
Row/Townhouse in West Springs
$594,200
317, 8235 8 Avenue SW
Interested?
Send Jim a quick note — replies within the day.
Listing Description
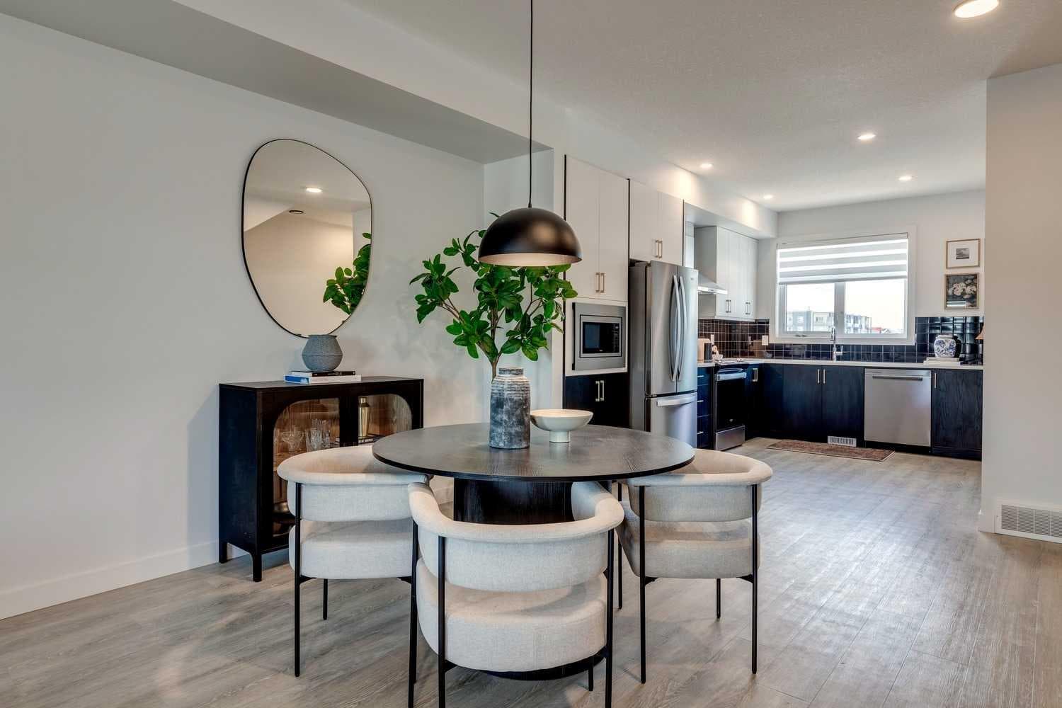
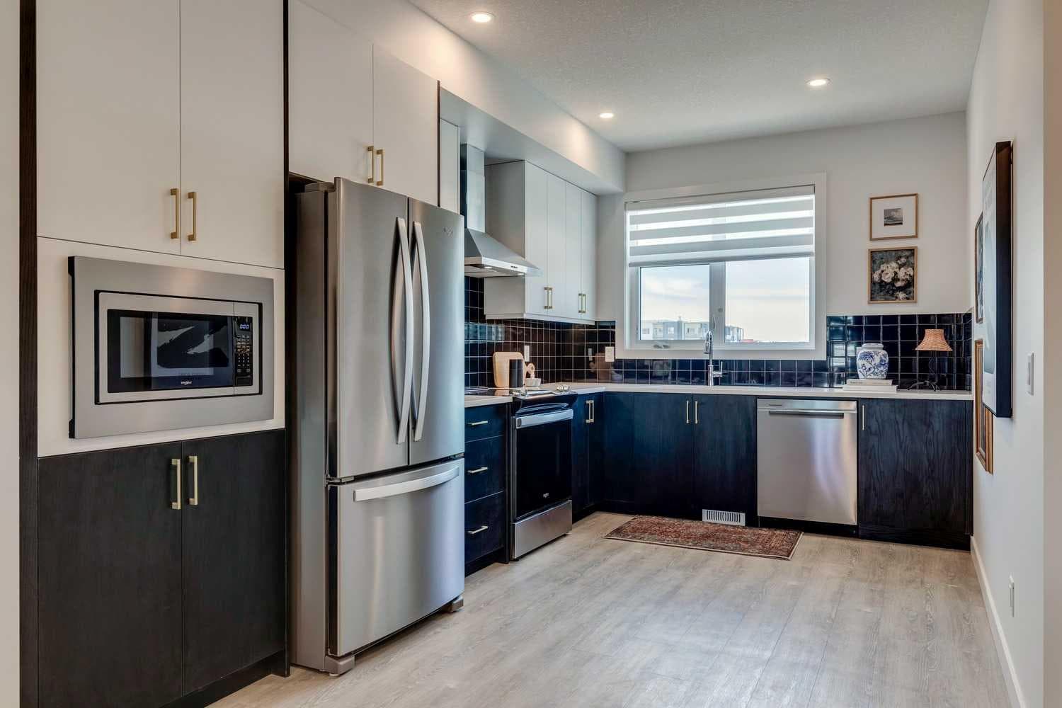
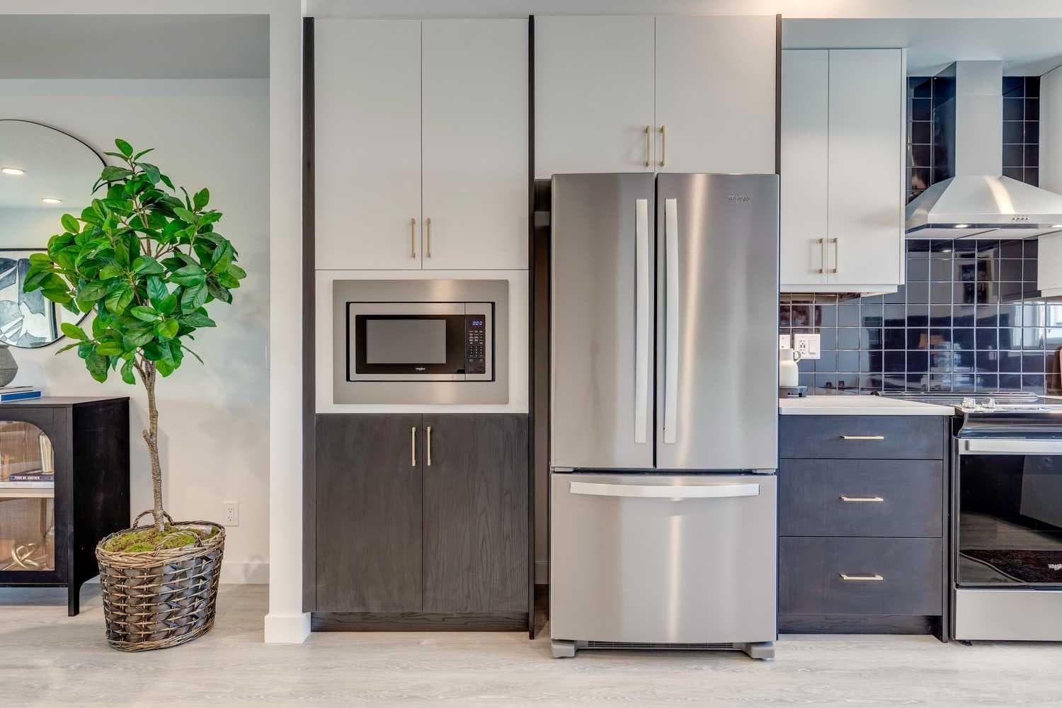
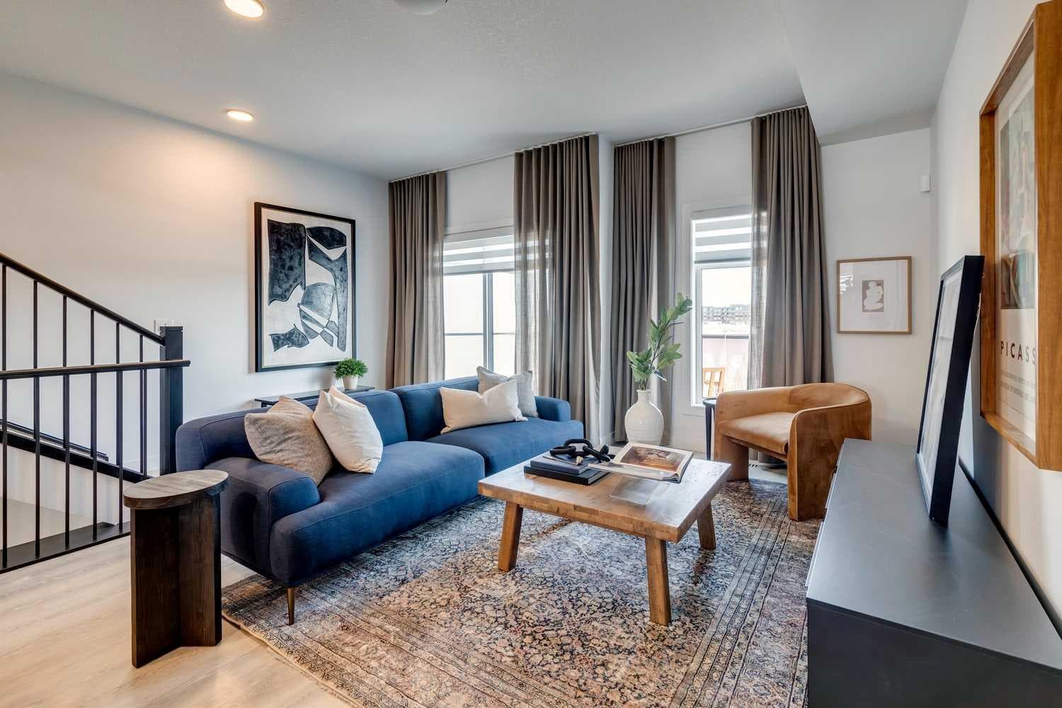
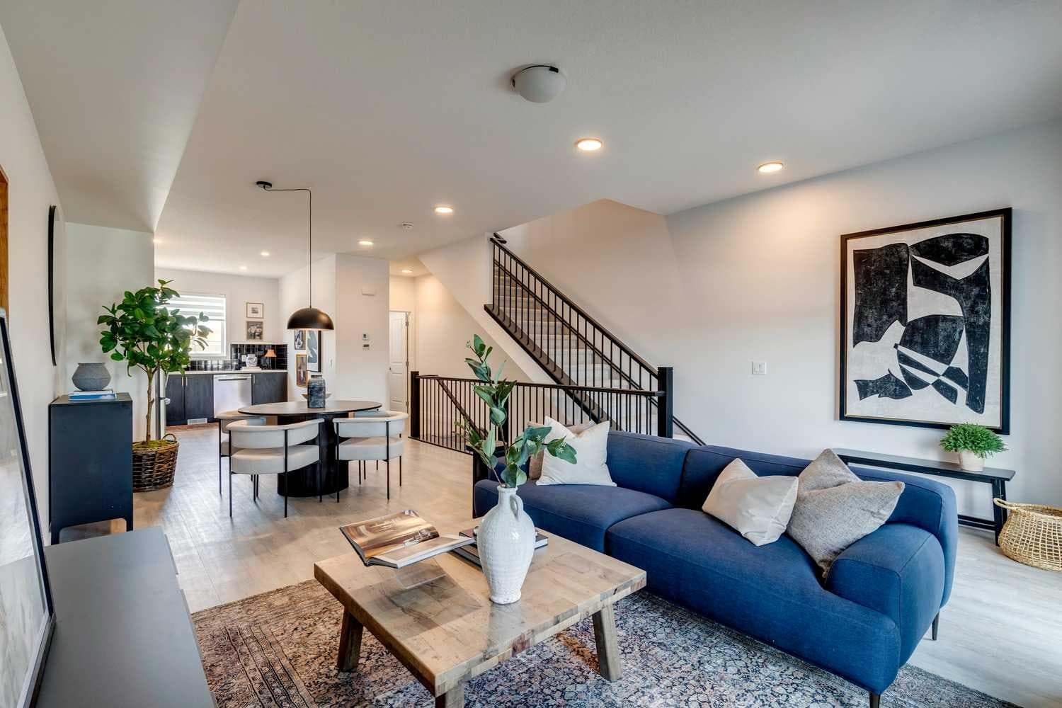
Modern three-storey townhouse living in the sought-after community of West Springs, offering a functional layout, quality finishes, and an unbeatable location close to everyday amenities. This brand-new Trico Homes property, with estimated completion in August/September 2026, is an excellent opportunity for buyers seeking contemporary design and low-maintenance living. Thoughtfully designed with approximately 1,360 sq. ft. of living space, this home features 2 bedrooms, 2.5 bathrooms, and a desirable open-concept layout ideal for professionals, couples, or roommates. The main living level is bright and inviting, highlighted by oversized windows, high ceilings, and modern metal railings that enhance the sense of space and light. Durable luxury vinyl plank flooring flows throughout the main areas, complemented by carpet and tile for comfort and style. The kitchen is beautifully appointed with quartz countertops, built-in appliances, modern cabinetry, and ample prep space, seamlessly connecting to the dining and living areas for effortless entertaining. Step outside to the oversized south-facing balcony with glass railings, complete with a gas line for BBQ, creating the perfect space to enjoy sunny days and outdoor dining. Upstairs, the home offers two spacious bedrooms, including a primary retreat with a private ensuite and walk-in closet. An additional full bathroom and convenient upper-level laundry complete this level, adding everyday functionality. Additional features include over $7,000 in upgrades, all appliances including washer and dryer, all window coverings, and AC rough-in for future comfort. The tandem double attached garage provides secure parking for two vehicles along with additional storage space. Finished with a durable Hardie board exterior, this home also offers the opportunity to choose your own interior colour scheme, allowing you to personalize your space. Condo fees of $225/month include common area maintenance, insurance, snow removal, and trash, supporting a convenient, low-maintenance lifestyle. Located within walking distance to shopping, dining, parks, schools, and pathways, and offering quick access to major routes, this West Springs home combines modern comfort with exceptional accessibility. New construction, stylish design, and a prime location make this an outstanding opportunity in one of Calgary’s most desirable west-side communities.

MaxWell Capital Realty
Where Real Estate Happens
75 Crowfoot rise NW, #150
Calgary, AB, T3G 4P5
Cell: +1 403 478 8558
Office: 403-282-7770
jimang.realty@gmail.com
General Info
Sign in to view financial details, taxes & ownership.
Data was last updated July 13, 2026 at 12:03 PM (Mountain Time)
Listing data supplied by Pillar 9™ MLS® System; deemed reliable but not guaranteed accurate. The trademarks MLS®, Multiple Listing Service® and associated logos are owned by CREA. For information purposes only — not intended to solicit properties currently listed for sale or buyers already under contract.
MaxWell Capital Realty
Where Real Estate Happens
75 Crowfoot rise NW, #150
Calgary, AB, T3G 4P5
Cell: +1 403 478 8558
Office: 403-282-7770
jimang.realty@gmail.com