
Detached in Brentwood
$715,000
3394 Breton Close NW
Interested?
Send Jim a quick note — replies within the day.
Listing Description
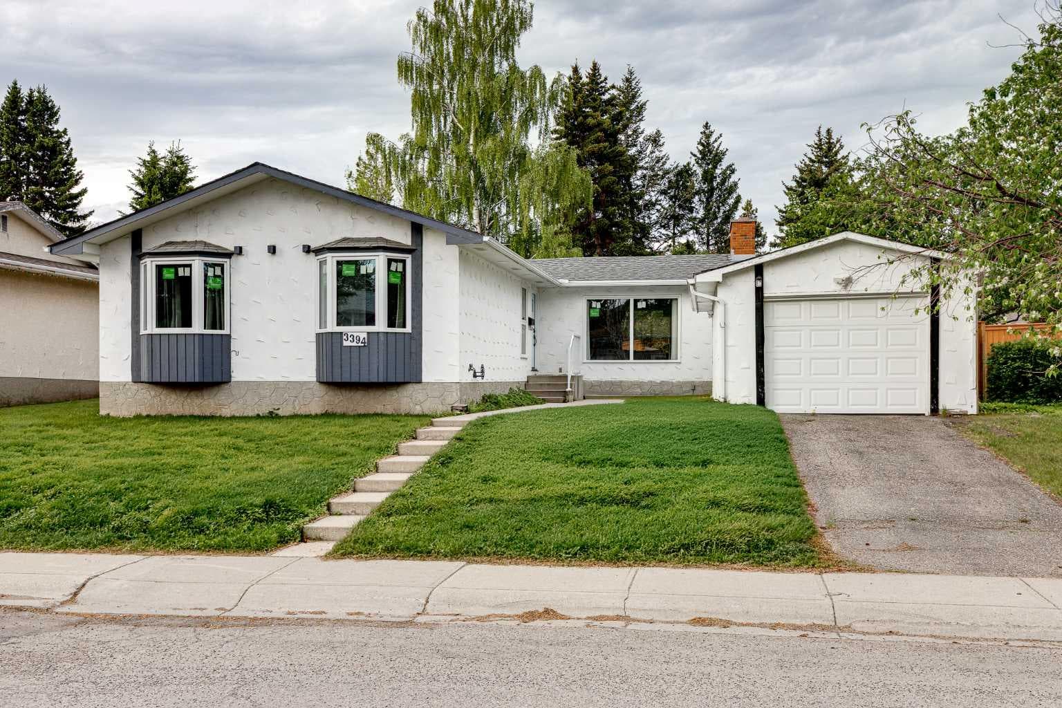
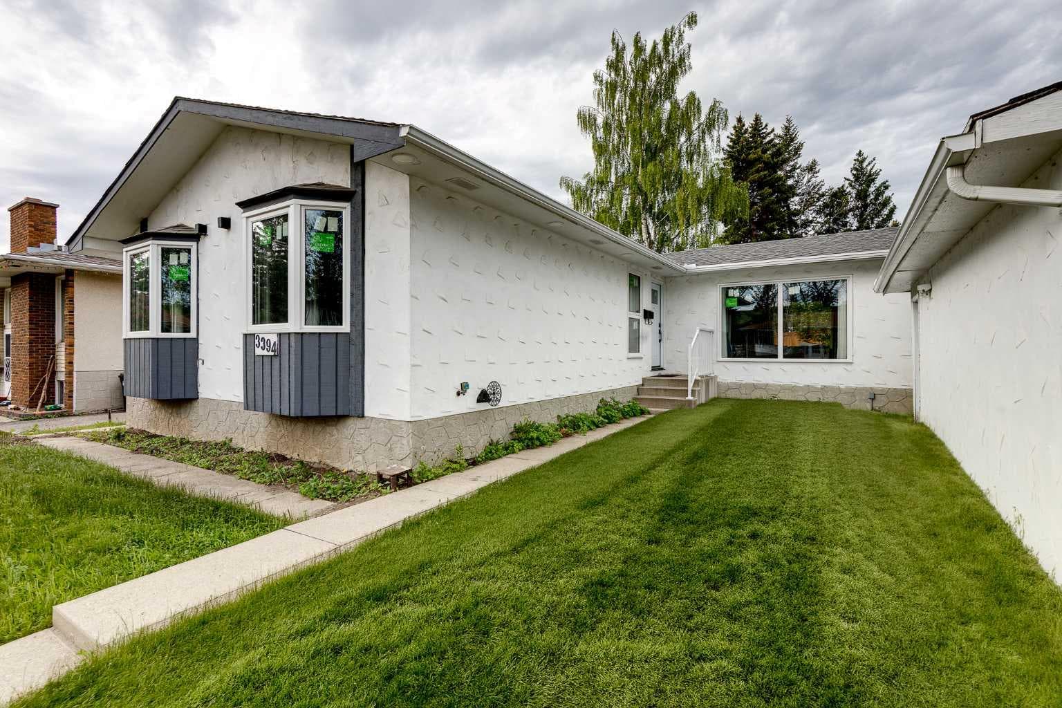
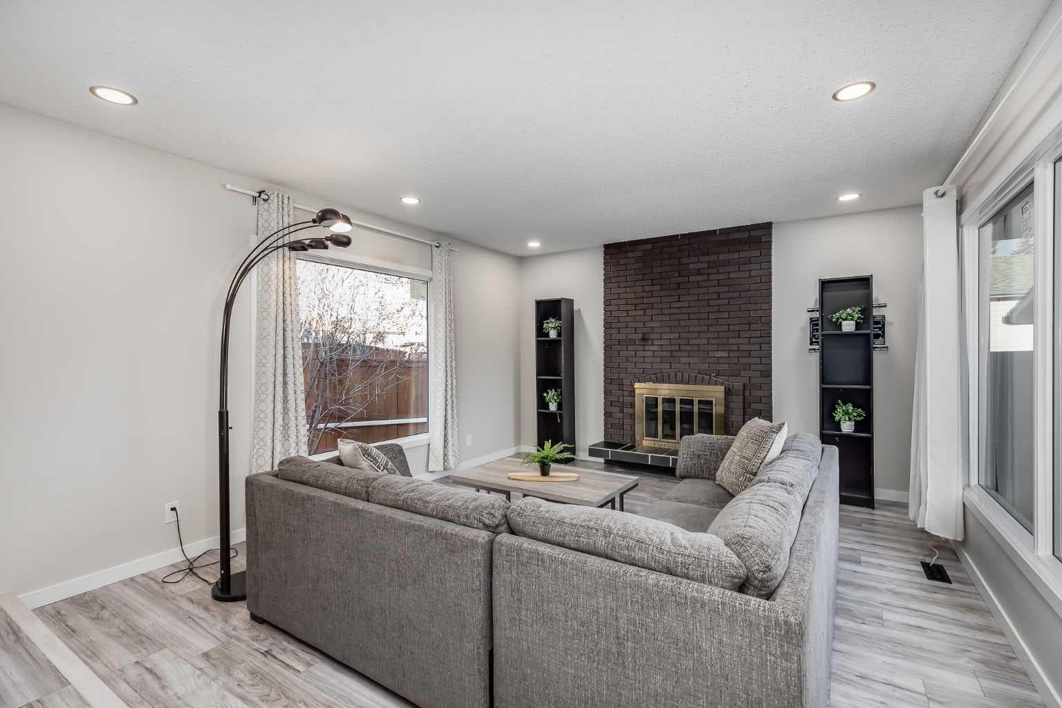
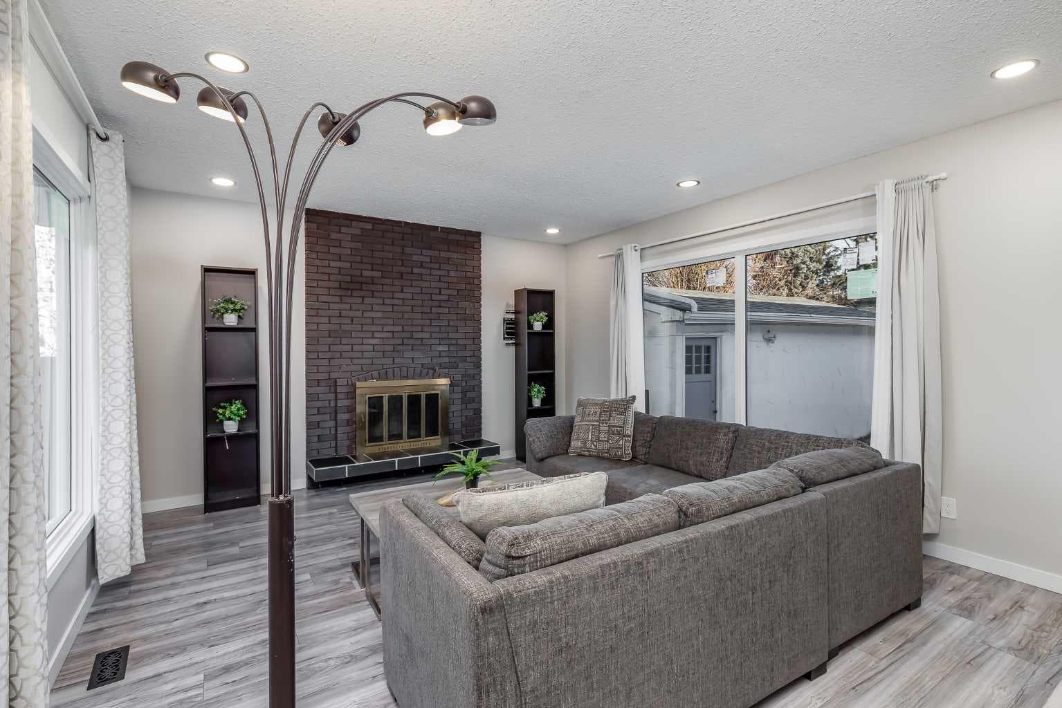
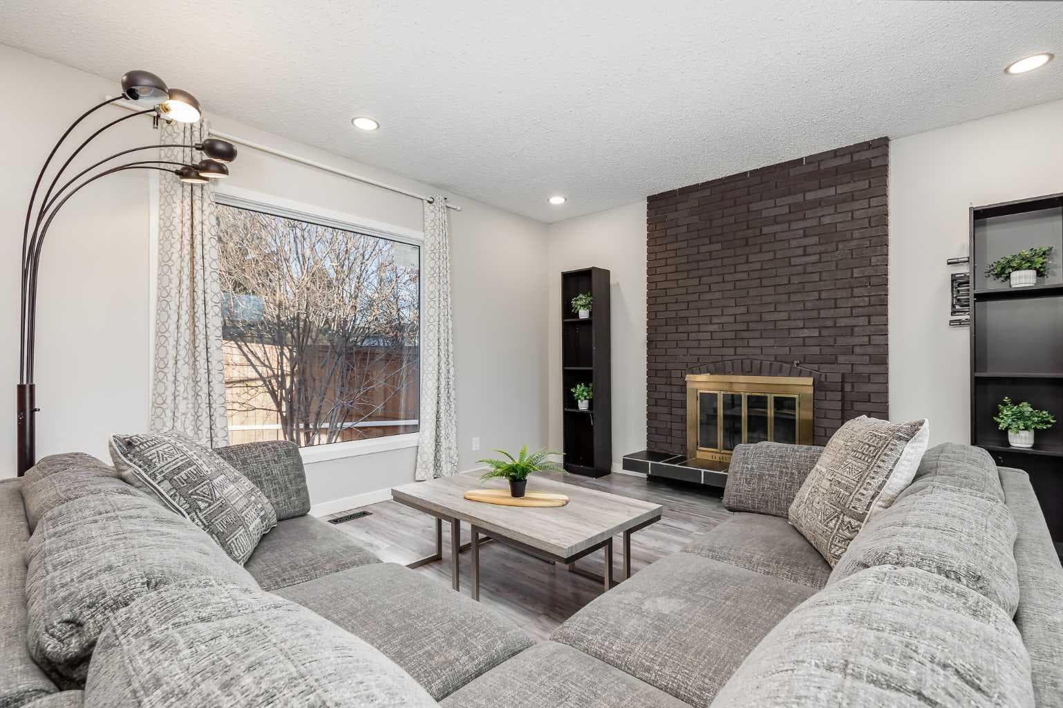
Located in the highly desirable community of Brentwood, this well-maintained bungalow sits on a pie-shaped lot and offers over 2,600 sq ft of developed living space. It features four bedrooms, three bathrooms, a single detached garage, and thoughtful updates throughout. The functional layout is complemented by a location known for both convenience and long-term value. A spacious entryway welcomes you inside, opening to vinyl plank flooring and an open-concept kitchen, living, and dining area. Large windows draw in natural light, creating a bright and comfortable setting for everyday living. The living room is anchored by a wood-burning fireplace, adding warmth and character. The kitchen is finished with white cabinetry, a modern backsplash, ample cupboard and counter space, and an island with seating that encourages casual meals and conversation. Adjacent to the main dining area, a second formal dining space offers flexibility for gatherings and features sliding doors that lead directly to the back deck. The primary bedroom includes a bay window and a private four-piece ensuite. A pocket door separates the tub and shower from the toilet and sink area, providing added privacy and function. Two additional bedrooms and a three-piece bathroom with a shower complete the main level, offering practical accommodation for family members or guests. Downstairs, the fully developed basement expands the living space with a large recreation room suited for movie nights, hobbies, or a play area. An additional bedroom provides options for guests, a home office, or a gym. A three-piece bathroom with a shower, dedicated laundry area, and a massive storage room with an attached cold room add to the home’s usability. The backyard includes a deck, brick patio, grassy area, and mature trees and shrubs that provide privacy. At the front of the home, the single detached garage is paired with a driveway for convenient off-street parking. Significant updates include renovations completed in 2021, along with new windows installed throughout the home in 2025. Air conditioning ensures comfort during the summer months. Brentwood is known for its established streets, convenient amenities, and proximity to nature. This home is steps to Nose Hill Park and close to schools, parks, and playgrounds, including Dr. E.W. Coffin School. Shopping and services are nearby at Northland Mall, Brentwood Village Shopping Centre, University District, and Dalhousie Station. With easy access to Crowchild Trail, transit options, and quick connections to the University of Calgary, SAIT, hospitals, and downtown, the location supports both daily commuting and long-term investment value. Take advantage of your opportunity to see this incredible property in person, book your showing today! Be sure to check out the floor plans and 3D tour for a closer look before your visit.

MaxWell Capital Realty
Where Real Estate Happens
75 Crowfoot rise NW, #150
Calgary, AB, T3G 4P5
Cell: +1 403 478 8558
Office: 403-282-7770
jimang.realty@gmail.com
General Info
Sign in to view financial details, taxes & ownership.
Data was last updated July 10, 2026 at 06:05 PM (Mountain Time)
Listing data supplied by Pillar 9™ MLS® System; deemed reliable but not guaranteed accurate. The trademarks MLS®, Multiple Listing Service® and associated logos are owned by CREA. For information purposes only — not intended to solicit properties currently listed for sale or buyers already under contract.
MaxWell Capital Realty
Where Real Estate Happens
75 Crowfoot rise NW, #150
Calgary, AB, T3G 4P5
Cell: +1 403 478 8558
Office: 403-282-7770
jimang.realty@gmail.com