
Detached in Hillcrest
$618,000
166 Hillcrest Circle SW
Interested?
Send Jim a quick note — replies within the day.
Listing Description
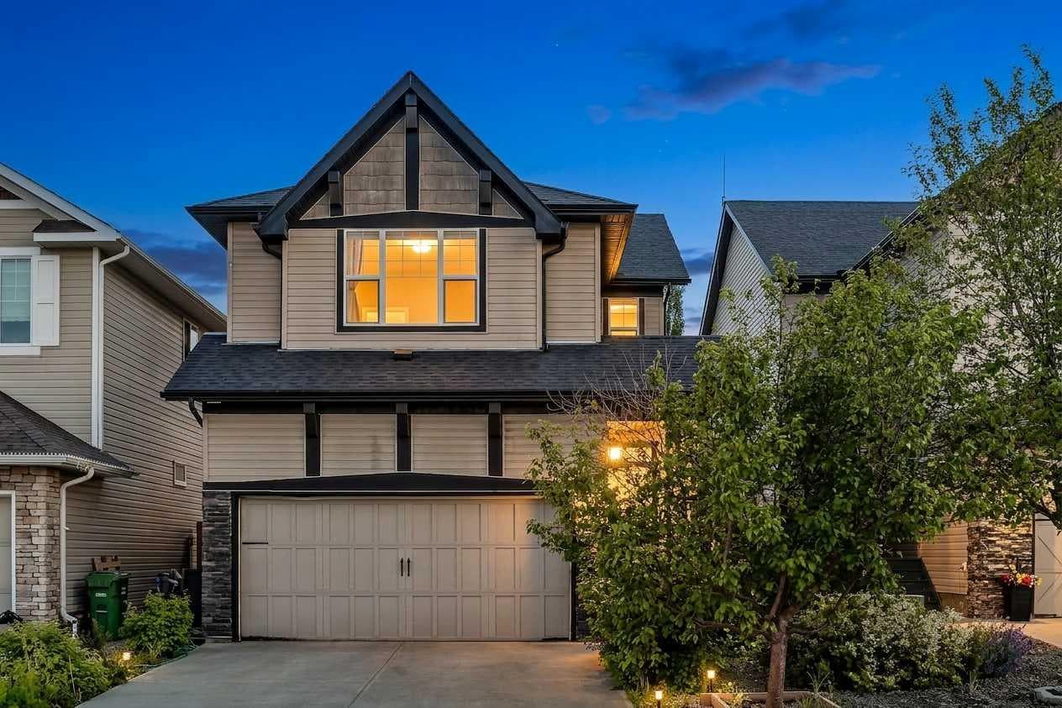
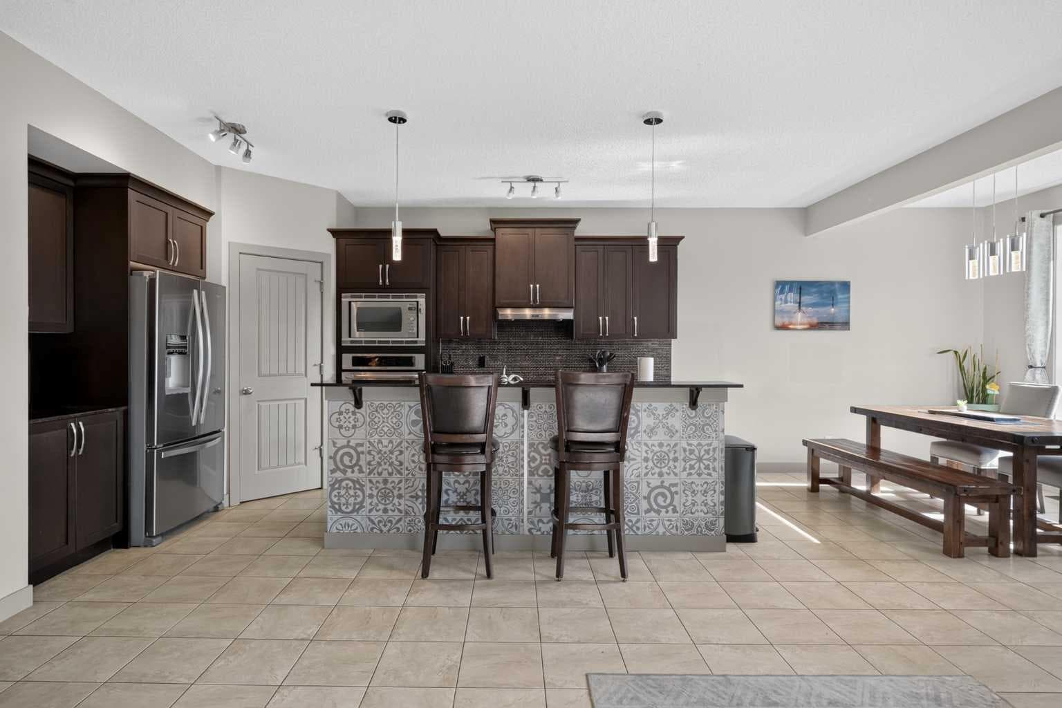
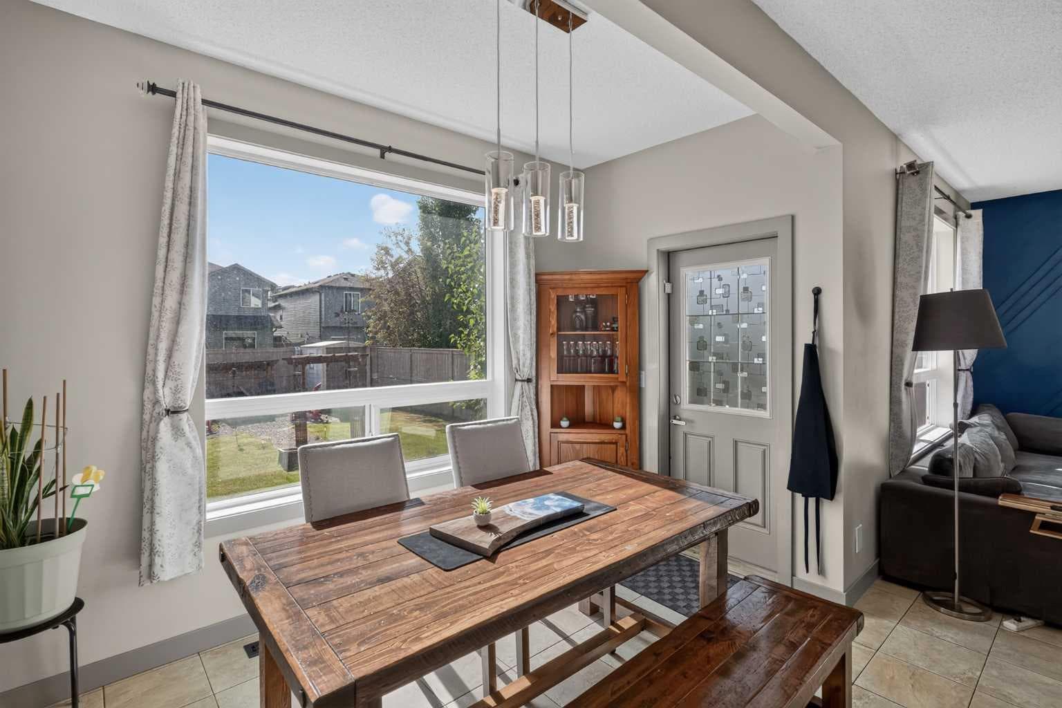
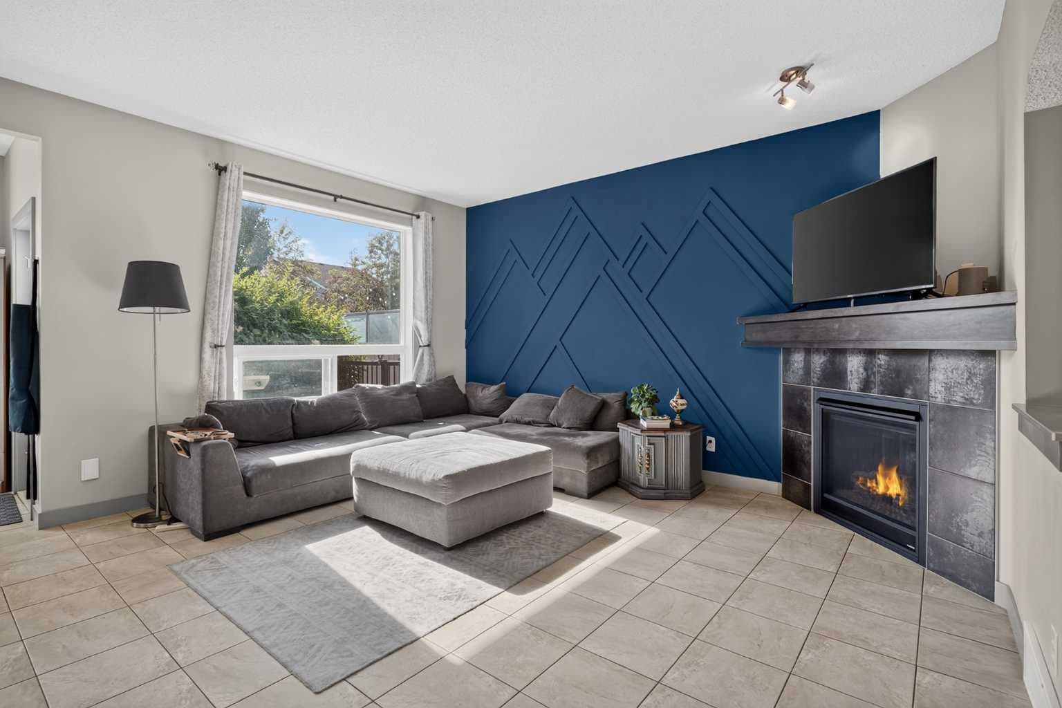
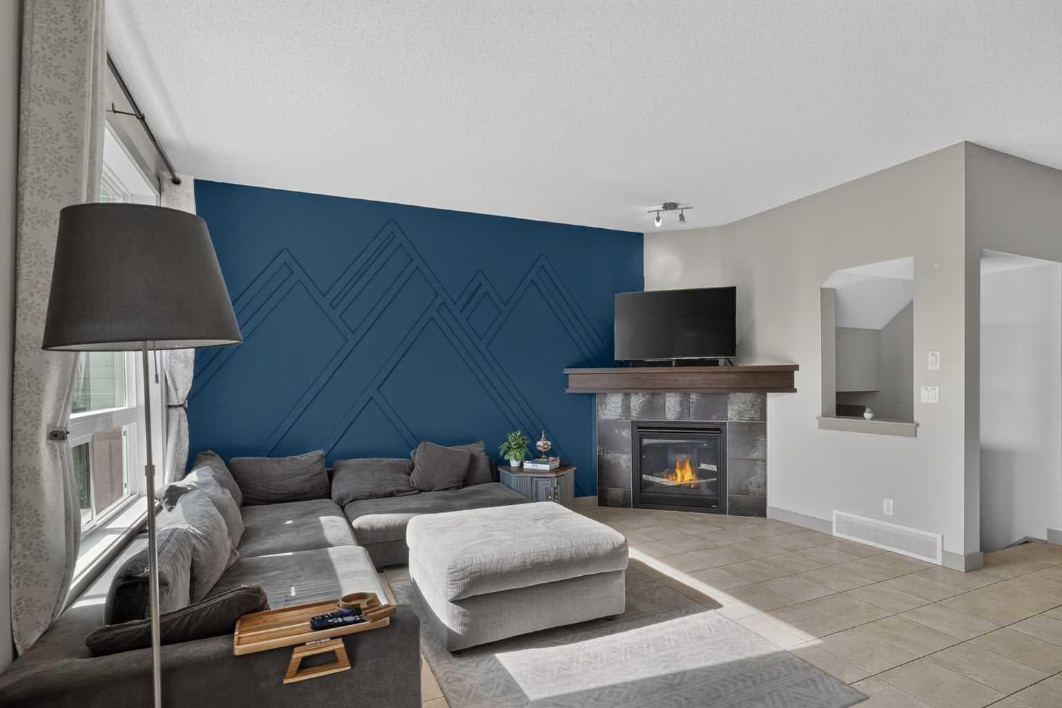
Welcome to this beautifully maintained two-storey home in the highly desirable family community of Hillcrest, offering over 2,500 sq. ft. of fully developed living space, a heated double-attached garage, a functional family-friendly layout, and a spacious backyard designed for everyday living and entertaining. From the moment you step inside, you'll appreciate the bright, open-concept design filled with natural light. The heart of the home is the stunning kitchen, complete with granite countertops, a large centre island, built-in wall oven, electric cooktop, stainless steel appliances, abundant cabinetry, and a convenient walk-through pantry connecting directly to the attached garage—making grocery days effortless. The kitchen flows seamlessly into the generous dining area and inviting living room, where a cozy corner gas fireplace creates the perfect gathering space for family and friends. Step outside to enjoy the oversized rear deck overlooking the fully landscaped and fenced backyard. Whether you're hosting summer BBQs, watching the kids play, or relaxing around the beautifully designed fire pit area, this outdoor space offers something for everyone. Upstairs, you'll find a bright west-facing bonus room that's perfect for movie nights, a children's play area, or a home office. The spacious primary suite serves as a private retreat, featuring a large walk-in closet and an impressive 5-piece ensuite with dual vanities, a soaker tub, and a separate shower. Two additional generously sized bedrooms, a full bathroom, and the convenience of upper-floor laundry complete the upper level. The fully finished basement expands your living space with a large recreation room ideal for a home gym, games room, media room, or additional family space. A full 4-piece bathroom and extra storage complete the lower level, offering flexibility for growing families, teenagers, guests, or multi-purpose living. The heated double attached garage provides year-round comfort while adding valuable storage and workspace for vehicles, tools, and hobbies. Located in one of Airdrie's most sought-after communities, Hillcrest offers an incredible lifestyle with parks, playgrounds, scenic walking pathways, schools, shopping, restaurants, and everyday amenities just minutes away. With quick access to Highway 2, commuting to Calgary is simple and convenient. Offering exceptional space, timeless finishes, thoughtful functionality, and a location families continue to love, this move-in-ready home is the complete package and an incredible opportunity to enjoy everything Hillcrest has to offer.

MaxWell Capital Realty
Where Real Estate Happens
75 Crowfoot rise NW, #150
Calgary, AB, T3G 4P5
Cell: +1 403 478 8558
Office: 403-282-7770
jimang.realty@gmail.com
General Info
Sign in to view financial details, taxes & ownership.
Data was last updated August 15, 2026 at 12:03 PM (Mountain Time)
Listing data supplied by Pillar 9™ MLS® System; deemed reliable but not guaranteed accurate. The trademarks MLS®, Multiple Listing Service® and associated logos are owned by CREA. For information purposes only — not intended to solicit properties currently listed for sale or buyers already under contract.
MaxWell Capital Realty
Where Real Estate Happens
75 Crowfoot rise NW, #150
Calgary, AB, T3G 4P5
Cell: +1 403 478 8558
Office: 403-282-7770
jimang.realty@gmail.com