Property-2 (Beta)

Row/Townhouse in West Hillhurst
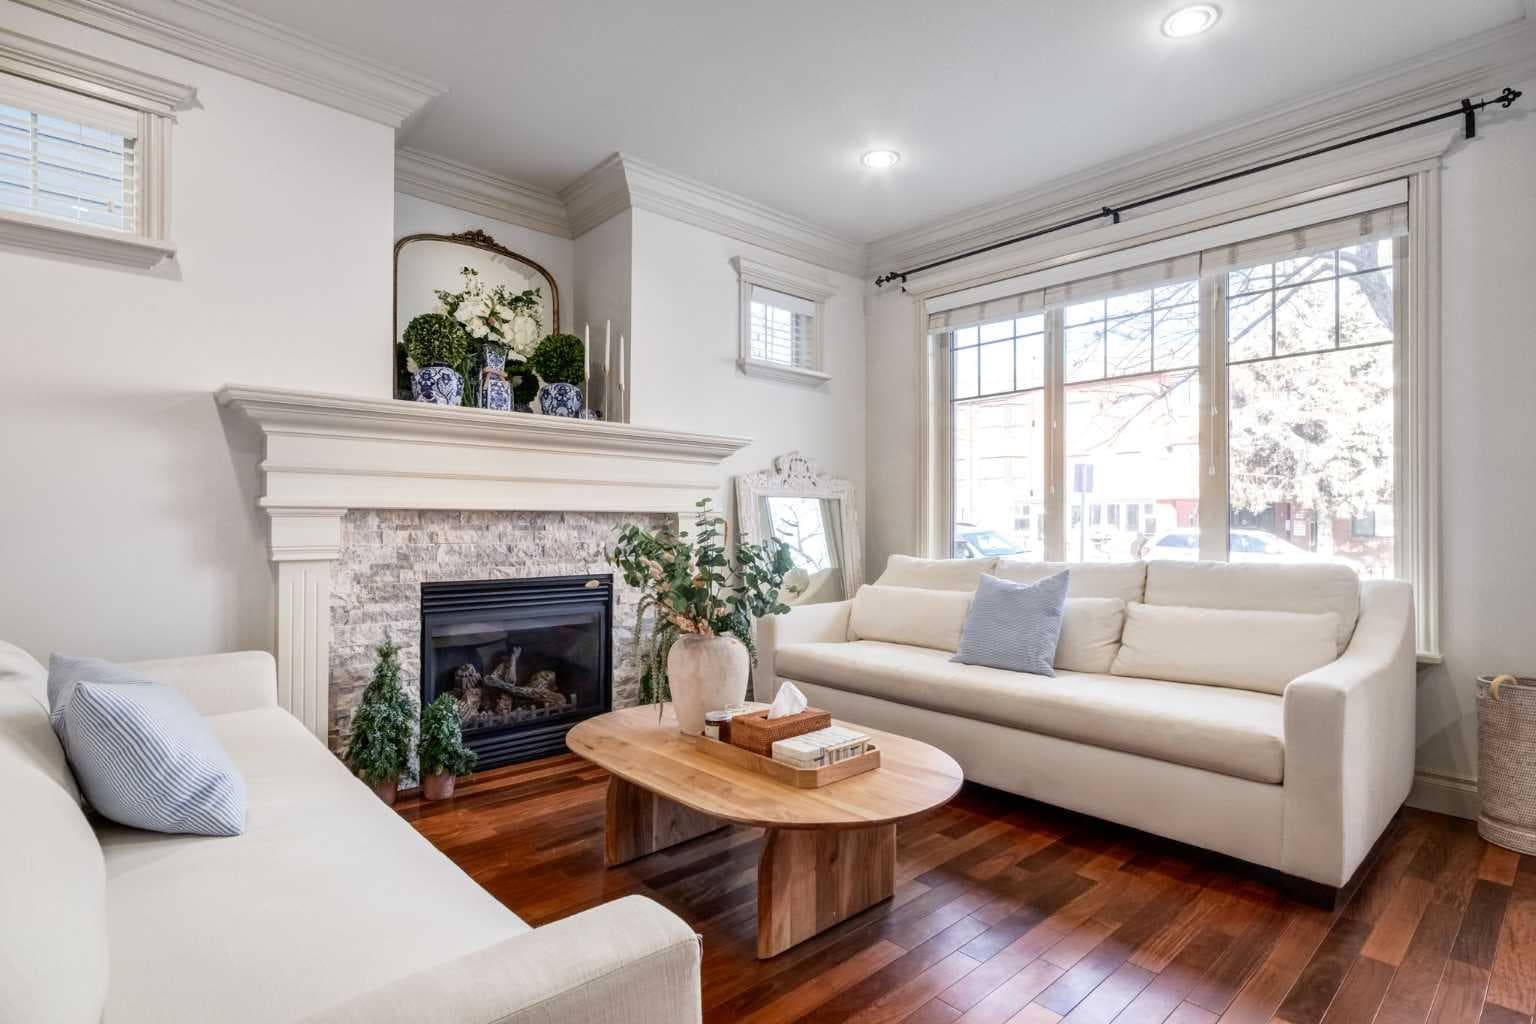
1, 2413 2 Avenue NW — photo 1
Tap to enlarge
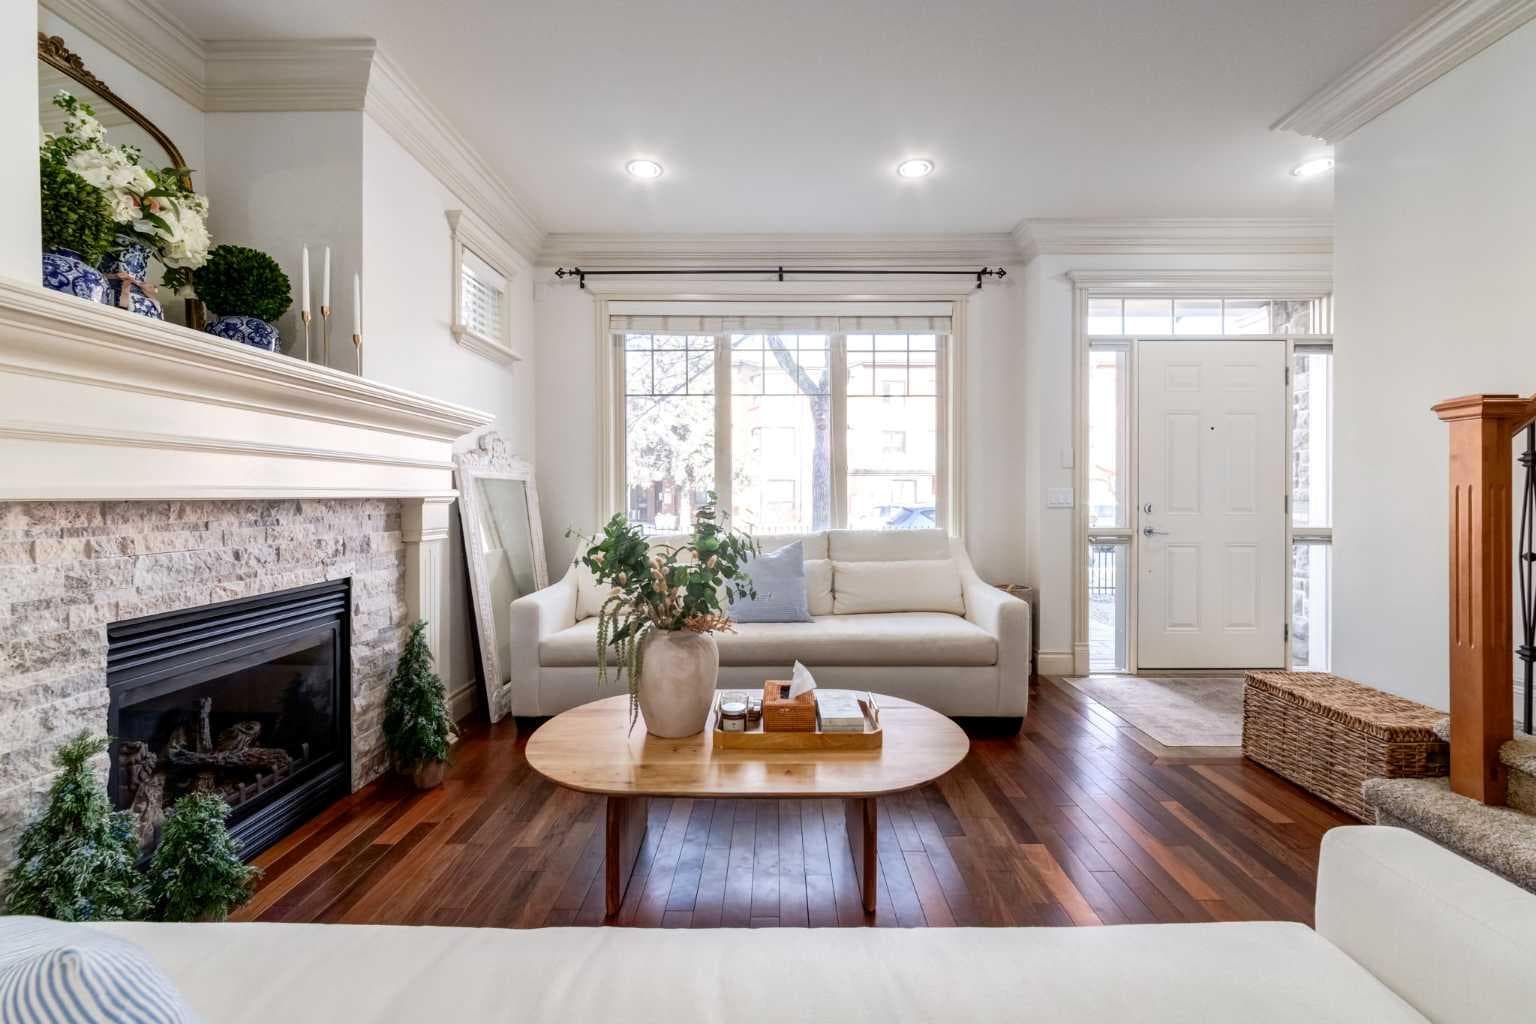
1, 2413 2 Avenue NW — photo 2
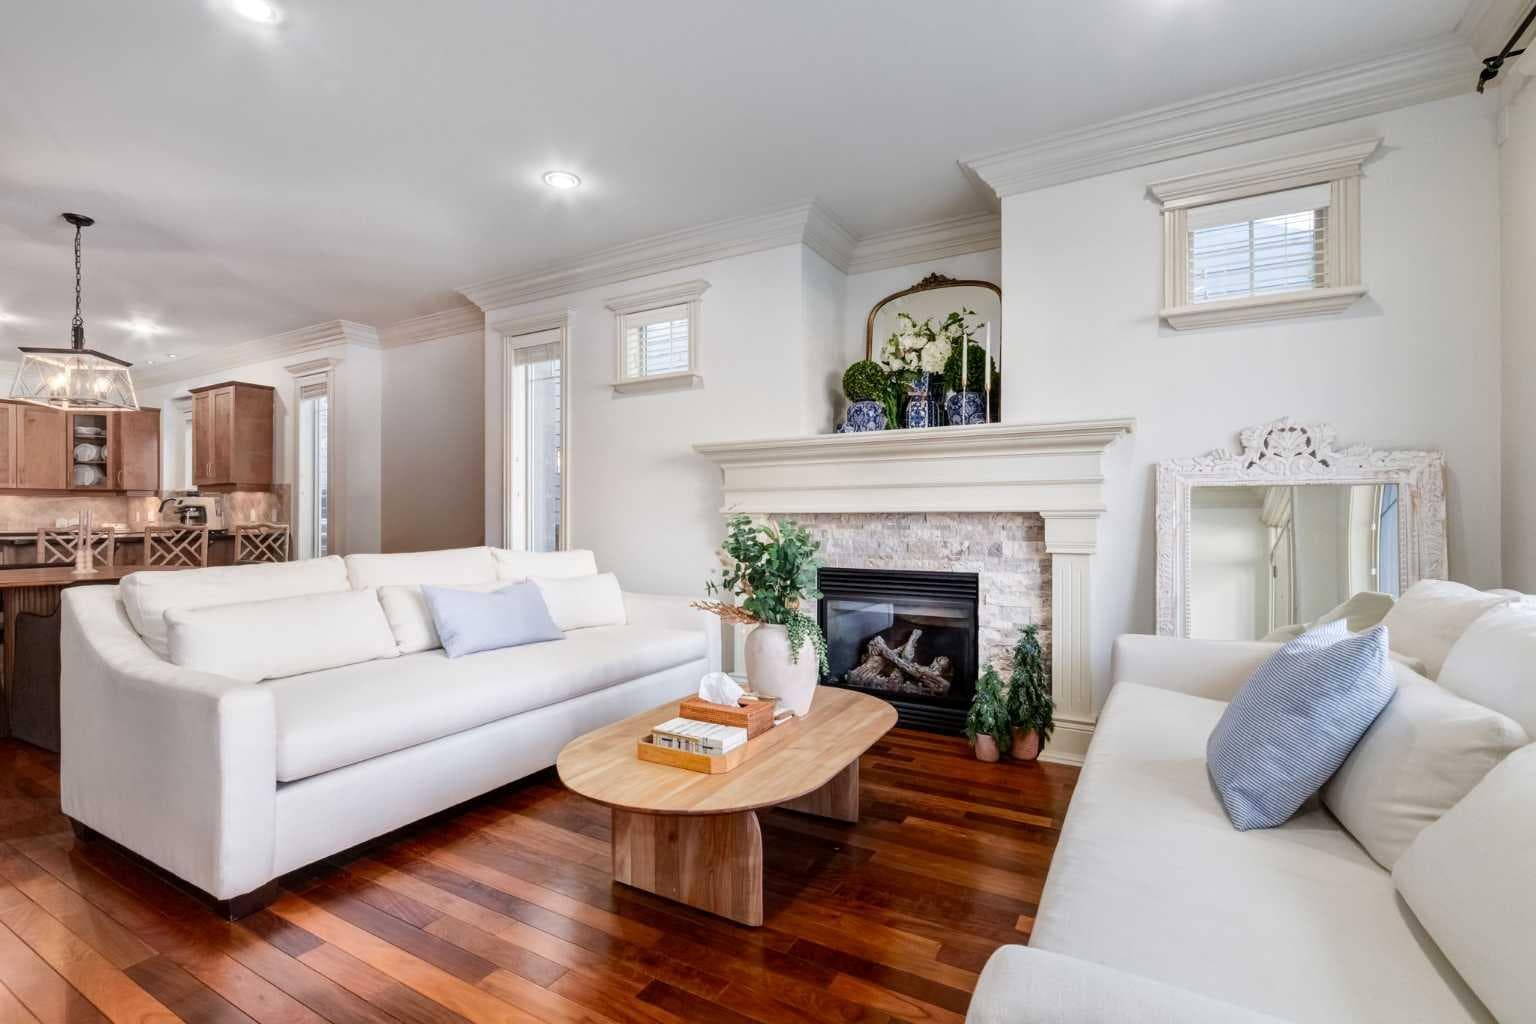
1, 2413 2 Avenue NW — photo 3
+27 Photos
Active
Active

$689,000

1, 2413 2 Avenue NW

West Hillhurst, Calgary, T2N0H5
Listing courtesy of Real Broker
MLS # A2284500Get qualified
3
Beds
4
Baths
1,461.8
Sqft

Interested?

Send Jim a quick note — replies within the day.

or call +1 403 478 8558

Listing Description

Welcome to the Brownstones of West Hillhurst. Presenting this unique opportunity to own a timeless and traditionally crafted home designed by locally acclaimed architect John Hadden. This highly sought-after location is walking distance to the trendy Kensington district featuring fine cafes, restaurants and retail shops. Minutes away from the University of Calgary and convenient access to downtown, this home is perfect for all demographics. This exceptional 3-bedroom front unit offers over 2100 square foot of living space, enhanced by luxurious finishes, soaring 9’ ceilings, crown moulding, recessed pot lighting, exquisite trim and hardwood floors. The home opens effortlessly into the living room featuring a cozy stone faced gas fireplace with mantle and overlooks your private north facing fenced patio allowing for abundant sunlight, creating a bright and welcoming atmosphere. Beyond the living room you will find the dedicated dining room which flows into a culinary dream. The impressive gourmet kitchen features a gas range and convection oven, 20 amp outlets, under-cabinet lighting, Frigidaire Gallery stainless steel appliances, built-in drawer microwave, shaker panel stained maple cabinets and rich granite counters. The laundry room with wash sink and 2-piece bathroom complete the main floor. On the upper level, the primary bedroom is detailed with elegant wainscoting, vaulted ceiling with remote operated ceiling fan and walk-in closet with custom organization. The spa inspired 5 piece ensuite features dual vanities, an oversized soaker tub and a standalone glass shower. The second bedroom includes 2 large closets and jack-and-jill 4-piece bathroom. Venture into the fully finished basement, a flexible space ideal for relaxation, entertainment or extra workspace. Here you'll find a generous recreation room featuring a dry bar with bar fridge, wine rack and granite counter top. An additional bedroom with private 4-piece bathroom, large storage room and utility room completes this lower level. Low monthly condo fees take care of all exterior yard maintenance, irrigation, snow removal, garage utilities and more. Welcome to a thoughtfully designed residence that offers a traditional style with an exceptional location —welcome home to the Brownstones.

General Info

Rooms & Size
Rooms Above Grade
4
Bedrooms
3
Beds Above Grade
2
Beds Below Grade
1
Total Baths
4
Full Baths
3
Half Baths
1
Ensuite
Yes
Living Area
1,461.8 sqft
Main Level
724.6 sqft
Upper Level
737.2 sqft
Inside Highlights
Appliances
Bar FridgeConvection OvenDishwasherGarburatorGas RangeMicrowaveOvenRange HoodRefrigeratorWasher/Dryer StackedWindow Coverings
Flooring
CarpetCeramic TileHardwood
Interior Features
Built-in FeaturesCentral VacuumCloset OrganizersCrown MoldingDouble VanityDry BarGranite CountersNo Animal HomeNo Smoking HomeOpen FloorplanPantrySoaking TubStorageWalk-In Closet(s)
Laundry
In UnitLaundry RoomMain LevelSink
Fireplace
GasLiving RoomMantleStone
Heating & Cooling
Heating
Fireplace(s)Forced AirNatural Gas
Cooling
None
Parking
Garage
Yes
Garage Spaces
1
Total Parking
2
Features
Off StreetPermit RequiredSingle Garage Detached
Lifestyle
Community
ParkPlaygroundSchools NearbyShopping NearbyWalking/Bike Paths
Association Amenities
Snow RemovalTrashVisitor Parking
Curb Appeal
Exterior Features
Private EntrancePrivate Yard
Patio & Porch
Front PorchPatio
Lot
Features
Back LaneFront YardLandscapedLawnLow Maintenance LandscapePrivateTreedUnderground Sprinklers
Construction
Style
2 Storey
Materials
BrickStucco
Structure Type
Four Plex
Property Subtype
Row/Townhouse
Roof, Fencing & Foundation
Roof
Asphalt Shingle
Fencing
Fenced
Foundation
Poured Concrete
Basement
Type
Full
Development
Finished
Features
None
Address
Subdivision
West Hillhurst
Suite
No
City
Calgary
Province
Alberta
Postal Code
T2N0H5
County
Calgary
Use & Rules
Faces
N
Zoning
M-C1
Restrictions
Restrictions
Board ApprovalNone Known
Listing & Market
Days on Market
149
Listing Date
2/16/2026
Open Houses
1
MLS Number
A2284500
HOA Fees
Fee Amount
$357.14
Frequency
Monthly
Taxes
Annual Tax
$4,366
Assessed Value
$706,500
Tax Year
2,025
Ownership
Title Type
Fee Simple
Ownership Interest
Private
Possession
Possession
Immediate
Inclusions
Additional sewer sump pump

Sign in to view financial details, taxes & ownership.

Data was last updated July 15, 2026 at 06:09 AM (Mountain Time)

Listing data supplied by Pillar 9™ MLS® System; deemed reliable but not guaranteed accurate. The trademarks MLS®, Multiple Listing Service® and associated logos are owned by CREA. For information purposes only — not intended to solicit properties currently listed for sale or buyers already under contract.

MaxWell Capital Realty

MaxWell Capital Realty

Where Real Estate Happens

75 Crowfoot rise NW, #150

Calgary, AB, T3G 4P5

Cell: +1 403 478 8558

Office: 403-282-7770

jimang.realty@gmail.com

Get in Touch with Me

Submit your details and receive tailored property recommendations

Prefer Direct Approach ?

Cell: +1 403 478 8558

Office: 403-282-7770

jimang.realty@gmail.com

Location

75 Crowfoot rise NW, #150

Calgary, AB, T3G 4P5

Contact Me

Finding your perfect home we help you find your perfect home, investment property, or rental with ease and confidence.

Prefer Direct Approach ?

Cell: +1 403 478 8558

Office

403-282-7770

Location

75 Crowfoot rise NW, #150

Calgary, AB, T3G 4P5

MaxWell Capital Realty

Licensed Brokerage: MaxWell Capital Realty

Licensed Real Estate Associate: Jim Ang Li, Associate

Copyright 2026 by Pillar9. All Rights Reserved.

Data is supplied by Pillar 9™ MLS® System. Pillar 9™ is the owner of the copyright in its MLS® System. Data is deemed reliable but is not guaranteed accurate by Pillar 9™.

The trademarks MLS®, Multiple Listing Service® and the associated logos are owned by The Canadian Real Estate Association (CREA) and identify the quality of services provided by real estate professionals who are members of CREA. Used under license.

For information purposes only. Not intended to solicit properties currently listed for sale. If your property is currently listed with a REALTOR®, please disregard this advertisement.

Designed by Bowrand | © 2026 All rights reserved