Property-2 (Beta)

Detached in Kings Heights
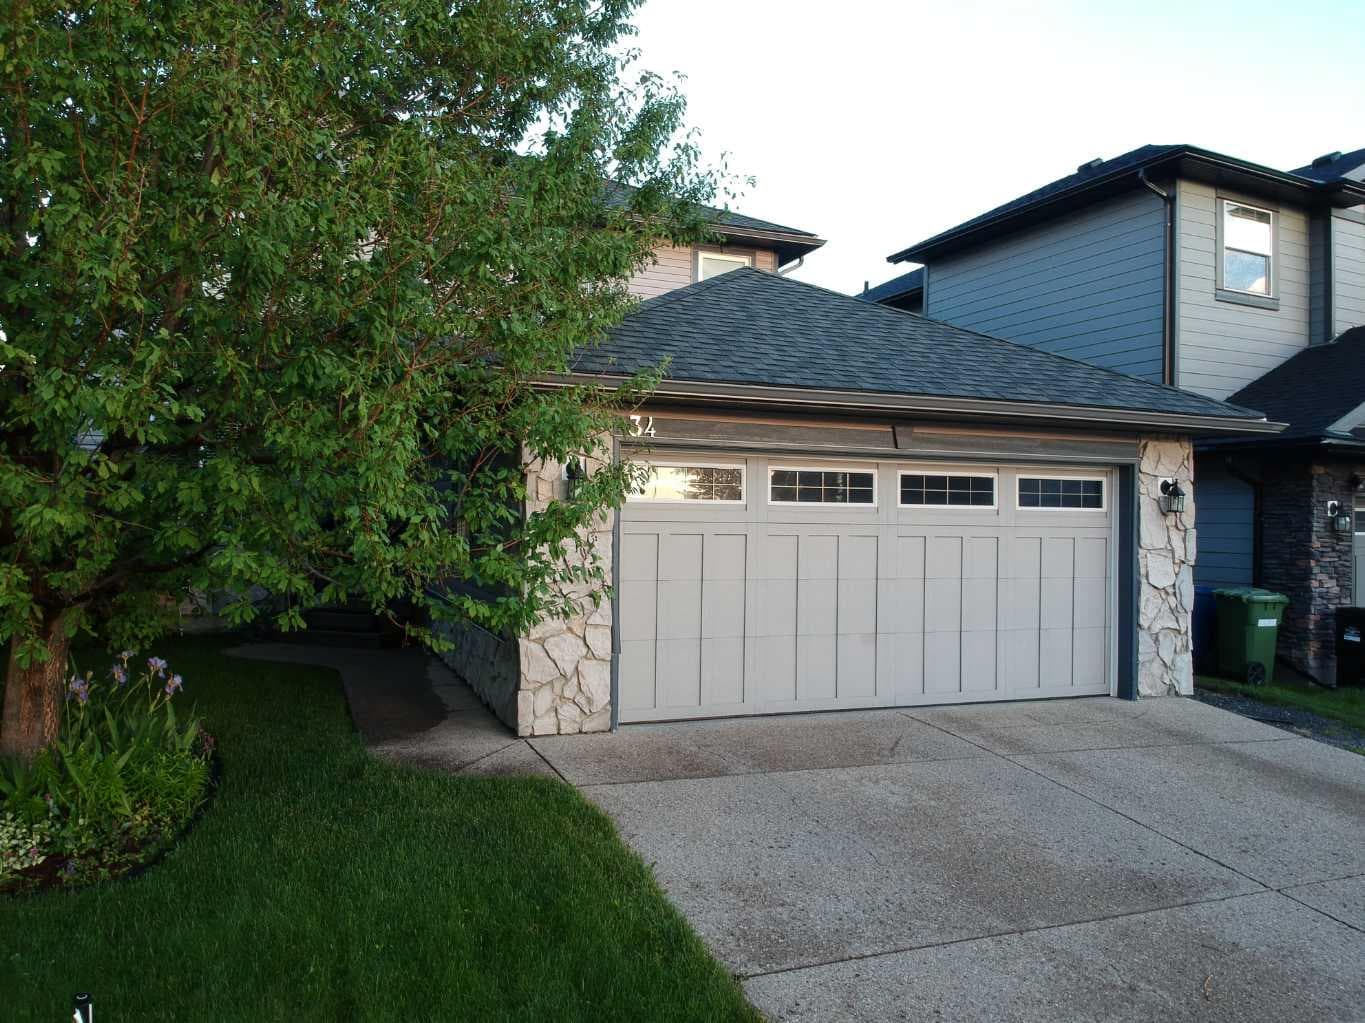
34 Kingsland Heights SE — photo 1
Tap to enlarge
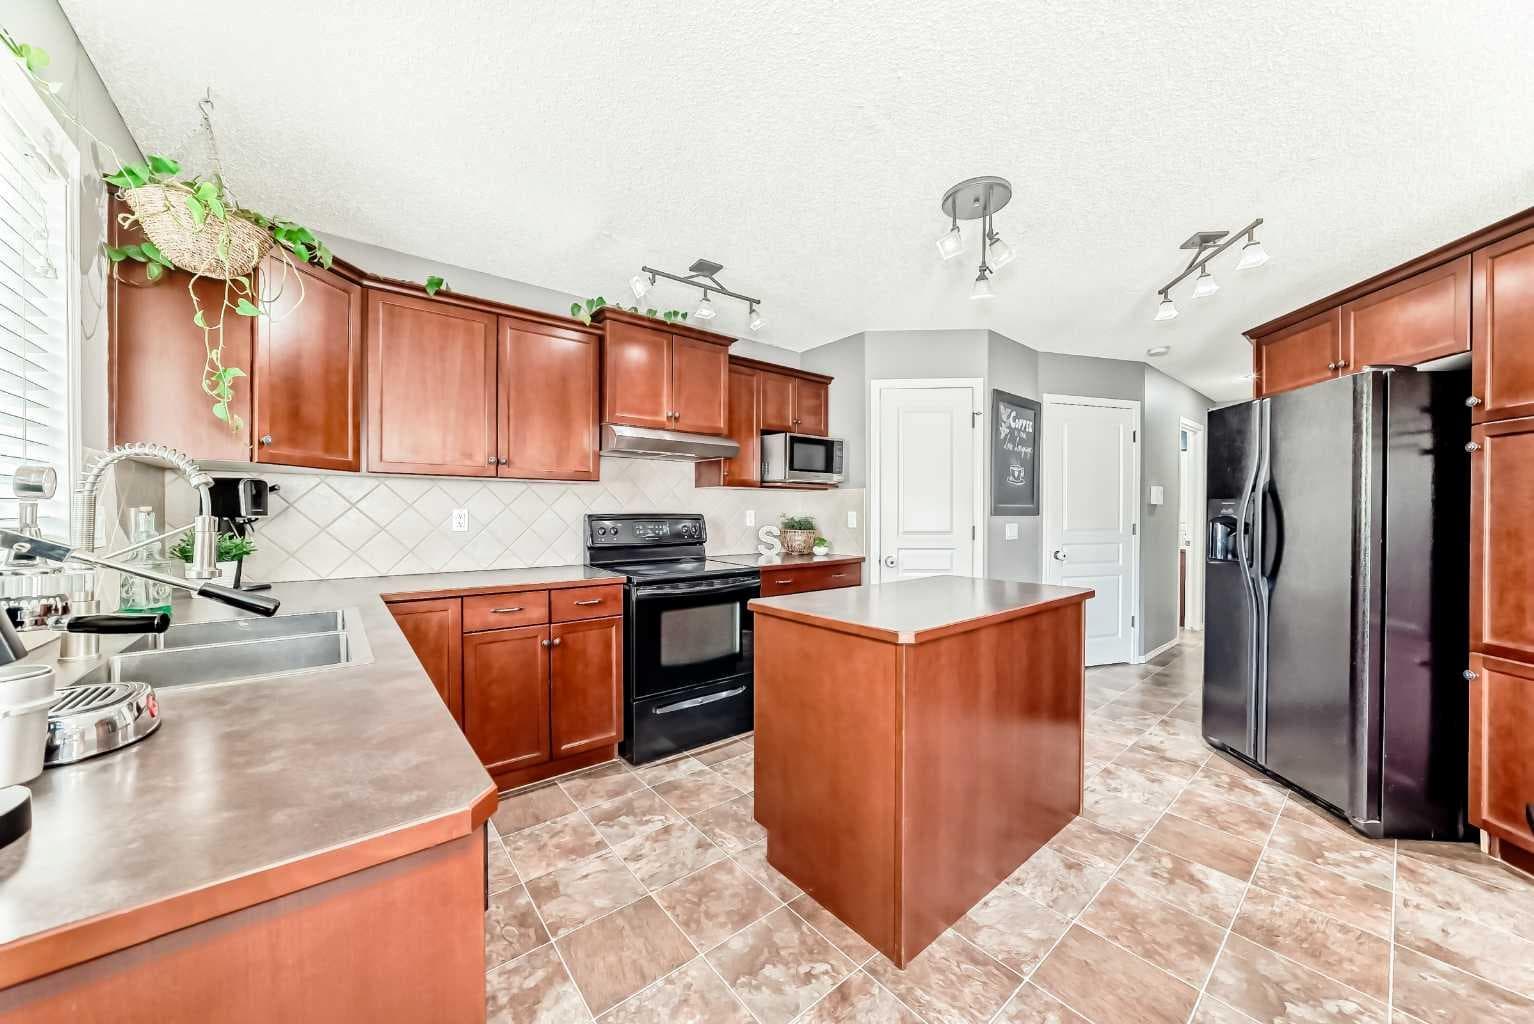
34 Kingsland Heights SE — photo 2
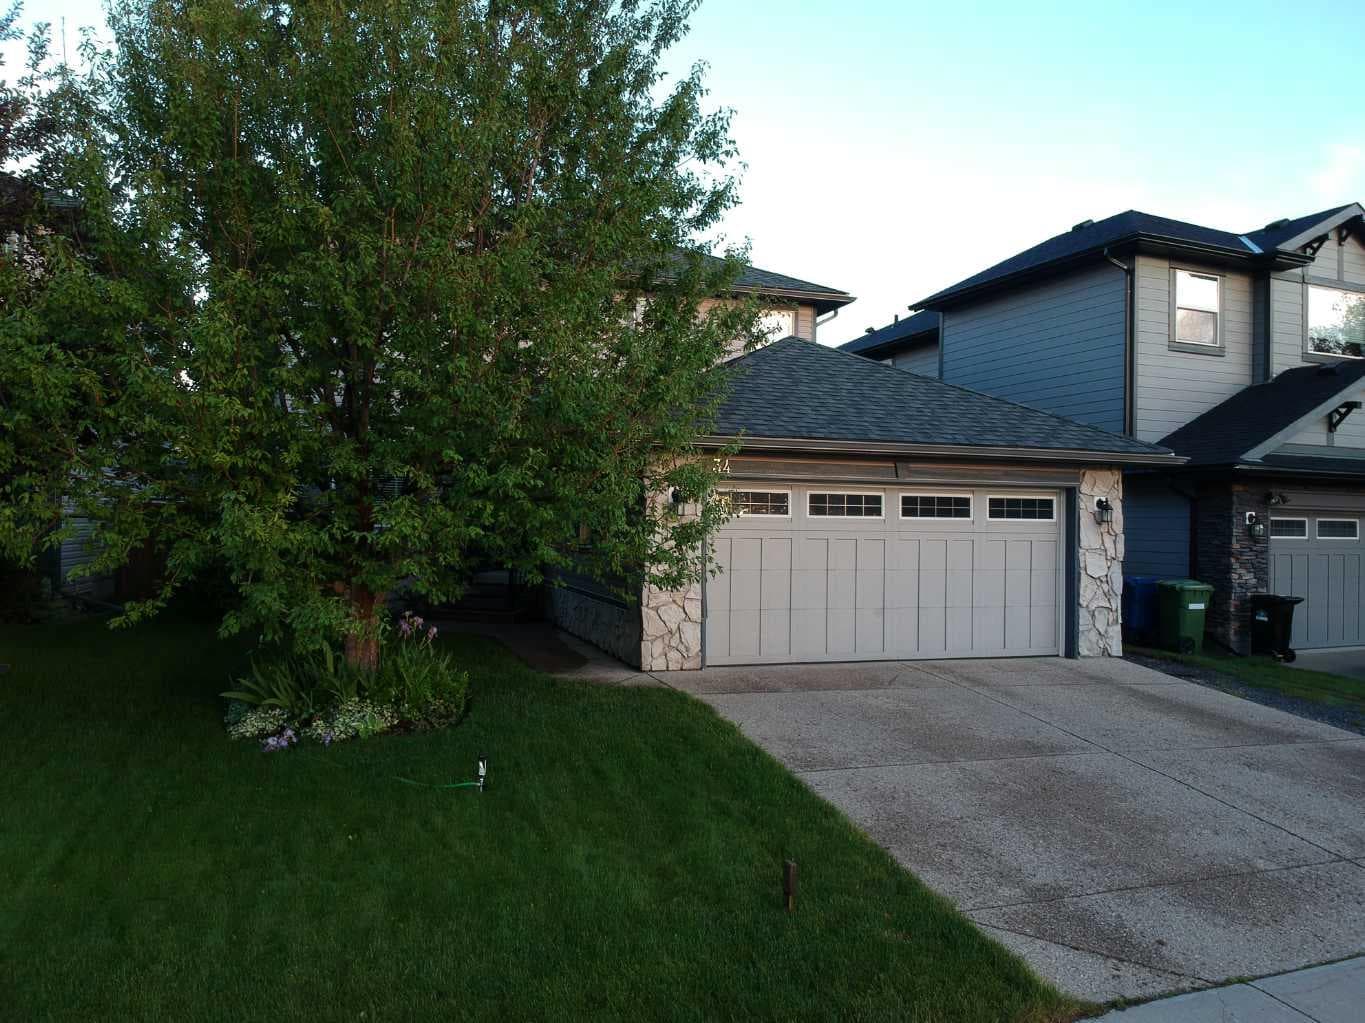
34 Kingsland Heights SE — photo 3
+27 Photos
Active
Active

$599,900

34 Kingsland Heights SE

Kings Heights, Airdrie, T4A 0A3
Listing courtesy of Royal LePage Benchmark
MLS # A2315098Get qualified
4
Beds
4
Baths
1,740.1
Sqft

Interested?

Send Jim a quick note — replies within the day.

or call +1 403 478 8558

Listing Description

Hello, Gorgeous! Some homes simply check the boxes. This one changes the conversation. If you've been waiting for a home that gives you more space, more privacy, and more flexibility without stretching your budget, you've just found one of Kings Heights' best-kept secrets. With over 2,400 SQFT of beautifully developed living space, this isn't another cookie-cutter floor plan. From the moment you walk through the oversized front entrance with soaring ceilings, you'll notice the difference. The layout is intentionally designed for how people actually live. Need to work from home? Run a business? Meet clients? The large main-floor den with French doors and its own sink offers a professional, functional space with peaceful views of the mature tree out front. It's the kind of room that instantly sparks ideas. The heart of the home is equally impressive. An abundance of cabinetry, a corner pantry, and a tucked-away main-floor laundry room with sink make everyday life feel effortless, while the sun-filled living room with a cozy gas fireplace creates the perfect place to gather after a busy day. Upstairs offers generous bedrooms, including a spacious primary retreat, while the fully developed basement expands your options with another bedroom, full bathroom, and a large recreation space ready for movie nights, teenagers, guests, or your next hobby. Then there's what you can't easily build or buy later... Privacy. With no homes directly in front or behind, mature landscaping, rear lane access with RV parking, a large two-tier deck, and an oversized insulated front attached double garage, this property offers a lifestyle that's becoming increasingly difficult to find—especially in this price range. Move-in ready. Fully developed. Exceptionally functional. Packed with value. Homes offering this combination of privacy, flexibility, and thoughtful design in Kings Heights are incredibly rare. Come see why this one feels different. Book your private showing today before someone else finds your forever home first.

General Info

Rooms & Size
Rooms Above Grade
7
Bedrooms
4
Beds Above Grade
3
Beds Below Grade
1
Total Baths
4
Full Baths
3
Half Baths
1
Ensuite
Yes
Living Area
1,740.1 sqft
Main Level
917.3 sqft
Upper Level
822.8 sqft
Inside Highlights
Appliances
Central Air ConditionerDishwasherDryerElectric StoveGarage Control(s)MicrowaveRange HoodRefrigeratorWasherWindow Coverings
Flooring
CarpetLaminateLinoleum
Interior Features
BarDouble VanityKitchen IslandNo Animal HomeNo Smoking HomePantrySoaking TubWalk-In Closet(s)
Laundry
Main LevelSink
Fireplace
GasLiving RoomMantleTile
Heating & Cooling
Heating
Forced AirNatural Gas
Cooling
Central Air
Parking
Garage
Yes
Garage Spaces
2
Total Parking
4
Features
Alley AccessDouble Garage AttachedDrivewayFront DriveGarage Door OpenerInsulatedOversized
Lifestyle
Community
PlaygroundSchools NearbyShopping NearbySidewalksStreet LightsWalking/Bike Paths
Association Amenities
Other
Curb Appeal
Exterior Features
NonePrivate Yard
Patio & Porch
Deck
Lot
Acreage
No
Lot Size
0.11 ac
Lot Size
4,693 sqft
Frontage (ft)
39.9
Frontage
12.16M 39`11"
Features
Back LaneBack YardCity Lot
Construction
Style
2 Storey
Materials
StoneVinyl Siding
Structure Type
House
Property Subtype
Detached
Roof, Fencing & Foundation
Roof
Asphalt Shingle
Fencing
Fenced
Foundation
Poured Concrete
Basement
Type
Full
Development
Finished
Features
None
Address
Subdivision
Kings Heights
Suite
No
City
Airdrie
Province
Alberta
Postal Code
T4A 0A3
County
Airdrie
Use & Rules
Faces
NW
Zoning
R1
Restrictions
Restrictions
None KnownUtility Right Of Way
Listing & Market
Days on Market
44
Listing Date
5/27/2026
Open Houses
1
MLS Number
A2315098
Taxes
Annual Tax
$4,215
Assessed Value
$653,000
Tax Year
2,025
Tax Block
8
Tax Lot
9
Ownership
Title Type
Fee Simple
Ownership Interest
Private
Possession
Possession
Negotiable
Inclusions
Nest and sensors

Sign in to view financial details, taxes & ownership.

Data was last updated July 11, 2026 at 06:03 AM (Mountain Time)

Listing data supplied by Pillar 9™ MLS® System; deemed reliable but not guaranteed accurate. The trademarks MLS®, Multiple Listing Service® and associated logos are owned by CREA. For information purposes only — not intended to solicit properties currently listed for sale or buyers already under contract.

MaxWell Capital Realty

MaxWell Capital Realty

Where Real Estate Happens

75 Crowfoot rise NW, #150

Calgary, AB, T3G 4P5

Cell: +1 403 478 8558

Office: 403-282-7770

jimang.realty@gmail.com

Get in Touch with Me

Submit your details and receive tailored property recommendations

Prefer Direct Approach ?

Cell: +1 403 478 8558

Office: 403-282-7770

jimang.realty@gmail.com

Location

75 Crowfoot rise NW, #150

Calgary, AB, T3G 4P5

Contact Me

Finding your perfect home we help you find your perfect home, investment property, or rental with ease and confidence.

Prefer Direct Approach ?

Cell: +1 403 478 8558

Office

403-282-7770

Location

75 Crowfoot rise NW, #150

Calgary, AB, T3G 4P5

MaxWell Capital Realty

Licensed Brokerage: MaxWell Capital Realty

Licensed Real Estate Associate: Jim Ang Li, Associate

Copyright 2026 by Pillar9. All Rights Reserved.

Data is supplied by Pillar 9™ MLS® System. Pillar 9™ is the owner of the copyright in its MLS® System. Data is deemed reliable but is not guaranteed accurate by Pillar 9™.

The trademarks MLS®, Multiple Listing Service® and the associated logos are owned by The Canadian Real Estate Association (CREA) and identify the quality of services provided by real estate professionals who are members of CREA. Used under license.

For information purposes only. Not intended to solicit properties currently listed for sale. If your property is currently listed with a REALTOR®, please disregard this advertisement.

Designed by Bowrand | © 2026 All rights reserved