Property-2 (Beta)

Apartment in Westmount_Strathmore
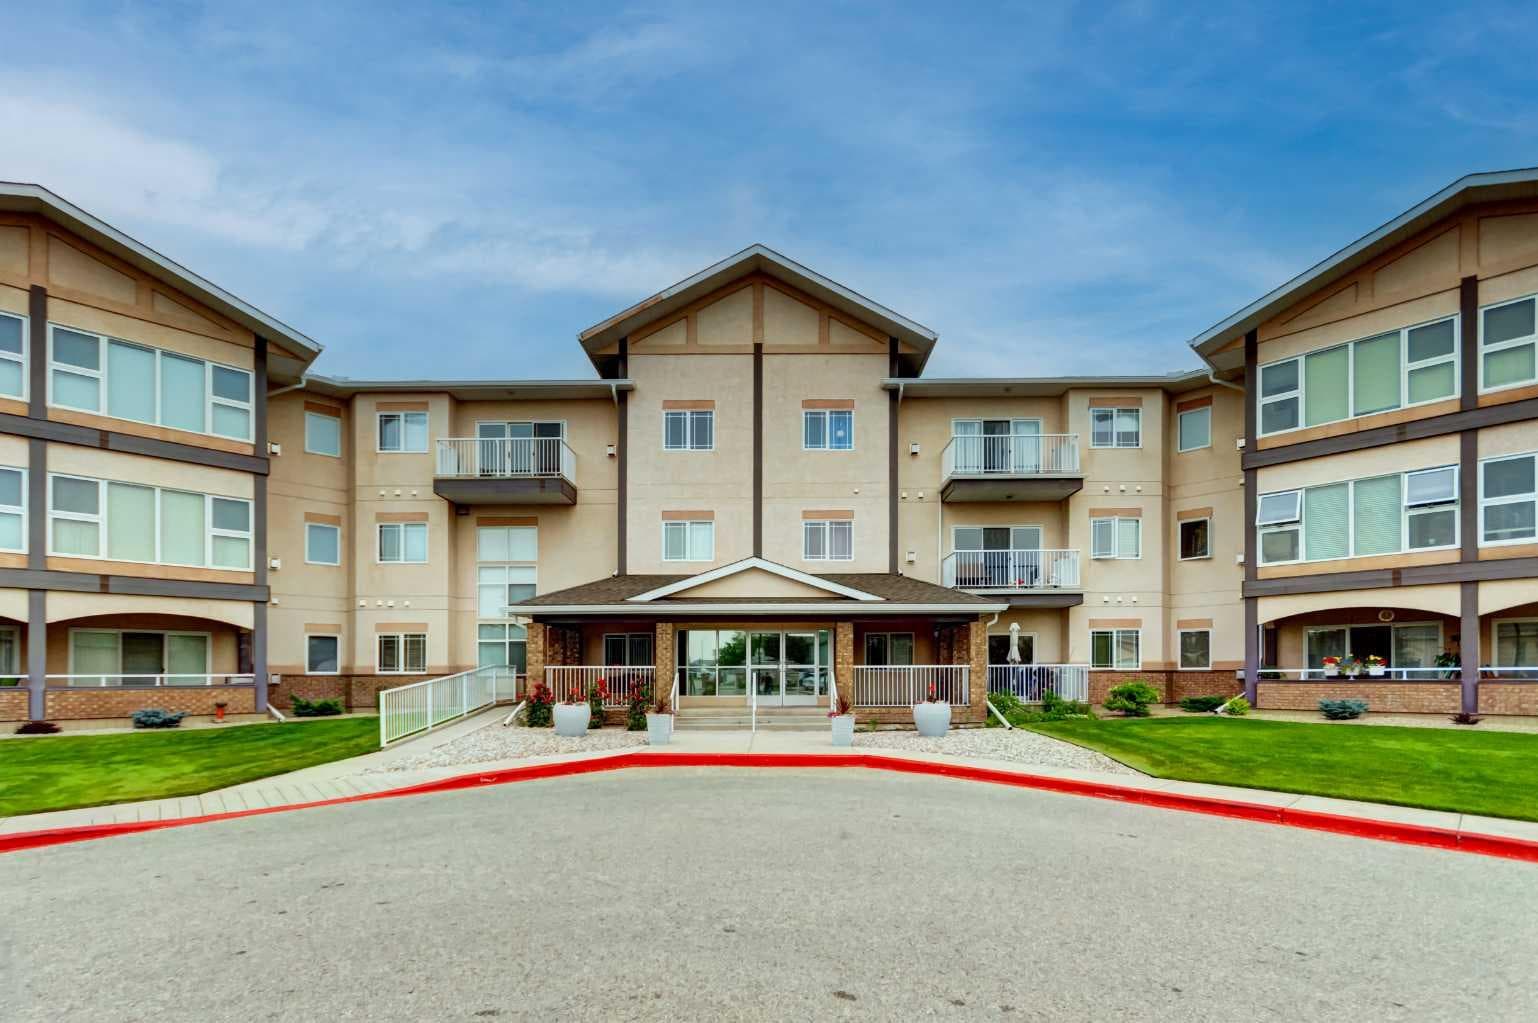
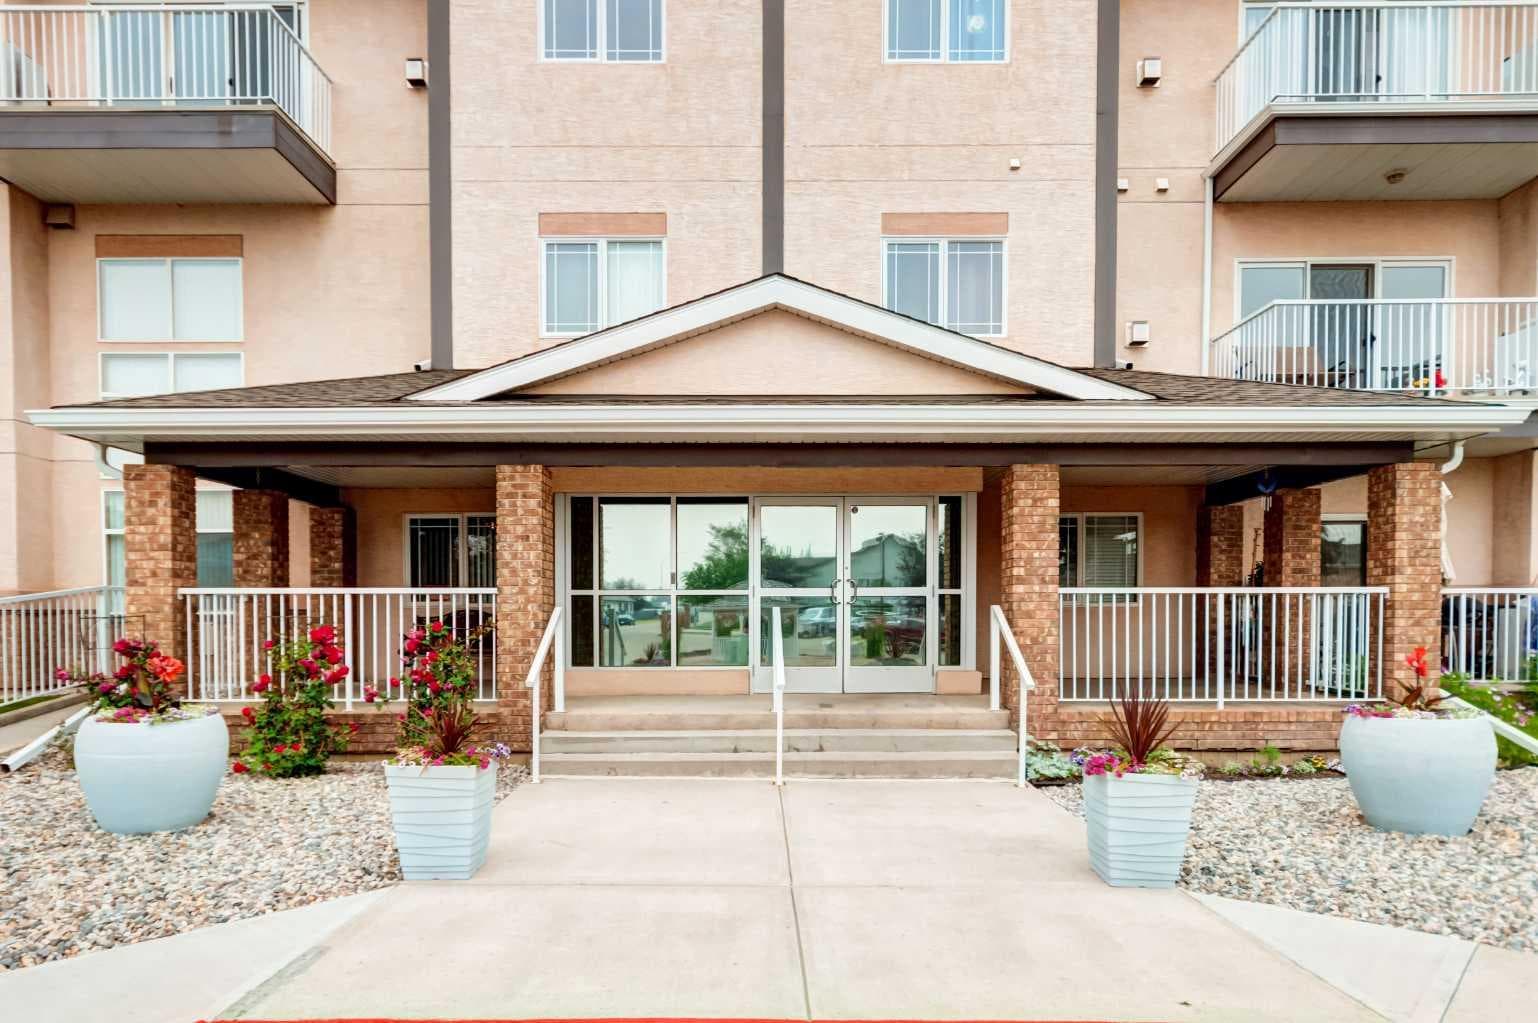
109, 43 Westlake Circle — photo 1
Tap to enlarge
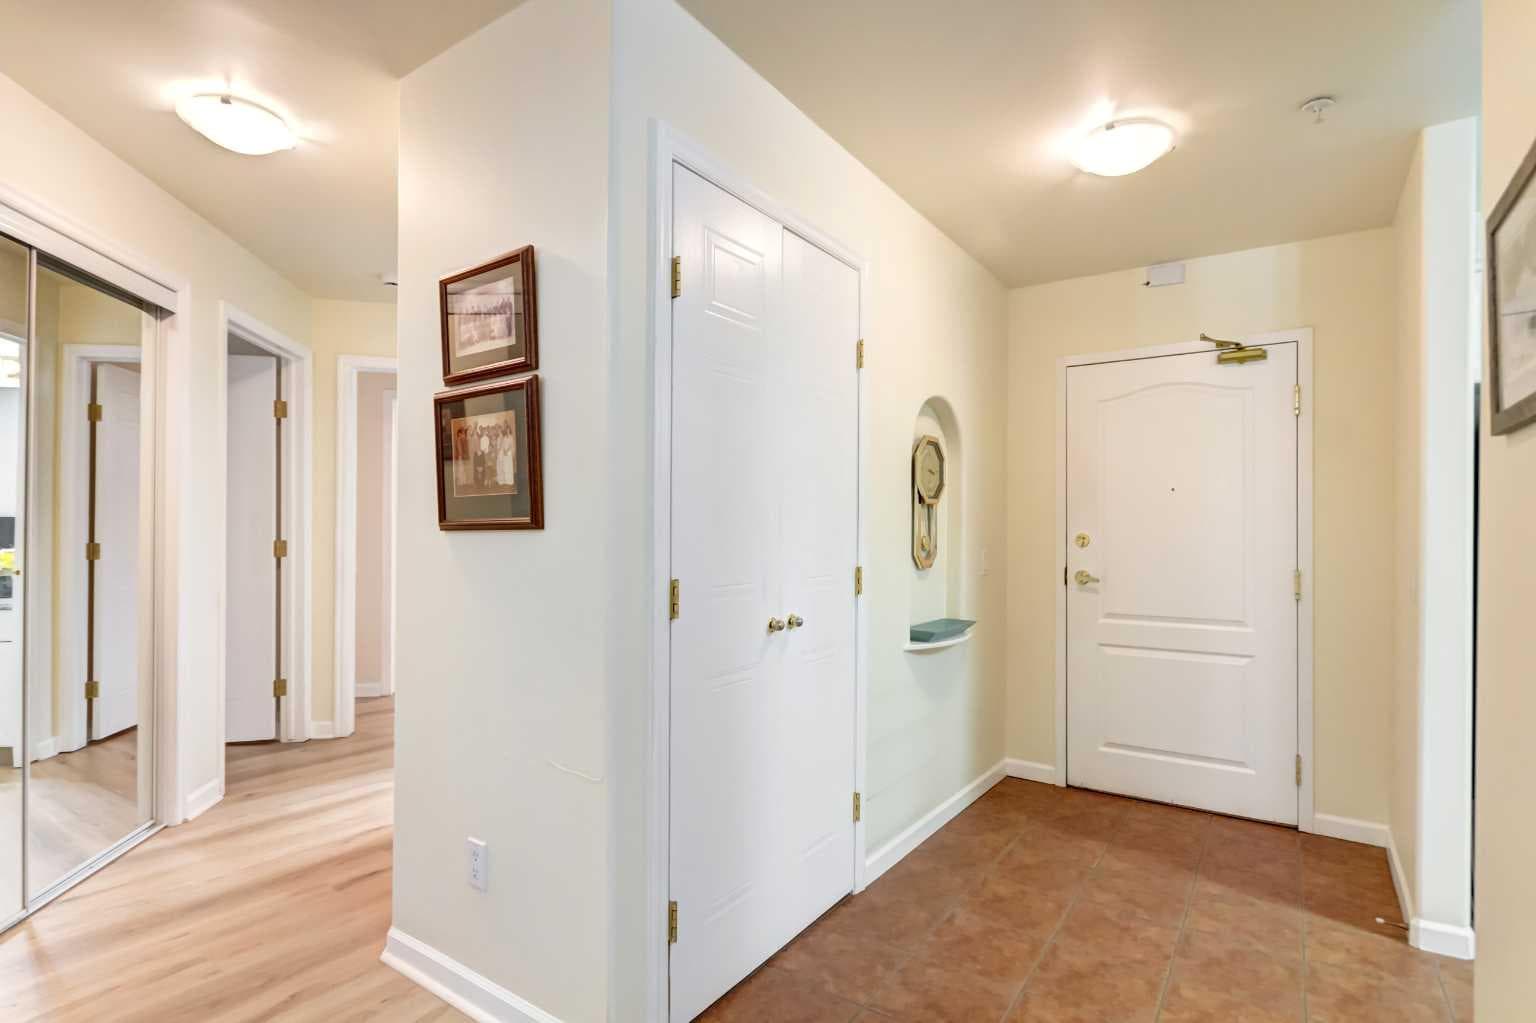
109, 43 Westlake Circle — photo 2
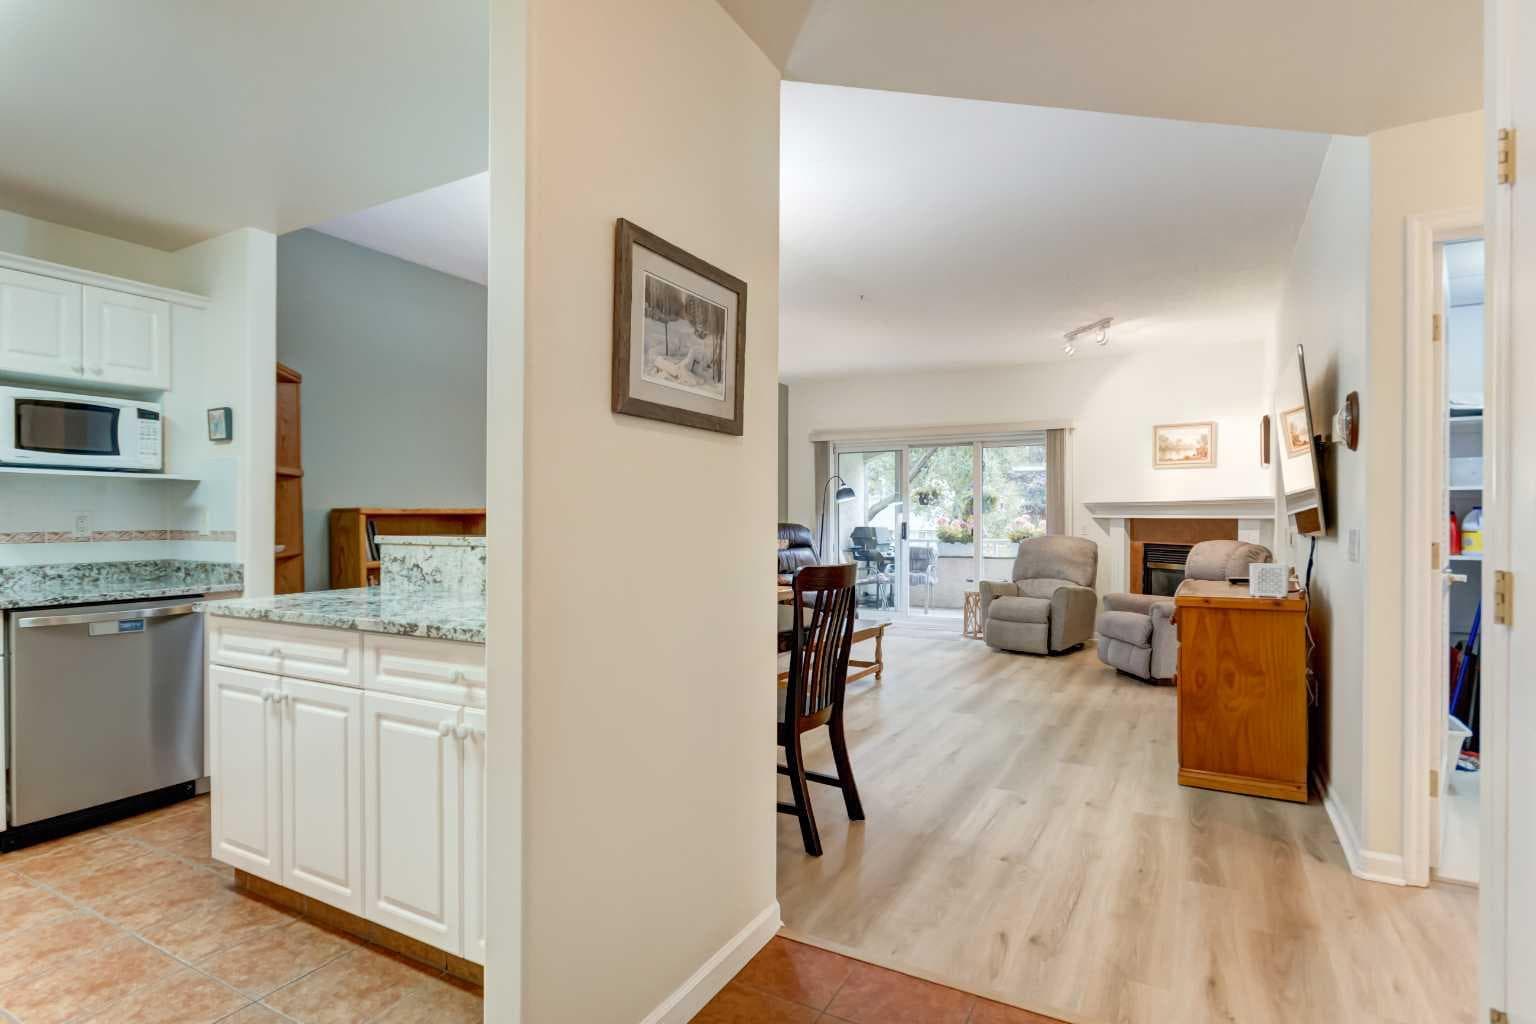
109, 43 Westlake Circle — photo 3
+27 Photos
Active
Active

$369,900

109, 43 Westlake Circle

Westmount_Strathmore, Strathmore, T1P 1T6
Listing courtesy of CIR Realty
MLS # A2330760Get qualified
2
Beds
2
Baths
1,188.42
Sqft

Interested?

Send Jim a quick note — replies within the day.

or call +1 403 478 8558

Listing Description

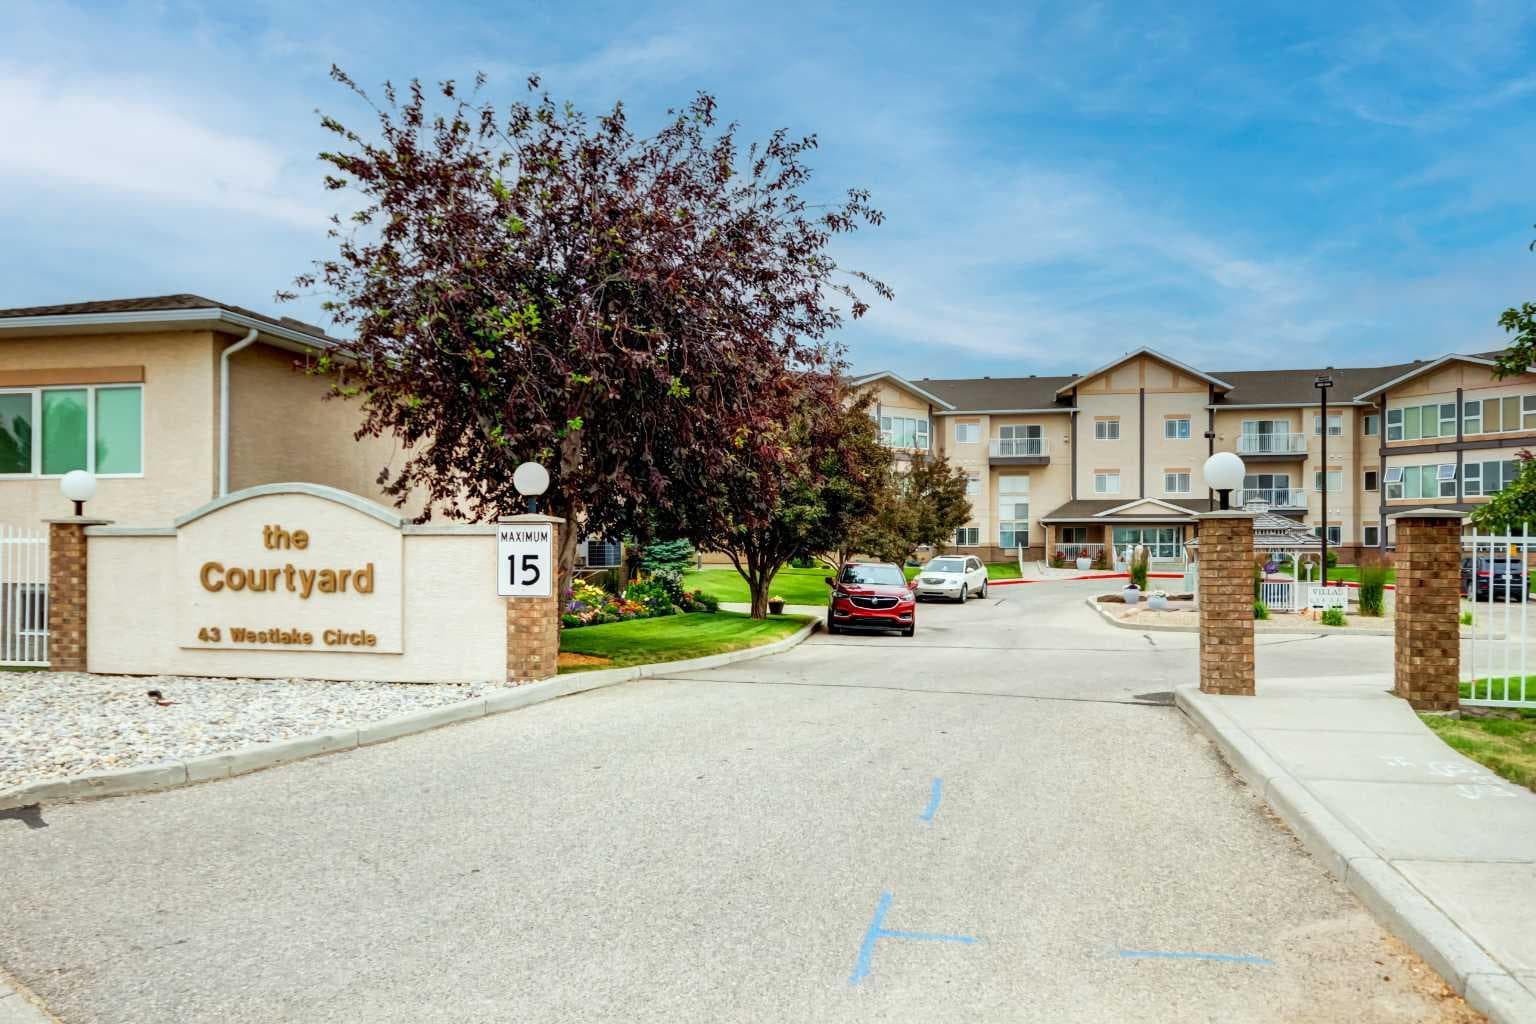
This is The Courtyard - Strathmore's coveted Adult Living complex. This unit is located on the main level and is comprised of 2 large bedrooms, 2 full bathrooms, a brightly lit den, laundry room and a private covered patio with a view of the grounds and is the perfect spot to enjoy morning coffee and a cooler option in the summer months. For thirteen years the owners have enjoyed this space and made it home. They have made some great friends and enjoyed many events put on by the social committee. Now their home is being offered to you! Enjoy the updated vinyl plank flooring and stone countertops along with newer stainless steel appliances. The is ample room here to have guests, to keep your office space or the art studio you always wanted. The 9 ft ceilings give the space a welcome airy feel that is cooled by the central air unit and in the winter months the gas fireplace gives ambience and quickly takes the chill out of the air. But, it is summer so fire up the BBQ and enjoy dining out on the patio surrounded buy mature trees and keeping undercover from the elements. This complex has the games room, library and the social room. Storage can be found in the heated parkade just steps away from your titled parking stall. This professionally managed complex is in good standing. Engage with your fellow owners or keep as private as you prefer. Please note there are NO pets allowed here. Call your Realtor® for more information and come view this well maintained space.

General Info

Rooms & Size
Rooms Above Grade
5
Bedrooms
2
Beds Above Grade
2
Beds Below Grade
0
Total Baths
2
Full Baths
2
Half Baths
0
Ensuite
Yes
Living Area
1,188.42 sqft
Inside Highlights
Appliances
Central Air ConditionerDishwasherDryerElectric RangeGarage Control(s)MicrowaveRange HoodRefrigeratorWasherWindow Coverings
Flooring
Ceramic TileVinyl Plank
Interior Features
Breakfast BarCloset OrganizersGranite CountersHigh CeilingsNo Animal HomeOpen FloorplanStorageVinyl WindowsWalk-In Closet(s)
Laundry
In UnitLaundry Room
Fireplace
GasLiving RoomMantleTile
Heating & Cooling
Heating
BoilerNatural Gas
Cooling
Central Air
Parking
Garage
No
Garage Spaces
1
Total Parking
1
Features
Heated GarageParkadeRV Access/ParkingTitledUnderground
Lifestyle
Community
ClubhouseShopping NearbySidewalksWalking/Bike Paths
Association Amenities
Elevator(s)Garbage ChuteGazeboParkingParty RoomRV/Boat StorageSecured ParkingSnow RemovalStorageTrashVisitor Parking
Curb Appeal
Exterior Features
Balcony
Patio & Porch
See Remarks
Lot
Lot Size
0.03 ac
Lot Size
1,197 sqft
Construction
Style
Apartment-Single Level Unit
Materials
StuccoWood Frame
Structure Type
Low Rise (2-4 stories)
Property Subtype
Apartment
Roof, Fencing & Foundation
Roof
Asphalt Shingle
Address
Subdivision
Westmount_Strathmore
Suite
No
Floor
Ground
City
Strathmore
Province
Alberta
Postal Code
T1P 1T6
County
Wheatland County
Use & Rules
Faces
W
Zoning
R3
Restrictions
Restrictions
Adult LivingPets Not Allowed
Listing & Market
Days on Market
5
Listing Date
7/24/2026
MLS Number
A2330760
HOA Fees
Fee Amount
$734.34
Frequency
Monthly
Taxes
Annual Tax
$2,515
Assessed Value
$306,000
Tax Year
2,026
Tax Block
15
Ownership
Title Type
Fee Simple
Ownership Interest
Private
Possession
Possession
30 Days / Neg
Inclusions
FRIDGEELECTRIC STOVEHOODFANMICROWAVEDISHWASHER BUILT INALL WINDOW COVERINGSWASHER AND DRYERGARAGE REMOTEACCESS FOB

Sign in to view financial details, taxes & ownership.

Data was last updated July 29, 2026 at 06:12 AM (Mountain Time)

Listing data supplied by Pillar 9™ MLS® System; deemed reliable but not guaranteed accurate. The trademarks MLS®, Multiple Listing Service® and associated logos are owned by CREA. For information purposes only — not intended to solicit properties currently listed for sale or buyers already under contract.

MaxWell Capital Realty

MaxWell Capital Realty

Where Real Estate Happens

75 Crowfoot rise NW, #150

Calgary, AB, T3G 4P5

Cell: +1 403 478 8558

Office: 403-282-7770

jimang.realty@gmail.com

Get in Touch with Me

Submit your details and receive tailored property recommendations

Prefer Direct Approach ?

Cell: +1 403 478 8558

Office: 403-282-7770

jimang.realty@gmail.com

Location

75 Crowfoot rise NW, #150

Calgary, AB, T3G 4P5

Contact Me

Finding your perfect home we help you find your perfect home, investment property, or rental with ease and confidence.

Prefer Direct Approach ?

Cell: +1 403 478 8558

Office

403-282-7770

Location

75 Crowfoot rise NW, #150

Calgary, AB, T3G 4P5

MaxWell Capital Realty

Licensed Brokerage: MaxWell Capital Realty

Licensed Real Estate Associate: Jim Ang Li, Associate

Copyright 2026 by Pillar9. All Rights Reserved.

Data is supplied by Pillar 9™ MLS® System. Pillar 9™ is the owner of the copyright in its MLS® System. Data is deemed reliable but is not guaranteed accurate by Pillar 9™.

The trademarks MLS®, Multiple Listing Service® and the associated logos are owned by The Canadian Real Estate Association (CREA) and identify the quality of services provided by real estate professionals who are members of CREA. Used under license.

For information purposes only. Not intended to solicit properties currently listed for sale. If your property is currently listed with a REALTOR®, please disregard this advertisement.

Designed by Bowrand | © 2026 All rights reserved