
Row/Townhouse in West Hillhurst
$825,000
2624 1 Avenue NW
Interested?
Send Jim a quick note — replies within the day.
Listing Description
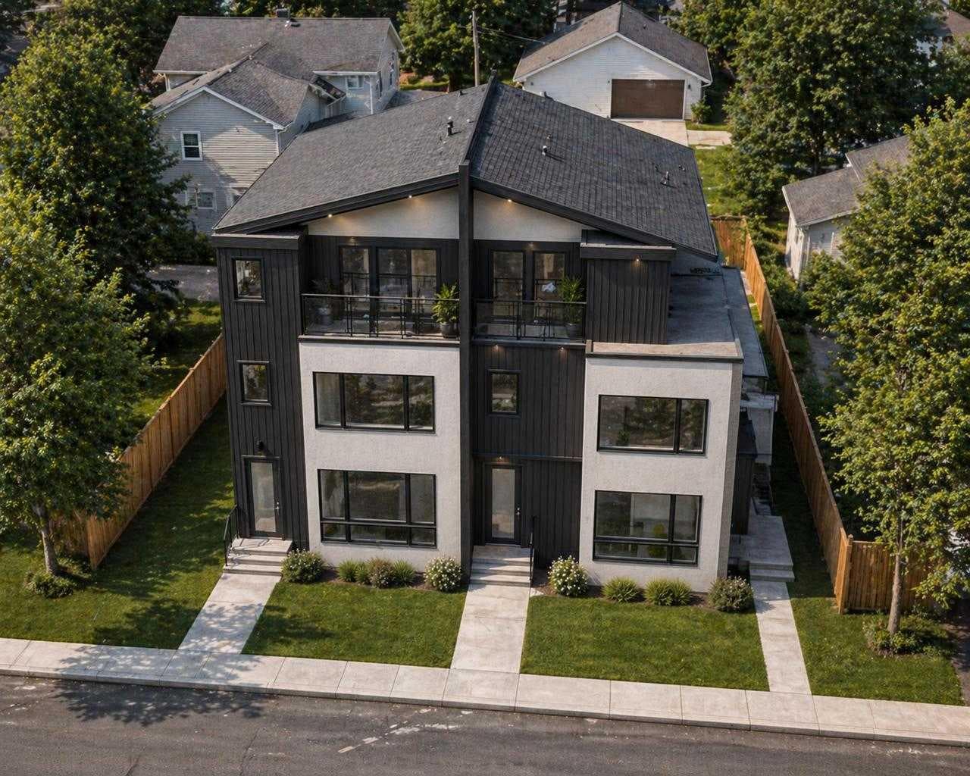
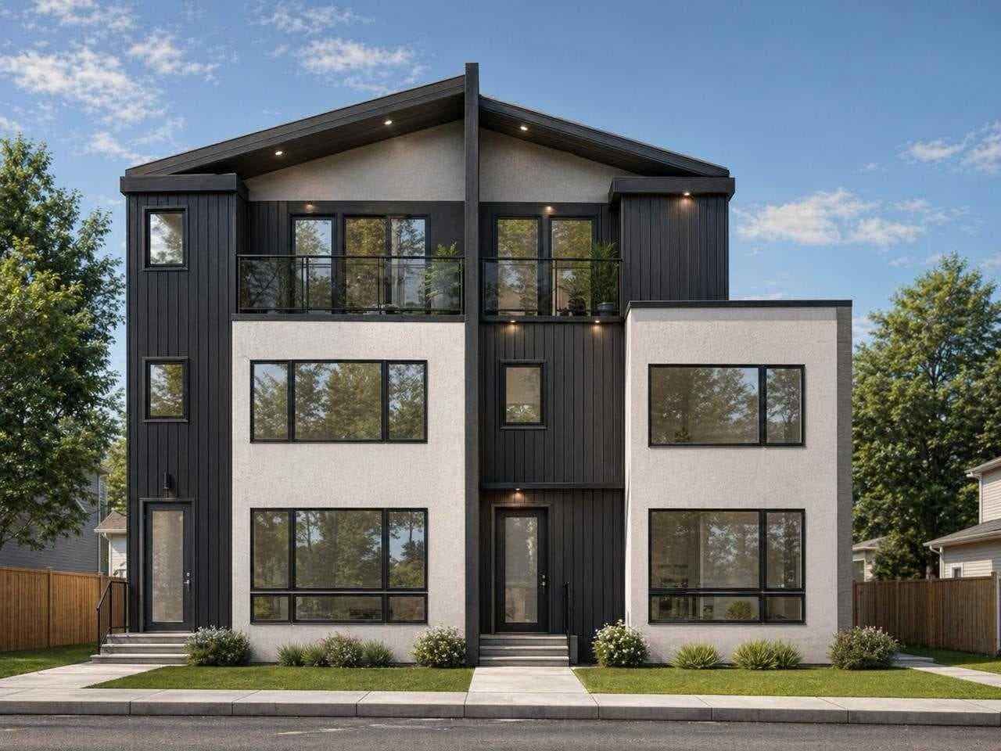
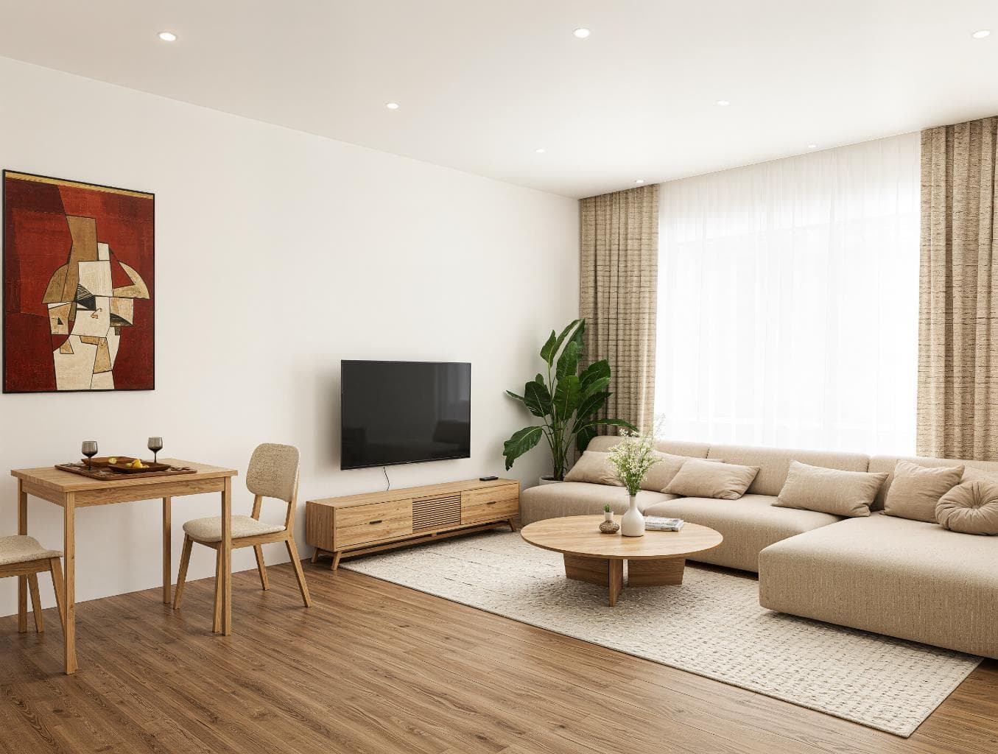
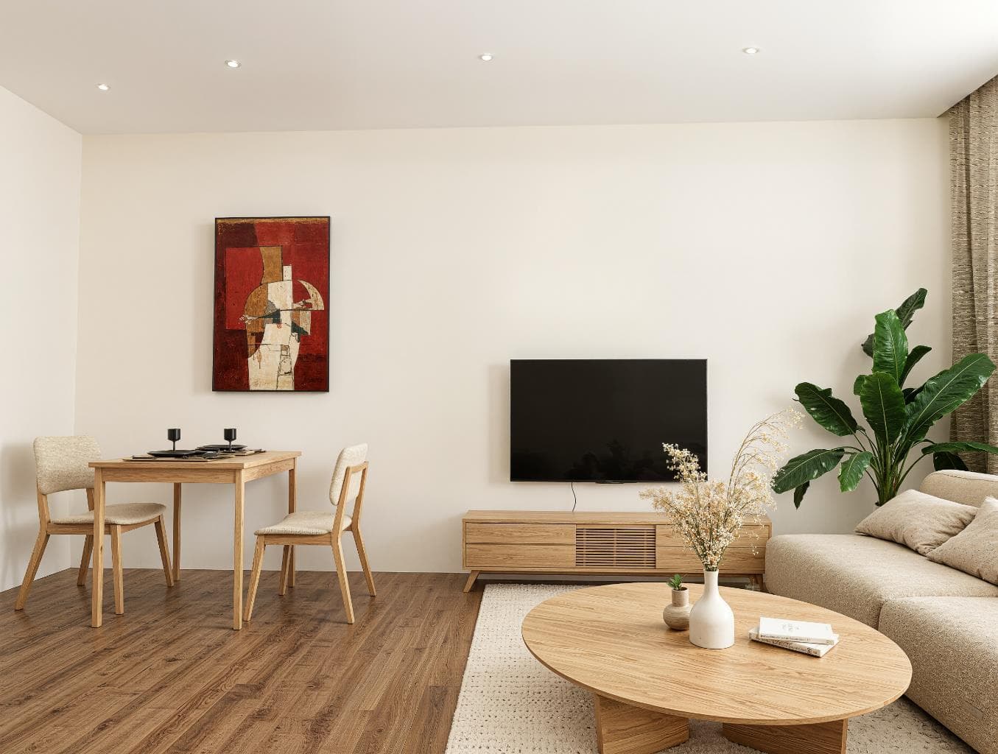
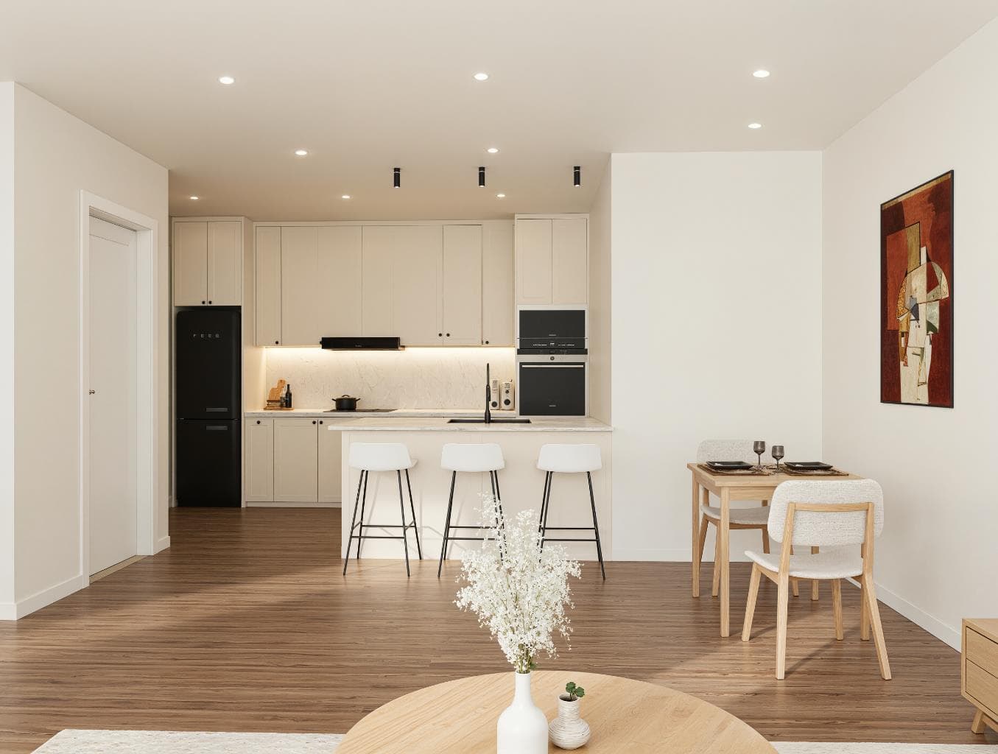
Watch the full YouTube video tour to get an exclusive first look at these luxury townhomes | WELCOME TO WEST HILLHURST LUXURY LIVING — Introducing four brand-new luxury townhomes in the highly sought-after inner-city community of West Hillhurst. These stunning new construction homes offer the perfect combination of modern design, functional living, premium craftsmanship, and exceptional value in one of Calgary’s most desirable neighbourhoods. Located minutes from downtown Calgary, Kensington, the Bow River pathways, Foothills Hospital, the University of Calgary, SAIT, parks, restaurants, coffee shops, shopping, and top-rated schools, this is a rare opportunity to own a luxury inner-city home in an unbeatable location. These beautifully designed three-storey townhomes feature bright open-concept floorplans with large windows, spacious living areas, designer kitchens, premium finishings, dedicated dining spaces, upper-floor laundry, multiple bedrooms, and stunning primary retreats designed for modern living. Whether you are searching for a luxury townhome in Calgary, a new build in West Hillhurst, an inner-city property with income potential, or a modern home close to downtown, these residences check every box. A standout feature of these homes is the fully legal basement suites, offering incredible flexibility for rental income, multigenerational living, guests, or mortgage assistance. In today’s Calgary real estate market, legal suites are in extremely high demand and add exceptional long-term value and investment potential. Each property also includes a private detached garage, EV charging rough-ins, and solar-ready construction for future-forward living. Buyers still have a limited opportunity to personalize select interior finishings before construction completion, allowing you to customize your new home to match your style and preferences. Unlike many inner-city Calgary townhouse developments that are quickly purchased by investors, this is an incredible opportunity for end users, professionals, families, and savvy buyers to secure a luxury new build in West Hillhurst at a more attainable price point than many competing inner-city developments nearby. West Hillhurst is one of Calgary’s premier inner-city communities, known for its tree-lined streets, proximity to downtown, access to the Bow River pathway system, vibrant local amenities, and strong long-term real estate value. Luxury townhomes with legal basement suites, detached garages, and modern three-storey layouts in this location are becoming increasingly difficult to find. Anticipated possession is scheduled for this Fall. Contact for floor plans, pricing, specifications, and early access information before these highly anticipated homes are completed.

MaxWell Capital Realty
Where Real Estate Happens
75 Crowfoot rise NW, #150
Calgary, AB, T3G 4P5
Cell: +1 403 478 8558
Office: 403-282-7770
jimang.realty@gmail.com
General Info
Sign in to view financial details, taxes & ownership.
Data was last updated June 17, 2026 at 06:02 AM (Mountain Time)
Listing data supplied by Pillar 9™ MLS® System; deemed reliable but not guaranteed accurate. The trademarks MLS®, Multiple Listing Service® and associated logos are owned by CREA. For information purposes only — not intended to solicit properties currently listed for sale or buyers already under contract.
MaxWell Capital Realty
Where Real Estate Happens
75 Crowfoot rise NW, #150
Calgary, AB, T3G 4P5
Cell: +1 403 478 8558
Office: 403-282-7770
jimang.realty@gmail.com