Property-2 (Beta)

Detached in Harmony

86 Juneberry Heights — photo 1
Tap to enlarge
86 Juneberry Heights — photo 2
86 Juneberry Heights — photo 3
+27 Photos
Active
Active

$1,599,000

86 Juneberry Heights

Harmony, Rural Rocky View County, T3Z 0E6
Listing courtesy of The Real Estate District
MLS # A2293262Get qualified
4
Beds
5
Baths
2,975.56
Sqft

Interested?

Send Jim a quick note — replies within the day.

or call +1 403 478 8558

Listing Description

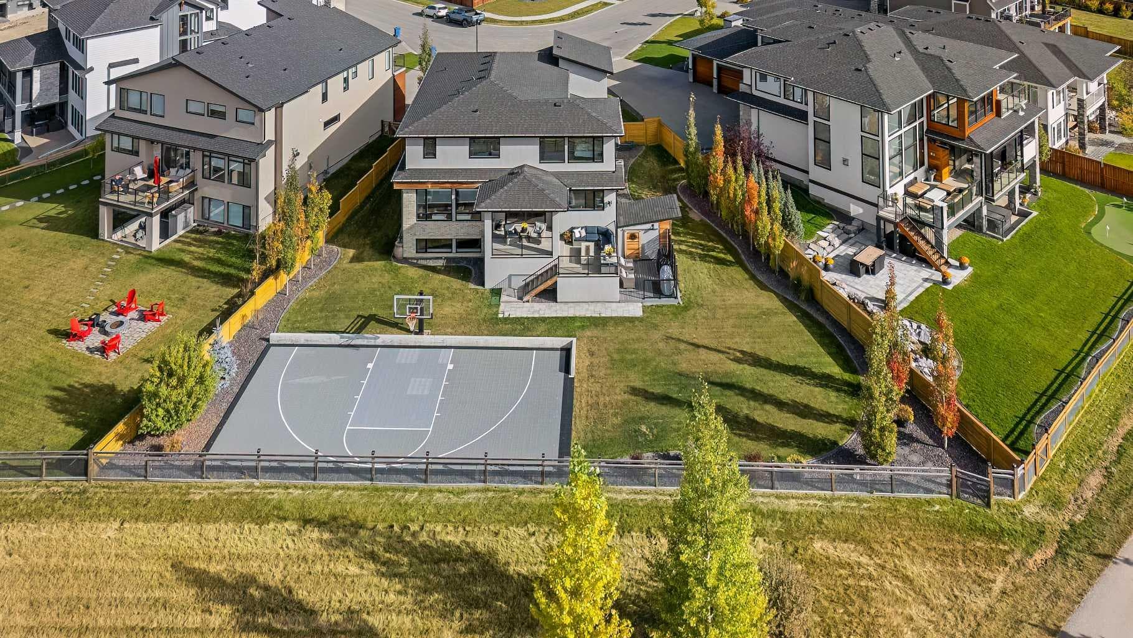
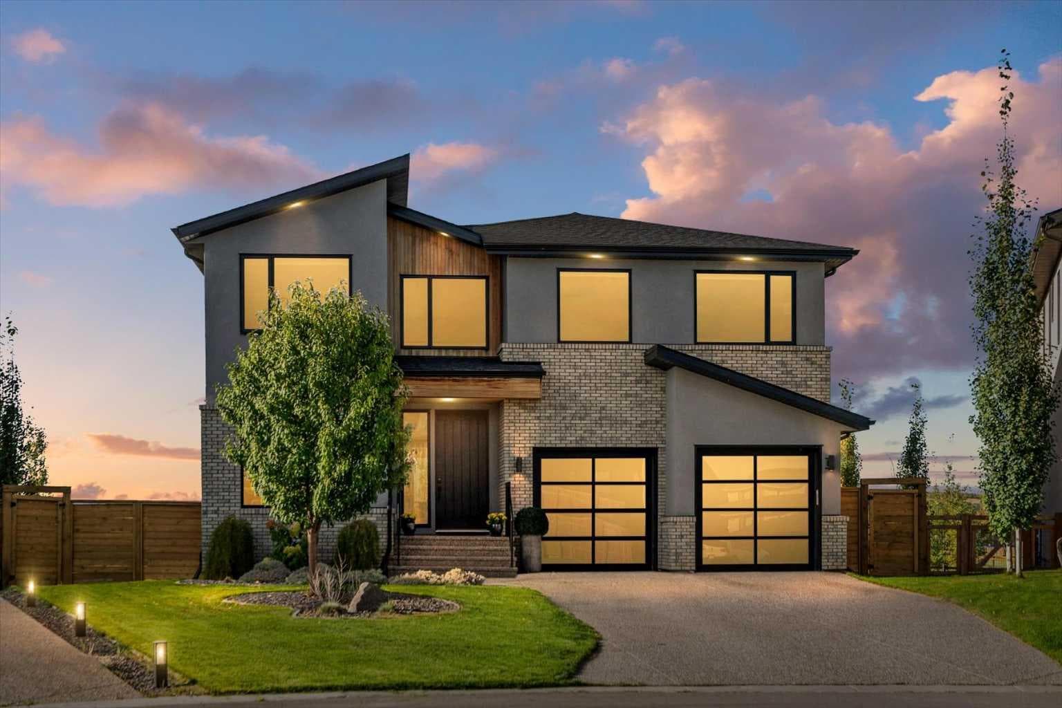
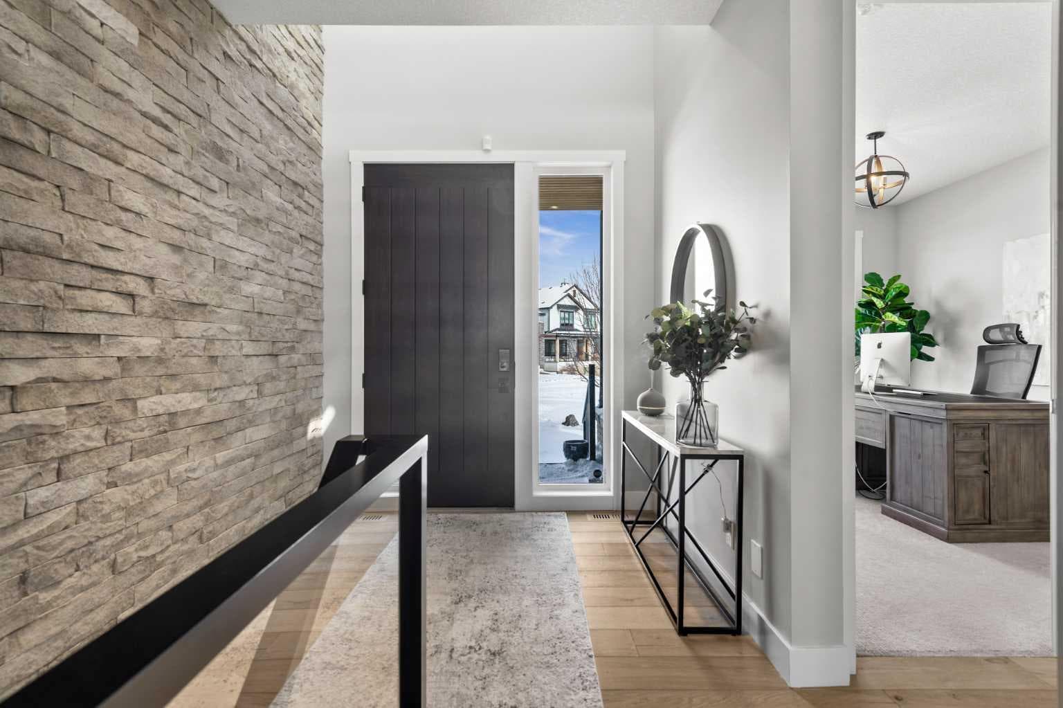
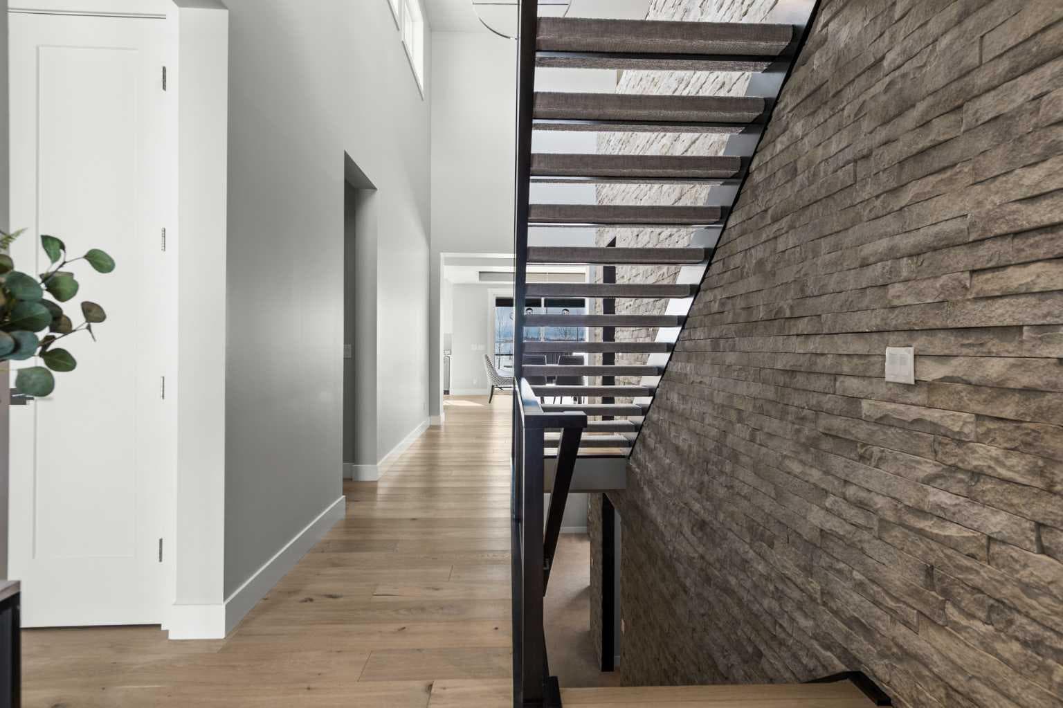
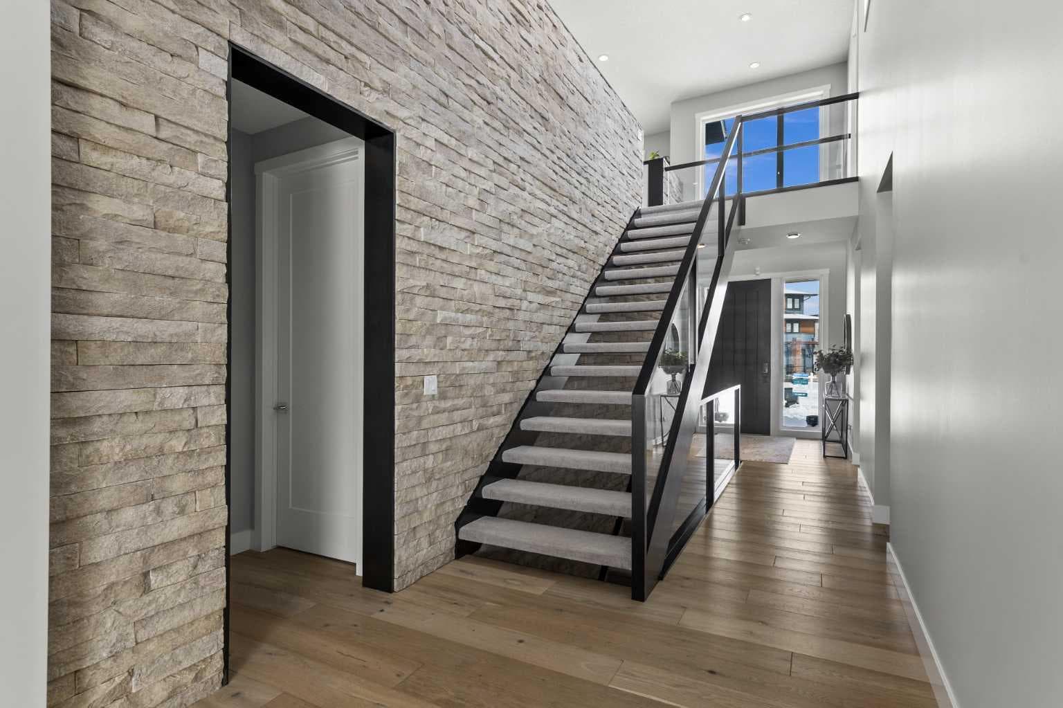
Set on one of the largest pie lots in Harmony and backing onto scenic pathways and open farmers’ fields, this exceptional home offers over 4,100 sq ft of developed living space while capturing unobstructed mountain views and breathtaking sunsets across the open landscape. Located on a quiet street within walking distance to the future school and a short distance to the lake, the setting offers an ideal balance of peaceful surroundings and everyday convenience. The home makes a striking first impression with a dramatic rock feature wall and open staircase drawing your eye through the main living spaces toward the backyard and views beyond. The main floor is bright and open with large windows filling the home with natural light while framing the landscape behind. At the heart of the home is an impressive kitchen featuring a premium Miele appliance package including gas cooktop, two dishwashers, quartz countertops, and a well-appointed butler’s pantry providing excellent prep and storage. Clean modern cabinetry and refined finishes give the kitchen a polished contemporary feel while the quartz island anchors the space and connects seamlessly with the dining and living areas. The dining area features a wood ceiling detail and designer lighting, while the living room is centred around a modern fireplace finished with tile detail and expansive windows overlooking the backyard and open landscape beyond. A private front office, powder room, and mudroom with built-in lockers and storage complete the main level. Upstairs, a spacious bonus room provides additional living space. The primary suite is a highlight of the home, positioned to capture the open views behind the property, with large windows framing farmland and expansive skies. The ensuite offers a freestanding tub, oversized glass shower, double vanity, and tile work, while the walk-in closet with built-ins connects directly to the laundry room. Two additional bedrooms and a full bathroom complete the upper level. The fully developed basement is designed for entertaining with a theatre area and custom bar featuring a waterfall island, beverage fridge, and double keg system. A dedicated home gym provides an excellent fitness space. The basement also includes a fourth bedroom, full bathroom, additional powder room, and storage. Outside, the backyard takes full advantage of the pie lot with a three-tier deck offering outdoor living areas including covered seating, a fire pit area, and outdoor cooking space, including a covered section with retractable electric blinds. A custom-built sport court creates an incredible space for basketball, pickleball or hockey. Additional features include an oversized tandem garage, underground irrigation, two air conditioning units, EV charging plug, cedar fencing, exterior shed, and built-in basement speakers. A rare opportunity to own a thoughtfully designed home on one of Harmony’s most desirable lots.

General Info

Rooms & Size
Rooms Above Grade
9
Bedrooms
4
Beds Above Grade
3
Beds Below Grade
1
Total Baths
5
Full Baths
3
Half Baths
2
Ensuite
Yes
Living Area
2,975.56 sqft
Main Level
1,422.15 sqft
Upper Level
1,553.41 sqft
Inside Highlights
Appliances
Bar FridgeBuilt-In Gas RangeBuilt-In OvenCentral Air ConditionerDishwasherGarage Control(s)GarburatorHumidifierRange HoodRefrigeratorWasher/DryerWater PurifierWindow Coverings
Flooring
CarpetCeramic TileHardwood
Interior Features
BarBuilt-in FeaturesCloset OrganizersDouble VanityKitchen IslandNo Smoking HomeOpen FloorplanPantryQuartz CountersRecessed LightingSmart HomeStorageWalk-In Closet(s)Wired for Sound
Laundry
Upper Level
Fireplace
GasLiving RoomTile
Heating & Cooling
Heating
Forced AirNatural Gas
Cooling
Central Air
Parking
Garage
Yes
Garage Spaces
3
Total Parking
7
Features
Double Garage Attached
Lifestyle
Community
ClubhouseFishingGolfLakeParkPlaygroundPondSchools NearbyShopping NearbySidewalksStreet LightsWalking/Bike Paths
Association Amenities
Beach AccessClubhouseCommunity GardensDog ParkGolf CourseParkPicnic AreaPlaygroundRecreation FacilitiesSnow Removal
Curb Appeal
Exterior Features
BalconyBasketball CourtBBQ gas lineCovered CourtyardGardenLightingStorage
Patio & Porch
DeckEnclosedPatioScreened
Lot
Acreage
No
Lot Size
0.25 ac
Lot Size
10,890 sqft
Frontage (ft)
35.2
Frontage
10.73M 35`2"
Features
Back YardBacks on to Park/Green SpaceClose to ClubhouseCul-De-SacFew TreesFront YardGardenLandscapedLevelNo Neighbours BehindPie Shaped Lot
Construction
Style
2 Storey
Materials
BrickCedarConcreteStucco
Structure Type
House
Property Subtype
Detached
Roof, Fencing & Foundation
Roof
Asphalt Shingle
Fencing
Fenced
Foundation
Poured Concrete
Basement
Type
Full
Development
Finished
Features
None
Utilities
Water Source
Private
Sewer
Public Sewer
Address
Subdivision
Harmony
Suite
No
City
Rural Rocky View County
Province
Alberta
Postal Code
T3Z 0E6
County
Rocky View County
Use & Rules
Faces
N
Zoning
DC
Restrictions
Restrictions
Airspace RestrictionEasement Registered On TitleRestrictive CovenantUtility Right Of Way
Listing & Market
Days on Market
123
Listing Date
3/13/2026
MLS Number
A2293262
Taxes
Annual Tax
$6,354
Tax Year
2,025
Tax Block
2
Tax Lot
83
Ownership
Title Type
Fee Simple
Ownership Interest
REALTOR®/Seller; Realtor Has Interest
Possession
Possession
60 Days / Neg
Inclusions
TV Wall MountsDouble Keg SystemAdditional Bar Fridge in BasementAdditional Dishwasher in the KitchenElectronic Blind System on the Covered Deck.

Sign in to view financial details, taxes & ownership.

Data was last updated July 15, 2026 at 12:04 AM (Mountain Time)

Listing data supplied by Pillar 9™ MLS® System; deemed reliable but not guaranteed accurate. The trademarks MLS®, Multiple Listing Service® and associated logos are owned by CREA. For information purposes only — not intended to solicit properties currently listed for sale or buyers already under contract.

MaxWell Capital Realty

MaxWell Capital Realty

Where Real Estate Happens

75 Crowfoot rise NW, #150

Calgary, AB, T3G 4P5

Cell: +1 403 478 8558

Office: 403-282-7770

jimang.realty@gmail.com

Get in Touch with Me

Submit your details and receive tailored property recommendations

Prefer Direct Approach ?

Cell: +1 403 478 8558

Office: 403-282-7770

jimang.realty@gmail.com

Location

75 Crowfoot rise NW, #150

Calgary, AB, T3G 4P5

Contact Me

Finding your perfect home we help you find your perfect home, investment property, or rental with ease and confidence.

Prefer Direct Approach ?

Cell: +1 403 478 8558

Office

403-282-7770

Location

75 Crowfoot rise NW, #150

Calgary, AB, T3G 4P5

MaxWell Capital Realty

Licensed Brokerage: MaxWell Capital Realty

Licensed Real Estate Associate: Jim Ang Li, Associate

Copyright 2026 by Pillar9. All Rights Reserved.

Data is supplied by Pillar 9™ MLS® System. Pillar 9™ is the owner of the copyright in its MLS® System. Data is deemed reliable but is not guaranteed accurate by Pillar 9™.

The trademarks MLS®, Multiple Listing Service® and the associated logos are owned by The Canadian Real Estate Association (CREA) and identify the quality of services provided by real estate professionals who are members of CREA. Used under license.

For information purposes only. Not intended to solicit properties currently listed for sale. If your property is currently listed with a REALTOR®, please disregard this advertisement.

Designed by Bowrand | © 2026 All rights reserved