Property-2 (Beta)

Detached in NONE

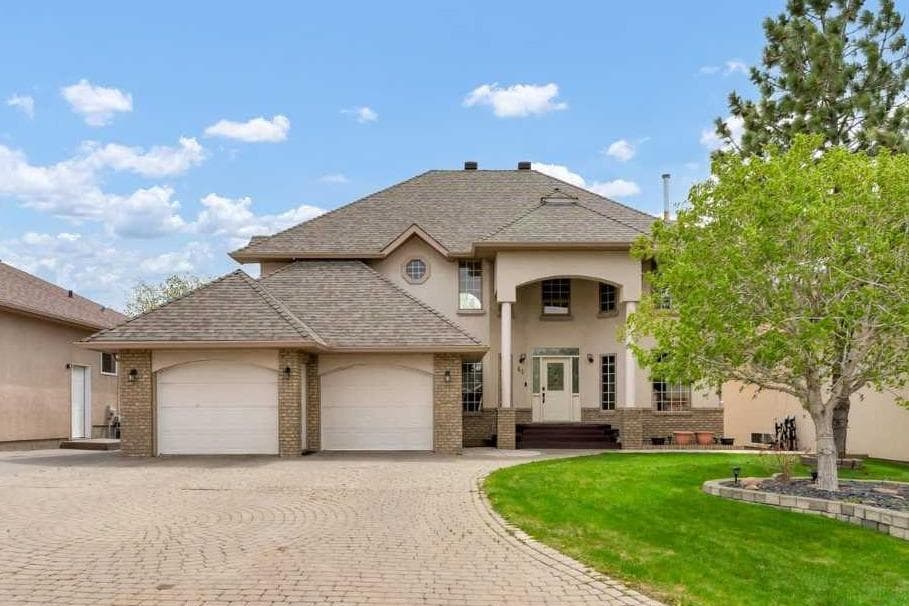
46 Blue Heron Bay — photo 1
Tap to enlarge
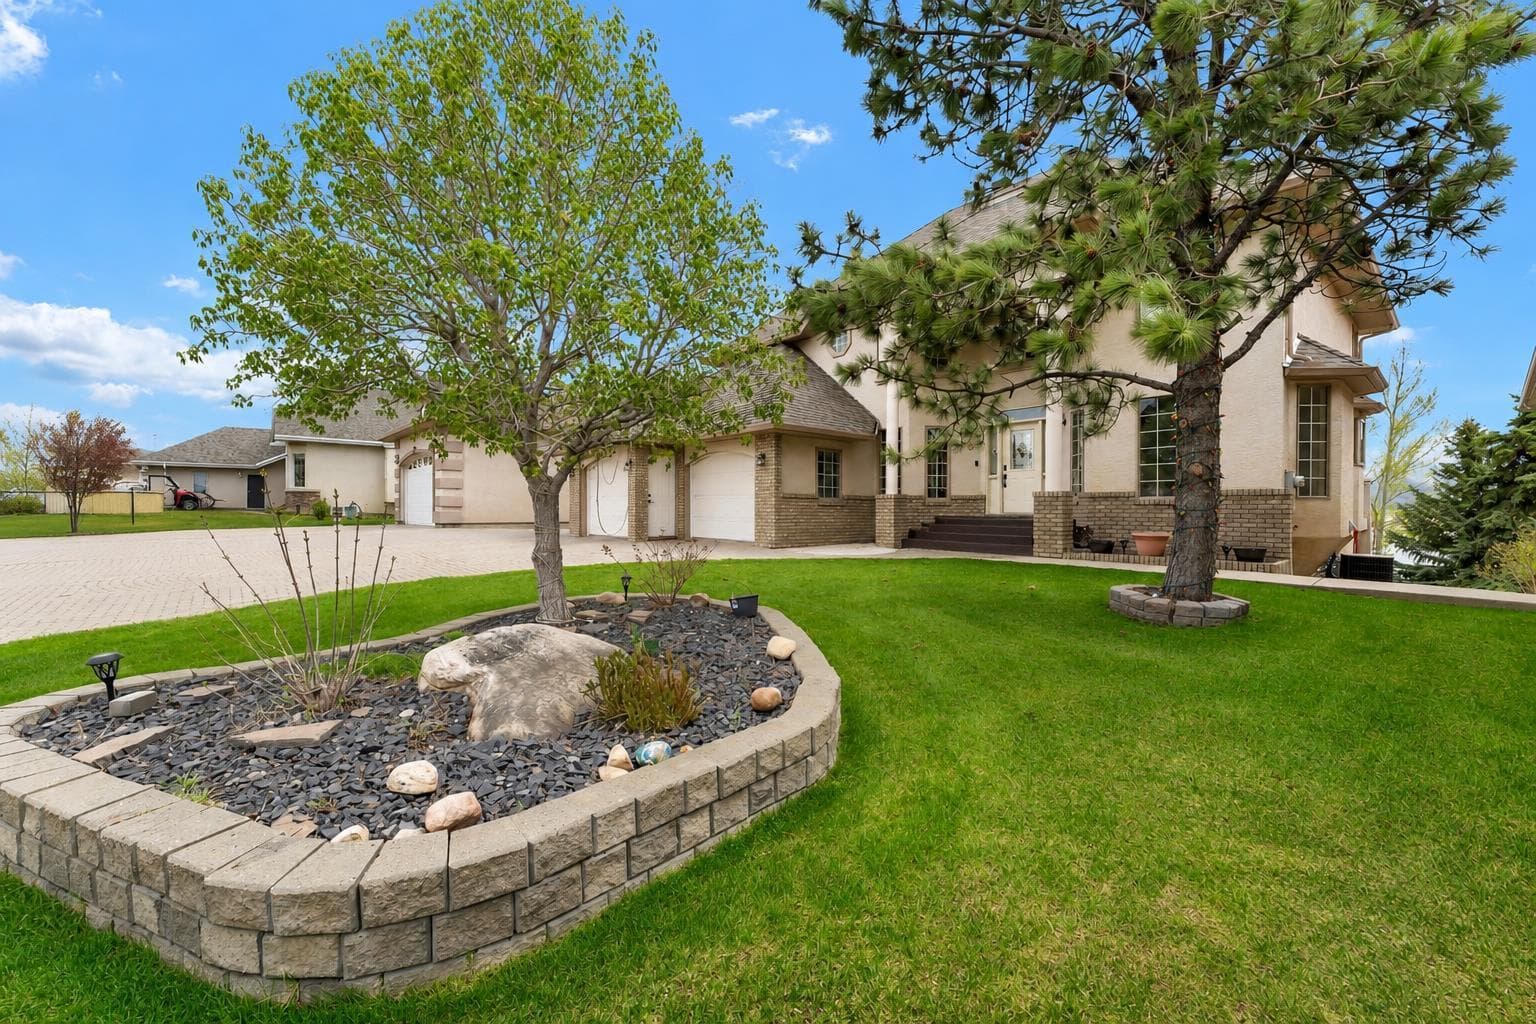
46 Blue Heron Bay — photo 2
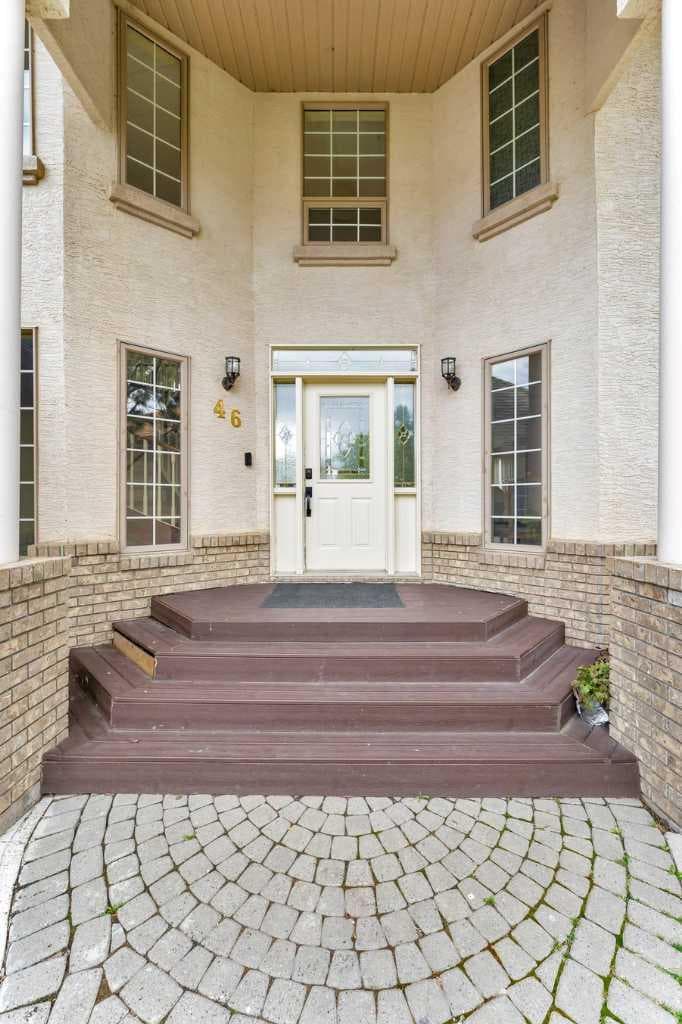
46 Blue Heron Bay — photo 3
+27 Photos
Active
Active

$1,175,000

46 Blue Heron Bay

NONE, Lake Newell Resort, T1R 0X5
Listing courtesy of Real Estate Centre
MLS # A2311791Get qualified
5
Beds
4
Baths
2,419
Sqft

Interested?

Send Jim a quick note — replies within the day.

or call +1 403 478 8558

Listing Description

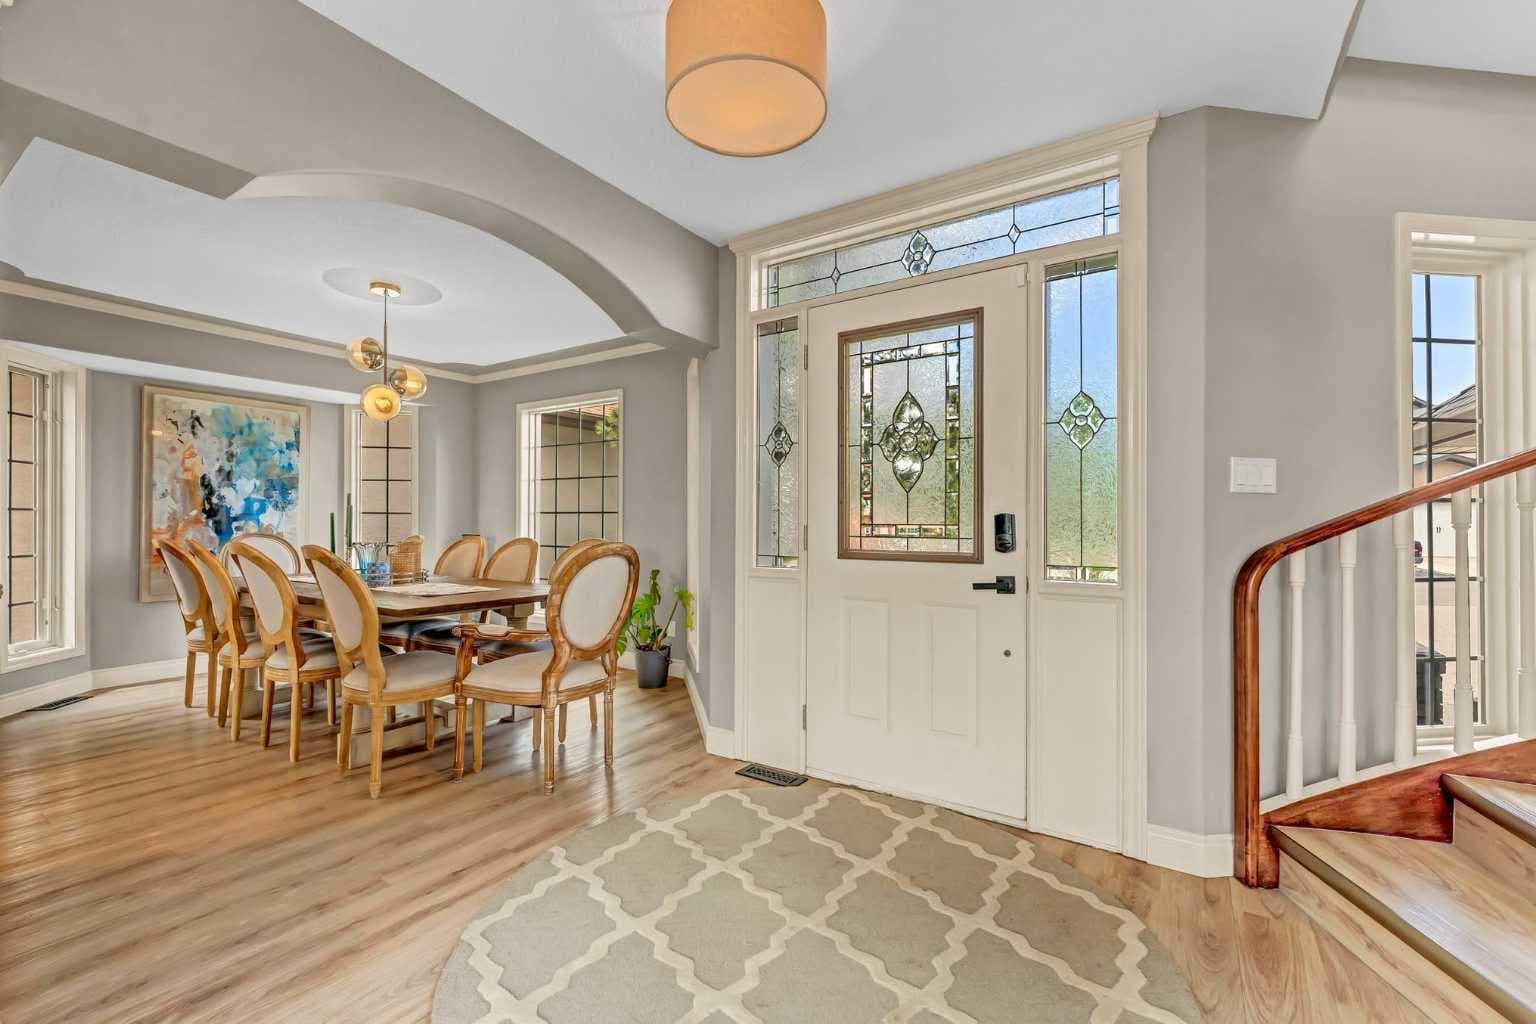
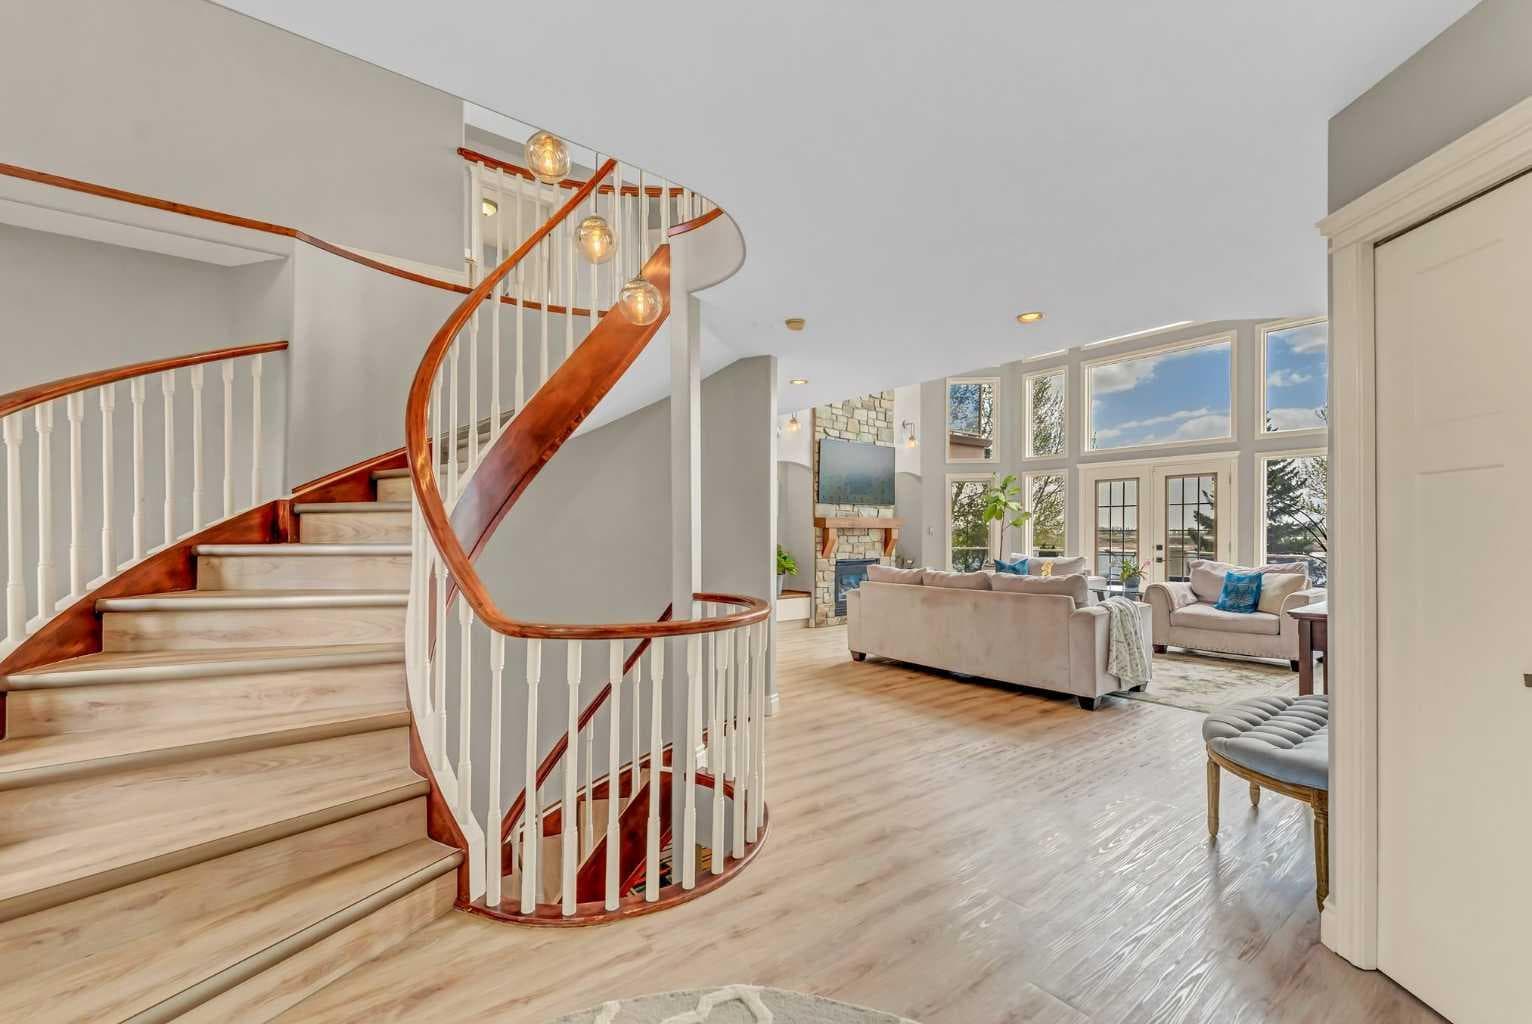
This grand executive waterfront home is defined by timeless design and stunning features, beginning with its show-stopping curb appeal. From the gorgeous spiral staircase and elegant railings to the dramatic two-storey floor to ceiling windows overlooking the calm lake waters, every detail has been designed to blend sophistication with lakeside living. The Great Room offers the perfect balance of comfort and striking beauty, while the thoughtfully designed kitchen and dining area will impress any chef. From the flooring and lighting to the carefully selected paint colours, every finish throughout the home creates a sense of style. Spend summer days relaxing on the recently rebuilt decks overlooking the lake, just steps from the community beach and dock, or cozy up by the fireplace on chilly winter evenings. Upstairs, a unique open sitting area overlooks the water and leads to the stunning Primary Suite and second bedroom, both featuring private exterior balconies to fully enjoy the breathtaking surroundings. The luxurious ensuite is designed for relaxation and includes a walk-in closet, heated floors, double vanity, custom shower, and a soaker bubble tub. A spacious laundry room, full bathroom, and even more incredible lake views complete the upper level. The walkout basement is perfect for family gatherings and quiet evenings at home, featuring a large family room, wet bar, two additional bedrooms, and multiple storage rooms. Enjoy breathtaking views year-round while embracing the lifestyle you’ve always dreamed of. One of Southern Alberta’s best-kept secrets, Lake Newell offers deep, clear waters ideal for fishing, boating, sailing, kite-surfing, swimming, paddle boarding, skating, and endless ice activities. Anchor your boat or jet ski just offshore, fish from the dock, or dive into the sandy, crystal-clear water only steps from your door. Located just minutes from Brooks and conveniently off the Trans-Canada Highway between Calgary and Medicine Hat, Lake Newell Resort combines recreation, relaxation, and community living. Brand new walking paths encourage fun and fitness, whether on foot or wheels. This is more than a home - it’s a life you’ll never want to leave behind. Come for the living and stay for the lifestyle at Lake Newell Resort!

General Info

Rooms & Size
Rooms Above Grade
8
Bedrooms
5
Beds Above Grade
3
Beds Below Grade
2
Total Baths
4
Full Baths
3
Half Baths
1
Ensuite
Yes
Living Area
2,419 sqft
Inside Highlights
Appliances
See Remarks
Flooring
TileVinyl Plank
Interior Features
BarBookcasesBuilt-in FeaturesCeiling Fan(s)Central VacuumChandelierCloset OrganizersDouble VanityFrench DoorJetted TubKitchen IslandNo Smoking HomeOpen FloorplanPantryQuartz CountersSoaking TubStorageVaulted Ceiling(s)Vinyl WindowsWalk-In Closet(s)Wired for Sound
Laundry
Laundry RoomUpper Level
Fireplace
GasGreat RoomMantleStone
Heating & Cooling
Heating
BoilerForced AirNatural Gas
Cooling
Central Air
Parking
Garage
Yes
Garage Spaces
2
Total Parking
4
Features
Double Garage AttachedGarage Door OpenerGarage Faces FrontInterlocking DrivewayOff Street
Lifestyle
Community
FishingLakeParkPlaygroundTennis Court(s)Walking/Bike Paths
Association Amenities
Beach AccessDry DockPlaygroundRacquet CourtsTrash
Waterfront
Beach AccessLake FrontWaterfront
Curb Appeal
Exterior Features
Private EntrancePrivate YardStorage
Patio & Porch
Balcony(s)Deck
Lot
Acreage
No
Lot Size
0.27 ac
Lot Size
11,761 sqft
Frontage (ft)
188
Frontage
57.30M 188`0"
Features
BeachCul-De-SacGentle SlopingLakeLandscapedLawnNo Neighbours BehindSeasonal WaterViewsWaterfront
Construction
Style
2 Storey
Materials
BrickStucco
Structure Type
House
Property Subtype
Detached
Roof, Fencing & Foundation
Roof
Asphalt Shingle
Fencing
None
Foundation
Wood
Basement
Type
Full
Development
Finished
Features
Walk Out
Address
Subdivision
NONE
Suite
No
Floor
Other
City
Lake Newell Resort
Province
Alberta
Postal Code
T1R 0X5
County
Newell, County of
Use & Rules
Faces
W
Zoning
RH
Restrictions
Restrictions
None Known
Listing & Market
Days on Market
45
Listing Date
5/15/2026
Open Houses
1
MLS Number
A2311791
HOA Fees
Fee Amount
$855
Frequency
Annually
Taxes
Annual Tax
$6,832.98
Tax Year
2,026
Ownership
Title Type
Fee Simple
Ownership Interest
Private
Possession
Possession
By Date Specified
Inclusions
Kitchen AppliancesWasher/DryerWindow CoveringsCentral VacCentral A/CEGDO's & Remote(s)

Sign in to view financial details, taxes & ownership.

Data was last updated June 29, 2026 at 06:01 AM (Mountain Time)

Listing data supplied by Pillar 9™ MLS® System; deemed reliable but not guaranteed accurate. The trademarks MLS®, Multiple Listing Service® and associated logos are owned by CREA. For information purposes only — not intended to solicit properties currently listed for sale or buyers already under contract.

MaxWell Capital Realty

MaxWell Capital Realty

Where Real Estate Happens

75 Crowfoot rise NW, #150

Calgary, AB, T3G 4P5

Cell: +1 403 478 8558

Office: 403-282-7770

jimang.realty@gmail.com

Get in Touch with Me

Submit your details and receive tailored property recommendations

Prefer Direct Approach ?

Cell: +1 403 478 8558

Office: 403-282-7770

jimang.realty@gmail.com

Location

75 Crowfoot rise NW, #150

Calgary, AB, T3G 4P5

Contact Me

Finding your perfect home we help you find your perfect home, investment property, or rental with ease and confidence.

Prefer Direct Approach ?

Cell: +1 403 478 8558

Office

403-282-7770

Location

75 Crowfoot rise NW, #150

Calgary, AB, T3G 4P5

MaxWell Capital Realty

Licensed Brokerage: MaxWell Capital Realty

Licensed Real Estate Associate: Jim Ang Li, Associate

Copyright 2026 by Pillar9. All Rights Reserved.

Data is supplied by Pillar 9™ MLS® System. Pillar 9™ is the owner of the copyright in its MLS® System. Data is deemed reliable but is not guaranteed accurate by Pillar 9™.

The trademarks MLS®, Multiple Listing Service® and the associated logos are owned by The Canadian Real Estate Association (CREA) and identify the quality of services provided by real estate professionals who are members of CREA. Used under license.

For information purposes only. Not intended to solicit properties currently listed for sale. If your property is currently listed with a REALTOR®, please disregard this advertisement.

Designed by Bowrand | © 2026 All rights reserved