
Apartment in Beltline


$1,149,900
3101, 1010 6 Street SW
Interested?
Send Jim a quick note — replies within the day.
Listing Description
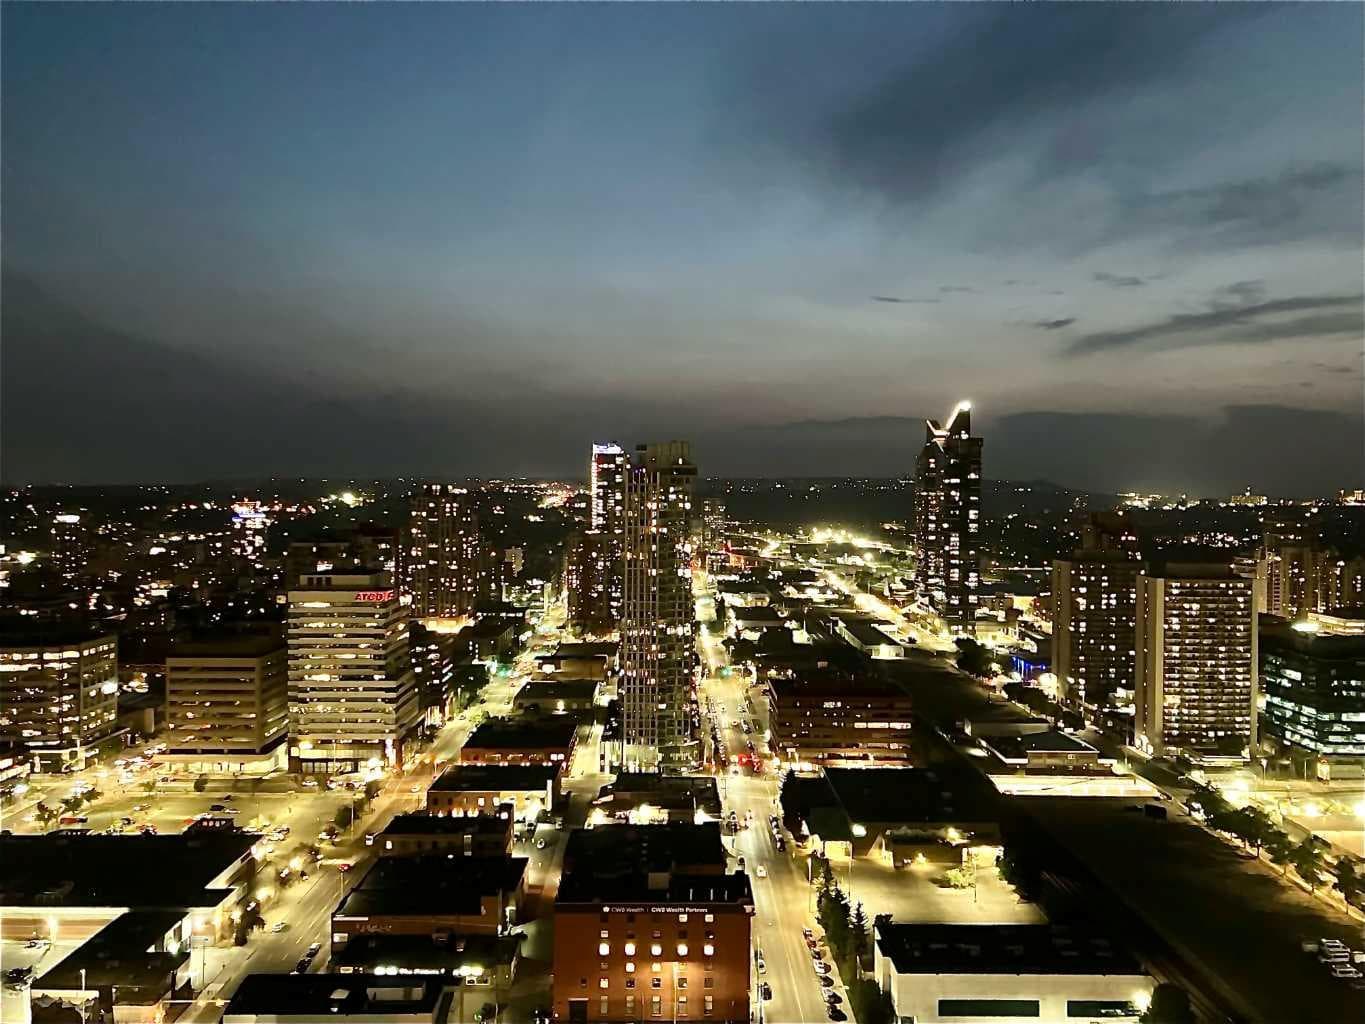
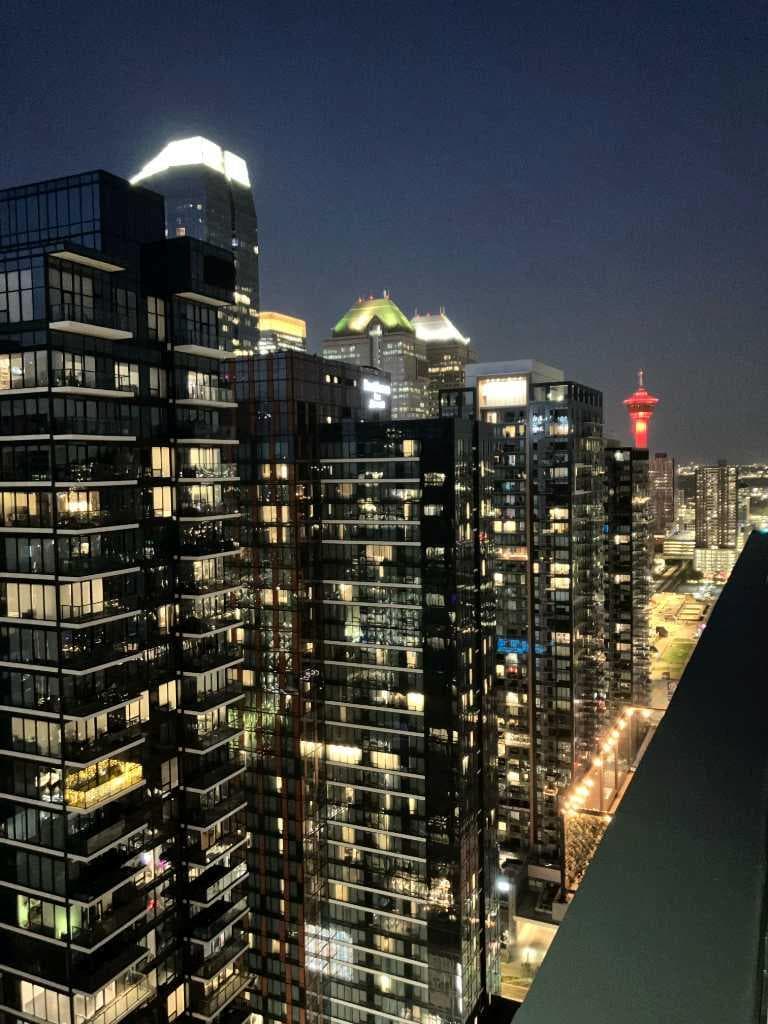
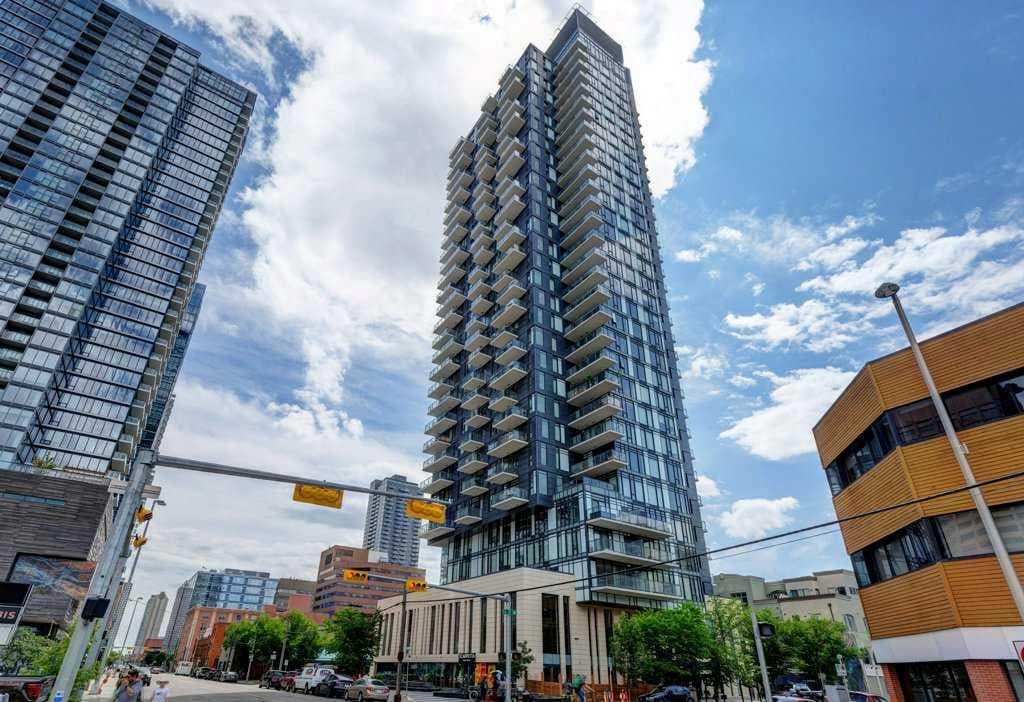
Fantastic views from this beautiful Penthouse! Location location, enjoy all the great new amenities in the heart of downtown Calgary’s Beltline, this modern penthouse suite is situated on the 31st floor of 6th and 10th. With over 1700 sqft. of living space on the inside and an additional 970 sq.ft. of outdoor living space, this stunning two-bedroom home is the largest and most impressive suite in the tower. The massive outdoor terrace area is one of the largest of any penthouses within the city and boasts stunning panoramic, mountain and city views, ideal for entertaining friends and family. The floorplan has been thoughtfully designed and features an open concept floor plan creating a bright and spacious living space. The chef inspired kitchen is well equipped with sleek, high gloss and modern cabinetry, stone countertops, stylish backsplash, and stainless-steel appliances with a gas stove. This incredibly open concept design is highlighted by 12 ft ceilings and floor to ceiling windows. You’re going to love working in the den, which offers incredible light and breathtaking views towards the Rocky Mountains, making it a perfect place to work or relax. The gorgeous master bedroom features a luxurious spa inspired ensuite with marble flooring, oversized shower (with mountain views!), double sink and a deep soaker tub, a brilliantly designed walk-in closet and a spacious private balcony offering some of the best views in the city. The second bedroom is inviting, also offering incredible views with a private balcony and large closet. Conveniently located close to the second bedroom is the 4-piece bath that features stunning marble flooring, a soaker tub, and a stone countertop. Additional special features include in-suite laundry, a large foyer and full-sized closet. Amenities in the building include the outdoor plunge pool and lounging area in the summer, 24 Hour executive concierge and security, gym, and owner’s lounge. This incredible penthouse suite also includes 2 titled parking stalls conveniently located close to the elevator along with a titled storage unit and bicycle storage. Don’t miss out on this great opportunity to invest in this unique, one-of-a-kind home which is located so close to so many amazing amenities!

MaxWell Capital Realty
Where Real Estate Happens
75 Crowfoot rise NW, #150
Calgary, AB, T3G 4P5
Cell: +1 403 478 8558
Office: 403-282-7770
jimang.realty@gmail.com
General Info
Sign in to view financial details, taxes & ownership.
Data was last updated June 28, 2026 at 06:02 PM (Mountain Time)
Listing data supplied by Pillar 9™ MLS® System; deemed reliable but not guaranteed accurate. The trademarks MLS®, Multiple Listing Service® and associated logos are owned by CREA. For information purposes only — not intended to solicit properties currently listed for sale or buyers already under contract.
MaxWell Capital Realty
Where Real Estate Happens
75 Crowfoot rise NW, #150
Calgary, AB, T3G 4P5
Cell: +1 403 478 8558
Office: 403-282-7770
jimang.realty@gmail.com