Property-2 (Beta)

Detached in Queensland
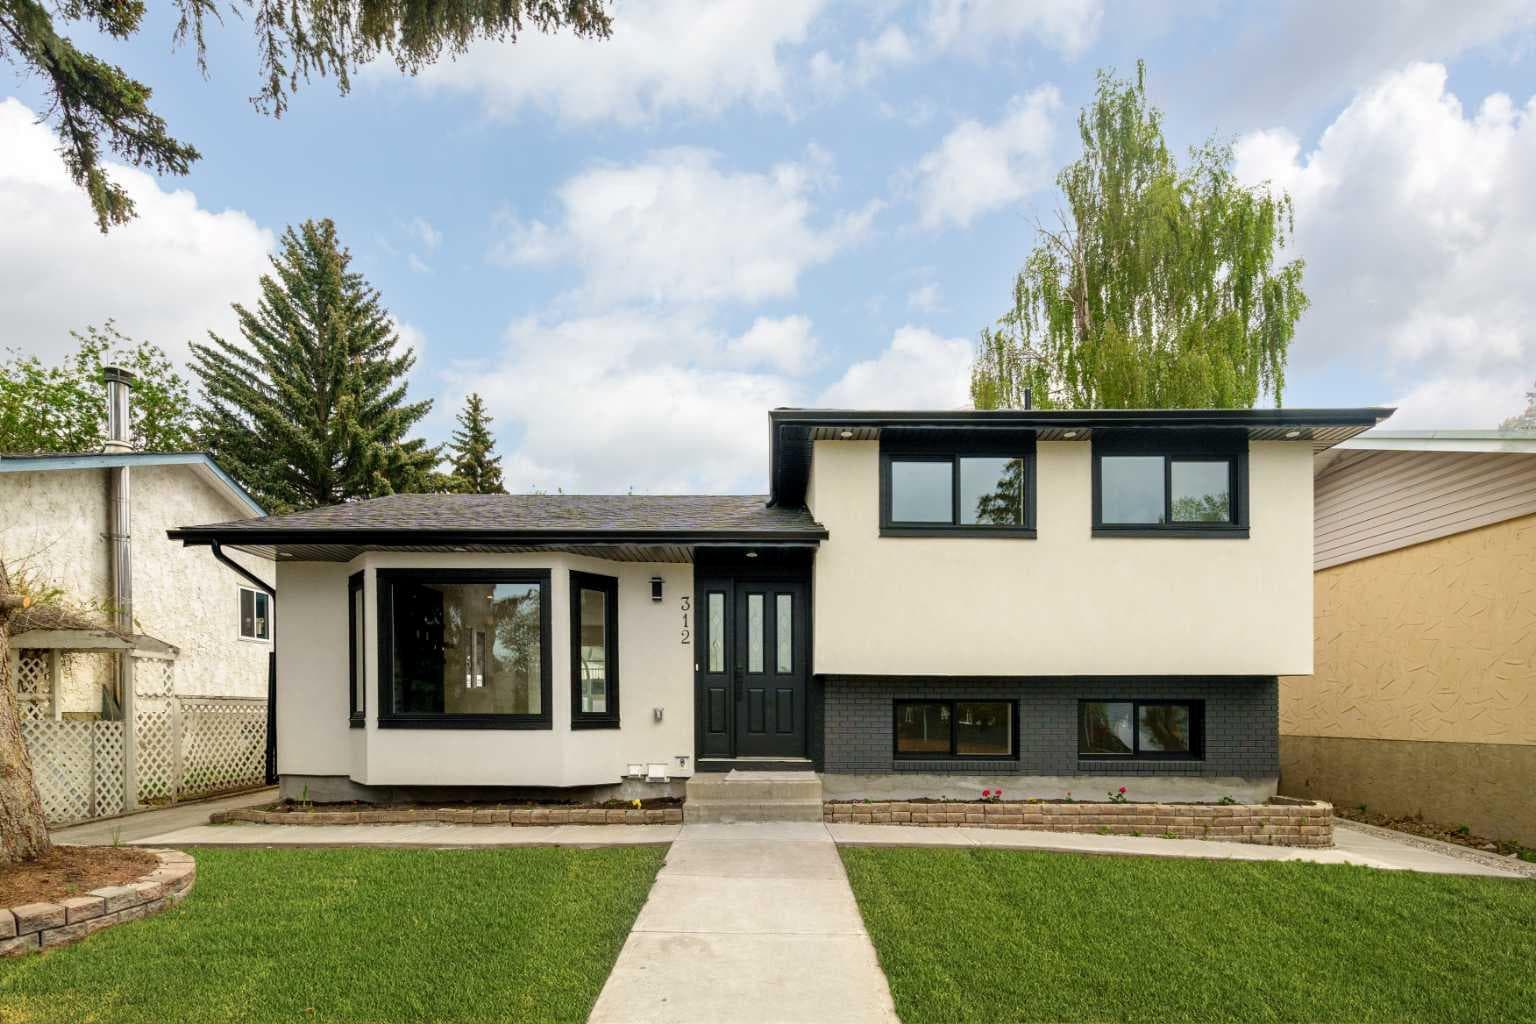
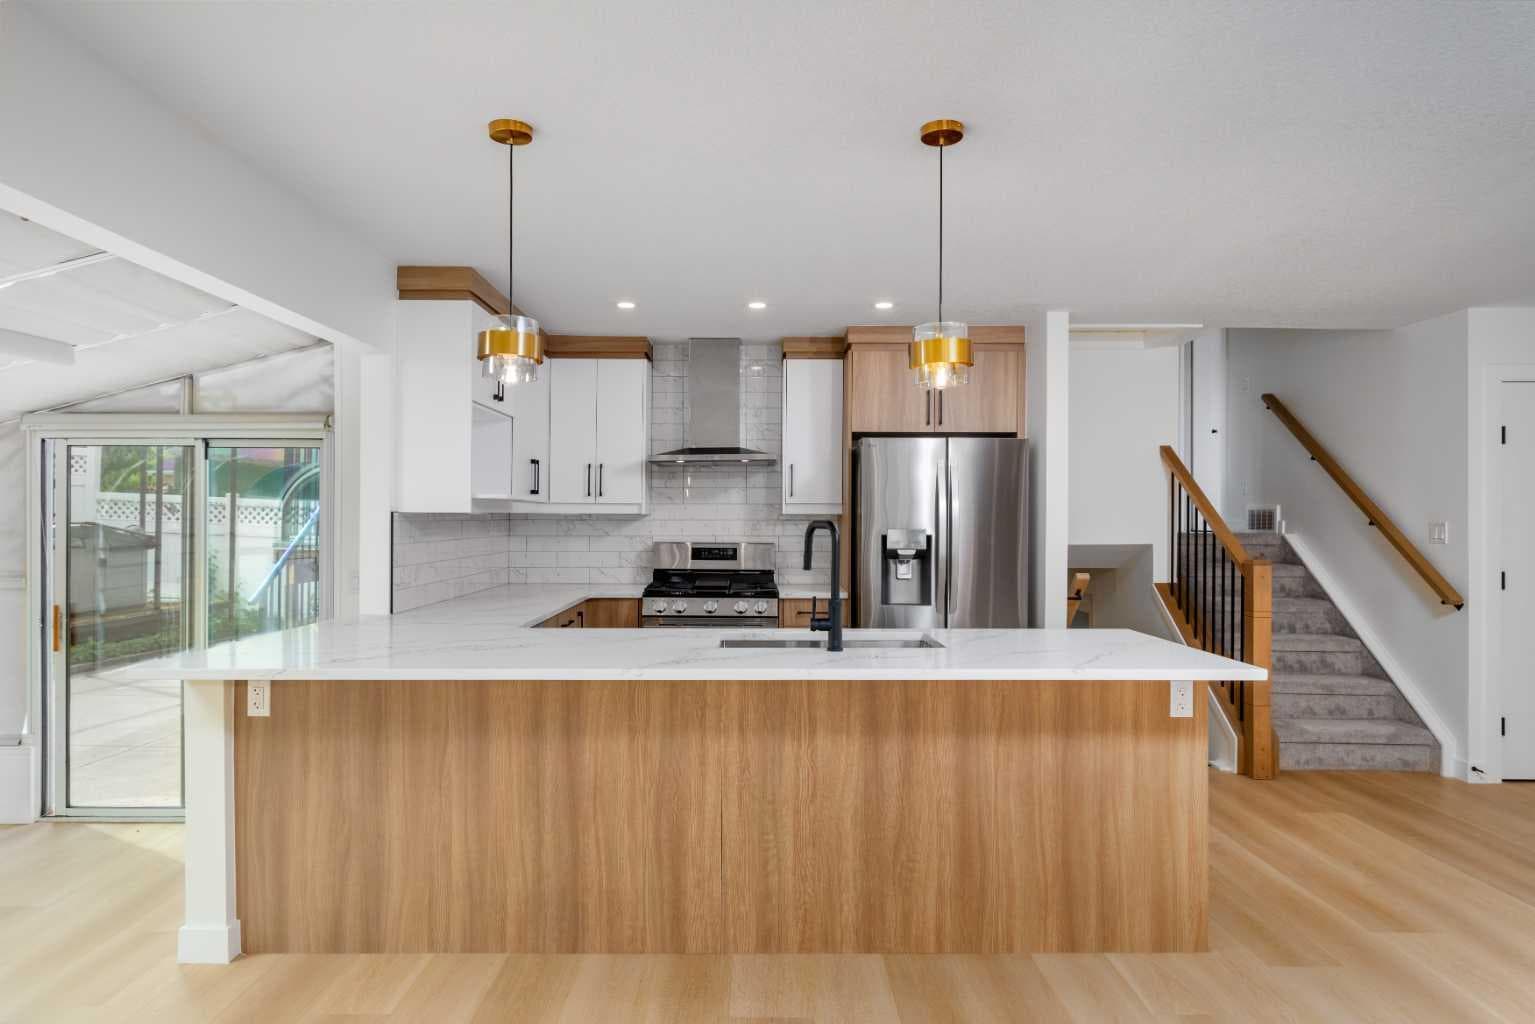
312 Queensland Road SE — photo 1
Tap to enlarge
312 Queensland Road SE — photo 2
312 Queensland Road SE — photo 3
+27 Photos
Active
Active

$829,000

312 Queensland Road SE

Queensland, Calgary, T2J 3S6
Listing courtesy of eXp Realty
MLS # A2316310Get qualified
5
Beds
4
Baths
1,422.92
Sqft

Interested?

Send Jim a quick note — replies within the day.

or call +1 403 478 8558

Listing Description

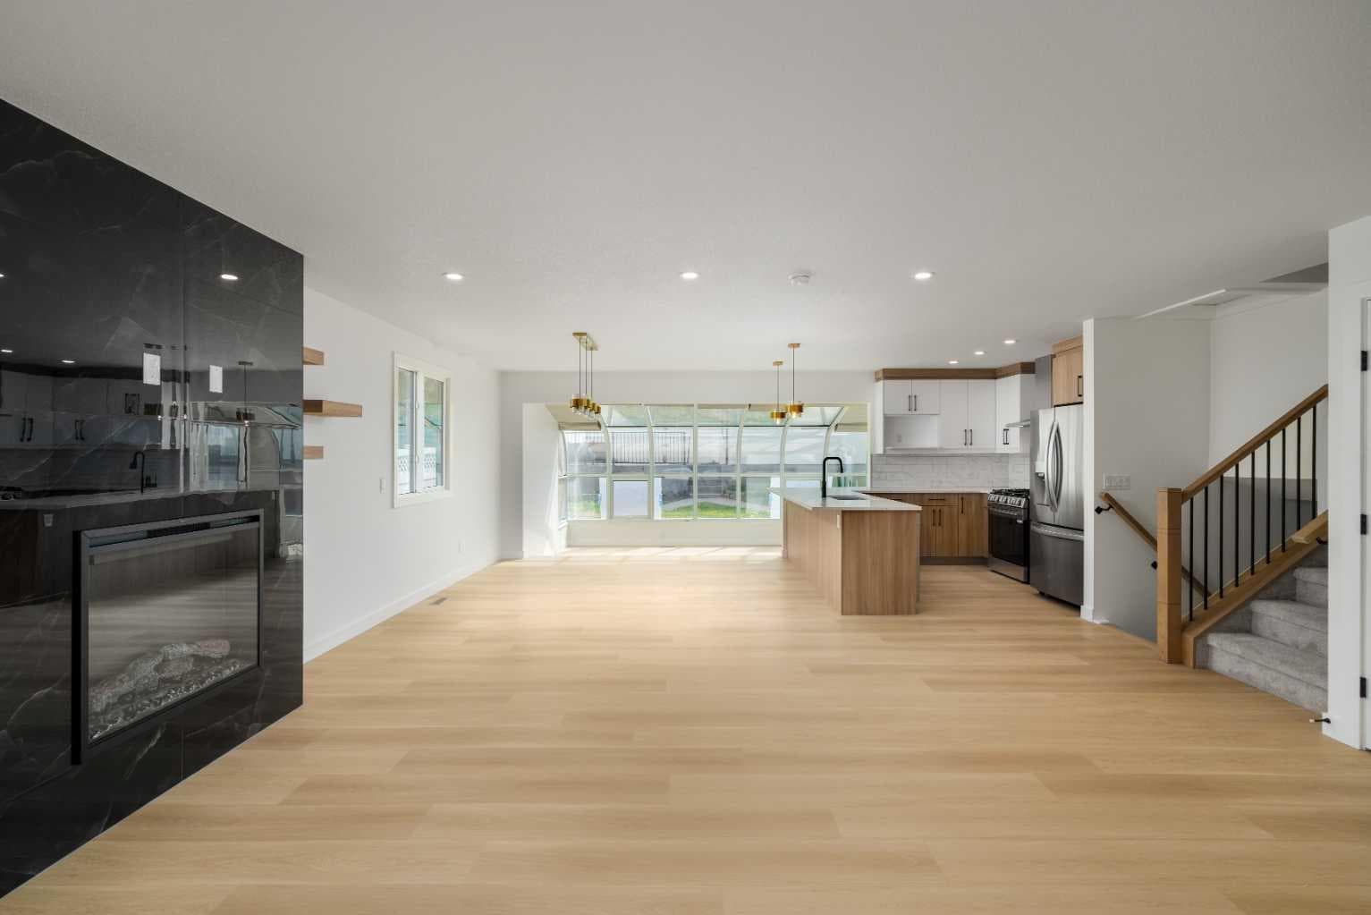
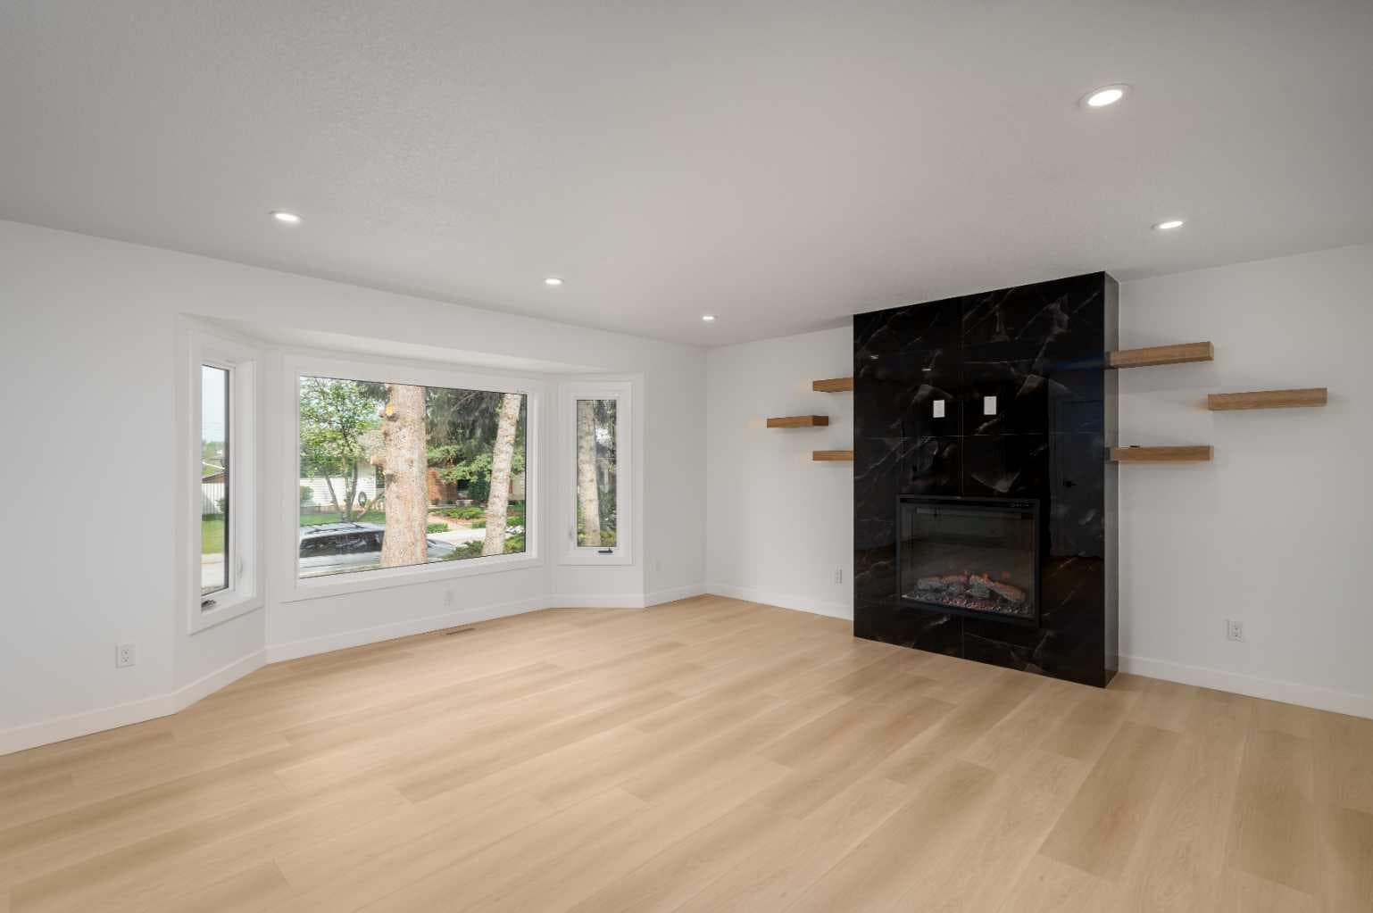
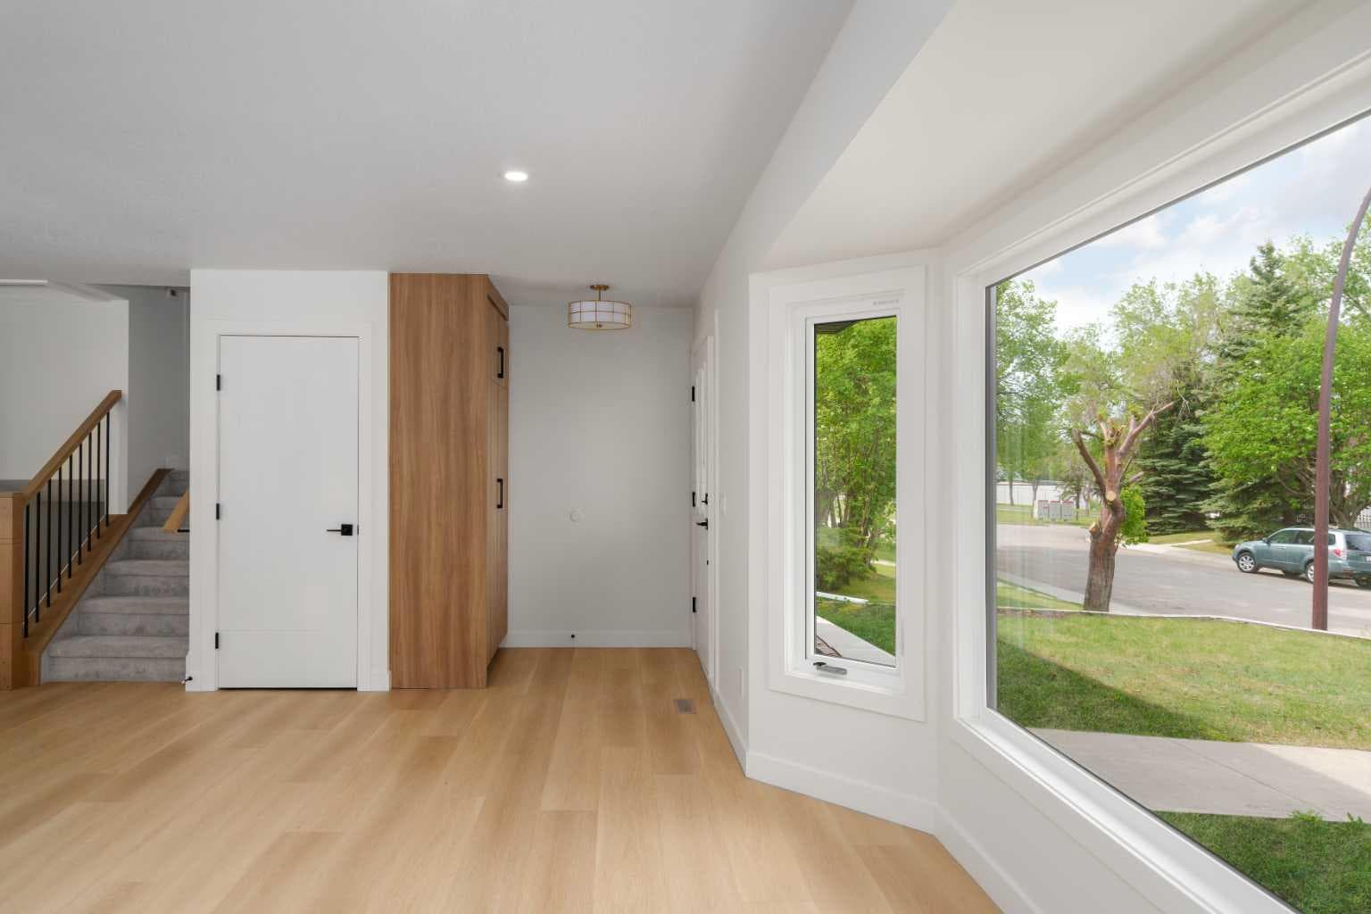
Fully renovated and move-in ready, this beautifully upgraded split-level home offers exceptional space, functionality, and versatility in the established community of Queensland. A standout feature is the FULLY FINISHED 2 BEDS LEGAL SUITE, complete with a separate entrance, large windows, a modern kitchen with quartz countertops, and its own private laundry ideal for extended family, guests. Additional highlights include a HEATED TRIPLE CAR GARAGE and RV parking pad, providing outstanding space for vehicles, hobbies, and equipment. The garage is fully freshly insulated and drywalled, and includes EV charging capability along with a dedicated electrical panel upgrade.Every major component has been updated for modern comfort and peace of mind, including a new roof, new windows, and a completely upgraded 200-amp electrical service with full rewiring throughout the home. The plumbing system has been fully replaced and two brand new high-efficiency furnaces ensure reliable and efficient heating. A new 50-gallon gas hot water tank further supports the home’s upgraded systems. Exterior improvements include new gutters and soffits, fresh paint, a refreshed stucco exterior on both the home and garage, and new front and back landscaping, all enhancing curb appeal.Inside, a high-end Montigo electric fireplace creates a stylish and cozy focal point in the main living area. A bright glass-enclosed sunroom just off the kitchen offers the perfect space for morning coffee or year-round relaxation. Upstairs features two spacious primary bedrooms, each complete with its own private ensuite bathroom and double vanity. One of the primary suites also offers patio doors leading to a newly renovated private balcony/deck, featuring new vinyl decking, new stairs, and modern railings, creating a seamless indoor-outdoor retreat with direct access to the backyard. Located in the highly walkable community of Queensland, residents enjoy quick access to Bow River pathways, Fish Creek Park, Deer Valley Market Place, and Deer Ridge Shopping Centre. Nearby schools, playgrounds, green spaces, and an active community centre with year-round programs complete the family-friendly lifestyle this established southeast neighbourhood is known for.

General Info

Rooms & Size
Rooms Above Grade
6
Bedrooms
5
Beds Above Grade
2
Beds Below Grade
3
Total Baths
4
Full Baths
4
Half Baths
0
Ensuite
Yes
Living Area
1,422.92 sqft
Main Level
1,422.92 sqft
Inside Highlights
Appliances
DishwasherDryerGarage Control(s)Gas StoveMicrowaveRefrigeratorWasher
Flooring
CarpetTileVinyl Plank
Interior Features
Breakfast BarBuilt-in FeaturesChandelierCloset OrganizersDouble VanityHigh CeilingsKitchen IslandNo Animal HomeNo Smoking HomeOpen FloorplanQuartz CountersRecessed LightingSeparate EntranceStorageSump Pump(s)Walk-In Closet(s)
Laundry
In BasementMain LevelMultiple Locations
Fireplace
ElectricFamily RoomSealed CombustionTile
Heating & Cooling
Heating
Fireplace(s)Forced AirNatural Gas
Cooling
Rough-In
Parking
Garage
Yes
Garage Spaces
3
Total Parking
5
Features
220 Volt WiringAdditional ParkingAlley AccessAsphaltConcrete DrivewayDrivewayGarage Door OpenerGatedHeated DrivewayHeated GarageInsulatedOversizedParking PadPlug-InRV Access/ParkingRV GatedSecuredTriple Garage Detached
Lifestyle
Community
ParkPlaygroundSchools NearbyShopping NearbySidewalksStreet LightsWalking/Bike Paths
Curb Appeal
Exterior Features
BalconyBarbecueBBQ gas lineDog RunPlaygroundPrivate EntrancePrivate YardRV HookupStorage
Patio & Porch
Balcony(s)DeckEnclosed
Lot
Acreage
No
Lot Size
0.15 ac
Lot Size
6,361 sqft
Frontage (ft)
53
Frontage
16.15M 53`0"
Features
Back LaneBack Yard
Construction
Style
4 Level Split
Materials
BrickConcreteStucco
Structure Type
House
Property Subtype
Detached
Roof, Fencing & Foundation
Roof
AsphaltAsphalt Shingle
Fencing
Fenced
Foundation
Brick/MortarPoured Concrete
Basement
Type
Full
Development
Finished
Features
Separate/Exterior EntryWalk Up
Address
Subdivision
Queensland
Suite
Yes
City
Calgary
Province
Alberta
Postal Code
T2J 3S6
County
Calgary
Use & Rules
Faces
W
Zoning
R-CG
Restrictions
Restrictions
None Known
Listing & Market
Days on Market
19
Listing Date
7/16/2026
Open Houses
5
MLS Number
A2316310
Taxes
Annual Tax
$3,680.37
Tax Year
2,025
Tax Block
12
Tax Lot
3
Ownership
Title Type
Fee Simple
Ownership Interest
Private
Possession
Possession
15 Days / Neg30 Days / NegImmediate
Inclusions
Hot tub is included as-isor can be removed upon request. Functionality is unknown.

Sign in to view financial details, taxes & ownership.

Data was last updated August 5, 2026 at 12:05 AM (Mountain Time)

Listing data supplied by Pillar 9™ MLS® System; deemed reliable but not guaranteed accurate. The trademarks MLS®, Multiple Listing Service® and associated logos are owned by CREA. For information purposes only — not intended to solicit properties currently listed for sale or buyers already under contract.

MaxWell Capital Realty

MaxWell Capital Realty

Where Real Estate Happens

75 Crowfoot rise NW, #150

Calgary, AB, T3G 4P5

Cell: +1 403 478 8558

Office: 403-282-7770

jimang.realty@gmail.com

Get in Touch with Me

Submit your details and receive tailored property recommendations

Prefer Direct Approach ?

Cell: +1 403 478 8558

Office: 403-282-7770

jimang.realty@gmail.com

Location

75 Crowfoot rise NW, #150

Calgary, AB, T3G 4P5

Contact Me

Finding your perfect home we help you find your perfect home, investment property, or rental with ease and confidence.

Prefer Direct Approach ?

Cell: +1 403 478 8558

Office

403-282-7770

Location

75 Crowfoot rise NW, #150

Calgary, AB, T3G 4P5

MaxWell Capital Realty

Licensed Brokerage: MaxWell Capital Realty

Licensed Real Estate Associate: Jim Ang Li, Associate

Copyright 2026 by Pillar9. All Rights Reserved.

Data is supplied by Pillar 9™ MLS® System. Pillar 9™ is the owner of the copyright in its MLS® System. Data is deemed reliable but is not guaranteed accurate by Pillar 9™.

The trademarks MLS®, Multiple Listing Service® and the associated logos are owned by The Canadian Real Estate Association (CREA) and identify the quality of services provided by real estate professionals who are members of CREA. Used under license.

For information purposes only. Not intended to solicit properties currently listed for sale. If your property is currently listed with a REALTOR®, please disregard this advertisement.

Designed by Bowrand | © 2026 All rights reserved