
Apartment in Killarney/Glengarry



$194,900
303, 1915 26 Street SW
Listing Description
Jim Ang Li, Calgary REALTOR® — I can book a showing, pull comps, and walk this address with you. English & 中文. Call or text 403-478-8558.
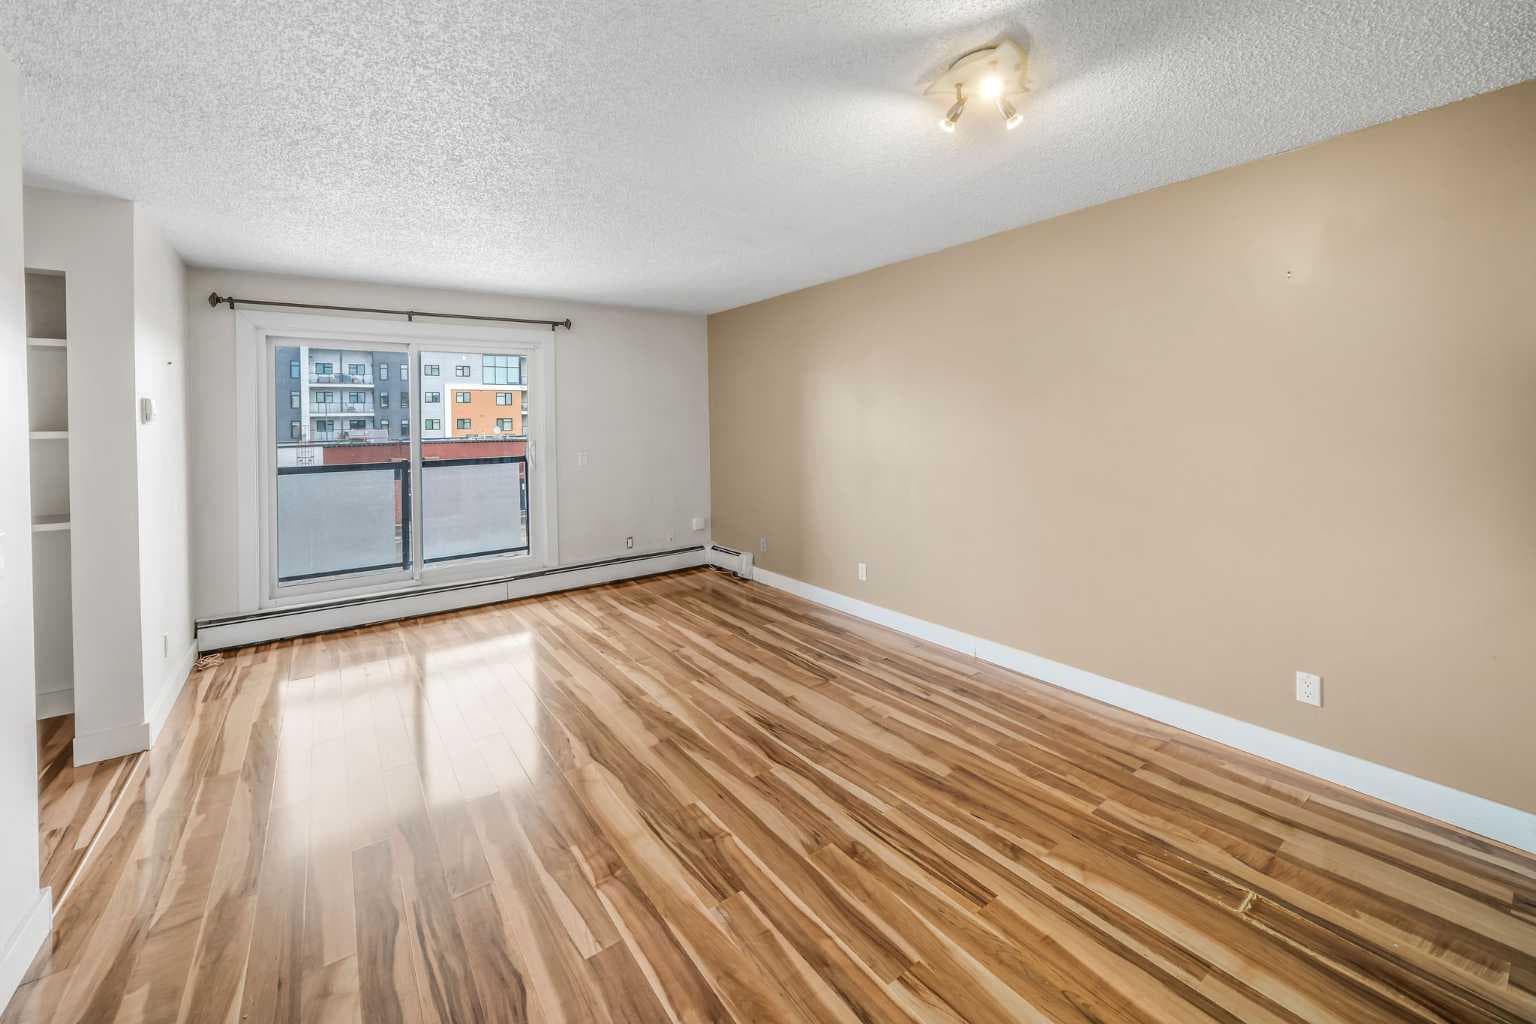
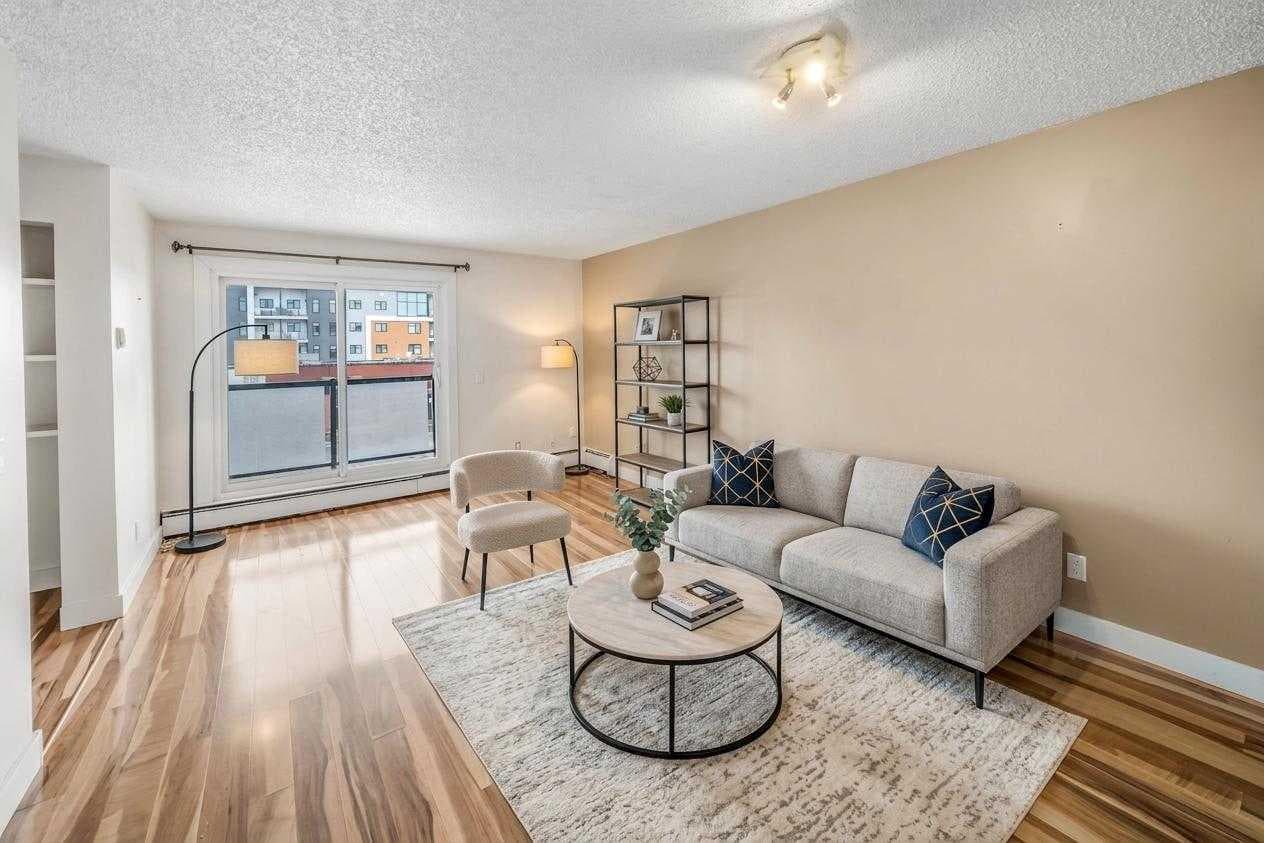
Step into effortless inner-city living in the heart of Killarney, where lifestyle, location, and smart investing meet. Perfectly positioned just off vibrant 17th Avenue SW, this bright and beautifully maintained 2-bedroom, 1-bath condo offers an exceptional opportunity for first-time buyers, investors, students, or downtown professionals ready to stop paying rent and start building equity. Designed with functionality and comfort in mind, the open-concept layout seamlessly connects the living and dining areas to a charming, efficient kitchen, with additional space ideal for a work-from-home setup or study nook. The unit features durable laminate flooring throughout with no carpet, creating a clean, modern feel that is both stylish and low maintenance. The spacious primary bedroom easily accommodates full-sized furnishings, while the second bedroom offers versatility as a guest room, home office, or fitness space. Added conveniences include a newer dishwasher, drapery in both bedrooms, and a rare in-unit full-size washing machine with room for a drying rack or additional storage, a standout feature in a building with shared laundry. Step out onto your private balcony to enjoy morning coffee or unwind in the evening, or take advantage of your assigned underground heated parking stall, a true luxury during Calgary winters. Condo fees include heat and water, adding to the overall value and ease of ownership. Location is where this home truly shines. Just steps to 17th Avenue’s endless lineup of cafés, restaurants, and local favourites including The Newcastle Pub, sushi spots, coffee shops, and boutique amenities, you are fully immersed in one of Calgary’s most dynamic corridors. Enjoy nearby parks, green spaces, and highly regarded schools, adding to the appeal for students, young professionals, and future-minded buyers alike. With quick access to downtown, public transit, and major routes, this is urban living without compromise. This is also a pet-friendly building (dogs/cats) with board approval not exceeding 15kgs. Whether you are entering the market, expanding your investment portfolio, or seeking a lock-and-leave lifestyle in a walkable, amenity-rich community, this Killarney gem delivers on every level.

MaxWell Capital Realty
Where Real Estate Happens
75 Crowfoot rise NW, #150
Calgary, AB, T3G 4P5
Jim Ang Li, Calgary REALTOR® — I can book a showing, pull comps, and walk this address with you. English & 中文. Call or text 403-478-8558.
General Info
Sign in to view financial details, taxes & ownership.
Data was last updated May 27, 2026 at 12:45 PM (Mountain Time)
Listing data supplied by Pillar 9™ MLS® System; deemed reliable but not guaranteed accurate. The trademarks MLS®, Multiple Listing Service® and associated logos are owned by CREA. For information purposes only — not intended to solicit properties currently listed for sale or buyers already under contract.
MaxWell Capital Realty
Where Real Estate Happens
75 Crowfoot rise NW, #150
Calgary, AB, T3G 4P5
Cell: +1 403 478 8558
Office: 403-282-7770
jimang.realty@gmail.com
Book a showing with Jim
Ask about 303, 1915 26 Street SW. Jim usually answers in minutes — English & 中文.
Call or text now
Location
75 Crowfoot rise NW, #150
Calgary, AB, T3G 4P5