
Row/Townhouse in Vista Heights

$274,900
303, 2211 19 Street NE
Listing Description
Jim Ang Li, Calgary REALTOR® — I can book a showing, pull comps, and walk this address with you. English & 中文. Call or text 403-478-8558.
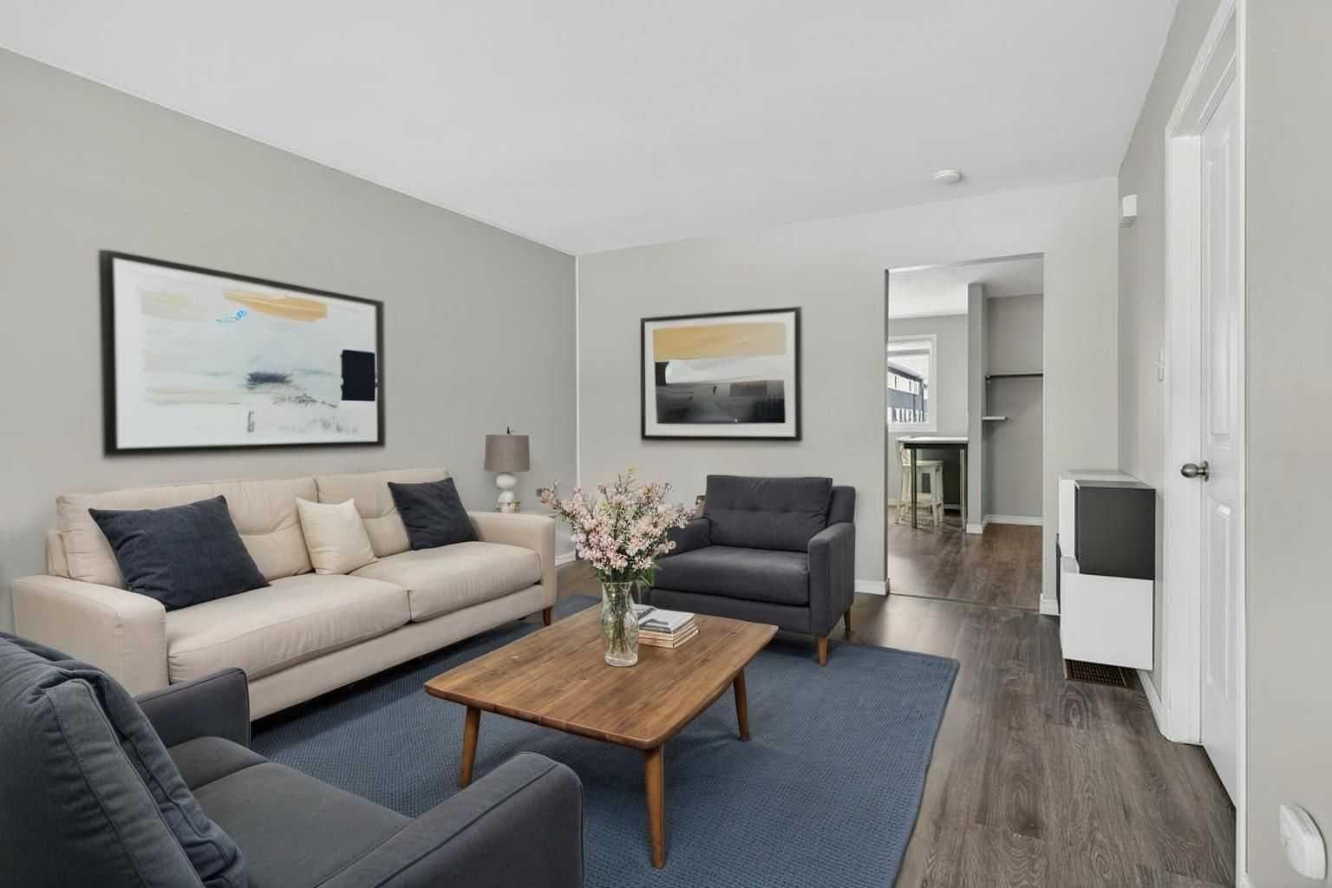
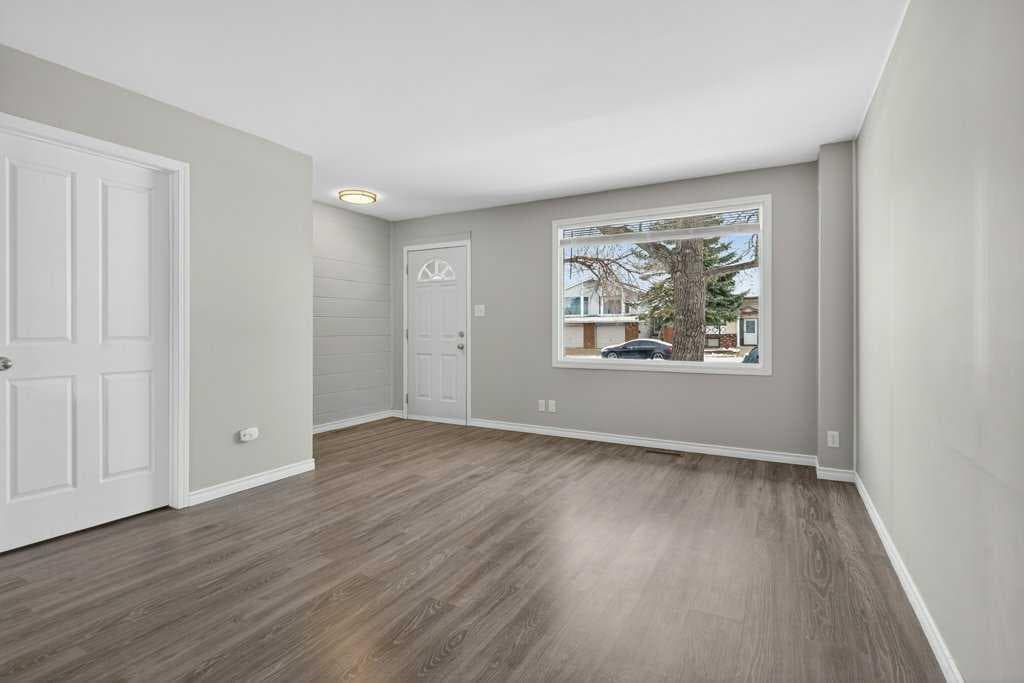
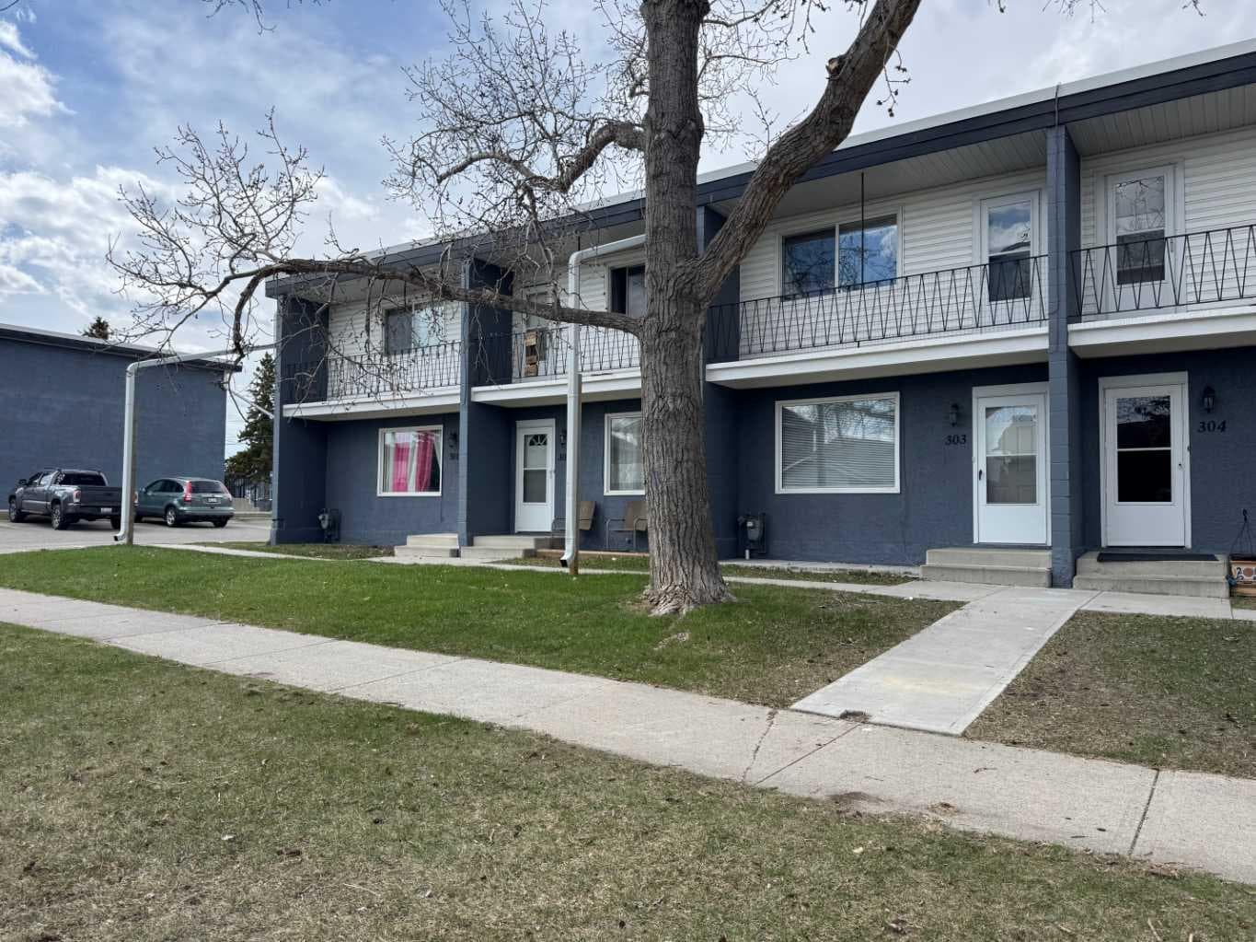
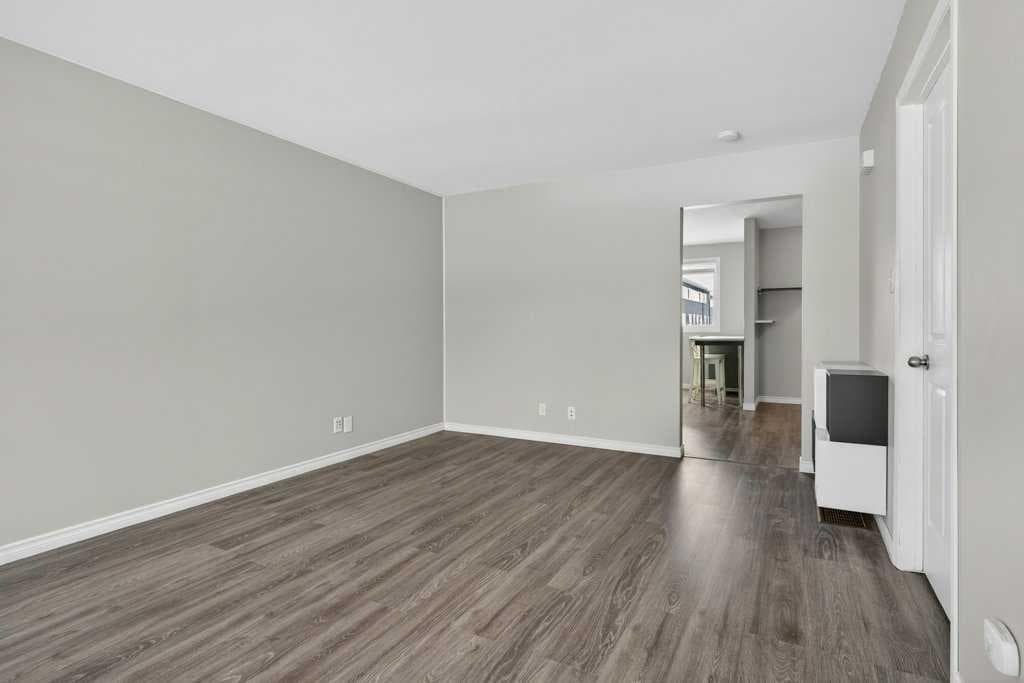
Looking for an affordable way to break into Calgary's real estate market? This beautifully renovated 3-bedroom townhouse offers exceptional value for first-time home buyers, young families, and investors alike. Move-in ready and loaded with updates, this home lets you enjoy homeownership without the cost of major renovations. Inside, you'll find a bright and functional open-concept layout featuring updated flooring throughout and a fully renovated kitchen complete with newer appliances, including a refrigerator and range. The kitchen flows seamlessly into a flexible dining or office area, creating a versatile space that adapts to your lifestyle. The spacious living room overlooks the beautifully maintained green space, providing a peaceful setting for relaxing or entertaining. Upstairs offers a generous primary bedroom with access to a large east-facing balcony—the perfect place to enjoy your morning coffee. Two additional well-sized bedrooms and a stylishly updated full bathroom complete the upper level, making this an ideal layout for growing families or roommates. The unfinished basement provides excellent storage, a dedicated laundry area, and outstanding potential to develop additional living space in the future. A standout feature is the professionally soundproofed room, perfect for a home office, gaming room, music studio, or creative workspace. Additional upgrades include a newer high-efficiency furnace installed in 2020, giving buyers added peace of mind and helping reduce future maintenance costs. Outside, enjoy a private concrete patio off the rear entrance, surrounded by mature landscaping and expansive green space throughout the complex. An oversized assigned parking stall and additional street parking make day-to-day living even more convenient. Located close to schools, parks, shopping, public transit, and major commuter routes including 16 Avenue, Deerfoot Trail, and downtown Calgary, this home combines affordability, updates, and an unbeatable location. Don't miss this fantastic opportunity to own a renovated home at an accessible price point. Some photos have been digitally staged.

MaxWell Capital Realty
Where Real Estate Happens
75 Crowfoot rise NW, #150
Calgary, AB, T3G 4P5
Jim Ang Li, Calgary REALTOR® — I can book a showing, pull comps, and walk this address with you. English & 中文. Call or text 403-478-8558.
General Info
Sign in to view financial details, taxes & ownership.
Data was last updated July 4, 2026 at 12:05 PM (Mountain Time)
Listing data supplied by Pillar 9™ MLS® System; deemed reliable but not guaranteed accurate. The trademarks MLS®, Multiple Listing Service® and associated logos are owned by CREA. For information purposes only — not intended to solicit properties currently listed for sale or buyers already under contract.
MaxWell Capital Realty
Where Real Estate Happens
75 Crowfoot rise NW, #150
Calgary, AB, T3G 4P5
Cell: +1 403 478 8558
Office: 403-282-7770
jimang.realty@gmail.com
Book a showing with Jim
Ask about 303, 2211 19 Street NE. Jim usually answers in minutes — English & 中文.
Call or text now
Location
75 Crowfoot rise NW, #150
Calgary, AB, T3G 4P5