
Detached in NONE
$1,097,000
30338 Range Road 282
Listing Description
Jim Ang Li, Calgary REALTOR® — I can book a showing, pull comps, and walk this address with you. English & 中文. Call or text 403-478-8558.
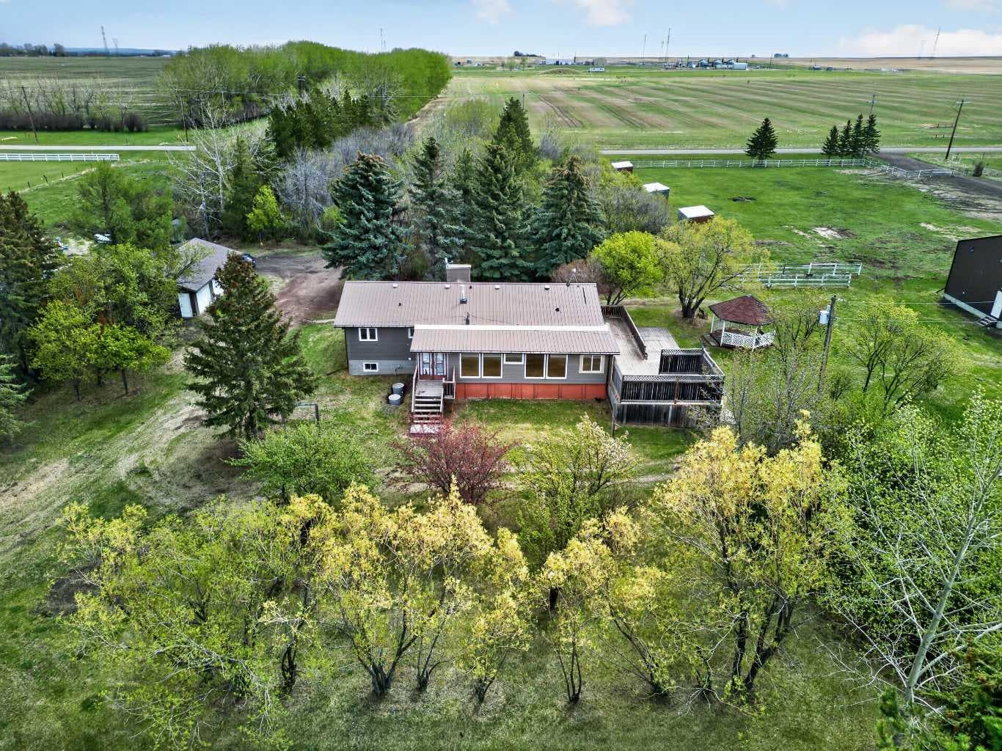
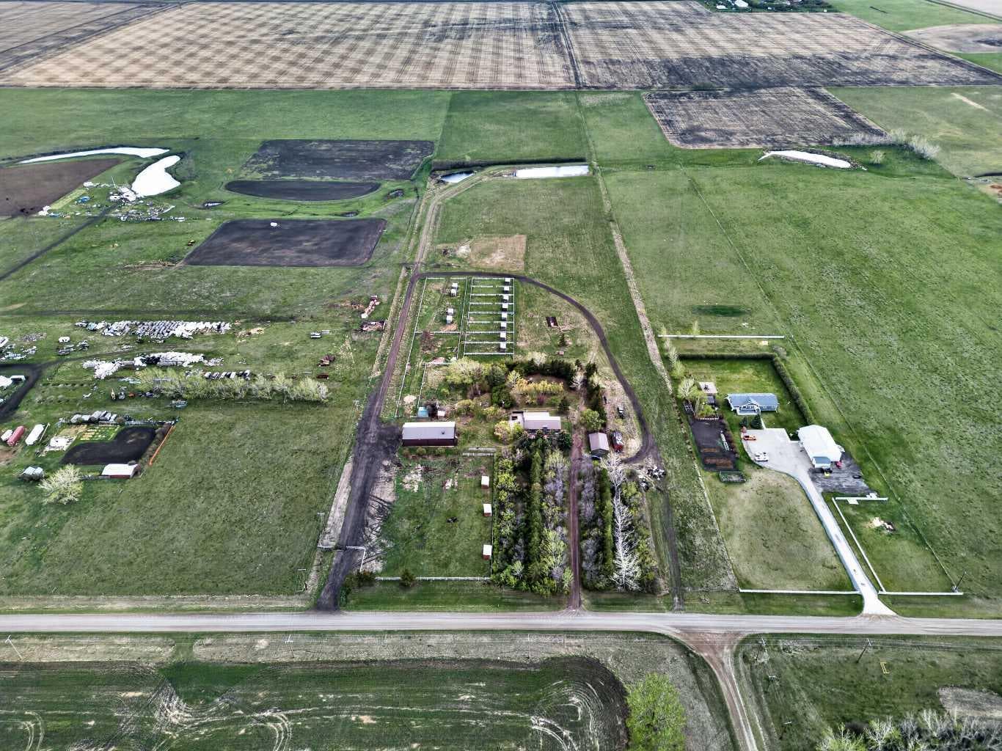
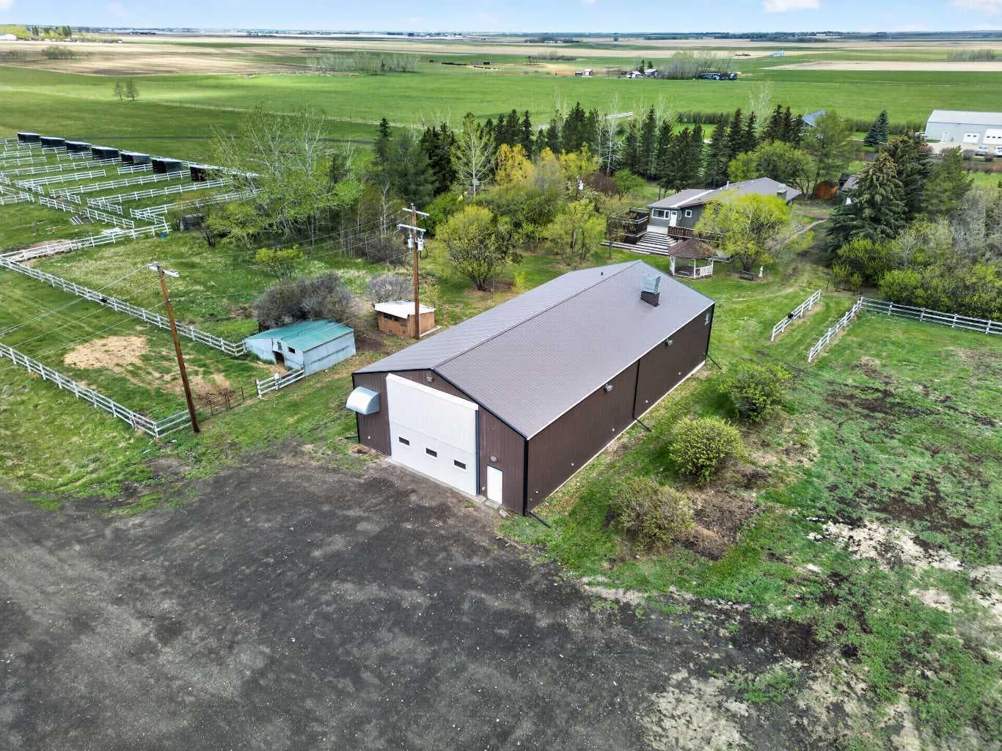
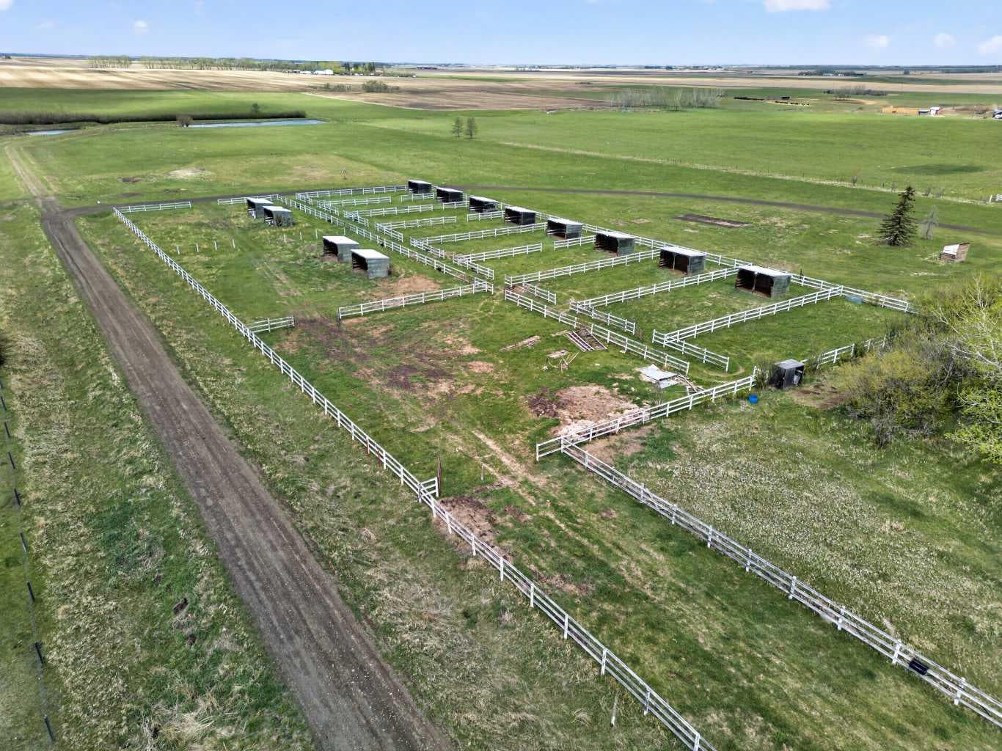
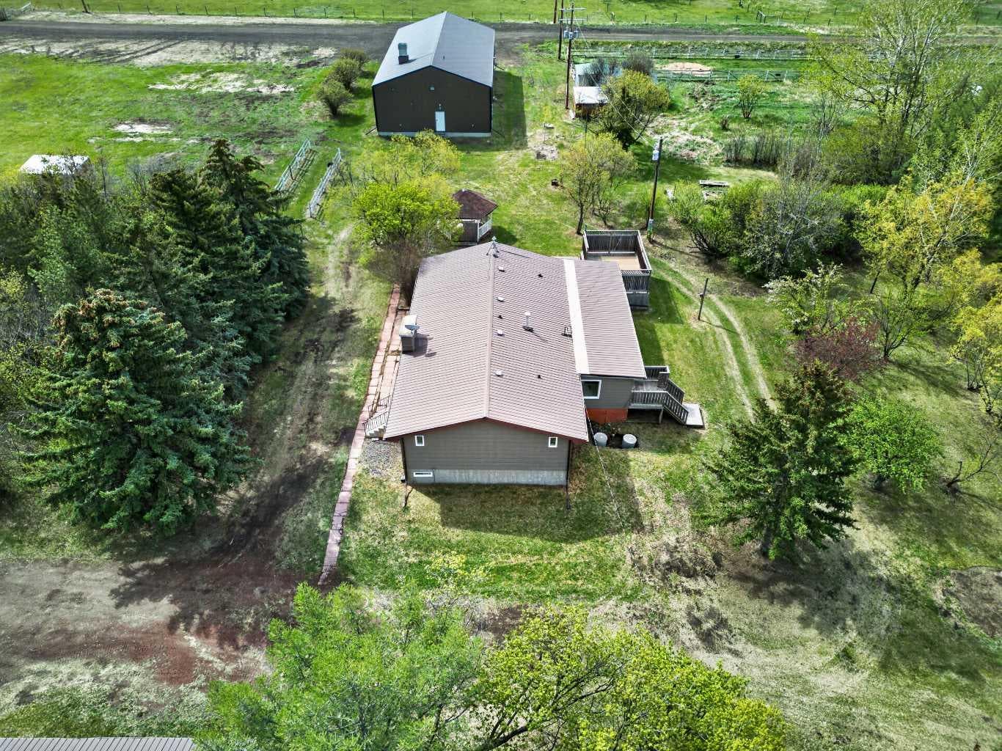
Welcome to this outstanding 32-acre property just east of Carstairs, where country living meets exceptional functionality. Offering the perfect balance of open space, privacy, and versatility, this well-maintained acreage is ideally suited for families, hobby farmers, horse enthusiasts, or those looking to operate a home-based business. The 1981-built bungalow offers a thoughtfully designed floor plan with four bedrooms (three on the main level and one downstairs) and comfortable living spaces throughout. The bright and inviting family room is centred around a cozy gas fireplace, creating the perfect gathering place, while the functional kitchen and adjoining dining area provide plenty of space for everyday living. Convenient main floor laundry adds to the home's practicality. The spacious primary bedroom features a walk-through closet leading to a private 4-piece ensuite. Two additional bedrooms and another full bathroom complete the main level, making it an ideal layout for families. The fully developed basement expands your living space with a large recreation/family room, a generous fourth bedroom, and an additional 4-piece bathroom—perfect for guests, teenagers, or extended family. A newer furnace and roof provide added peace of mind. Step outside and discover everything this incredible property has to offer. Enjoy the sunny south-facing multi-tiered deck overlooking the peaceful countryside, while the mature trees provide privacy, beauty, and shelter throughout the yard. The land is fully fenced and cross-fenced with multiple paddocks, two dugouts, and two water wells, making it well-equipped for livestock or horses. A 90' x 130' clay pad is already in place, providing an excellent foundation for a future barn. The outbuildings are equally impressive. A detached triple garage includes an additional storage/office bay, while the exceptional 40' x 80' heated shop has been commercially constructed and is currently zoned as a woodworking shop. Complete with office space, a bathroom, and rough-ins for a future kitchen, this versatile building offers outstanding potential for a home-based business, workshop, agricultural operation, or hobbyist. Properties that combine this much land, infrastructure, and opportunity in such a desirable location are hard to find. Whether you're looking for a country home, an equestrian property, or a place to grow your business, this exceptional acreage offers endless possibilities.

MaxWell Capital Realty
Where Real Estate Happens
75 Crowfoot rise NW, #150
Calgary, AB, T3G 4P5
Jim Ang Li, Calgary REALTOR® — I can book a showing, pull comps, and walk this address with you. English & 中文. Call or text 403-478-8558.
General Info
Sign in to view financial details, taxes & ownership.
Data was last updated July 26, 2026 at 06:03 AM (Mountain Time)
Listing data supplied by Pillar 9™ MLS® System; deemed reliable but not guaranteed accurate. The trademarks MLS®, Multiple Listing Service® and associated logos are owned by CREA. For information purposes only — not intended to solicit properties currently listed for sale or buyers already under contract.
MaxWell Capital Realty
Where Real Estate Happens
75 Crowfoot rise NW, #150
Calgary, AB, T3G 4P5
Cell: +1 403 478 8558
Office: 403-282-7770
jimang.realty@gmail.com
Book a showing with Jim
Ask about 30338 Range Road 282. Jim usually answers in minutes — English & 中文.
Call or text now
Location
75 Crowfoot rise NW, #150
Calgary, AB, T3G 4P5