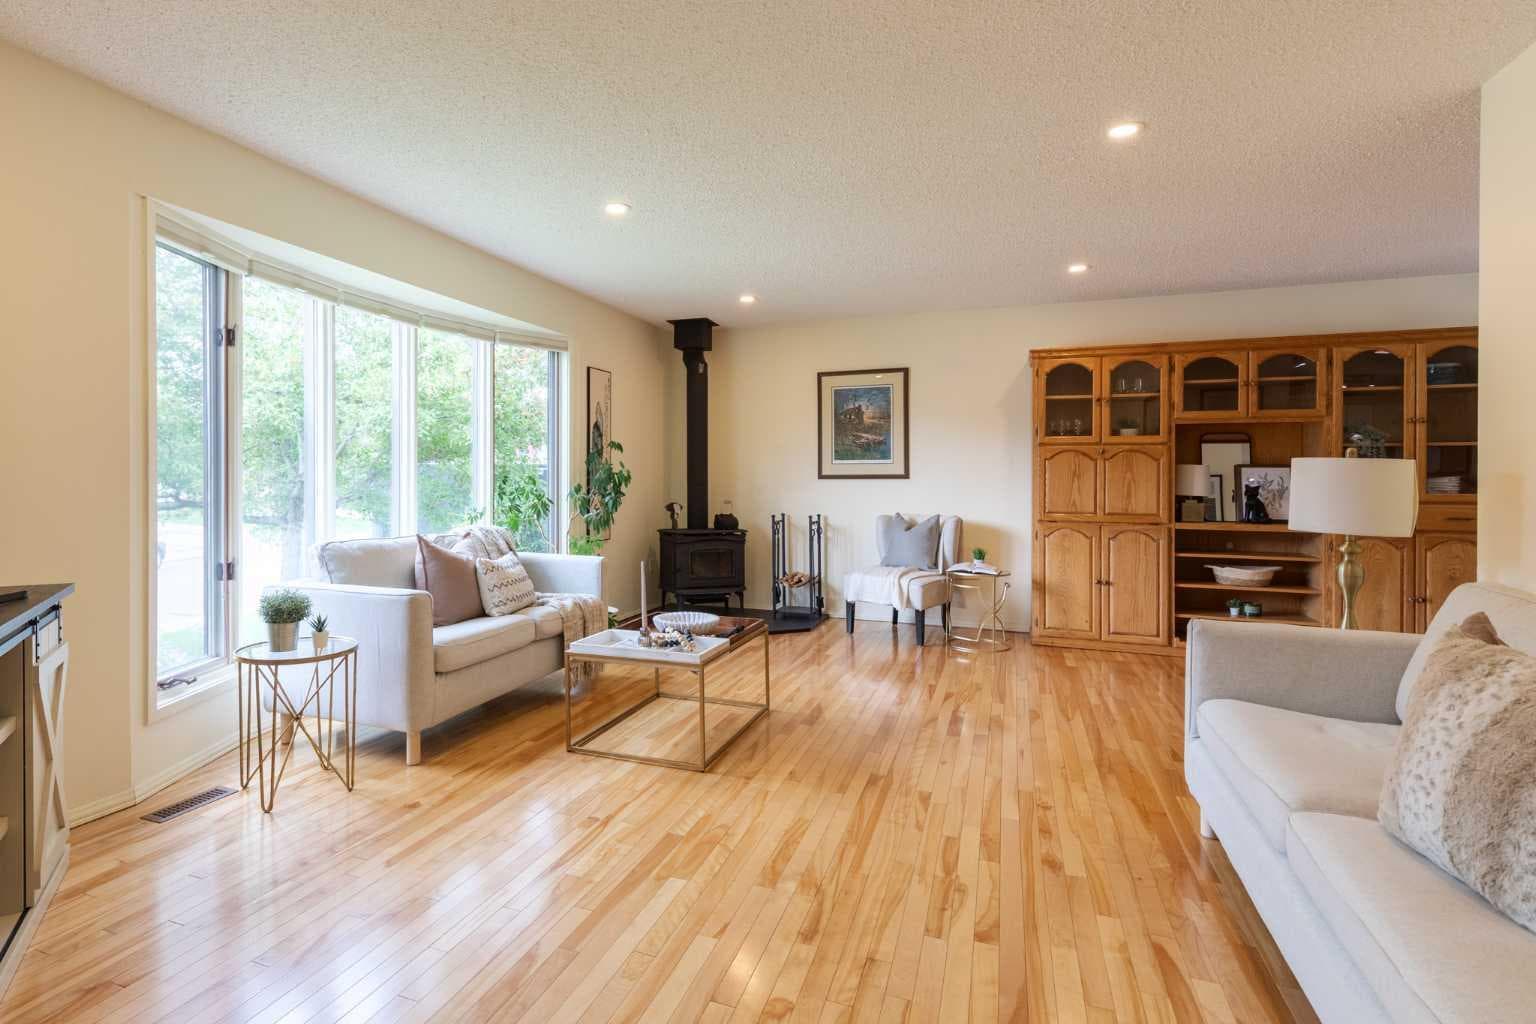
Property-2 (Beta)

Detached in SW Hill

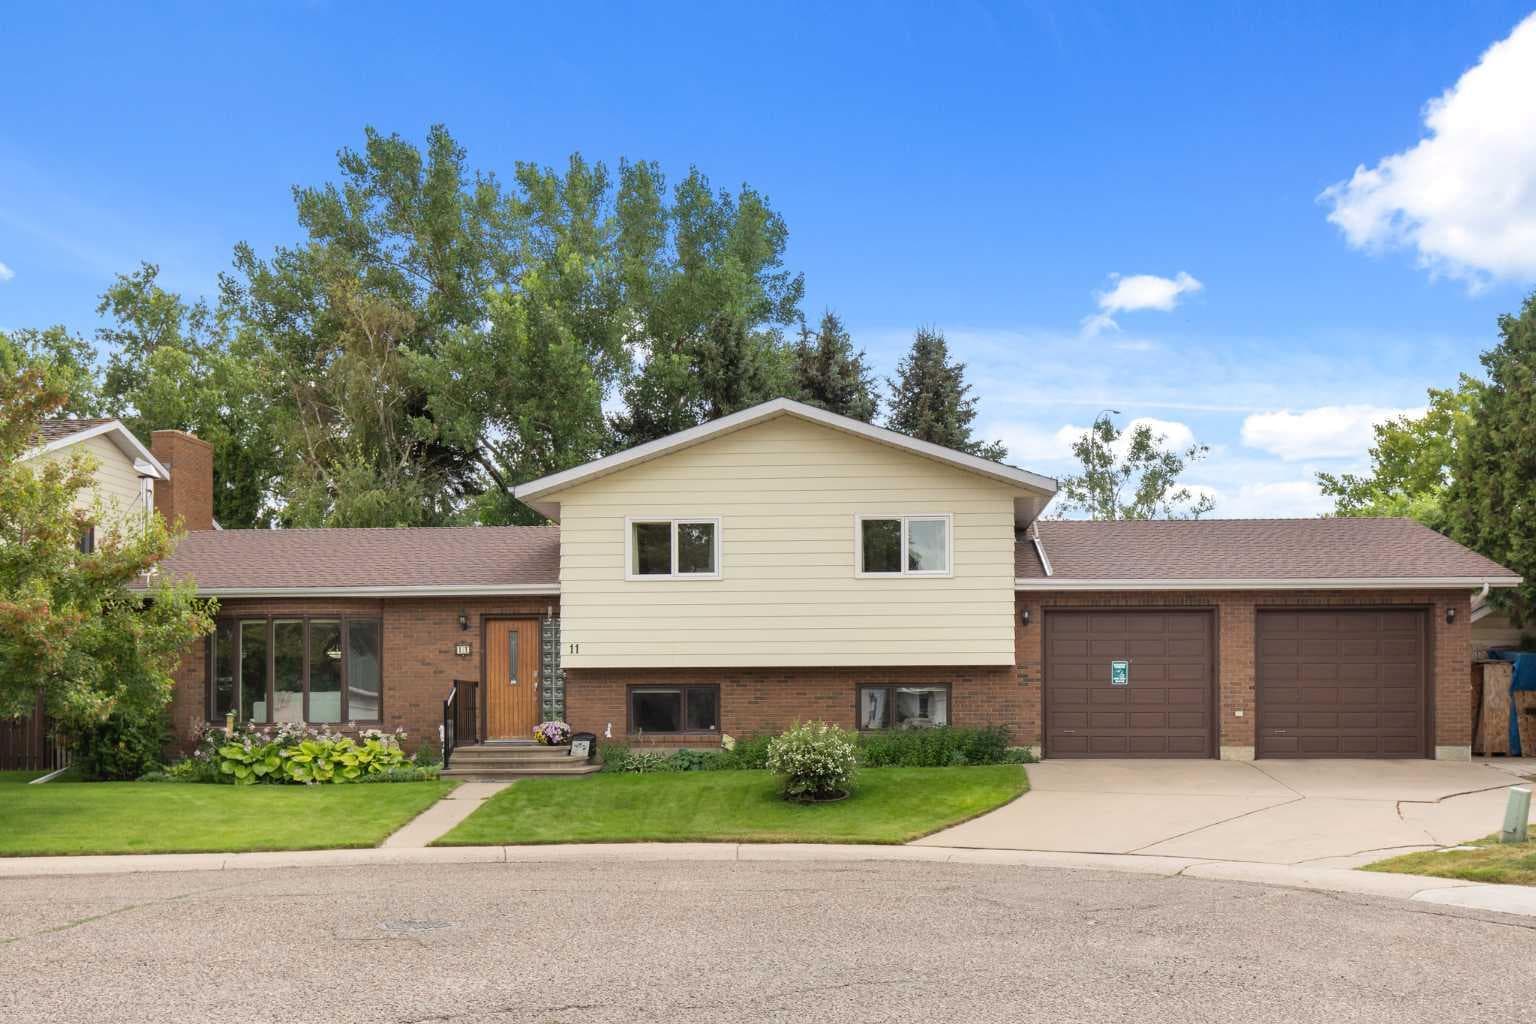
11 Greenwood Court SW — photo 1
Tap to enlarge
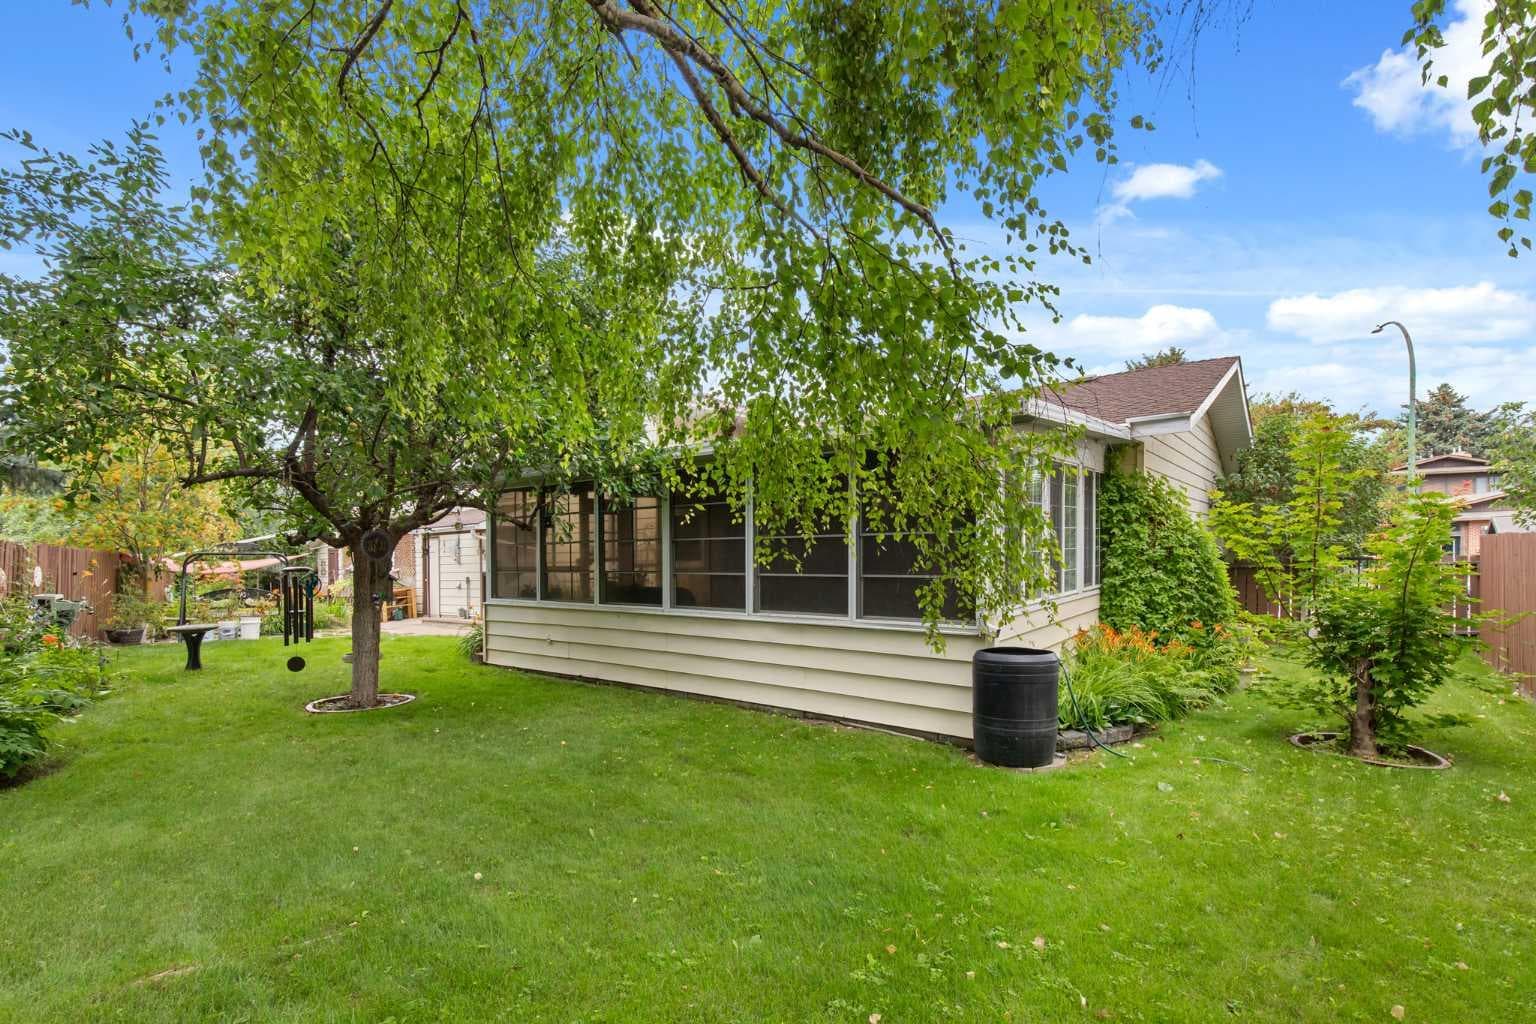
11 Greenwood Court SW — photo 2
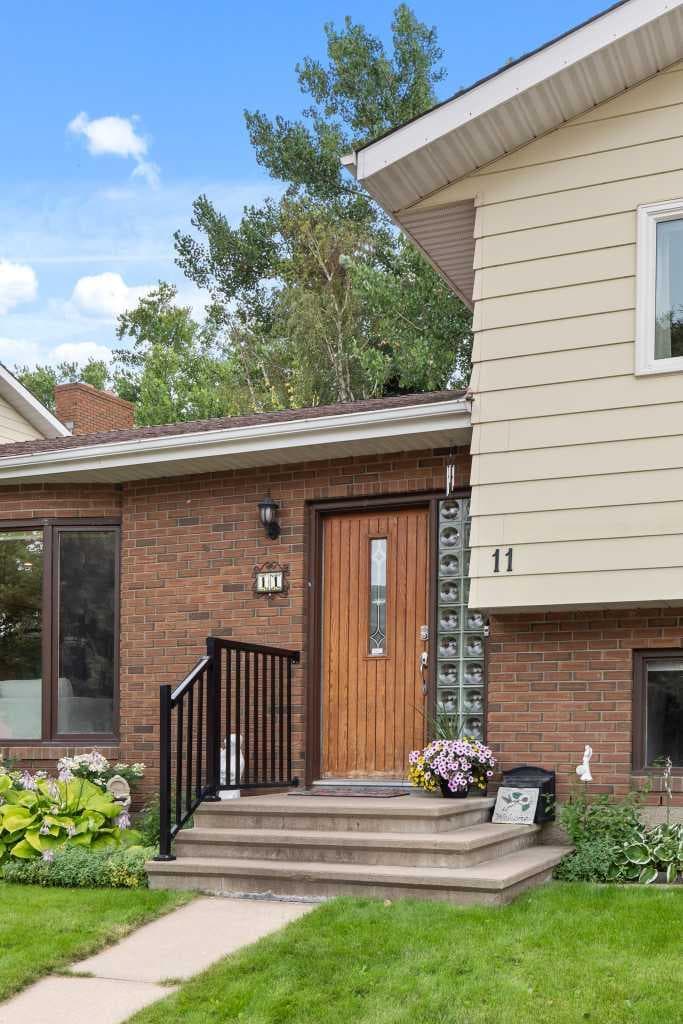
11 Greenwood Court SW — photo 3
+27 Photos
Active
Active

$523,900

11 Greenwood Court SW

SW Hill, Medicine Hat, T1A 7X7
Listing courtesy of REAL BROKER
MLS # A2333608Get qualified
4
Beds
3
Baths
1,495
Sqft

Interested?

Send Jim a quick note — replies within the day.

or call +1 403 478 8558

Listing Description

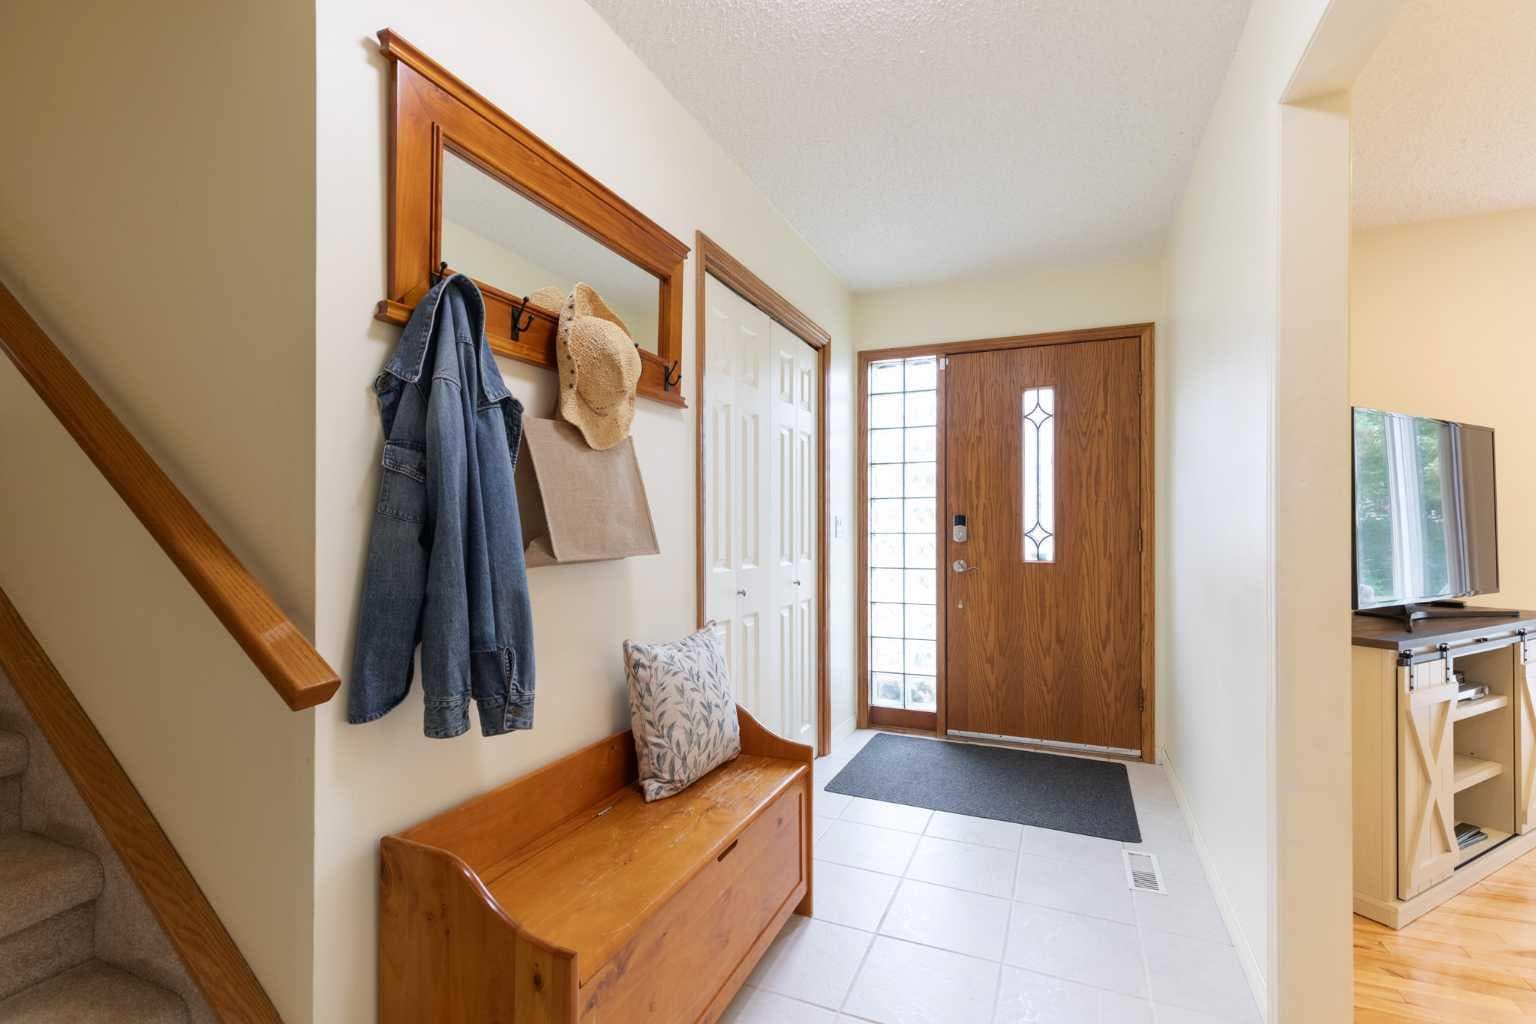
Welcome Home to your Private Retreat in the Heart of Medicine Hat! Tucked into a quiet, sought-after pocket of Harlow, this home backs directly onto green space and endless walking paths, giving you the rare combination of privacy and connection to nature, all just steps from the River and an easy walk to downtown and the hospital. Step into the backyard and you'll understand why we call it magical. Perennial beds, raised garden boxes, mature fruit trees, and a tranquil koi pond create a private, park-like setting with cozy nooks to relax, garden, or entertain. It's the kind of outdoor space that makes you excited to come home. Inside, this home has been beautifully upgraded. The kitchen is a true showstopper, with crisp white cabinets, granite counters, abundant storage and counter space, and a central island that makes it as functional as it is gorgeous, whether you're cooking for two or hosting a crowd. The split-level layout offers generous, welcoming family rooms, and the wood-burning stove adds warmth and character that's hard to find in newer builds. And don't be surprised if the three-season sunroom becomes your favourite spot in the whole house, the perfect place to sip your morning coffee or unwind at the end of the day, surrounded by garden views. Solar panels are installed on the roof, providing an energy-efficient feature for the home that buyers will surly appreciate. Outside, an oversized double garage gives you all the room you need for parking, projects, and storage. This is a home where quiet living, natural beauty, and everyday comfort come together, and it's ready for its next chapter.

General Info

Rooms & Size
Rooms Above Grade
7
Bedrooms
4
Beds Above Grade
3
Beds Below Grade
1
Total Baths
3
Full Baths
2
Half Baths
1
Ensuite
Yes
Living Area
1,495 sqft
Main Level
789 sqft
Upper Level
705 sqft
Inside Highlights
Appliances
Central Air ConditionerDishwasherFreezerGarage Control(s)MicrowaveRefrigeratorStove(s)Window Coverings
Flooring
CarpetHardwood
Interior Features
Built-in FeaturesGranite CountersKitchen IslandNo Smoking HomeSolar Tube(s)Storage
Laundry
Lower Level
Fireplace
GasWood Burning Stove
Heating & Cooling
Heating
Forced Air
Cooling
Central Air
Parking
Garage
Yes
Garage Spaces
2
Total Parking
5
Features
Double Garage AttachedHeated GarageOff StreetRV Access/Parking
Lifestyle
Community
Shopping NearbyWalking/Bike Paths
Curb Appeal
Exterior Features
GardenOtherPrivate Yard
Patio & Porch
Glass EnclosedPatioSee Remarks
Lot
Acreage
No
Lot Size
0.18 ac
Lot Size
7,947 sqft
Frontage (ft)
84.19
Frontage
25.66M 84`2"
Features
Cul-De-SacEnvironmental ReserveFruit Trees/Shrub(s)GardenGreenbeltInterior LotIrregular LotLandscapedNo Back LaneOtherPrivateSecludedUnderground Sprinklers
Construction
Style
4 Level Split
Materials
BrickVinyl Siding
Structure Type
House
Property Subtype
Detached
Roof, Fencing & Foundation
Roof
Asphalt Shingle
Fencing
Fenced
Foundation
Poured Concrete
Basement
Type
Full
Development
Finished
Features
NoneSeparate/Exterior Entry
Address
Subdivision
SW Hill
Suite
No
City
Medicine Hat
Province
Alberta
Postal Code
T1A 7X7
County
Medicine Hat
Use & Rules
Faces
N
Zoning
R-LD
Restrictions
Restrictions
None Known
Listing & Market
Days on Market
3
Listing Date
8/6/2026
MLS Number
A2333608
Taxes
Annual Tax
$4,554
Tax Year
2,026
Tax Block
1
Tax Lot
8
Ownership
Title Type
Fee Simple
Ownership Interest
Private
Possession
Possession
30 Days / Neg
Inclusions
FridgeStoveBI DishwasherBI MicrowaveCentral ACWindow CoveringsShedUnderground sprinklersGarage door opener and remotecentral Vac and attachmentsFridge in furnace roomSmall upright freezerSmall electric fireplace in sunroomPond EquipmentSolar Panels

Sign in to view financial details, taxes & ownership.

Data was last updated August 10, 2026 at 06:11 AM (Mountain Time)

Listing data supplied by Pillar 9™ MLS® System; deemed reliable but not guaranteed accurate. The trademarks MLS®, Multiple Listing Service® and associated logos are owned by CREA. For information purposes only — not intended to solicit properties currently listed for sale or buyers already under contract.

MaxWell Capital Realty

MaxWell Capital Realty

Where Real Estate Happens

75 Crowfoot rise NW, #150

Calgary, AB, T3G 4P5

Cell: +1 403 478 8558

Office: 403-282-7770

jimang.realty@gmail.com

Get in Touch with Me

Submit your details and receive tailored property recommendations

Prefer Direct Approach ?

Cell: +1 403 478 8558

Office: 403-282-7770

jimang.realty@gmail.com

Location

75 Crowfoot rise NW, #150

Calgary, AB, T3G 4P5

Contact Me

Finding your perfect home we help you find your perfect home, investment property, or rental with ease and confidence.

Prefer Direct Approach ?

Cell: +1 403 478 8558

Office

403-282-7770

Location

75 Crowfoot rise NW, #150

Calgary, AB, T3G 4P5

MaxWell Capital Realty

Licensed Brokerage: MaxWell Capital Realty

Licensed Real Estate Associate: Jim Ang Li, Associate

Copyright 2026 by Pillar9. All Rights Reserved.

Data is supplied by Pillar 9™ MLS® System. Pillar 9™ is the owner of the copyright in its MLS® System. Data is deemed reliable but is not guaranteed accurate by Pillar 9™.

The trademarks MLS®, Multiple Listing Service® and the associated logos are owned by The Canadian Real Estate Association (CREA) and identify the quality of services provided by real estate professionals who are members of CREA. Used under license.

For information purposes only. Not intended to solicit properties currently listed for sale. If your property is currently listed with a REALTOR®, please disregard this advertisement.

Designed by Bowrand | © 2026 All rights reserved