
Detached in NONE
$764,900
259 Willow Ridge Manor
Interested?
Send Jim a quick note — replies within the day.
Listing Description
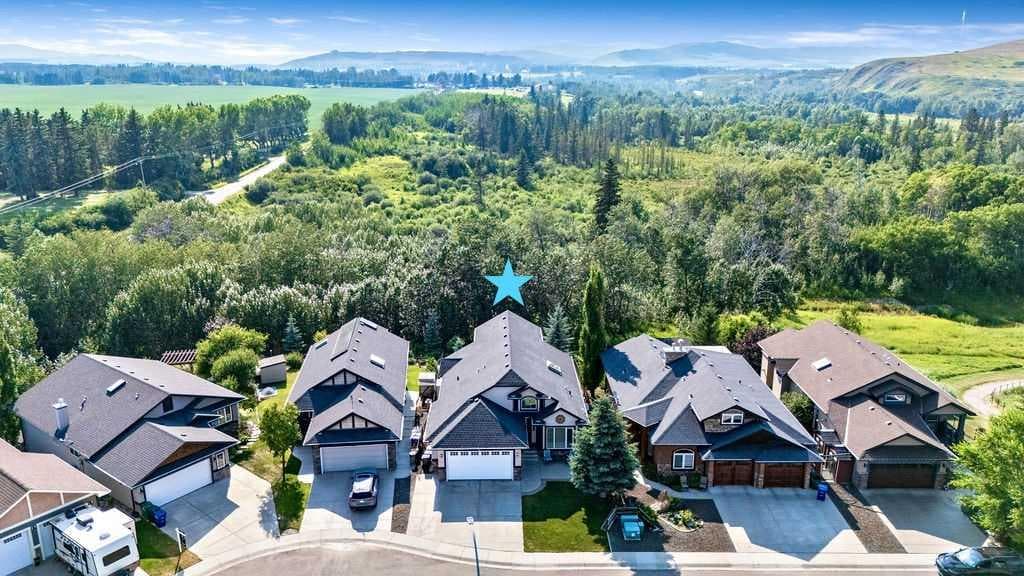
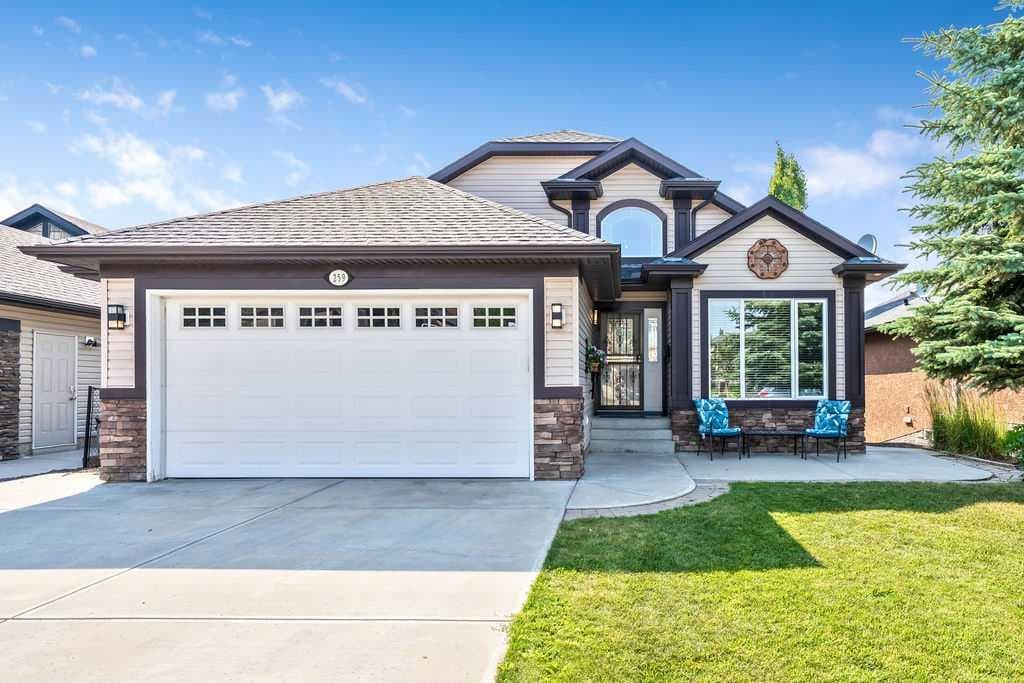
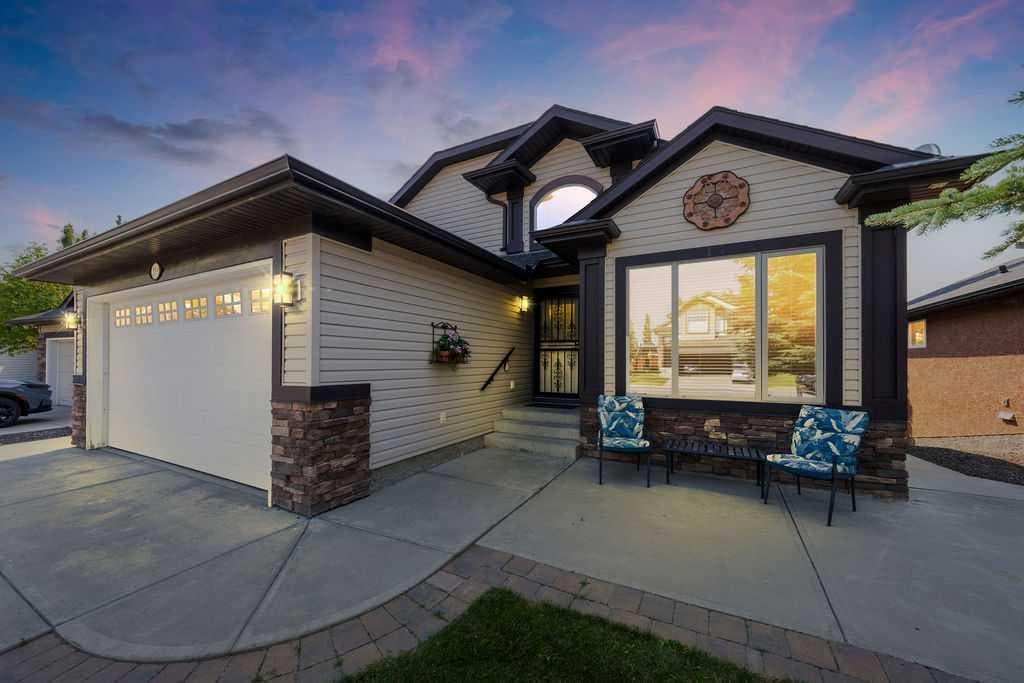
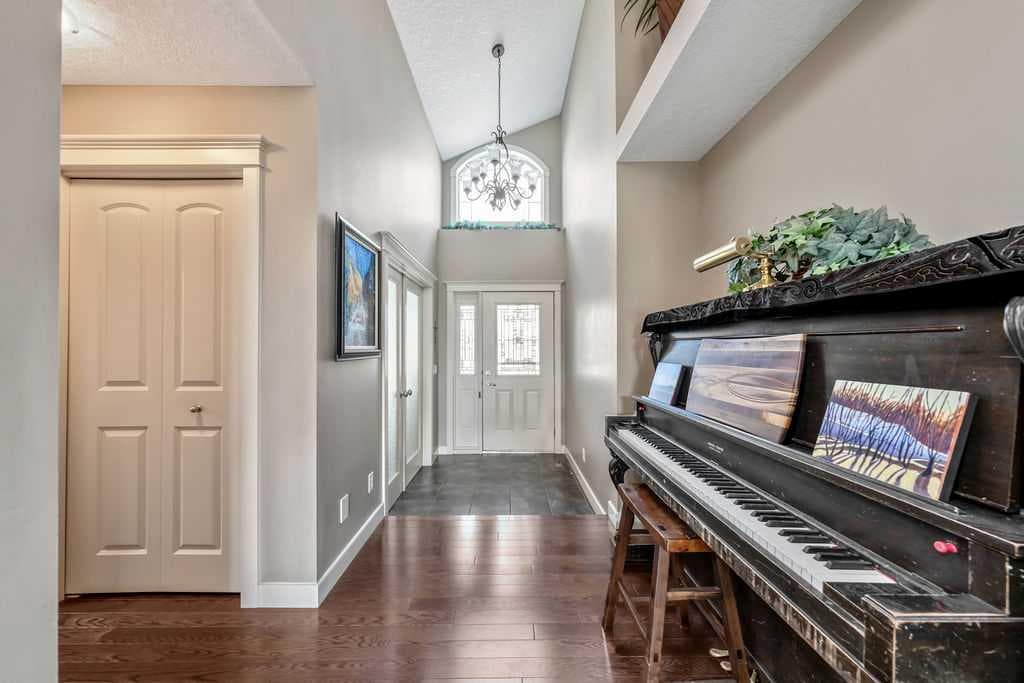
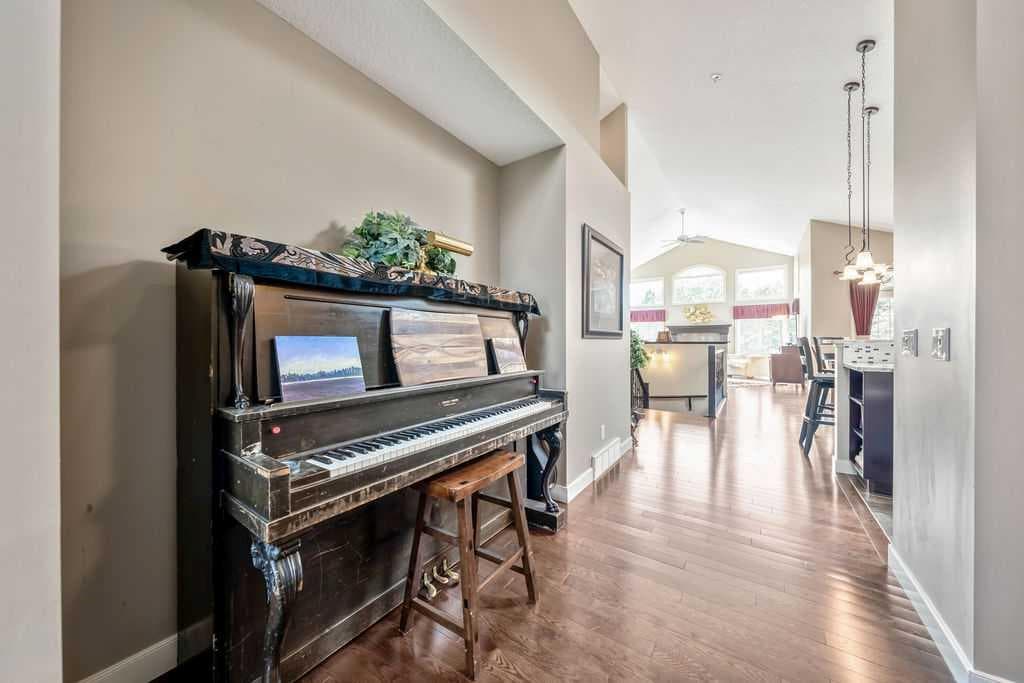
Welcome to this beautifully maintained walkout bungalow backing onto a peaceful ravine, where privacy, natural beauty and thoughtful upgrades come together in one exceptional property. Offering 1,580 sq. ft. on the main level, this home is warm, inviting and designed to take full advantage of its stunning setting. From the moment you step inside, the ravine views and natural light create an immediate sense of calm. A bright front office offers a quiet, separate workspace, ideal for working from home, meeting clients or functioning as an additional bedroom. The open main living area is ideal for both everyday living and entertaining, with soaring vaulted ceilings and large windows framing the private backyard and surrounding greenery. The kitchen is as beautiful as it is functional with quartz countertops, a gas stove, under-cabinet lighting and plenty of workspace. The dining and living spaces flow seamlessly together, creating a comfortable central gathering area for family and friends. A peaceful escape awaits you in the generous primary bedroom which features a garden door that opens onto the deck—an ideal place to sip your morning coffee while taking in the serene sounds and views. The spa inspired 5 piece ensuite offers a soaking tub, glass shower and double vanity sinks. Additional main floor space offers the convenience of main floor laundry and mud room off the garage. The fully developed walkout lower level features a generous recreation area and a well appointed bar with a full-size fridge and sink. This level is made for hosting movie nights or extended family visits. Walkout access connects the indoor living space directly to the backyard, making the home feel open, bright and connected to nature. 3 more bedrooms and a full bath will accommodate teens or guests and the large hobby room is perfect for a shop, craft room or storage. Outside, the yard is a standout feature. Backing onto the mature forest and trickling creek, the property offers a beautiful sense of privacy with mature landscaping. Gorgeous perennial beds bring colour and charm throughout the seasons. Whether you are enjoying the deck, spending time in the yard or simply taking in the quiet surroundings, this outdoor space feels like your own private escape. This well cared for home has the added convenience of central air conditioning and a double attached heated garage. This is a rare opportunity to own a walk out bungalow in one of Diamond Valley's most peaceful neighbourhoods.

MaxWell Capital Realty
Where Real Estate Happens
75 Crowfoot rise NW, #150
Calgary, AB, T3G 4P5
Cell: +1 403 478 8558
Office: 403-282-7770
jimang.realty@gmail.com
General Info
Sign in to view financial details, taxes & ownership.
Data was last updated August 11, 2026 at 06:03 AM (Mountain Time)
Listing data supplied by Pillar 9™ MLS® System; deemed reliable but not guaranteed accurate. The trademarks MLS®, Multiple Listing Service® and associated logos are owned by CREA. For information purposes only — not intended to solicit properties currently listed for sale or buyers already under contract.
MaxWell Capital Realty
Where Real Estate Happens
75 Crowfoot rise NW, #150
Calgary, AB, T3G 4P5
Cell: +1 403 478 8558
Office: 403-282-7770
jimang.realty@gmail.com