
Detached in Livingston

$959,900
305 lucas Place NW
Listing Description
Jim Ang Li, Calgary REALTOR® — I can book a showing, pull comps, and walk this address with you. English & 中文. Call or text 403-478-8558.
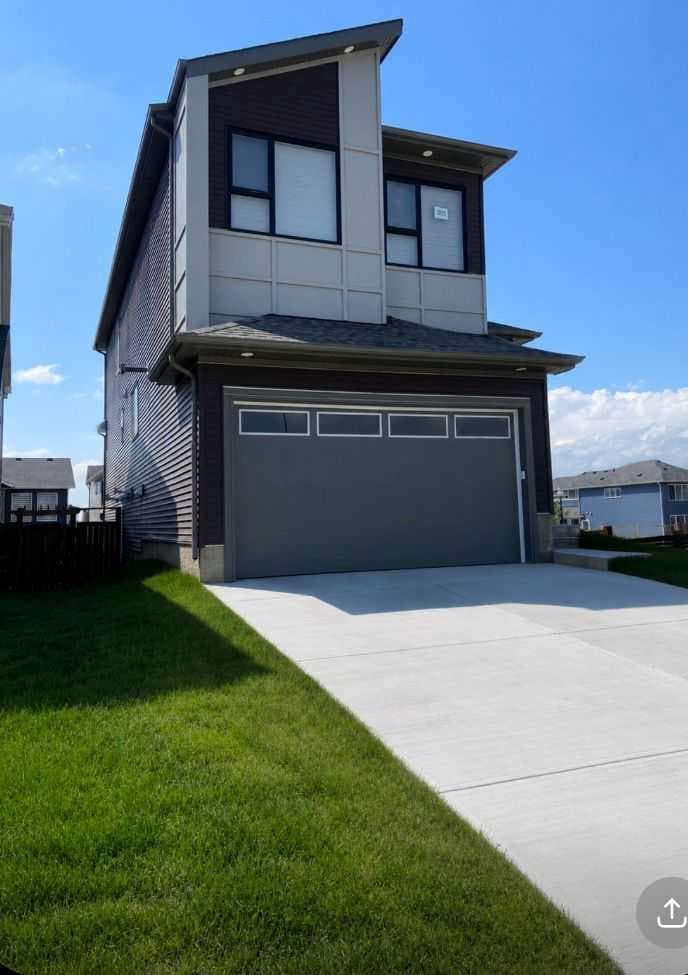
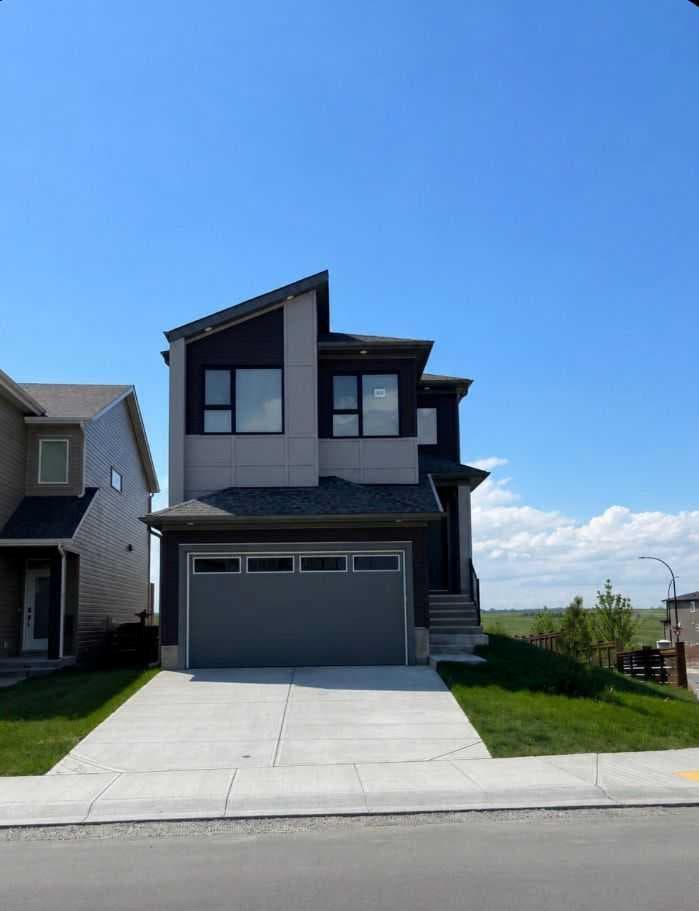
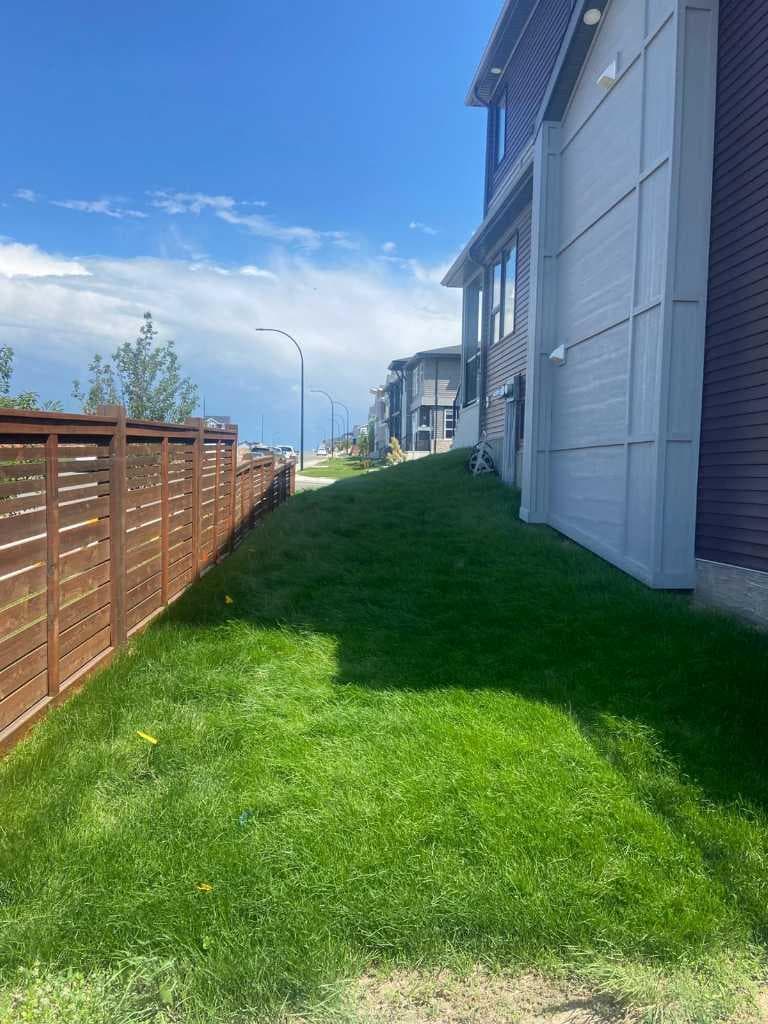
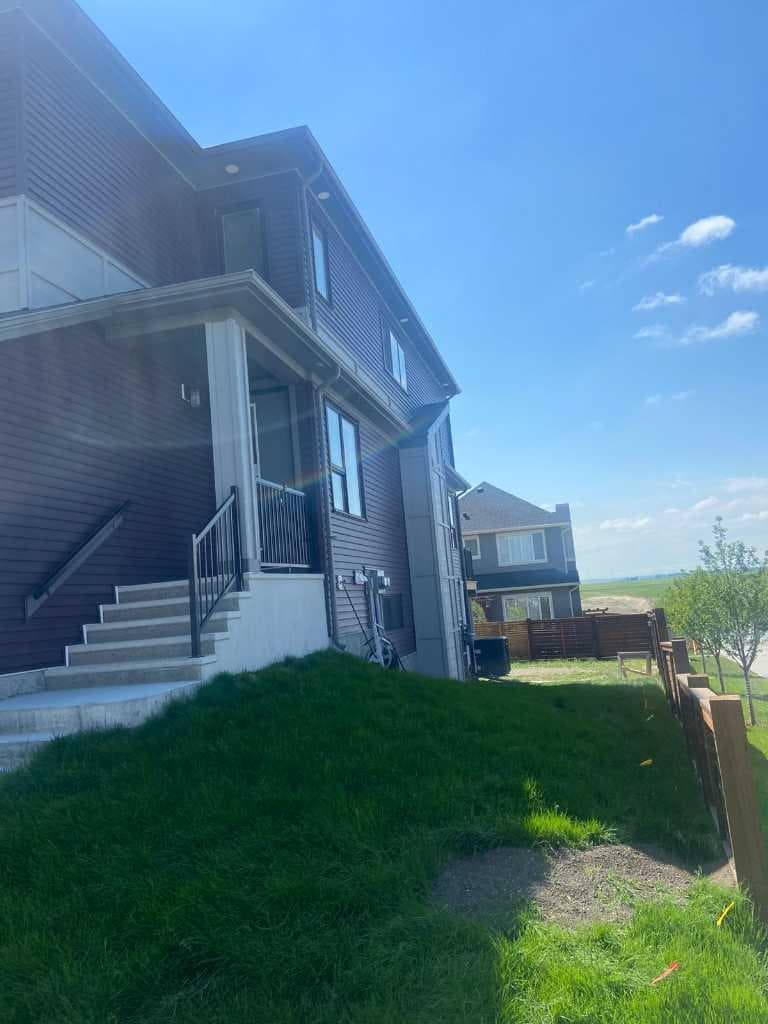
**Stunning Luxury Corner-Lot Home with Legal Walkout Suite in Livingston NW** Welcome to this exceptional home in the highly sought-after community of Livingston NW, Calgary. Situated on a premium corner lot directly across from a children's playground, this beautifully upgraded property offers approximately **3,000 sq. ft. of developed living space**, including a **legal walkout basement suite**. The main home features approximately **2,300 sq. ft.** of thoughtfully designed living space with numerous high-end upgrades throughout. The open-concept layout showcases a modern kitchen complemented by a fully equipped **spice kitchen**, upgraded backsplashes, premium lighting fixtures, and upgraded carpeting. Large upgraded windows on the main floor fill the home with natural light, while recently installed **electric motorized blinds** provide both convenience and style. Additional comfort features include **central air conditioning** and a **heated double garage**. Step outside to enjoy the **full-length deck**, perfect for entertaining, relaxing, and taking in the surrounding views. The fully developed **legal walkout basement suite (approximately 800 sq. ft.)** offers excellent mortgage-helping income potential or comfortable accommodation for extended family. **Property Highlights:** * Approx. 2,300 sq. ft. above grade * Approx. 800 sq. ft. legal walkout basement suite * Nearly 3,000 sq. ft. total developed living space * Premium corner lot location * Directly across from a children's playground * Spice kitchen * Heated garage * Full-length deck * Central air conditioning * Upgraded lighting and carpeting * Large upgraded main-floor windows * Electric motorized blinds * Upgraded kitchen and bathroom backsplashes * ?Backyard fence on all sides * Legal income-generating basement suite * Located in the desirable community of Livingston NW This move-in-ready home combines luxury, functionality, and investment potential in one of Calgary’s fastest-growing family communities.

MaxWell Capital Realty
Where Real Estate Happens
75 Crowfoot rise NW, #150
Calgary, AB, T3G 4P5
Jim Ang Li, Calgary REALTOR® — I can book a showing, pull comps, and walk this address with you. English & 中文. Call or text 403-478-8558.
General Info
Sign in to view financial details, taxes & ownership.
Data was last updated July 4, 2026 at 06:03 AM (Mountain Time)
Listing data supplied by Pillar 9™ MLS® System; deemed reliable but not guaranteed accurate. The trademarks MLS®, Multiple Listing Service® and associated logos are owned by CREA. For information purposes only — not intended to solicit properties currently listed for sale or buyers already under contract.
MaxWell Capital Realty
Where Real Estate Happens
75 Crowfoot rise NW, #150
Calgary, AB, T3G 4P5
Cell: +1 403 478 8558
Office: 403-282-7770
jimang.realty@gmail.com
Book a showing with Jim
Ask about 305 lucas Place NW. Jim usually answers in minutes — English & 中文.
Call or text now
Location
75 Crowfoot rise NW, #150
Calgary, AB, T3G 4P5