Property-2 (Beta)

Detached in NONE

16253 262 Avenue E — photo 1
Tap to enlarge
16253 262 Avenue E — photo 2
16253 262 Avenue E — photo 3
+27 Photos
Active
Active

$1,495,000

16253 262 Avenue E

NONE, De Winton, T1S 4G7
Listing courtesy of CIR Realty
MLS # A2313367Get qualified
4
Beds
4
Baths
2,075.7
Sqft

Interested?

Send Jim a quick note — replies within the day.

or call +1 403 478 8558

Listing Description

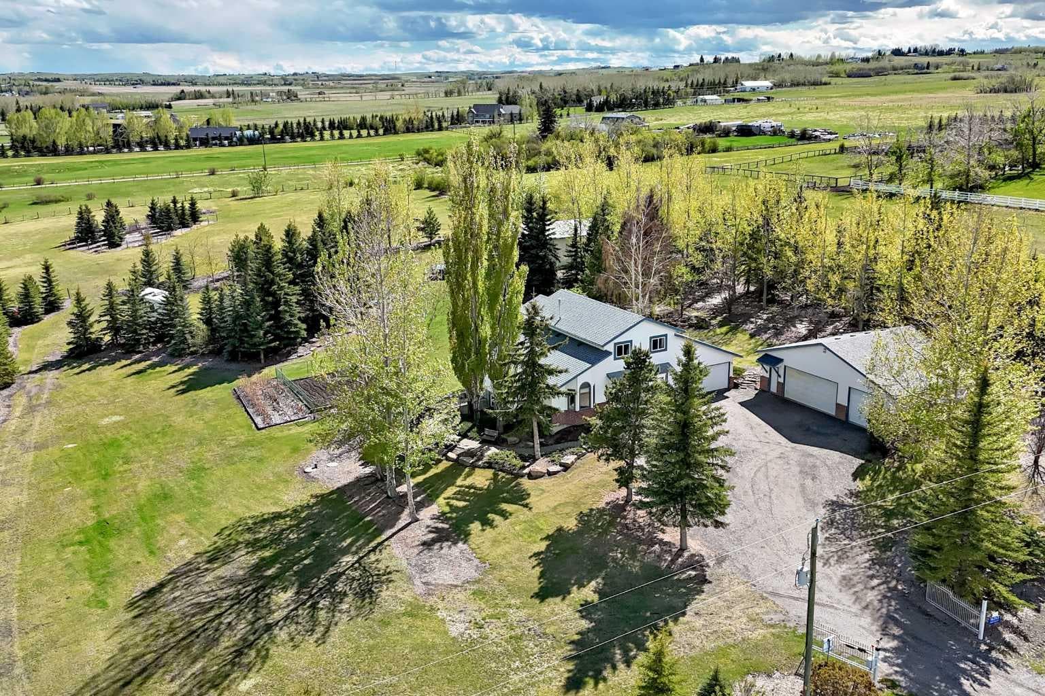
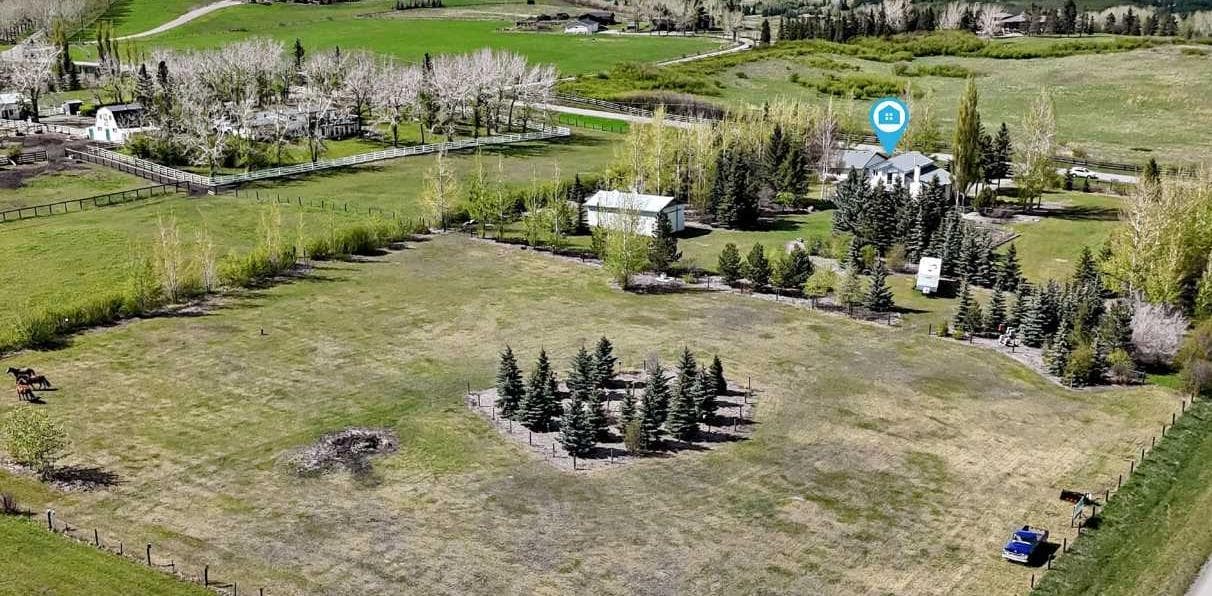
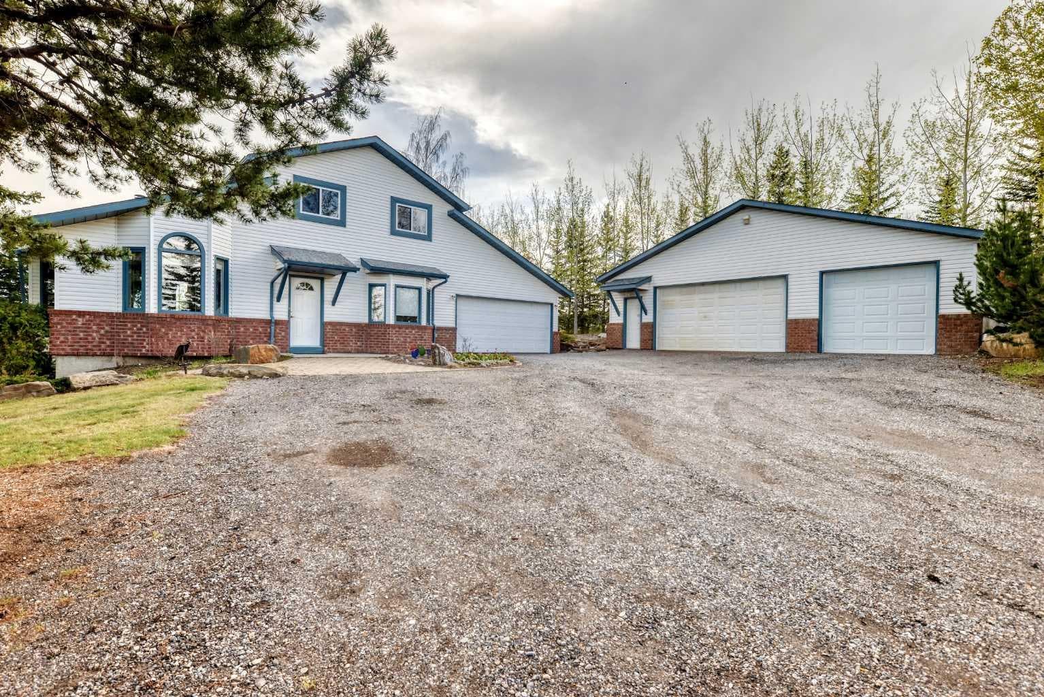
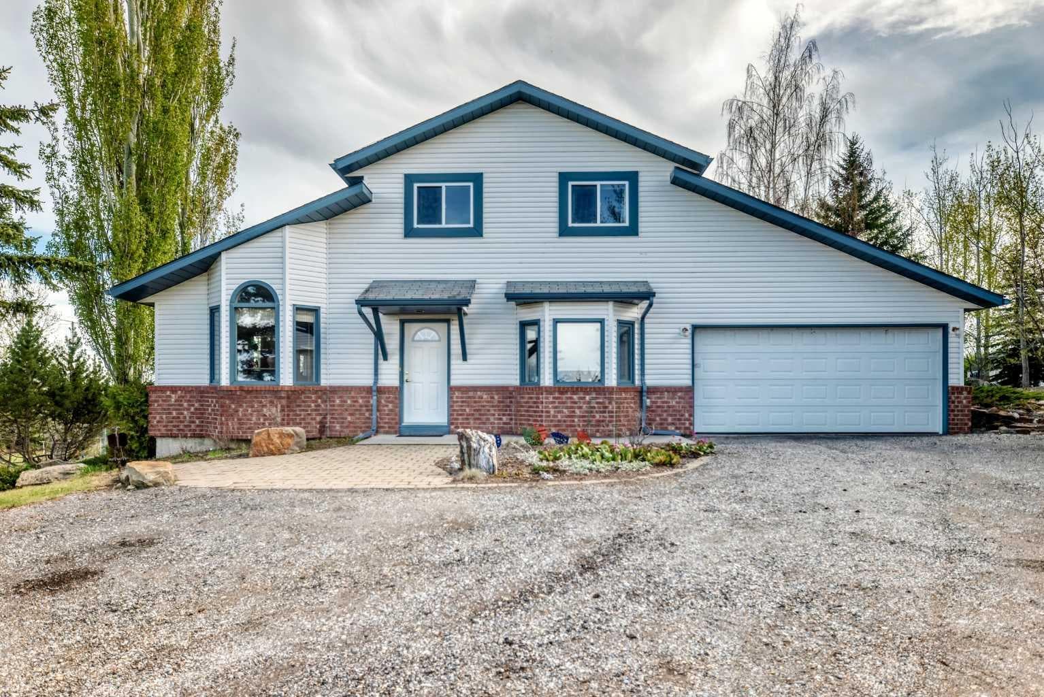
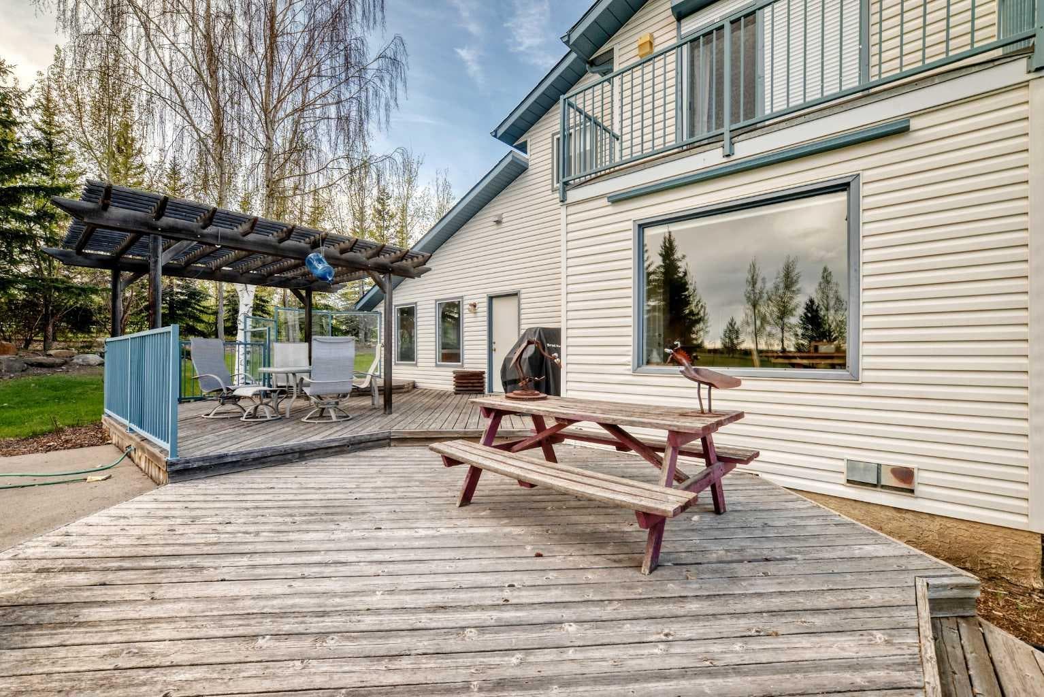
Beautifully maintained acreage offering the perfect blend of comfort, functionality, and country living on 5.02 fully fenced acres. This stunning home offers 4 bedrooms and 3.5 baths, featuring an open-concept kitchen with oversized windows that flood the home with natural light. The main floor boasts a spacious living room with vaulted ceilings and a cozy wood-burning fireplace that flows into the bright family room and a dedicated home office with a convenient half bath if you work from home. With a separate laundry room in on the main and a relaxing sunroom with hot tub access. Upstairs you’ll find 3 generous bedrooms, including a spacious primary retreat complete with a walk-in closet, private ensuite, and walkout patio to enjoy the beautiful views. Two additional bedrooms and a full bath complete the upper level. The fully finished basement features a separate entrance, an additional bedroom, a full bath with an oversized tiled double walk-in shower, a cold room perfect for canning and an extra storage room for additional storage space. The basement is ideal for guests, extended family, or other opportunities. The home also includes a new furnace and air conditioning for year-round comfort. Outside, this exceptional property continues to impress with an attached double-car garage, detached triple-car garage, and a large shop perfect for equipment, hobbies, additional storage, or easily converted into a barn with stalls. Horse lovers will appreciate the fenced pasture complete with an automatic waterer, while RV owners will love the ample parking space and RV hookup. The immaculate yard is surrounded by mature trees and features a productive garden, fruit trees, and a charming raspberry patch, creating a peaceful and private retreat. Conveniently located only 5 minutes from Seton Hospital, numerous golf courses, and within walking distance to schools and the recreation centre, this property offers the perfect balance of rural tranquility and city convenience.

General Info

Rooms & Size
Rooms Above Grade
9
Bedrooms
4
Beds Above Grade
3
Beds Below Grade
1
Total Baths
4
Full Baths
3
Half Baths
1
Ensuite
Yes
Living Area
2,075.7 sqft
Main Level
1,328.6 sqft
Upper Level
747.1 sqft
Inside Highlights
Appliances
DishwasherDryerMicrowaveRangeRefrigeratorWasherWindow Coverings
Flooring
CarpetCeramic TileHardwood
Interior Features
BookcasesCeiling Fan(s)Closet OrganizersHigh CeilingsKitchen IslandLaminate CountersLow Flow Plumbing FixturesNatural WoodworkNo Animal HomeNo Smoking HomePantrySeparate EntranceSkylight(s)Soaking TubStorageVaulted Ceiling(s)Vinyl WindowsWalk-In Closet(s)
Laundry
Laundry RoomMain Level
Fireplace
Brick FacingLiving RoomMantleRaised HearthWood Burning
Heating & Cooling
Heating
High EfficiencyIn FloorFireplace(s)Forced AirNatural GasWood
Cooling
Central Air
Parking
Garage
Yes
Garage Spaces
7
Total Parking
7
Features
Double Garage AttachedParking PadRV Access/ParkingTriple Garage Detached
Lifestyle
Community
ClubhouseGolfLakeParkPlaygroundPondSchools NearbyShopping NearbyWalking/Bike Paths
Curb Appeal
Exterior Features
BalconyBBQ gas lineCourtyardFire PitGardenLightingMisting SystemPrivate EntrancePrivate YardStorage
Patio & Porch
Balcony(s)DeckGlass EnclosedPatioScreened
Lot
Acreage
Yes
Lot Size
5.02 ac
Lot Size
218,671 sqft
Features
Back YardBacks on to Park/Green SpaceBrushClearedClose to ClubhouseCorner LotCul-De-SacFarmFew TreesFront YardFruit Trees/Shrub(s)GardenGentle SlopingLandscapedLawnLevelLow Maintenance LandscapeMany TreesNative PlantsNo Neighbours BehindOpen LotPasturePrivateRectangular LotTreedUnderground SprinklersYard Drainage
Construction
Style
2 StoreyAcreage with Residence
Materials
BrickConcreteVinyl SidingWood Frame
Structure Type
House
Property Subtype
Detached
Roof, Fencing & Foundation
Roof
Asphalt
Fencing
Cross FencedFenced
Foundation
Poured Concrete
Basement
Type
Full
Development
Finished
Features
Separate/Exterior EntryWalk Out
Address
Subdivision
NONE
Suite
No
City
De Winton
Province
Alberta
Postal Code
T1S 4G7
County
Foothills County
Use & Rules
Faces
N
Zoning
CR
Restrictions
Restrictions
None KnownUtility Right Of Way
Listing & Market
Days on Market
38
Listing Date
5/21/2026
Open Houses
2
MLS Number
A2313367
Taxes
Annual Tax
$6,041.29
Tax Year
2,025
Tax Lot
9
Ownership
Title Type
Fee Simple
Ownership Interest
Private
Possession
Possession
90 Days / Neg
Inclusions
Stock Water

Sign in to view financial details, taxes & ownership.

Data was last updated June 28, 2026 at 06:05 AM (Mountain Time)

Listing data supplied by Pillar 9™ MLS® System; deemed reliable but not guaranteed accurate. The trademarks MLS®, Multiple Listing Service® and associated logos are owned by CREA. For information purposes only — not intended to solicit properties currently listed for sale or buyers already under contract.

MaxWell Capital Realty

MaxWell Capital Realty

Where Real Estate Happens

75 Crowfoot rise NW, #150

Calgary, AB, T3G 4P5

Cell: +1 403 478 8558

Office: 403-282-7770

jimang.realty@gmail.com

Get in Touch with Me

Submit your details and receive tailored property recommendations

Prefer Direct Approach ?

Cell: +1 403 478 8558

Office: 403-282-7770

jimang.realty@gmail.com

Location

75 Crowfoot rise NW, #150

Calgary, AB, T3G 4P5

Contact Me

Finding your perfect home we help you find your perfect home, investment property, or rental with ease and confidence.

Prefer Direct Approach ?

Cell: +1 403 478 8558

Office

403-282-7770

Location

75 Crowfoot rise NW, #150

Calgary, AB, T3G 4P5

MaxWell Capital Realty

Licensed Brokerage: MaxWell Capital Realty

Licensed Real Estate Associate: Jim Ang Li, Associate

Copyright 2026 by Pillar9. All Rights Reserved.

Data is supplied by Pillar 9™ MLS® System. Pillar 9™ is the owner of the copyright in its MLS® System. Data is deemed reliable but is not guaranteed accurate by Pillar 9™.

The trademarks MLS®, Multiple Listing Service® and the associated logos are owned by The Canadian Real Estate Association (CREA) and identify the quality of services provided by real estate professionals who are members of CREA. Used under license.

For information purposes only. Not intended to solicit properties currently listed for sale. If your property is currently listed with a REALTOR®, please disregard this advertisement.

Designed by Bowrand | © 2026 All rights reserved