
Semi Detached (Half Duplex) in Skyview Ranch
$529,900
31 Skyview Ranch Lane NE
Listing Description
Jim Ang Li, Calgary REALTOR® — I can book a showing, pull comps, and walk this address with you. English & 中文. Call or text 403-478-8558.
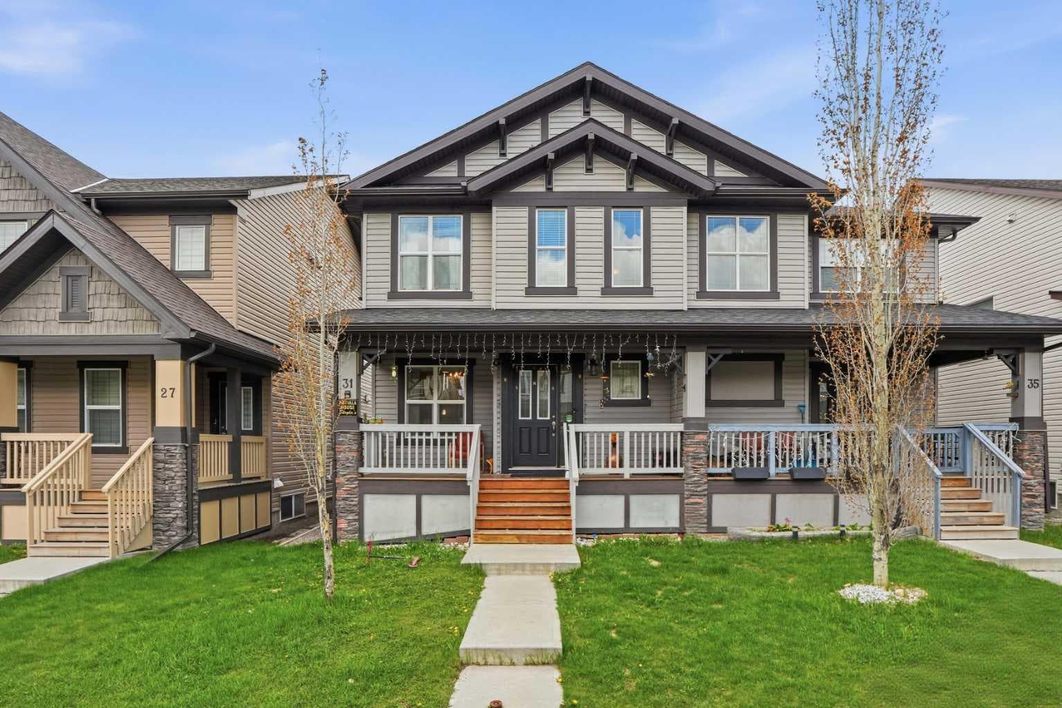
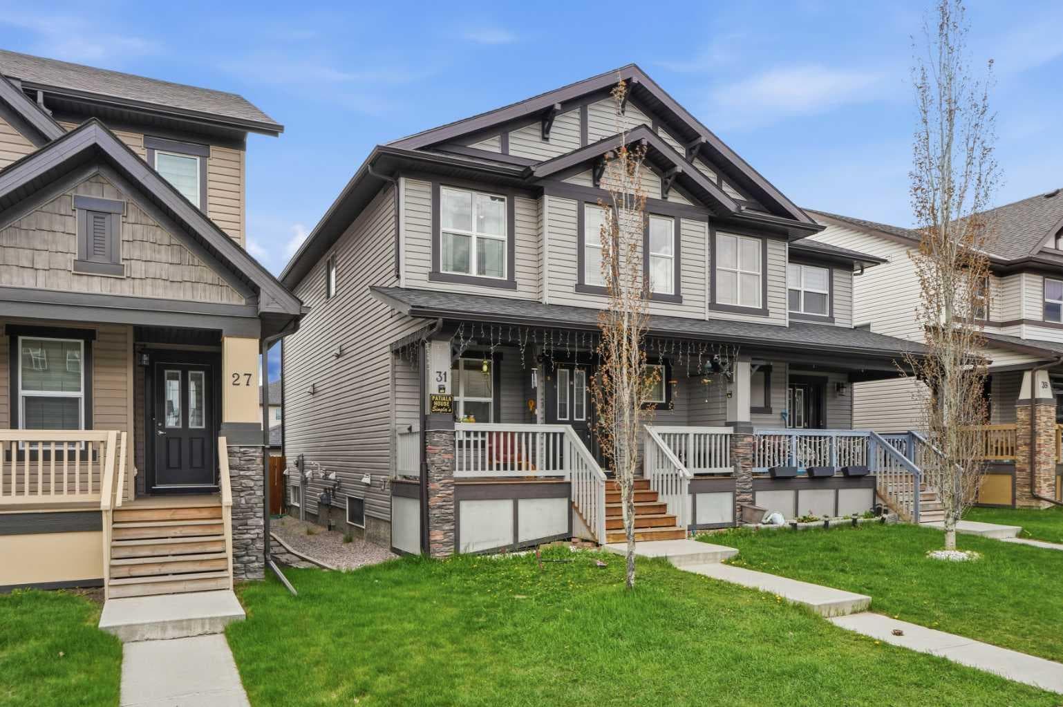
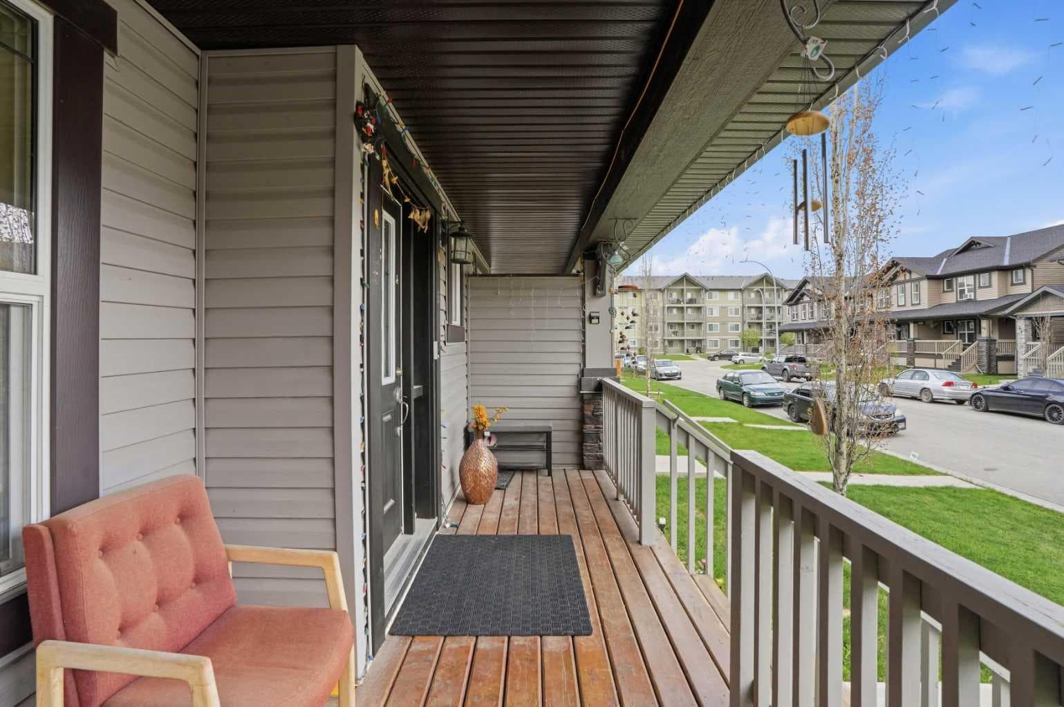
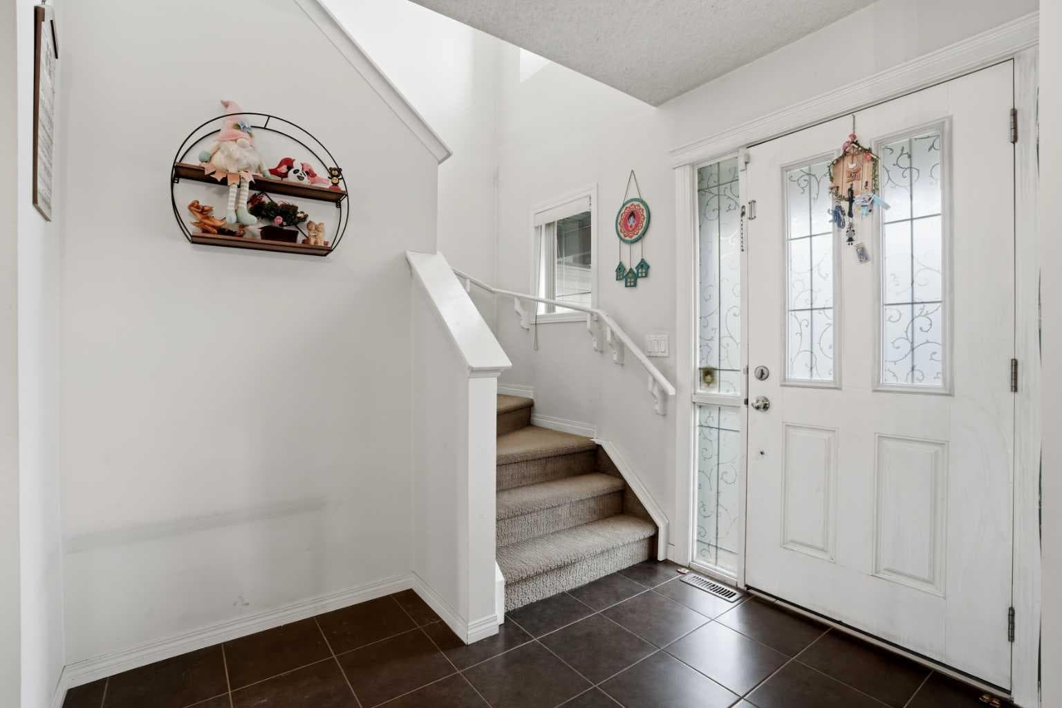
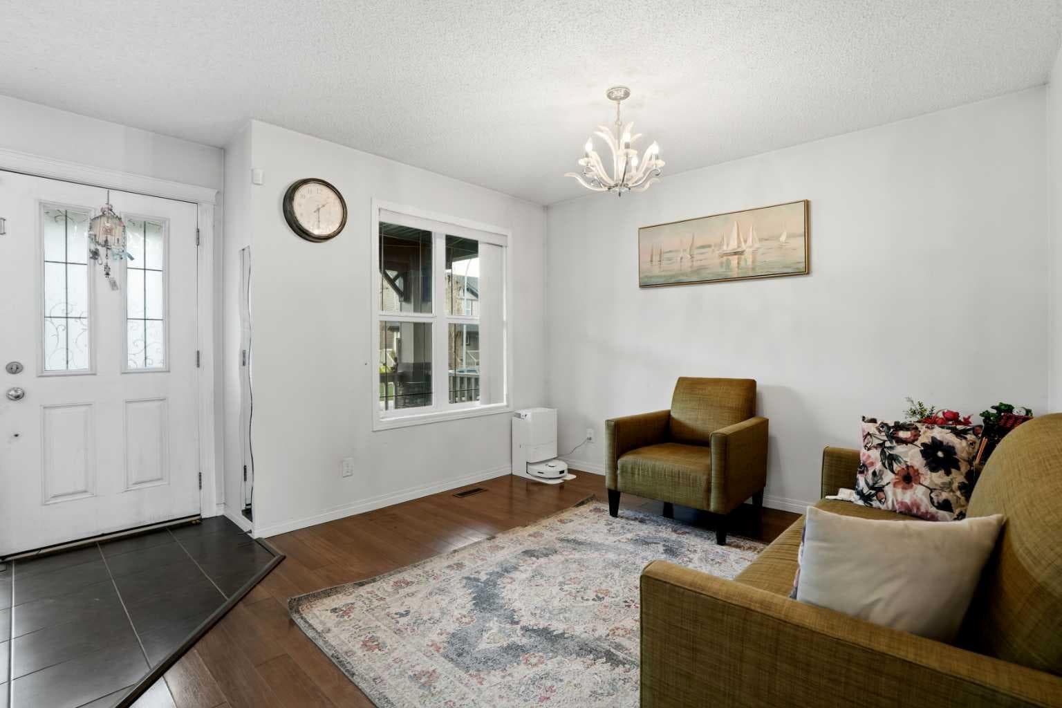
3 +1 Bedrooms | 2.5 + 1 Bathrooms | Basement Suite (Illegal) | Over 1,580 SqFt Above Grade | Double Detached Garage | Finished Basement | Open Concept Layout | Quartz Countertops | Modern Kitchen | Pantry | Upper Floor & In Suite Laundry | Vinyl Windows | Landscaped Yard | Full Length Porch | Private Fenced Backyard | Separate Basement Living Space | Excellent Investment Opportunity | Close to Schools, Parks, Shopping & Transit. Welcome to this beautifully maintained semi-detached home located in the vibrant and family-friendly community of Skyview Ranch NE Calgary. Offering over 1,580 SqFt above grade plus a fully finished basement with an illegal suite, this property is ideal for families, first-time home buyers, or investors seeking exceptional value and versatility. Step inside to discover a bright and functional open-concept main floor featuring spacious living and dining areas designed for comfortable everyday living and entertaining. Large windows throughout the home allow for abundant natural light while modern finishes, durable flooring, and thoughtful design create a warm and inviting atmosphere. The kitchen serves as the heart of the home showcasing quartz countertops, ample cabinetry, pantry storage, modern appliances, and plenty of prep space for cooking and hosting gatherings. The seamless flow between the kitchen, dining, and living areas makes this home perfect for modern family living. Upstairs, you’ll find spacious bedrooms including a generous primary retreat complete with a private ensuite bathroom with soaker tub and walk-in closet. The convenient upper-level laundry adds extra functionality and convenience for busy households. The fully finished basement illegal suite provides excellent additional living space featuring its own kitchen area, bedroom, bathroom, and recreation space — perfect for extended family, guests, or mortgage helper potential. Outside, enjoy the landscaped and fenced backyard along with a patio area ideal for summer BBQs and outdoor relaxation. The double detached garage with rear lane access offers secure parking and additional storage space. Located close to schools, playgrounds, parks, shopping centers, transit, and major roadways, this home combines comfort, functionality, and outstanding investment potential in one of Calgary’s fastest-growing northeast communities. Don’t miss this incredible opportunity — book your private showing today!

MaxWell Capital Realty
Where Real Estate Happens
75 Crowfoot rise NW, #150
Calgary, AB, T3G 4P5
Jim Ang Li, Calgary REALTOR® — I can book a showing, pull comps, and walk this address with you. English & 中文. Call or text 403-478-8558.
General Info
Sign in to view financial details, taxes & ownership.
Data was last updated May 30, 2026 at 09:07 AM (Mountain Time)
Listing data supplied by Pillar 9™ MLS® System; deemed reliable but not guaranteed accurate. The trademarks MLS®, Multiple Listing Service® and associated logos are owned by CREA. For information purposes only — not intended to solicit properties currently listed for sale or buyers already under contract.
MaxWell Capital Realty
Where Real Estate Happens
75 Crowfoot rise NW, #150
Calgary, AB, T3G 4P5
Cell: +1 403 478 8558
Office: 403-282-7770
jimang.realty@gmail.com
Book a showing with Jim
Ask about 31 Skyview Ranch Lane NE. Jim usually answers in minutes — English & 中文.
Call or text now
Location
75 Crowfoot rise NW, #150
Calgary, AB, T3G 4P5