
Apartment in Millrise
$349,000
427, 11 Millrise Drive SW
Interested?
Send Jim a quick note — replies within the day.
Listing Description
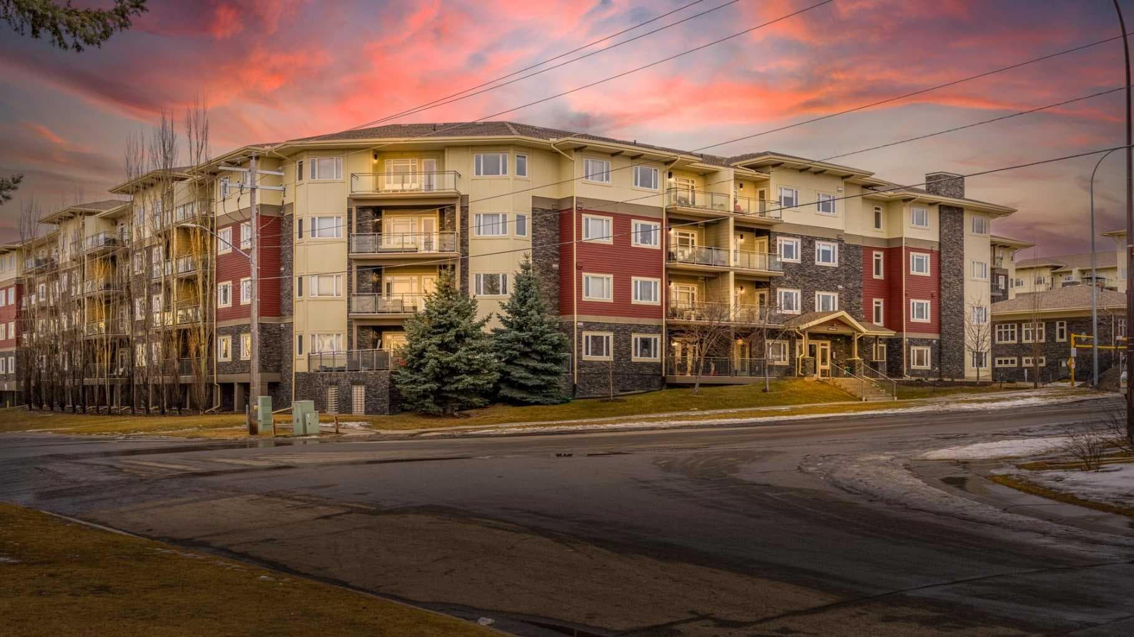
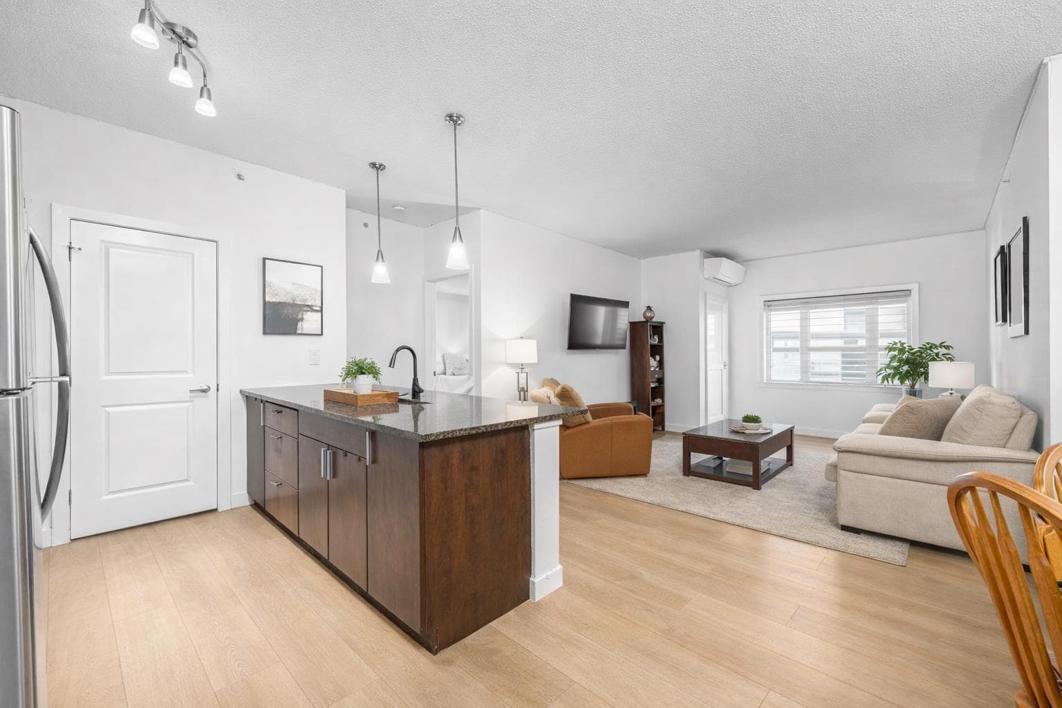
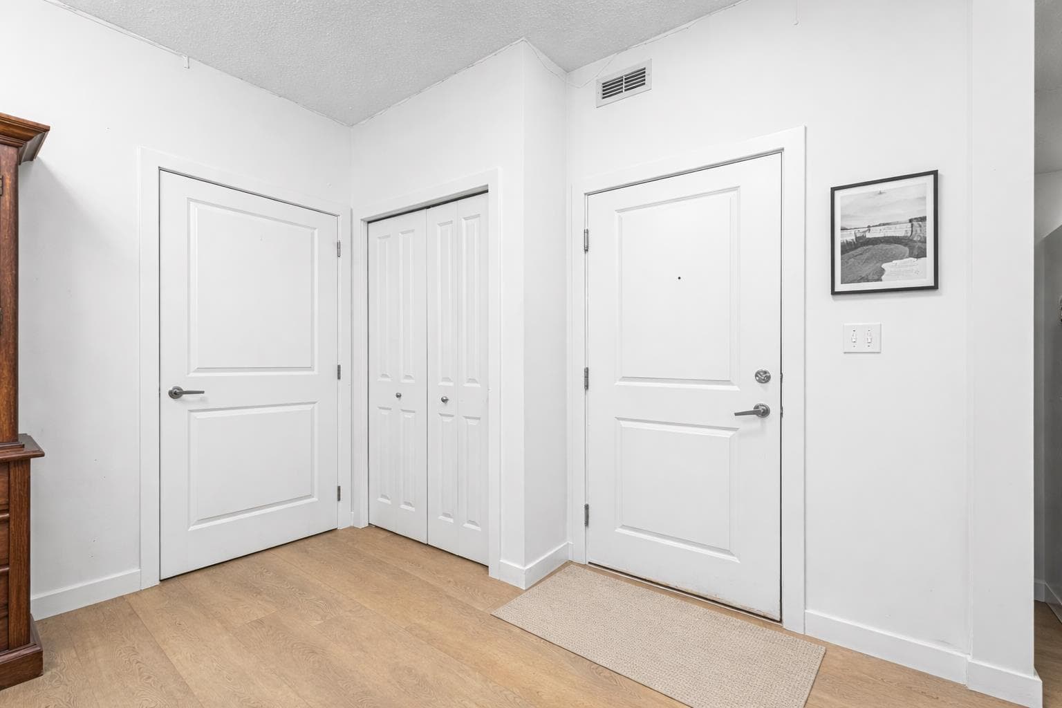
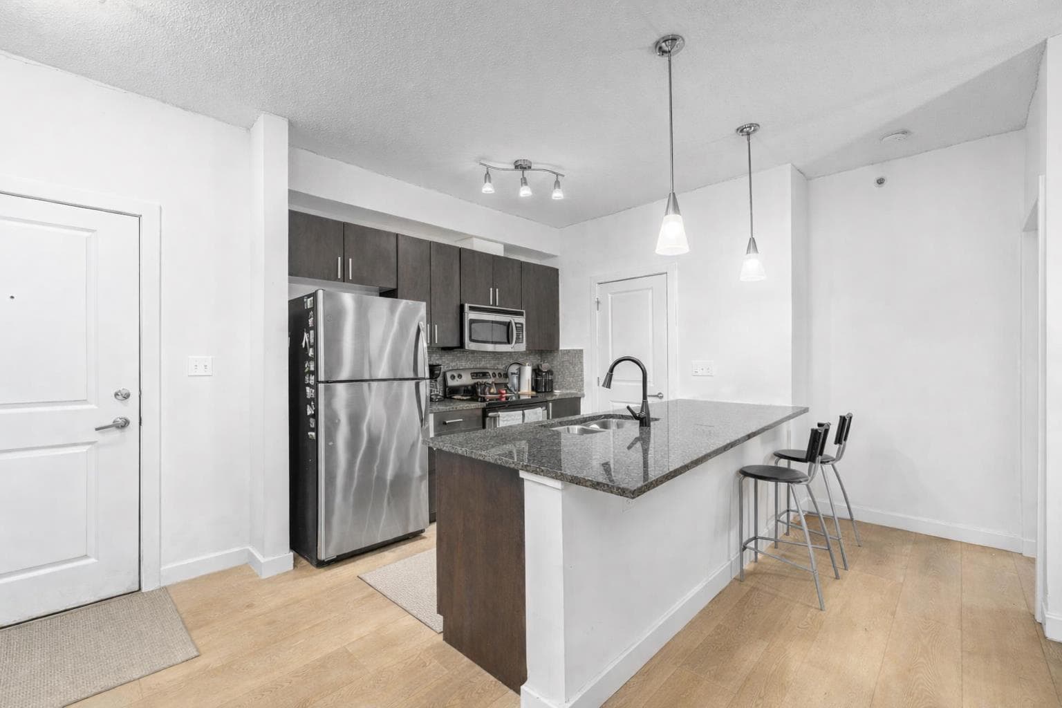
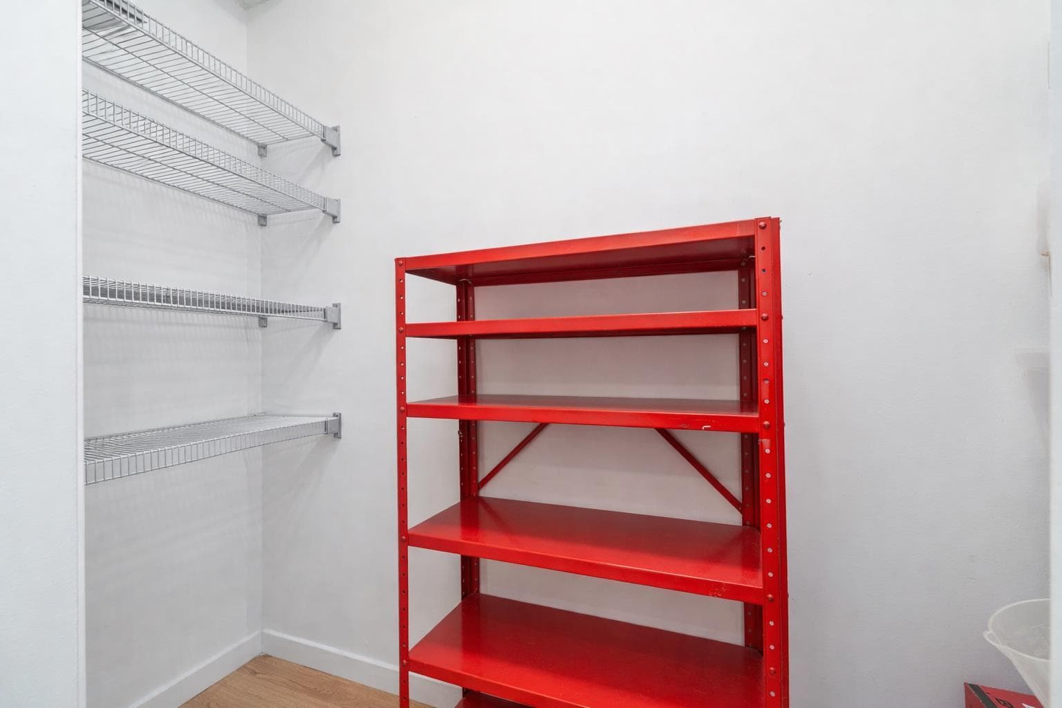
What if I told you… this top-floor unit in Millrise is the kind of condo that quietly sells before you even hear about it! Welcome to unit 427 in Canvas at Millrise. A beautifully updated 2-bedroom, 2-bathroom condo offering 875 square feet of smart, functional living… and the kind of upgrades you don’t typically see at this price point. The moment you walk in, you feel it. Freshly painted from top to bottom. Luxury vinyl plank flooring throughout. And here’s something you won’t hear in most listings, there’s an extra layer of cork under the flooring for added soundproofing. Top floor living already means fewer overhead worries… Add enhanced insulation and you’re living in peace. The layout is open concept, ideal whether you’re entertaining friends or just enjoying a quiet night in. The kitchen features stone countertops, stainless steel appliances, and smart modifications. The dishwasher has been removed and replaced with custom drawer storage but all the wiring is still there if you prefer to reinstall one. That’s flexibility. Now let’s talk comfort. A high-end air conditioning and heating unit has been added, not standard builder grade, but upgraded. Three ceiling fan/light fixtures have been installed, one in the dining area and one in each bedroom. This unit has been thoughtfully improved for real-world living. The primary bedroom is spacious and functional, featuring a walk-through closet that leads into your private 4-piece ensuite. The second bedroom also generously sized, perfect for a roommate, guest space, or home office. And with a second 4-piece bathroom, you’ve got ideal separation and convenience. There’s also a dedicated laundry and storage room because real life needs storage. Being on the top floor means you get the views. Step out onto your private balcony and enjoy elevated sightlines, not staring into someone else’s unit. Units in this building especially top-floor ones with views move quickly. And here’s something you’ll love: 2 titled underground parking stalls plus a storage locker That’s not common. That’s value. Now let’s zoom out for a moment. Millrise is one of those south Calgary communities that just makes sense. You’re minutes from the LRT, close to multiple schools, shopping, and everyday conveniences. MacLeod Trail is right there giving you easy access north into the city or south toward Shawnessy and beyond. It’s established. It’s convenient. It’s connected. So whether you're a first-time buyer, downsizing, or looking for a clean, move-in-ready investment, this one checks boxes. Top floor. Two titled underground stalls. Fresh upgrades throughout. 875 square feet of functional, quiet, elevated living. Properties like this don’t sit. If you’ve been waiting for the right condo in the south, this might be it. Reach out today to book your private showing before someone else beats you to the top floor. (Some images have been virtually staged or digitally enhanced for presentation purposes)

MaxWell Capital Realty
Where Real Estate Happens
75 Crowfoot rise NW, #150
Calgary, AB, T3G 4P5
Cell: +1 403 478 8558
Office: 403-282-7770
jimang.realty@gmail.com
General Info
Sign in to view financial details, taxes & ownership.
Data was last updated August 19, 2026 at 06:07 AM (Mountain Time)
Listing data supplied by Pillar 9™ MLS® System; deemed reliable but not guaranteed accurate. The trademarks MLS®, Multiple Listing Service® and associated logos are owned by CREA. For information purposes only — not intended to solicit properties currently listed for sale or buyers already under contract.
MaxWell Capital Realty
Where Real Estate Happens
75 Crowfoot rise NW, #150
Calgary, AB, T3G 4P5
Cell: +1 403 478 8558
Office: 403-282-7770
jimang.realty@gmail.com