
Detached in Monterra

$1,665,000
35 Monterra Cove
Interested?
Send Jim a quick note — replies within the day.
Listing Description
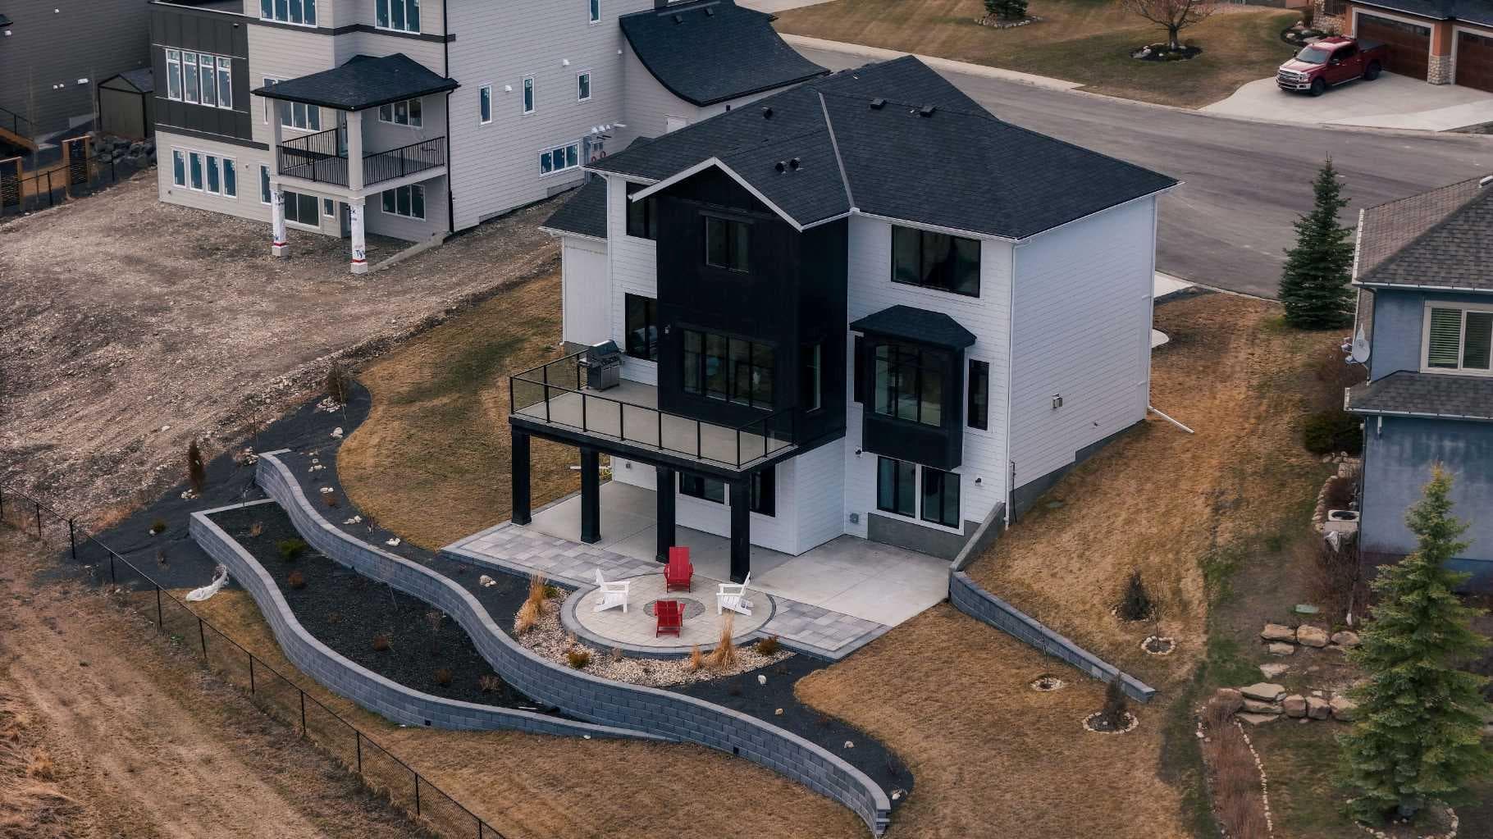
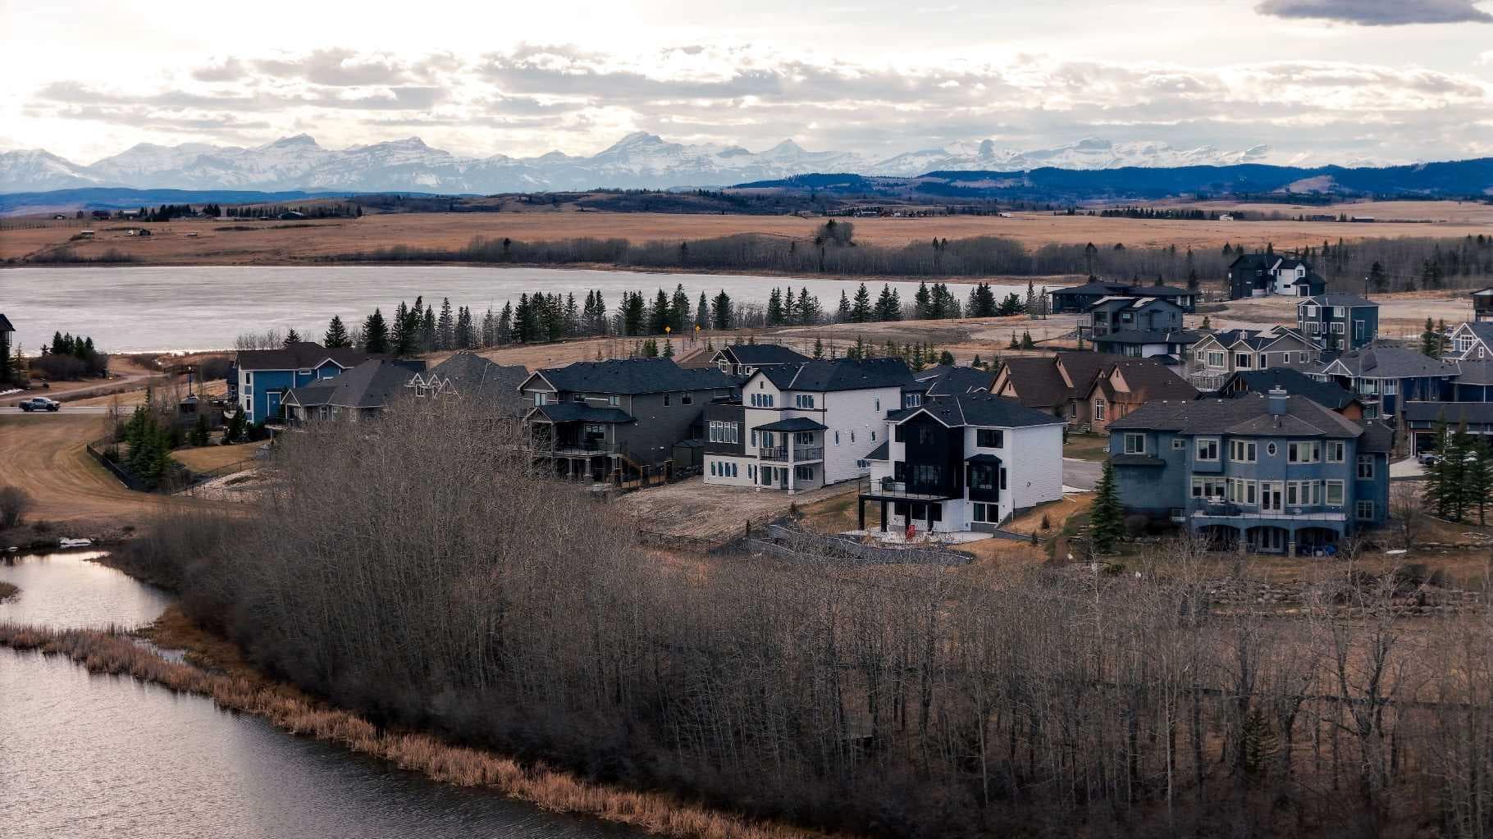
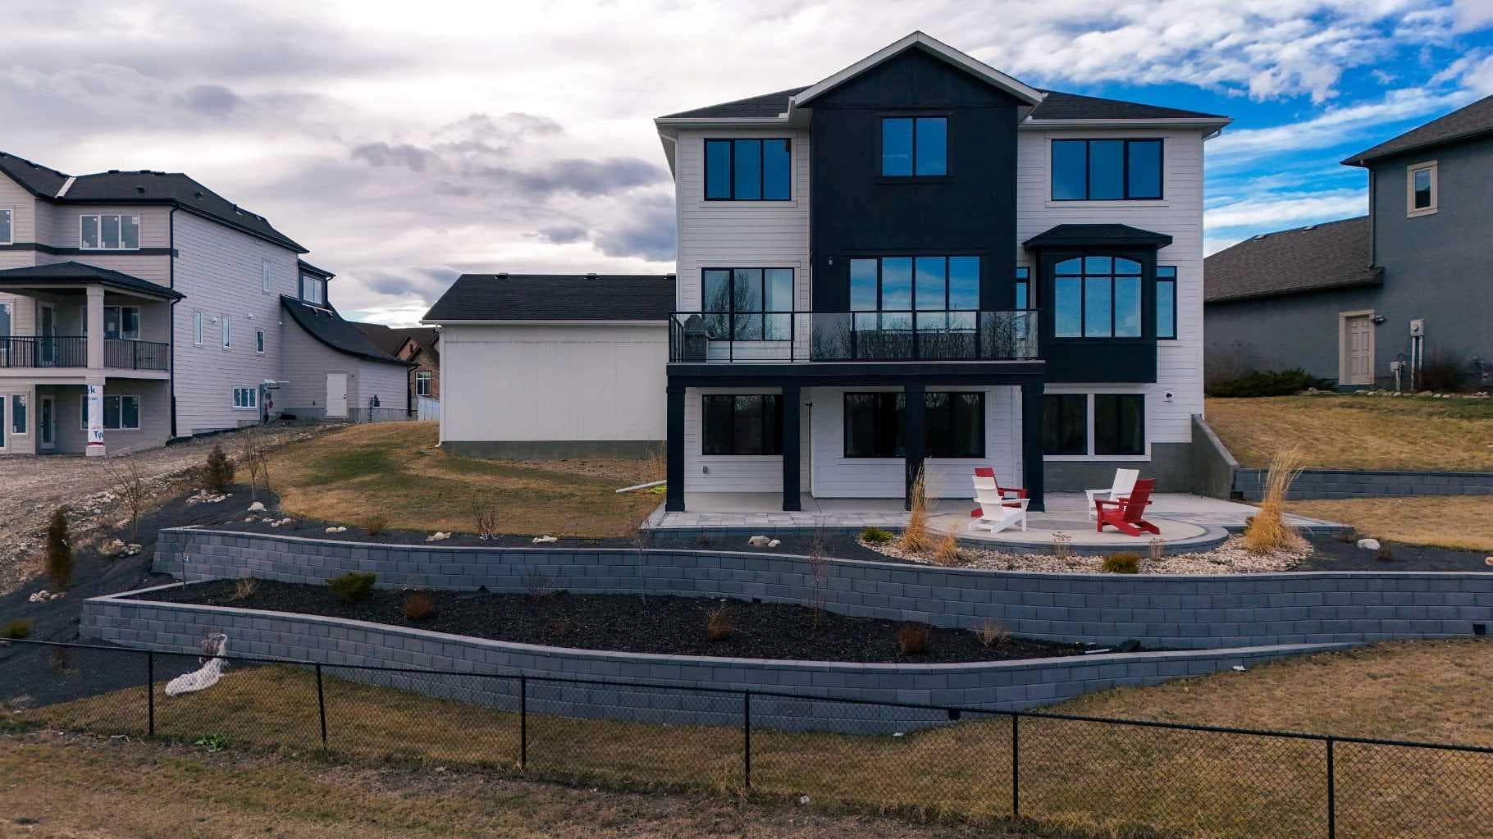
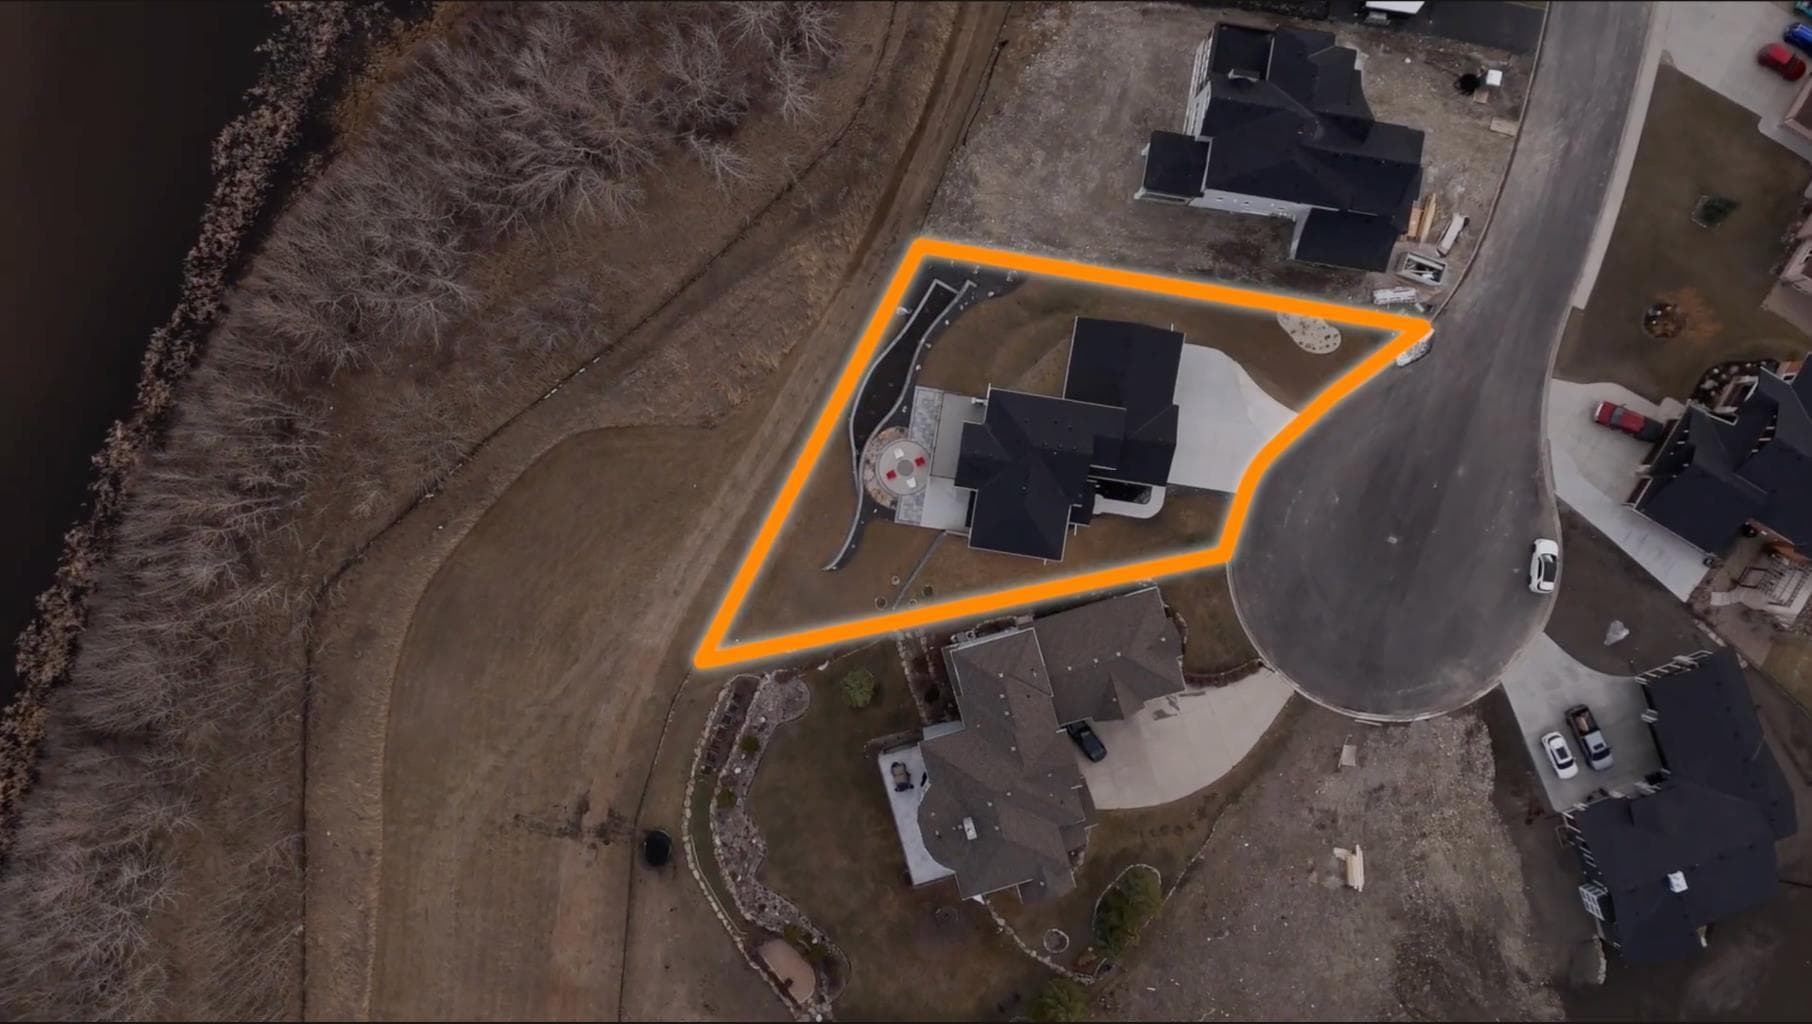
Check out the YouTube Links! BACKING ONTO PRIVATE LAKE | HEATED QUAD GARAGE | DEVELOPED WALKOUT | MOUNTAIN VIEWS | 3700 SQFT OF DEVELOPED SPACE | Situated in arguably one of the best locations in Monterra, backing directly onto one of the two private lakes in the community with no walking paths behind the home for an unparalleled level of privacy on a quiet cul de sac. This immaculate Aspen Creek Custom home is the epitome of luxury semi-rural living and offers every feature the discerning buyer is looking for, with a focus on design and function throughout. As you enter the main level you are taken in by the sightlines directly out to the lake and surrounding environmental reserve, with large windows perfectly placed to showcase the incredible views. The designer kitchen features a 36 inch Wolf range, Bosch appliances, a custom tile backsplash, and a large island with quartz counters, all brought together by full height custom white cabinets and contrasting dark lowers, creating an ideal layout for both families and entertaining guests. Just off the kitchen you will find direct access to the walkthrough butler pantry connecting to a spacious mudroom and access to the attached garage. This level also features a sizable dining area surrounded by 3 walls of windows overlooking the lake, along with a large living room centred around a gas fireplace, creating a perfect space for family time. You will also find a main floor office or den with additional views to the east, a 2 pc powder room, and direct access to the large deck with gas line overlooking the lake, an ideal place to enjoy your morning coffee while watching the sunrise or hosting friends throughout the summer. The upper level features a massive primary suite with a large walk in closet with laundry chute and a 5 pc spa inspired ensuite complete with heated floors, a custom tiled steam shower, and a freestanding tub with views of the lake. This level also includes 2 more generously sized bedrooms, a 4 pc bathroom, a large bonus area, and a full size laundry room. The fully developed walkout basement is an ideal family space, complete with a massive bedroom overlooking the lake, a 4 pc bathroom, a large family room, and a perfect area for a home gym with more incredible views and direct access to the backyard. Additional features that cannot be overlooked include the large pie lot with no lake lots left in the community, over 300K in upgrades including more than 100K in landscaping with a fully automated irrigation system controlled from your phone, a high end water softening system, full radon ventilation system completed, and a top level HRV unit. This phase allows for an RV pad on the west side of the home, with ample space already left to complete this in the future, along with electrical service run to the hot tub pad in the backyard. The quad garage is a hobbyist’s dream, complete with a 75,000 BTU Reznor gas heater, hot and cold water lines and 240V power for EV charging.

MaxWell Capital Realty
Where Real Estate Happens
75 Crowfoot rise NW, #150
Calgary, AB, T3G 4P5
Cell: +1 403 478 8558
Office: 403-282-7770
jimang.realty@gmail.com
General Info
Sign in to view financial details, taxes & ownership.
Data was last updated July 13, 2026 at 06:09 PM (Mountain Time)
Listing data supplied by Pillar 9™ MLS® System; deemed reliable but not guaranteed accurate. The trademarks MLS®, Multiple Listing Service® and associated logos are owned by CREA. For information purposes only — not intended to solicit properties currently listed for sale or buyers already under contract.
MaxWell Capital Realty
Where Real Estate Happens
75 Crowfoot rise NW, #150
Calgary, AB, T3G 4P5
Cell: +1 403 478 8558
Office: 403-282-7770
jimang.realty@gmail.com