Property-2 (Beta)

Detached in Monterra
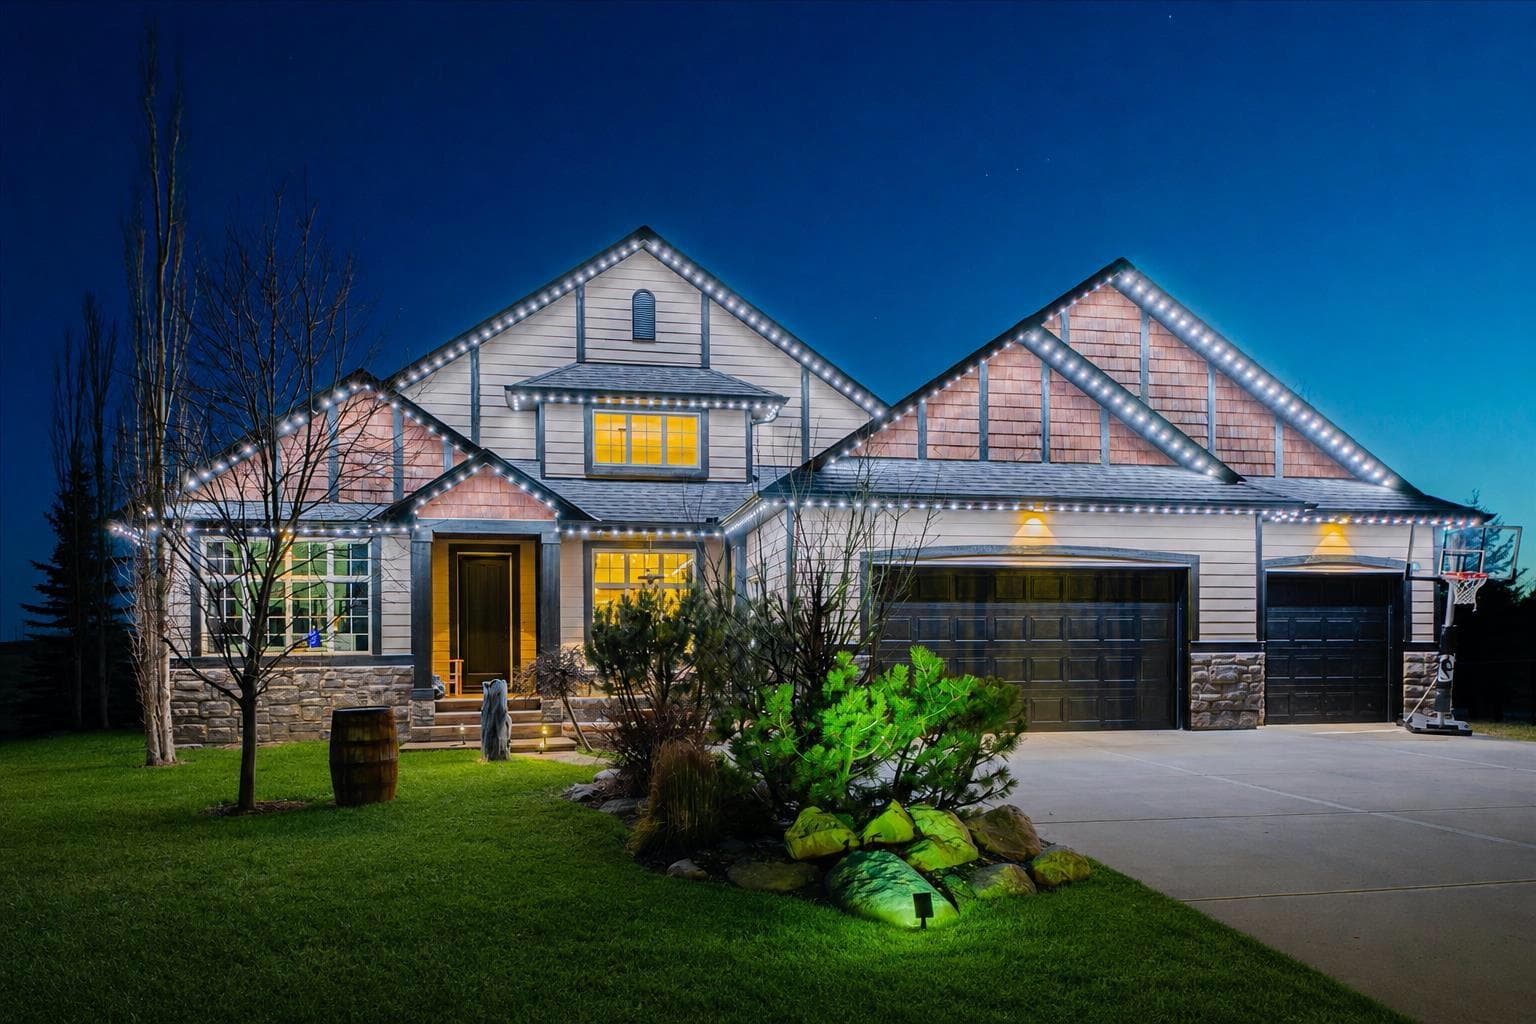
115 Montclair Place — photo 1
Tap to enlarge
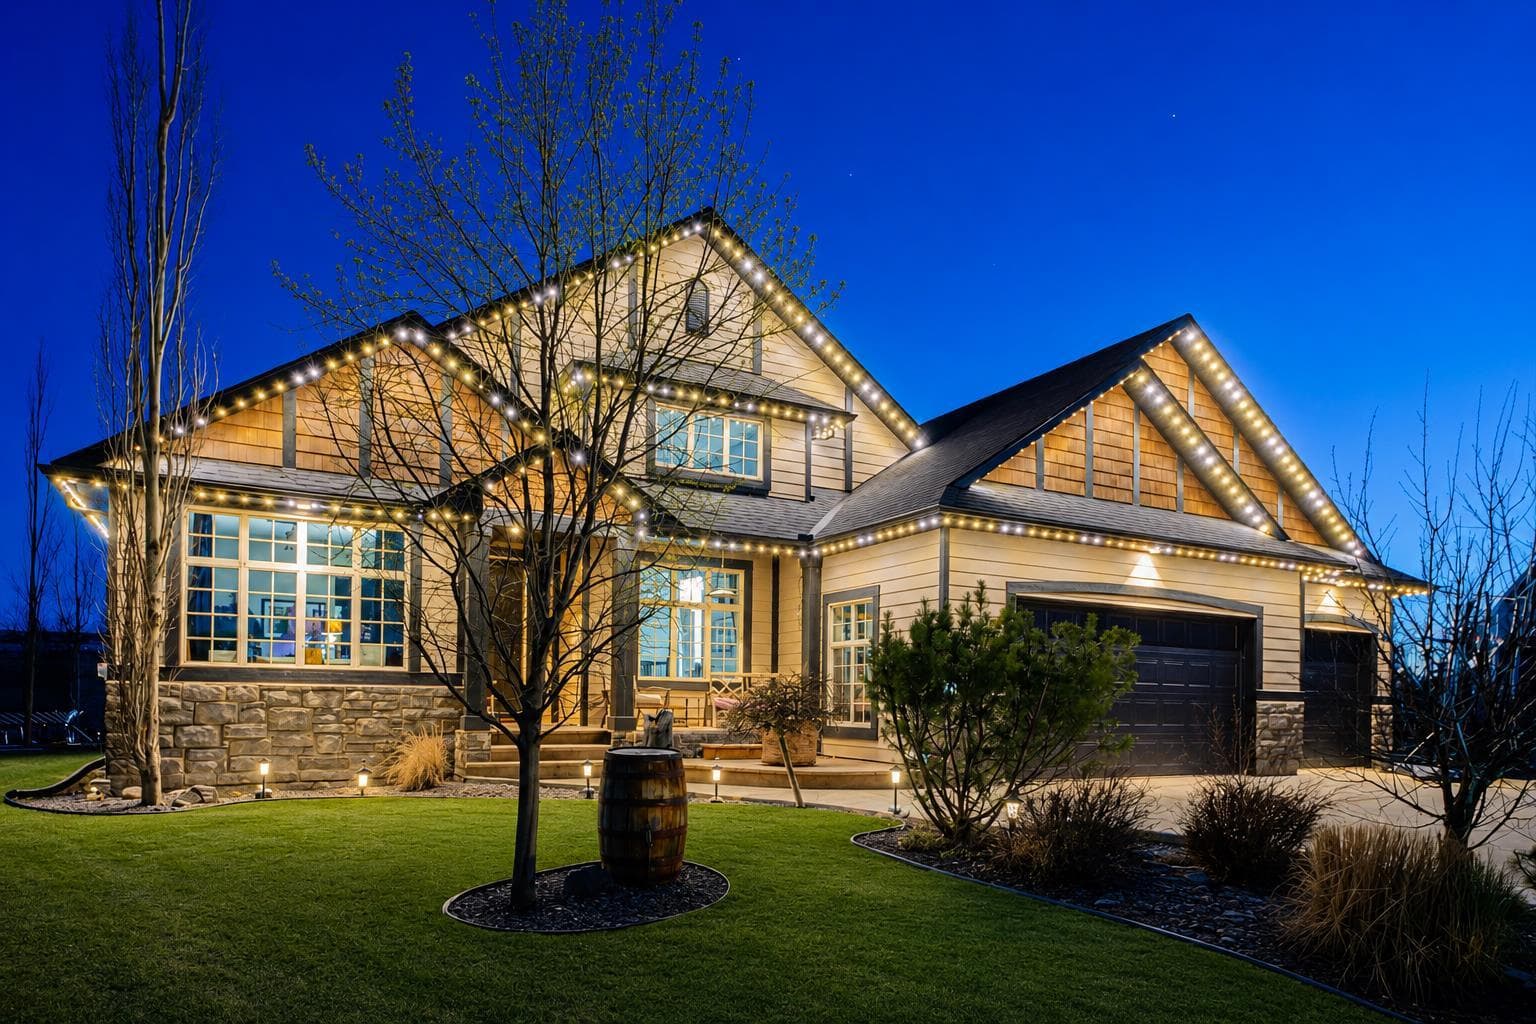
115 Montclair Place — photo 2
115 Montclair Place — photo 3
+27 Photos
Active
Active

$1,300,000

115 Montclair Place

Monterra, Rural Rocky View County, T4C 0A7
Listing courtesy of eXp Realty
MLS # A2299384Get qualified
3
Beds
4
Baths
1,840.02
Sqft

Interested?

Send Jim a quick note — replies within the day.

or call +1 403 478 8558

Listing Description

Welcome to an exceptional bungalow estate, gracefully positioned on a beautifully landscaped 0.41-acre lot in the prestigious community of Monterra in the Cochrane Lakes—offering the rare luxury of no rear neighbors and uninterrupted views of tranquil green space. From the moment you arrive, the home’s striking stone exterior and inviting covered front porch set the tone for the elegance within. Step into a grand foyer that opens into a private study, a refined formal living and dining area, where soaring vaulted ceilings and a stunning two-way stone fireplace create an atmosphere of warmth and timeless sophistication. The heart of the home is an exquisitely designed kitchen, thoughtfully appointed with a center island breakfast bar, perfect for both everyday living and entertaining. A beautifully crafted two-way pinnacle fireplace connects the kitchen to the living space, enhancing both ambiance and flow. This home has been meticulously maintained and thoughtfully upgraded, including brand new shingles in 2025 and the addition of a spectacular all-season solarium—an ideal retreat that seamlessly extends your living space into the serene natural surroundings beyond. The fully finished layout offers three spacious bedrooms, including two luxurious ensuites, and a total of three and a half beautifully appointed bathrooms, providing both comfort and privacy for family and guests alike. Downstairs, the lower level is fully finished with the exception of one room ready for your personal needs. For your conveniance there is infloor heating already roughed in. Completing this remarkable property is a triple attached garage, offering ample space for vehicles, and storage. This is more than a home—it’s a private retreat where elegance, comfort, and nature come together in perfect harmony.

General Info

Rooms & Size
Rooms Above Grade
7
Bedrooms
3
Beds Above Grade
1
Beds Below Grade
2
Total Baths
4
Full Baths
3
Half Baths
1
Ensuite
Yes
Living Area
1,840.02 sqft
Main Level
1,840.02 sqft
Inside Highlights
Appliances
Built-In Gas RangeDishwasherGarage Control(s)MicrowaveRange HoodRefrigeratorWasher/DryerWindow Coverings
Flooring
CarpetLaminateTile
Interior Features
Breakfast BarBuilt-in FeaturesCentral VacuumChandelierCloset OrganizersDouble VanityGranite CountersKitchen IslandNo Animal HomeNo Smoking HomeStorageVaulted Ceiling(s)Walk-In Closet(s)
Laundry
Laundry RoomMain Level
Fireplace
Double SidedGasKitchenLiving RoomMantleStone
Heating & Cooling
Heating
Fireplace(s)Forced Air
Cooling
Other
Parking
Garage
Yes
Garage Spaces
3
Total Parking
6
Features
Additional ParkingDrivewayFront DriveGarage Door OpenerGarage Faces FrontInsulatedOversizedTriple Garage Attached
Lifestyle
Community
LakePlaygroundSchools NearbyShopping Nearby
Association Amenities
GazeboPlaygroundSnow Removal
Curb Appeal
Exterior Features
LightingOtherPrivate EntranceStorage
Patio & Porch
DeckEnclosedFront PorchGlass EnclosedPatioScreenedSee Remarks
Lot
Acreage
No
Lot Size
0.41 ac
Lot Size
17,859 sqft
Frontage (ft)
41.01
Frontage
12.50M 41`0"
Features
Back YardBacks on to Park/Green SpaceCul-De-SacFew TreesLandscapedLawnLow Maintenance LandscapeNo Back LaneNo Neighbours BehindTreed
Construction
Style
Bungalow
Materials
Composite SidingStoneWood FrameWood Siding
Structure Type
House
Property Subtype
Detached
Roof, Fencing & Foundation
Roof
Asphalt Shingle
Fencing
Cross FencedPartial
Foundation
Poured Concrete
Basement
Type
Full
Development
Finished
Features
Other
Utilities
Water Source
Shared Well
Sewer
Sewer
Other Utilities
Electricity Paid ForHeating Paid ForPhone Paid ForWater Paid For
Address
Subdivision
Monterra
Suite
No
Floor
Ground
City
Rural Rocky View County
Province
Alberta
Postal Code
T4C 0A7
County
Rocky View County
Use & Rules
Faces
NE
Zoning
R-1
Restrictions
Restrictions
Easement Registered On TitleRestrictive CovenantUtility Right Of Way
Listing & Market
Days on Market
68
Listing Date
4/11/2026
MLS Number
A2299384
HOA Fees
Fee Amount
$185
Frequency
Monthly
Taxes
Annual Tax
$4,176
Tax Year
2,025
Ownership
Title Type
Fee Simple
Ownership Interest
Private
Possession
Possession
30 Days / Neg
Inclusions
None

Sign in to view financial details, taxes & ownership.

Data was last updated June 18, 2026 at 06:04 PM (Mountain Time)

Listing data supplied by Pillar 9™ MLS® System; deemed reliable but not guaranteed accurate. The trademarks MLS®, Multiple Listing Service® and associated logos are owned by CREA. For information purposes only — not intended to solicit properties currently listed for sale or buyers already under contract.

MaxWell Capital Realty

MaxWell Capital Realty

Where Real Estate Happens

75 Crowfoot rise NW, #150

Calgary, AB, T3G 4P5

Cell: +1 403 478 8558

Office: 403-282-7770

jimang.realty@gmail.com

Get in Touch with Me

Submit your details and receive tailored property recommendations

Prefer Direct Approach ?

Cell: +1 403 478 8558

Office: 403-282-7770

jimang.realty@gmail.com

Location

75 Crowfoot rise NW, #150

Calgary, AB, T3G 4P5

Contact Me

Finding your perfect home we help you find your perfect home, investment property, or rental with ease and confidence.

Prefer Direct Approach ?

Cell: +1 403 478 8558

Office

403-282-7770

Location

75 Crowfoot rise NW, #150

Calgary, AB, T3G 4P5

MaxWell Capital Realty

Licensed Brokerage: MaxWell Capital Realty

Licensed Real Estate Associate: Jim Ang Li, Associate

Copyright 2026 by Pillar9. All Rights Reserved.

Data is supplied by Pillar 9™ MLS® System. Pillar 9™ is the owner of the copyright in its MLS® System. Data is deemed reliable but is not guaranteed accurate by Pillar 9™.

The trademarks MLS®, Multiple Listing Service® and the associated logos are owned by The Canadian Real Estate Association (CREA) and identify the quality of services provided by real estate professionals who are members of CREA. Used under license.

For information purposes only. Not intended to solicit properties currently listed for sale. If your property is currently listed with a REALTOR®, please disregard this advertisement.

Designed by Bowrand | © 2026 All rights reserved