
Detached in Legacy
$1,269,900
6 Legacy Woods Crescent SE
Interested?
Send Jim a quick note — replies within the day.
Listing Description
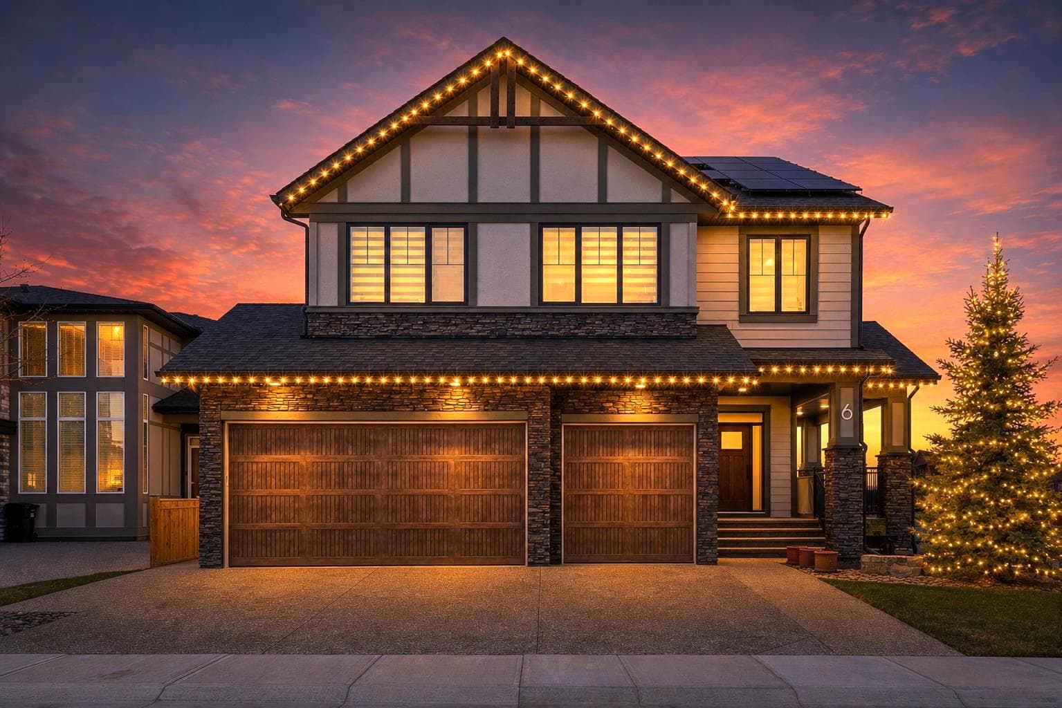
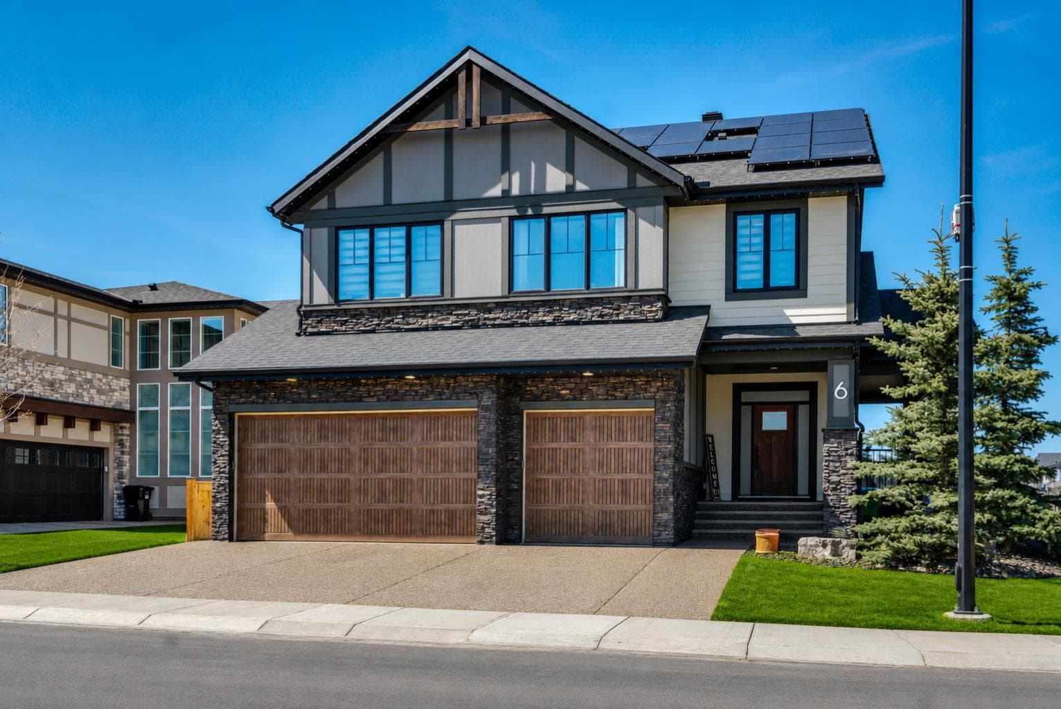
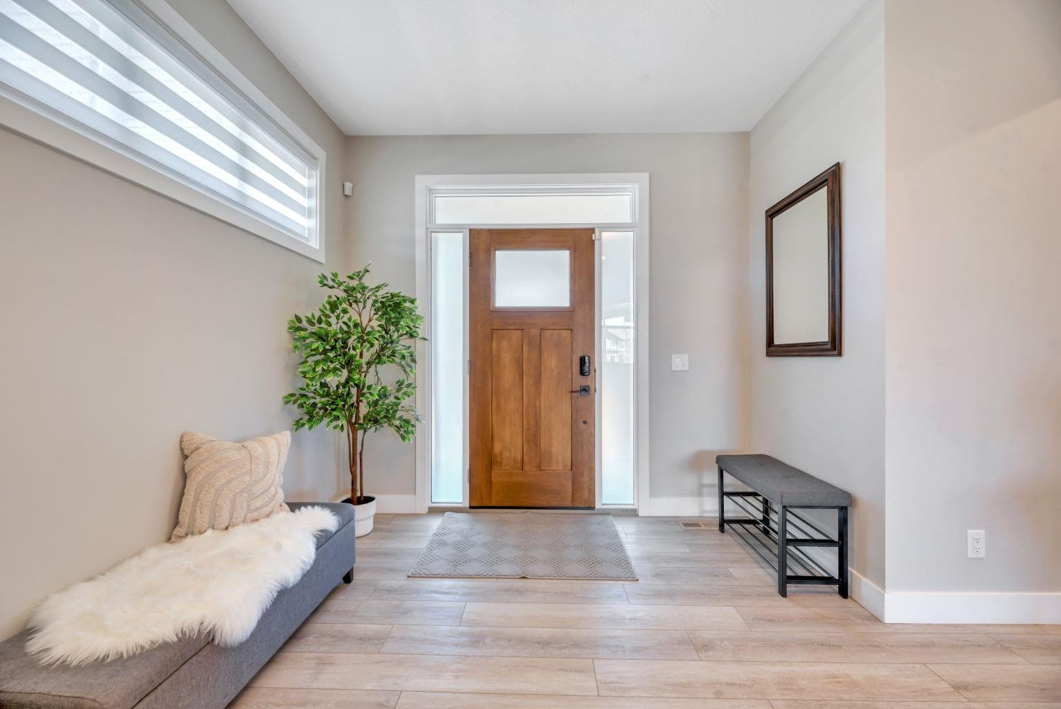
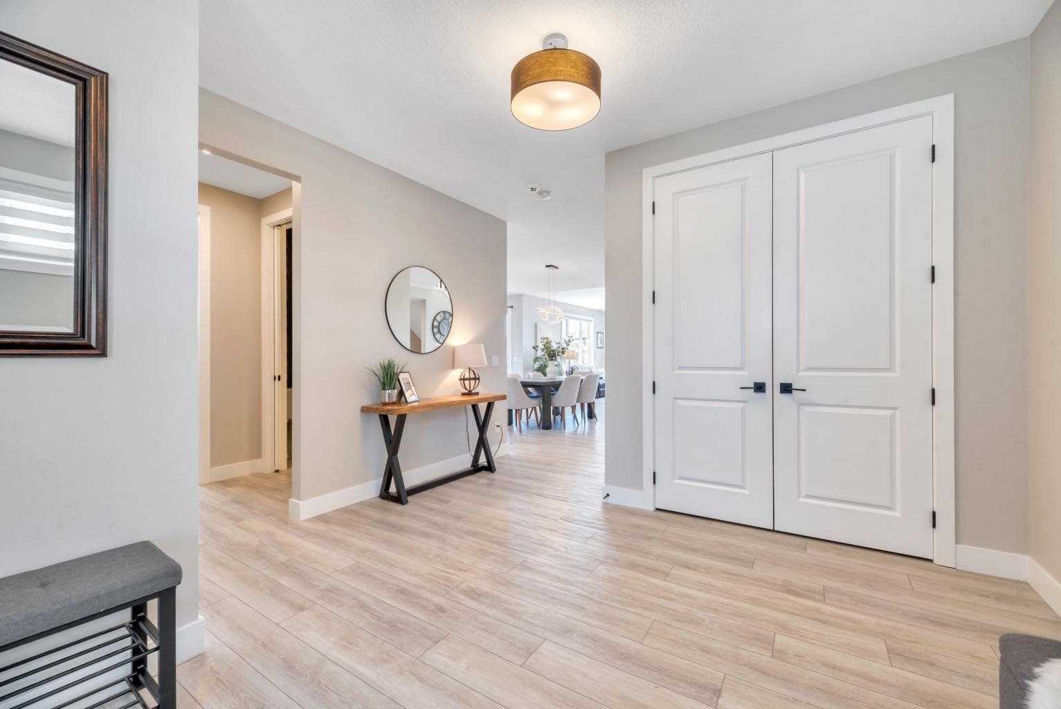
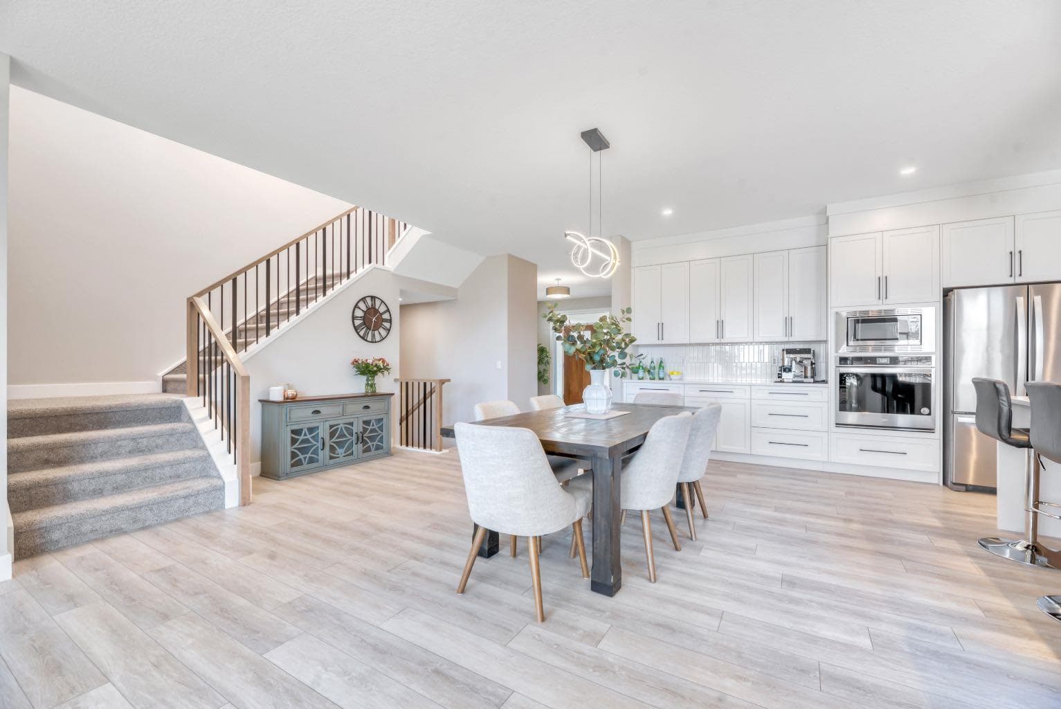
Welcome to one of Legacy's most exceptional homes! This former 2021 Crystal Creek Homes show home offers a rare combination of net-zero efficiency, premium upgrades, and an unbeatable location, backing directly onto expansive green space and a park. Situated on a desirable corner lot, you'll enjoy enhanced privacy, open views, and a backyard that feels remarkably spacious—a true rarity in newer communities. Offering nearly 3,000 sq. ft. above grade, this impressive residence features a unique yet thoughtfully designed upper floor...4 massive bedrooms, 2 beautifully fitted bathrooms, a central bonus room for the whole family to enjoy and of course a convenient laundry room for today's lifestyle. Large windows flood the home with natural light while creating a seamless connection to the beautiful outdoor setting. Inside, every detail reflects show-home quality. The open-concept layout is ideal for both everyday living and entertaining, with elegant finishes, generous living spaces, and exceptional craftsmanship throughout. The kitchen is an impressive space with an abundance of cabinet and counter space, the dining area is large enough to host many people, main floor den with sliding door and featured vaulted great room - the entire home is flooded with natural light! The striking Modern Mountain exterior showcases timeless architectural detailing, stone accents, and Gemstone exterior lighting - incredible curb appeal. Designed to perform, this home features a net-zero solar energy system engineered to offset both electricity and natural gas consumption, providing outstanding energy efficiency and cost savings. Step outside to a backyard for family life, featuring a spacious lawn, defined patio area, and direct access to the adjacent play park and scenic ridge pathways. This outdoor space offers a sense of openness that's extremely rare to find. Additional premium features include: Net-zero solar system~Finished triple garage with epoxy floors and ProSlat wall organization system~Welcoming covered front veranda~Whole-home water softener~Advanced air purification system with UV, carbon, and HEPA filtration~Integrated Sonos sound system~Lutron smart lighting throughout~Home security system~Power blinds in the dramatic vaulted great room~Expansive unfinished basement with an outstanding footprint, ready for your custom development. This is an exceptional opportunity to own a high-performance luxury home on one of Legacy's premier lots, combining energy efficiency, sophisticated design, premium technology, and an outstanding park-side location in one remarkable package.

MaxWell Capital Realty
Where Real Estate Happens
75 Crowfoot rise NW, #150
Calgary, AB, T3G 4P5
Cell: +1 403 478 8558
Office: 403-282-7770
jimang.realty@gmail.com
General Info
Sign in to view financial details, taxes & ownership.
Data was last updated July 28, 2026 at 12:07 AM (Mountain Time)
Listing data supplied by Pillar 9™ MLS® System; deemed reliable but not guaranteed accurate. The trademarks MLS®, Multiple Listing Service® and associated logos are owned by CREA. For information purposes only — not intended to solicit properties currently listed for sale or buyers already under contract.
MaxWell Capital Realty
Where Real Estate Happens
75 Crowfoot rise NW, #150
Calgary, AB, T3G 4P5
Cell: +1 403 478 8558
Office: 403-282-7770
jimang.realty@gmail.com