
Semi Detached (Half Duplex) in West Hillhurst
$1,499,000
2719 5 Avenue NW
Interested?
Send Jim a quick note — replies within the day.
Listing Description
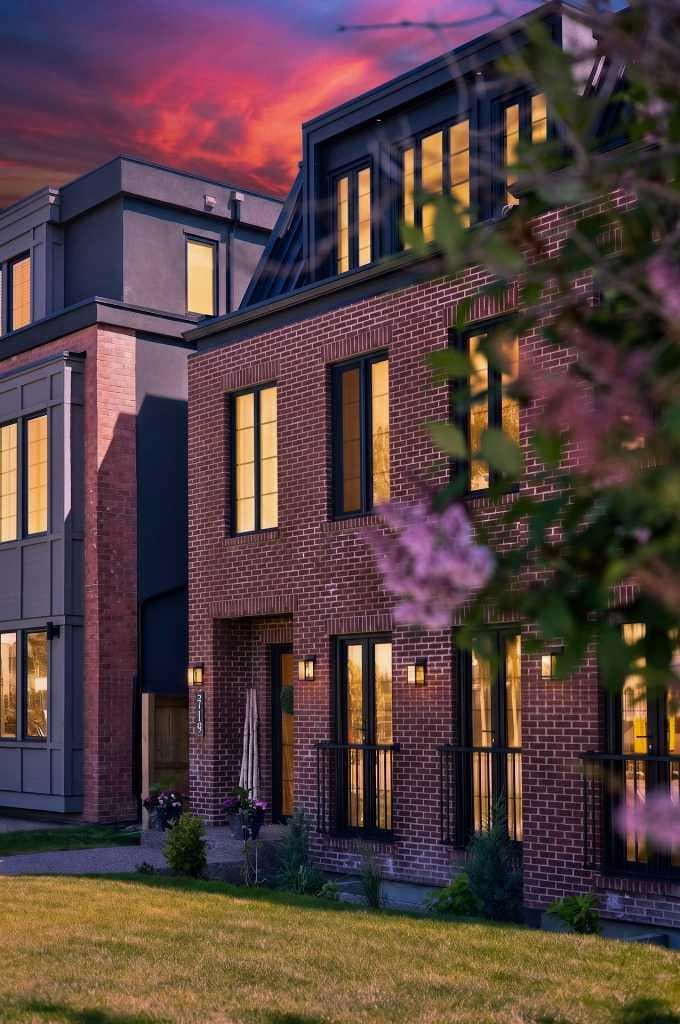
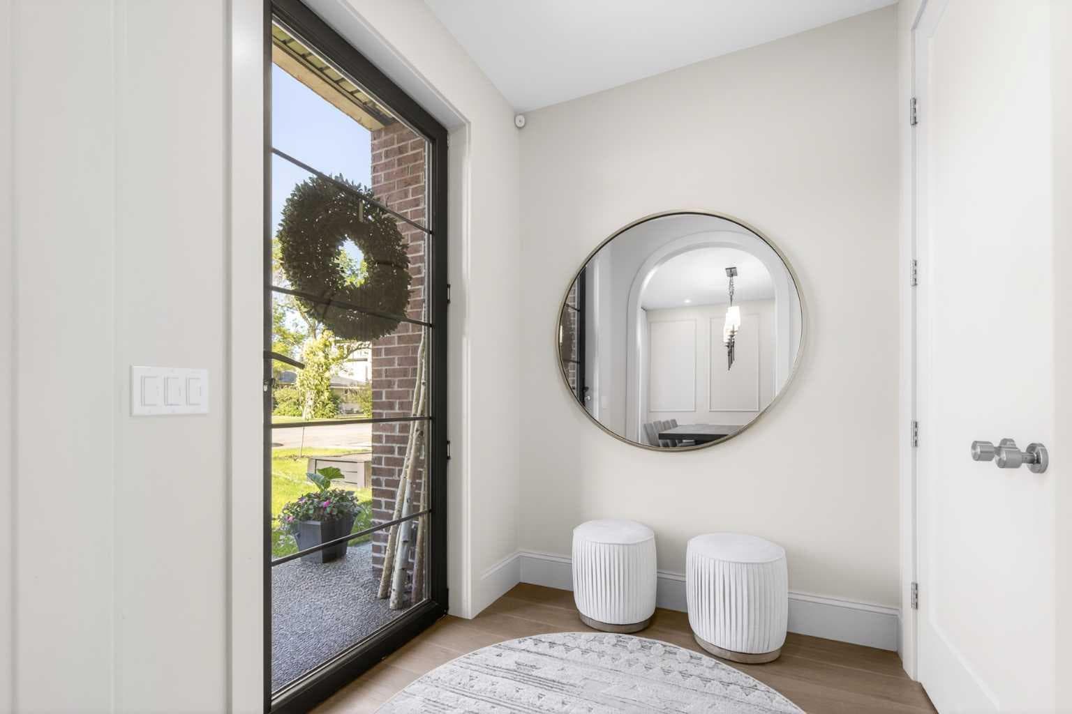
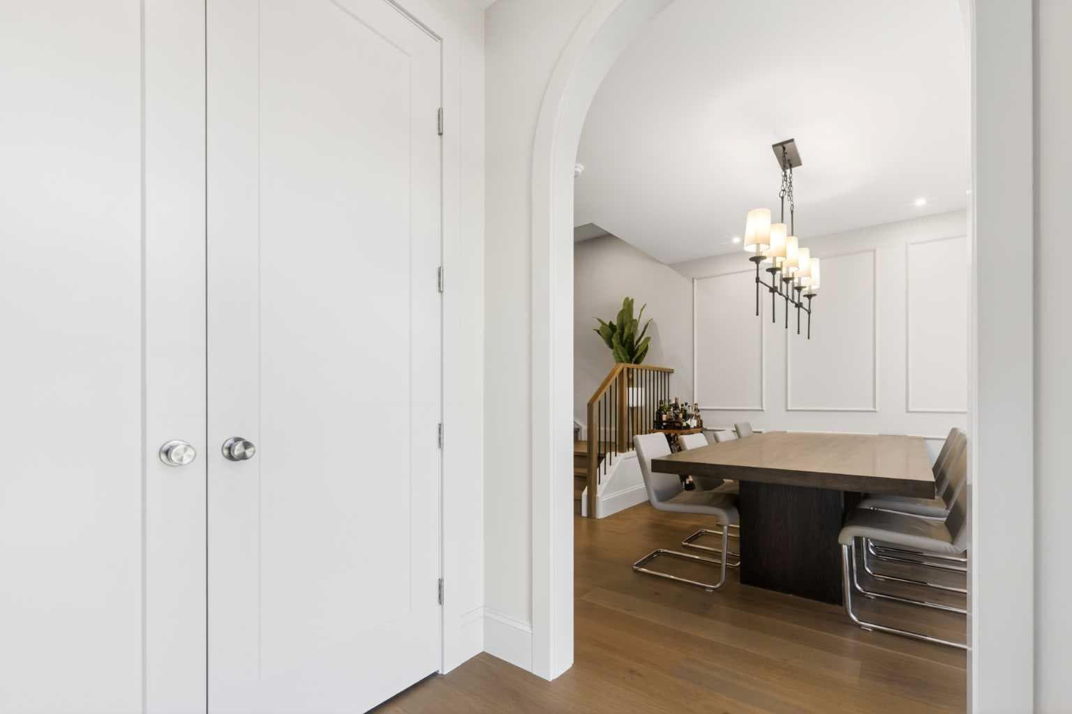
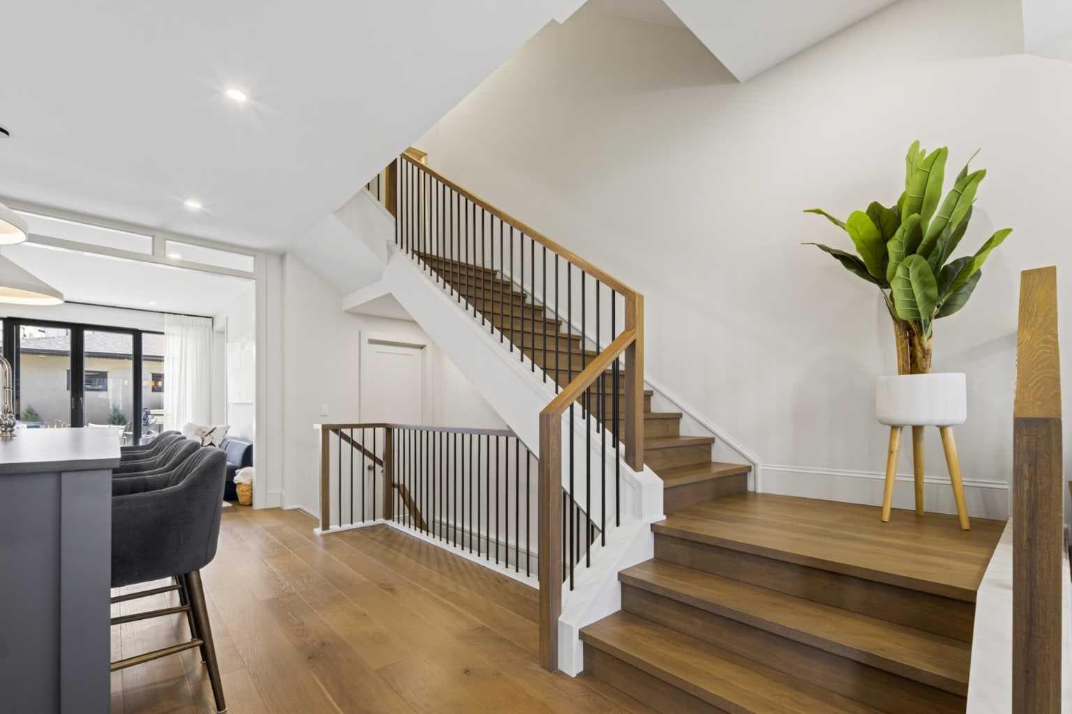
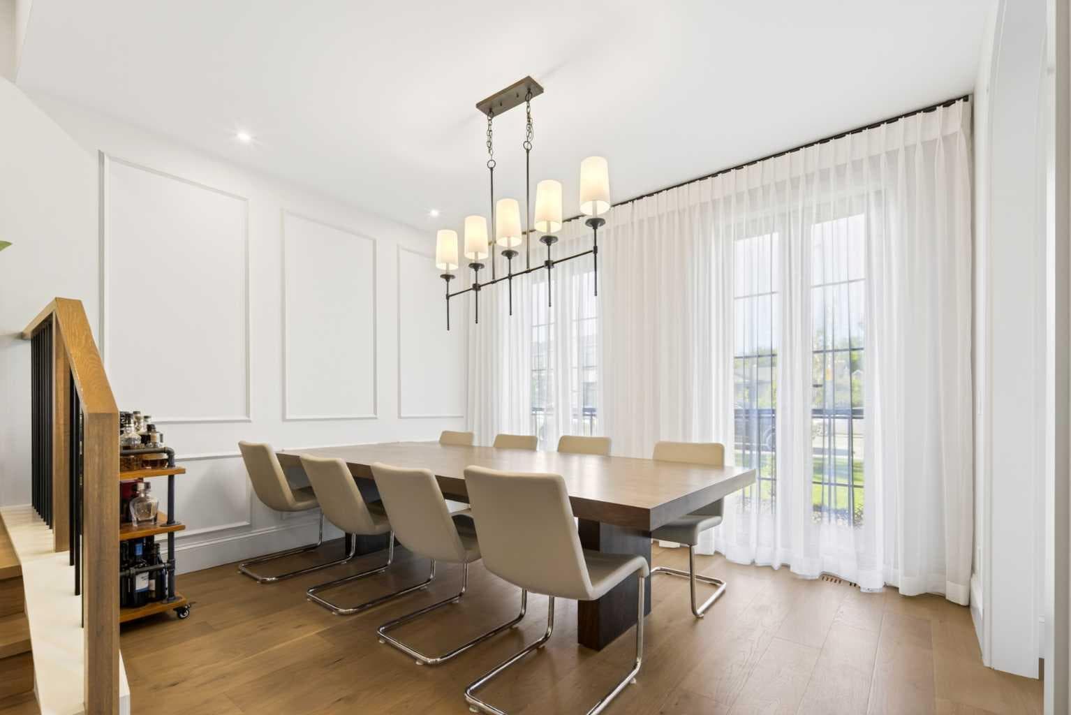
Set within sought-after West Hillhurst, this beautifully appointed residence offers over 3,500 sq. ft. of fully finished living space, where generous proportions, refined finishes, and contemporary elegance come together with ease. Designed with a nod to mid-century modern style, the home is defined by clean architectural lines, a sophisticated colour palette, and a wonderful sense of warmth throughout. Every detail has been carefully considered, creating interiors that feel both polished and inviting, with a quality that is felt the moment you arrive. The main floor offers a seamless connection between the living, dining, and entertaining spaces, perfectly suited to both everyday family life and hosting. At the heart of the home, the chef’s kitchen makes a striking impression with high-end appliances, sleek cabinetry, and an expansive centre island. Floor-to-ceiling European windows draw in beautiful natural light and open easily to the sunny, south-facing patio and private rear garden. The bedroom layout is exceptional, offering rare flexibility, privacy, and storage. The second floor features three spacious bedrooms, including two principal-style suites, each with its own ensuite and generous walk-in closet. One includes two large walk-in closets, while the other offers a beautifully scaled walk-in closet and private ensuite. An additional bedroom features a large walk-through closet with direct access to the bathroom, creating a thoughtful design where every bedroom is well served by ample storage and bathroom access. The third level is dedicated to the primary retreat, a true sanctuary with additional windows capturing impressive city views, two custom built walk-in closet, and a spa-inspired ensuite with a deep soaker tub, dual vanities, and a spacious glass shower. Step out onto the rooftop patio for morning coffee or an evening glass of wine with the city skyline as your backdrop. The fully finished lower level extends the living space beautifully, with a generous recreation room, wet bar, glass-enclosed gym, fifth bedroom, and full bathroom. Whether used for movie nights, guests, fitness, or quiet retreat, this level adds meaningful function and comfort. Outside, the extra-deep south-facing backyard offers a private and sun-filled escape, complete with a generous patio and access to the double detached garage, which is wired for electric vehicles. Perfectly positioned close to the river pathways, Edworthy Park, Kensington, restaurants, cafés, shops, Foothills Hospital, the Tom Baker Cancer Centre, the University of Calgary, and SAIT, this home offers an exceptional lifestyle in one of Calgary’s most desirable inner-city communities. Elegant, considered, and impressively functional, this is a home that offers far more than beautiful finishes. It delivers a feeling of quality, intention, and understated sophistication throughout.

MaxWell Capital Realty
Where Real Estate Happens
75 Crowfoot rise NW, #150
Calgary, AB, T3G 4P5
Cell: +1 403 478 8558
Office: 403-282-7770
jimang.realty@gmail.com
General Info
Sign in to view financial details, taxes & ownership.
Data was last updated July 23, 2026 at 06:10 AM (Mountain Time)
Listing data supplied by Pillar 9™ MLS® System; deemed reliable but not guaranteed accurate. The trademarks MLS®, Multiple Listing Service® and associated logos are owned by CREA. For information purposes only — not intended to solicit properties currently listed for sale or buyers already under contract.
MaxWell Capital Realty
Where Real Estate Happens
75 Crowfoot rise NW, #150
Calgary, AB, T3G 4P5
Cell: +1 403 478 8558
Office: 403-282-7770
jimang.realty@gmail.com