
Apartment in Mission
$364,900
503, 225 25 Avenue SW
Interested?
Send Jim a quick note — replies within the day.
Listing Description
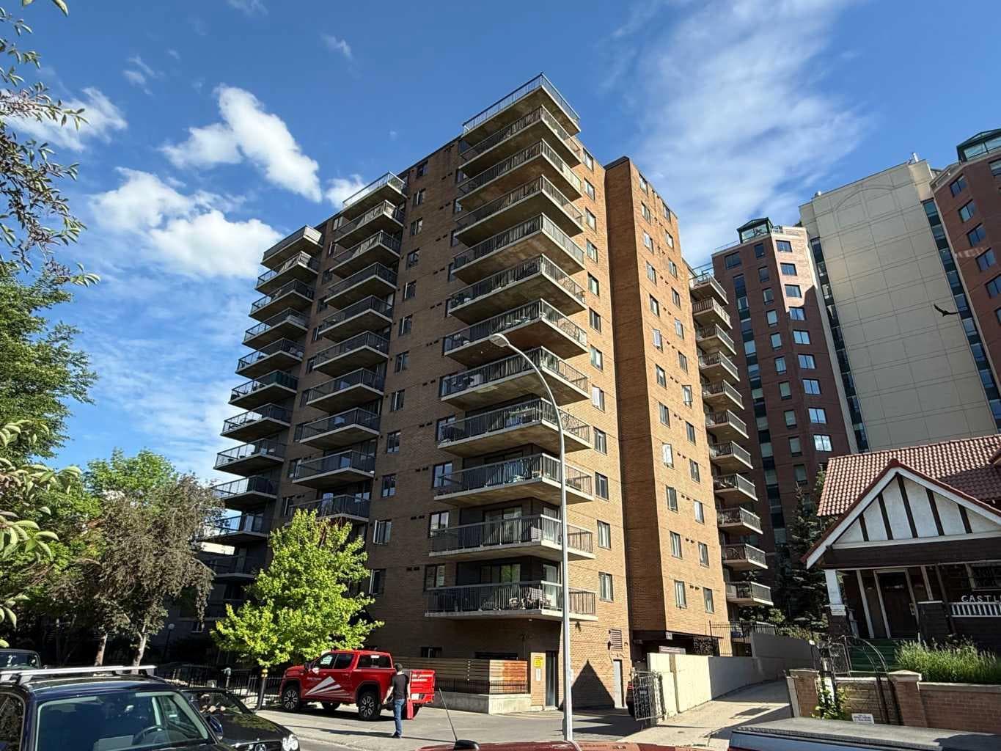
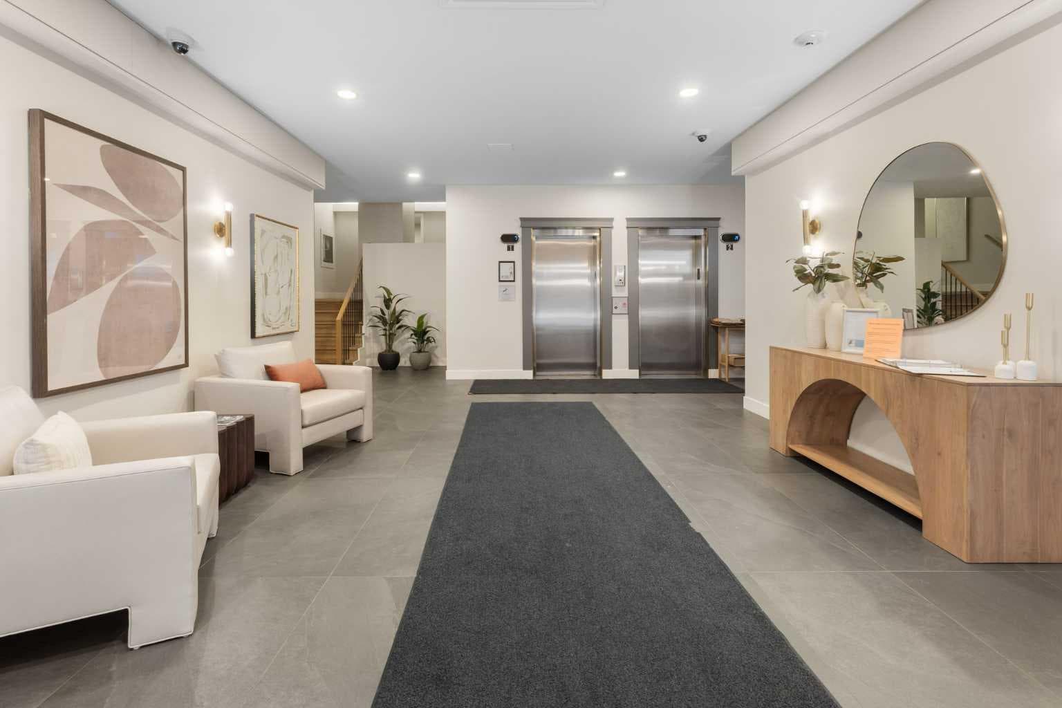
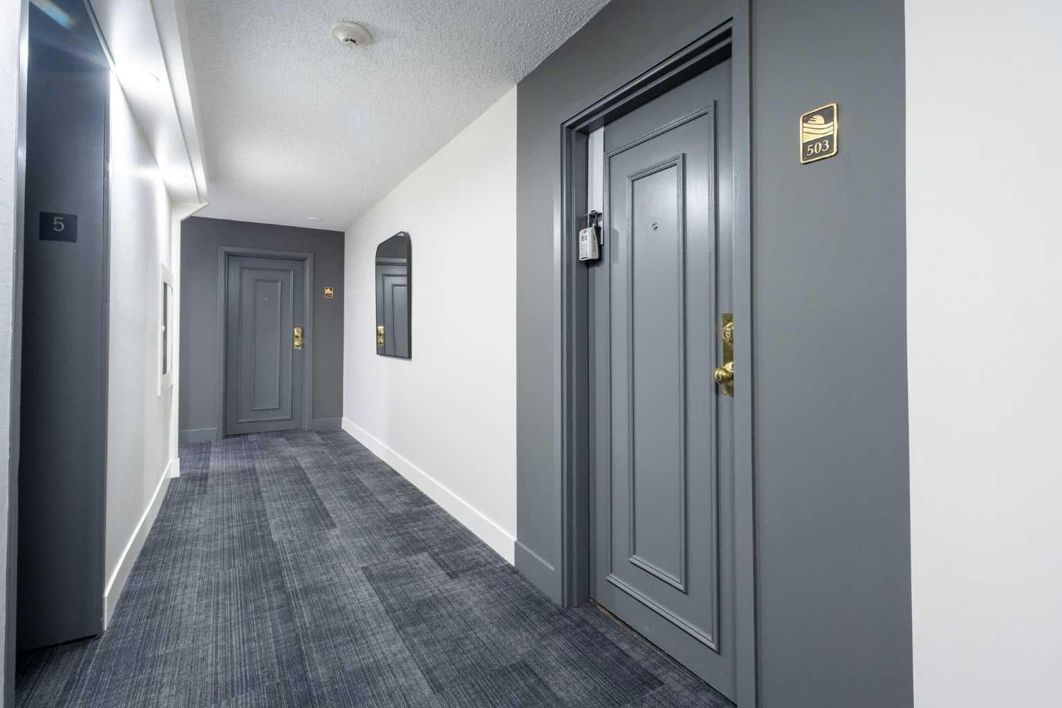
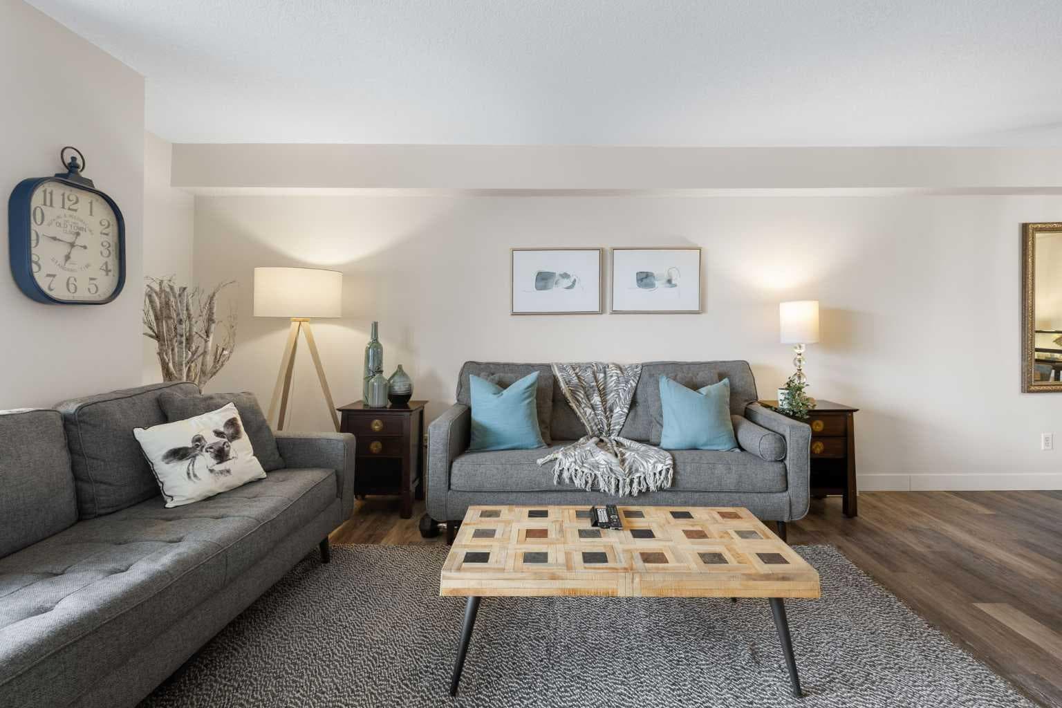
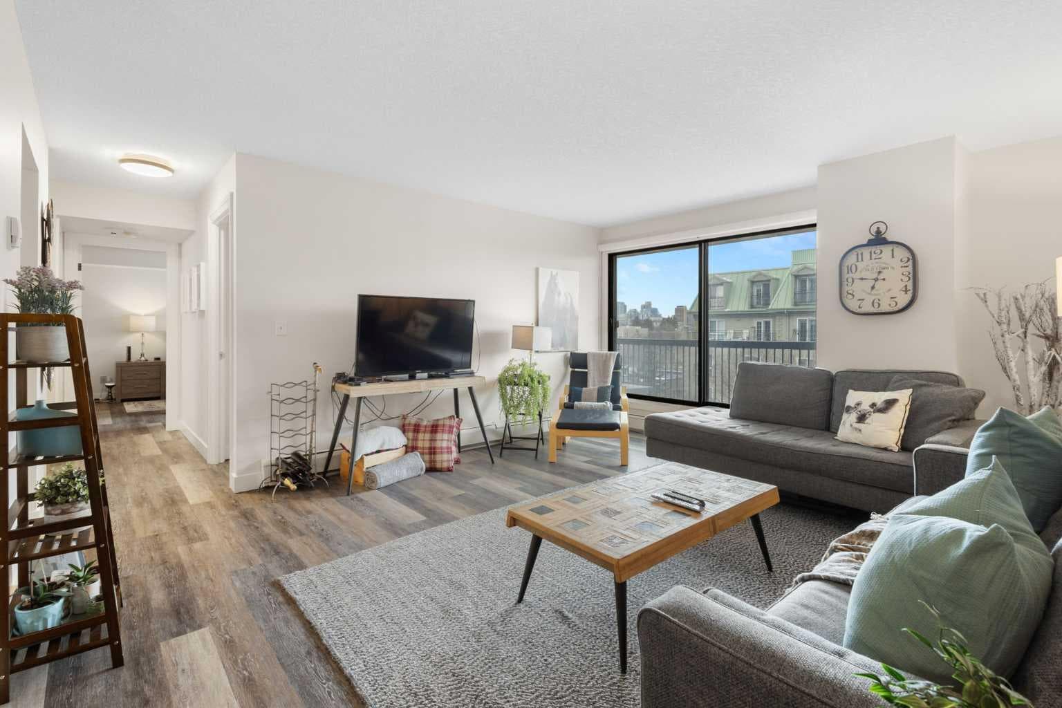
Are you looking to buy a condo in an awesome location? Welcome to Riverscape! Ideally located in the heart of Mission—one of Calgary’s most vibrant and walkable inner-city neighbourhoods. Offering over 1,000 sq. ft. of comfortable living space, this well-maintained 2-bedroom, 2-bathroom condo combines generous room sizes, thoughtful updates, and an unbeatable location just steps from the Elbow River pathway system, 4th Street’s popular restaurants and cafés, boutique shopping, fitness studios, local markets, and downtown Calgary. Inside, this functional layout provides plenty of space to relax, entertain, and work from home. Recent updates include luxury vinyl plank flooring throughout, new kitchen tile, refaced kitchen cabinetry, updated bathroom vanities and sinks, and additional aesthetic improvements that enhance both style and functionality. The kitchen offers granite countertops, stainless steel appliances, and ample cabinet storage. The large patio door filters in natural light, while the covered balcony provides a comfortable outdoor retreat with partial views of the downtown skyline and western horizon. The spacious primary bedroom easily accommodates a king-sized bed and features a walk-through closet with organizers leading to a private 4-piece ensuite. A second bedroom offers flexibility for guests, a home office, or a roommate arrangement and is conveniently located next to the second full bathroom. Additional highlights include a large in-suite laundry room with apmple storage, a separate storage locker ideal for seasonal items and larger belongings, and heated underground parking. Residents of Riverscape enjoy access to an exercise room with both cardio and weight equipment, a common outdoor terrace, and a private park with picnic tables and benches. The building's pet bylaws do not allow dogs, but cats are permitted with board approval. Short-term rentals are not permitted. This well-managed condominium community comes with a healthy reserve fund and proactive condominium board. Major building improvements have already been completed, including roof replacement and new hot water holding tanks approximately three years ago, as well as recently renovated hallways and common areas—all completed without special assessments. Whether you're a first-time buyer looking to enter the Mission market, a professional seeking an urban lifestyle, or looking to downsize, this is an outstanding opportunity to own in one of Calgary’s most desirable communities.

MaxWell Capital Realty
Where Real Estate Happens
75 Crowfoot rise NW, #150
Calgary, AB, T3G 4P5
Cell: +1 403 478 8558
Office: 403-282-7770
jimang.realty@gmail.com
General Info
Sign in to view financial details, taxes & ownership.
Data was last updated July 20, 2026 at 12:05 PM (Mountain Time)
Listing data supplied by Pillar 9™ MLS® System; deemed reliable but not guaranteed accurate. The trademarks MLS®, Multiple Listing Service® and associated logos are owned by CREA. For information purposes only — not intended to solicit properties currently listed for sale or buyers already under contract.
MaxWell Capital Realty
Where Real Estate Happens
75 Crowfoot rise NW, #150
Calgary, AB, T3G 4P5
Cell: +1 403 478 8558
Office: 403-282-7770
jimang.realty@gmail.com