
Semi Detached (Half Duplex) in Mahogany
$834,900
318 Marina Cove SE
Interested?
Send Jim a quick note — replies within the day.
Listing Description
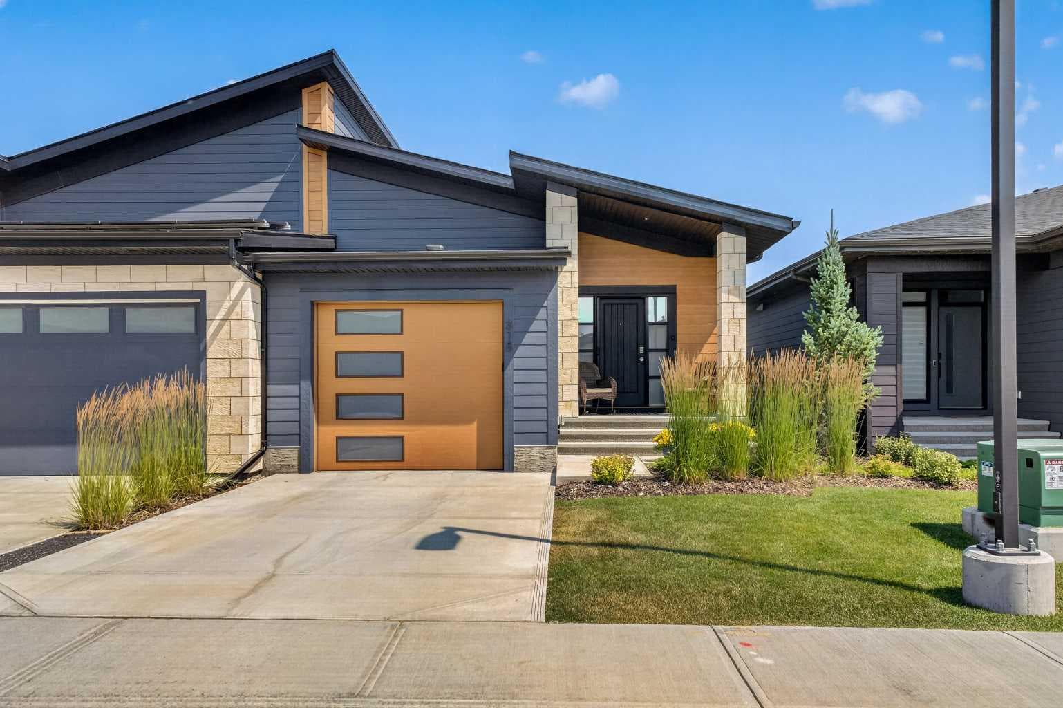
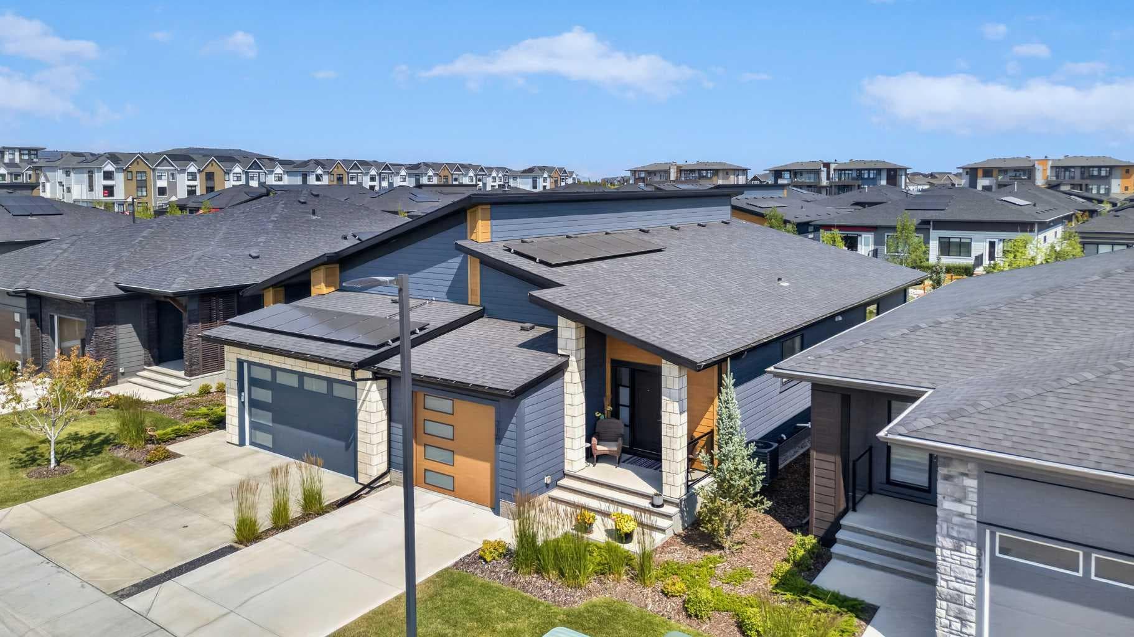
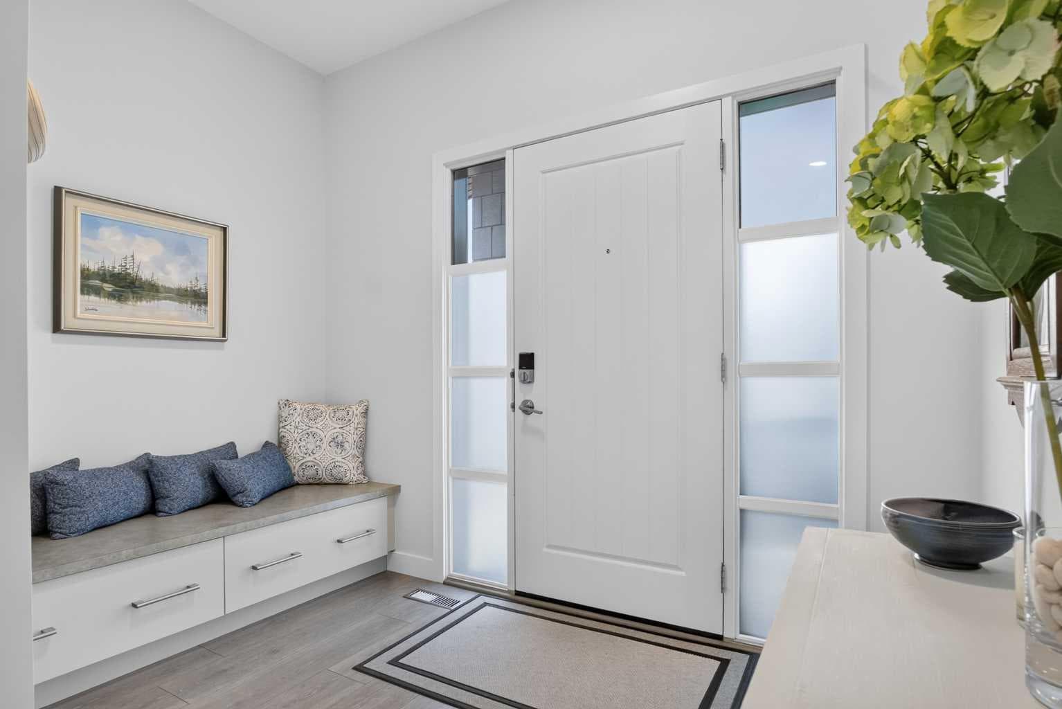
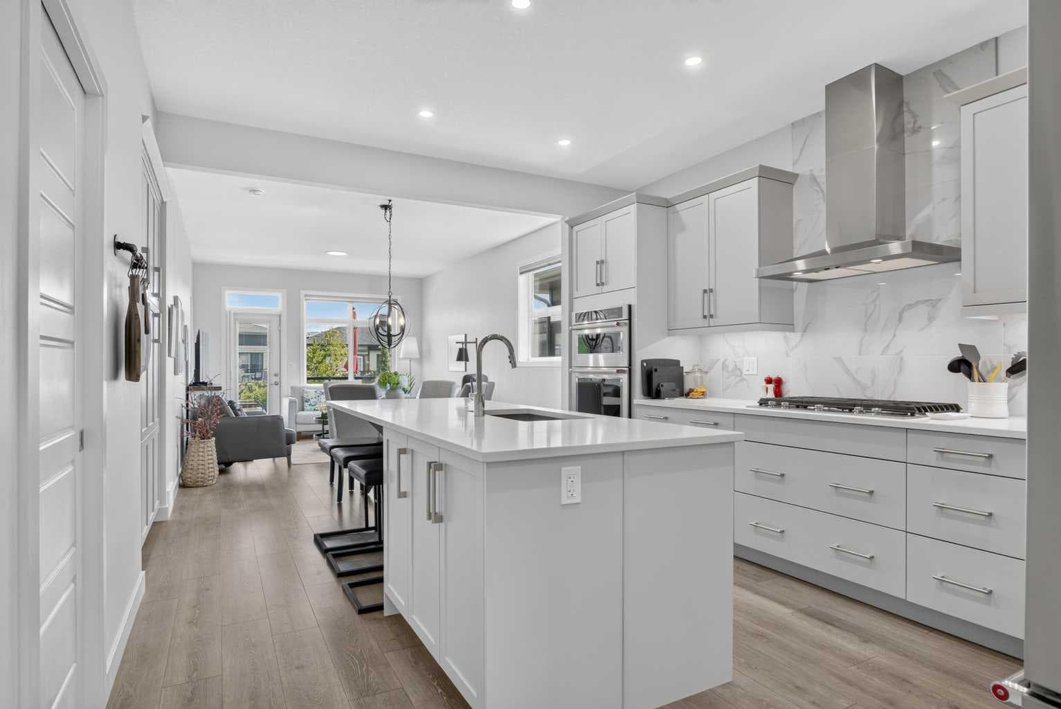
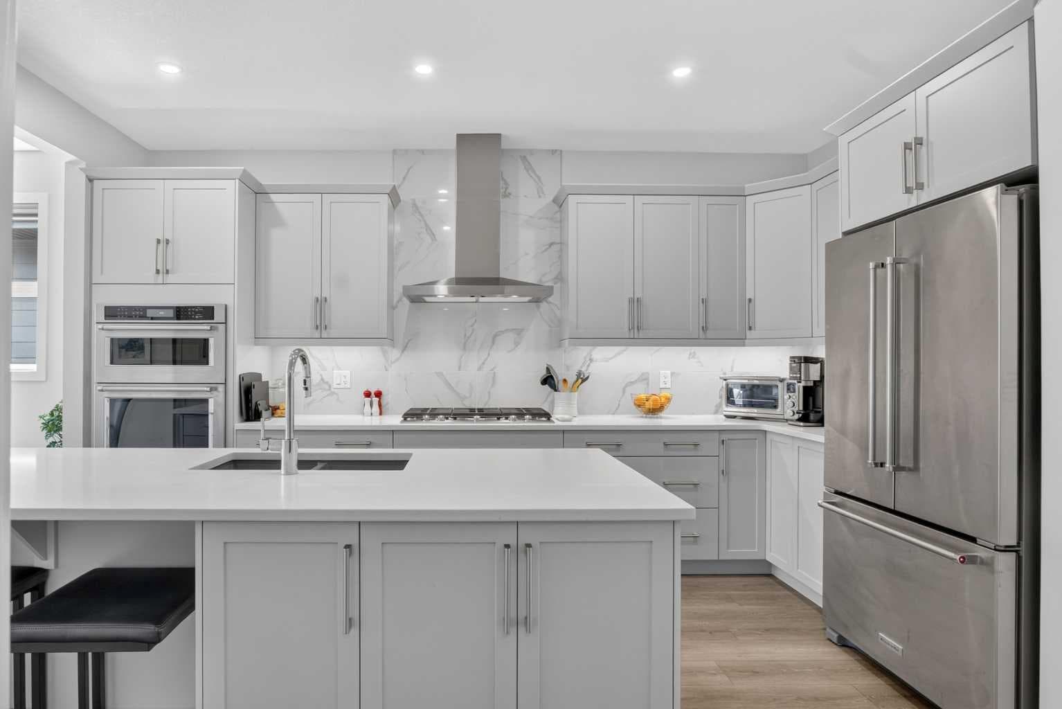
Welcome to The Streams of Mahogany, where stylish bungalow living, beautiful natural surroundings and a low-maintenance lifestyle come together. This villa-style attached bungalow offers a thoughtfully designed floor plan, a fully finished basement and a peaceful setting overlooking expansive green space and water features. The welcoming front entrance includes a built-in bench with storage, while a spacious walk-in closet is conveniently located just down the hall. Direct access from the attached garage brings you into the same organized front entry, making daily arrivals easy and practical. A front den provides a flexible space that could be used as a home office or intimate sitting area. Laminate flooring carries throughout the main living areas, leading into the bright and modern central kitchen. Light grey cabinetry is complemented by sleek bar-style hardware, an abundance of lower pot drawers and a marble-inspired tile backsplash. A gas cooktop, standalone hood fan, generous island and numerous pot lights create a kitchen that is equally suited to everyday living and entertaining. Across from the kitchen, a large cabinet-style pantry provides exceptional storage while maintaining the home’s clean, streamlined appearance. Positioned between the kitchen and living room, the dining area enjoys natural light from a large side window. The living room is located at the back of the home, where a substantial window frames calming views of the green space beyond. Step directly outside onto the private rear deck and enjoy a peaceful setting overlooking the landscaped grounds and nearby water feature, an ideal backdrop for morning coffee, evening relaxation or entertaining outdoors. The main floor primary bedroom is tucked privately off the living room and features a large window and beautiful views of the green space. The adjoining four-piece ensuite includes dual sinks and additional built-in storage in place of the original bathtub, creating a highly functional space with excellent organization. A large walk-in closet connects the ensuite back to the main living area and conveniently incorporates the laundry. The fully finished basement significantly expands the home’s living space. A large rec room provides plenty of room for relaxing, games or movie nights, while a full-length bar at one end makes the lower level ideal for entertaining. Two additional bedrooms are located at the opposite end of the basement alongside a four-piece bathroom. Carpeting throughout the lower level adds warmth and comfort, while a huge storage room provides additional practicality. With three bedrooms, two full baths, an attached garage, a fully developed basement and a tranquil green-space setting, this home delivers the comfort of bungalow living without sacrificing space. Enjoy the freedom of a lock-and-leave villa lifestyle while remaining connected to the pathways, parks, lake amenities and everyday conveniences that make Mahogany one of Calgary's most desirable communities.

MaxWell Capital Realty
Where Real Estate Happens
75 Crowfoot rise NW, #150
Calgary, AB, T3G 4P5
Cell: +1 403 478 8558
Office: 403-282-7770
jimang.realty@gmail.com
General Info
Sign in to view financial details, taxes & ownership.
Data was last updated August 9, 2026 at 06:15 PM (Mountain Time)
Listing data supplied by Pillar 9™ MLS® System; deemed reliable but not guaranteed accurate. The trademarks MLS®, Multiple Listing Service® and associated logos are owned by CREA. For information purposes only — not intended to solicit properties currently listed for sale or buyers already under contract.
MaxWell Capital Realty
Where Real Estate Happens
75 Crowfoot rise NW, #150
Calgary, AB, T3G 4P5
Cell: +1 403 478 8558
Office: 403-282-7770
jimang.realty@gmail.com