Property-2 (Beta)

Detached in NONE

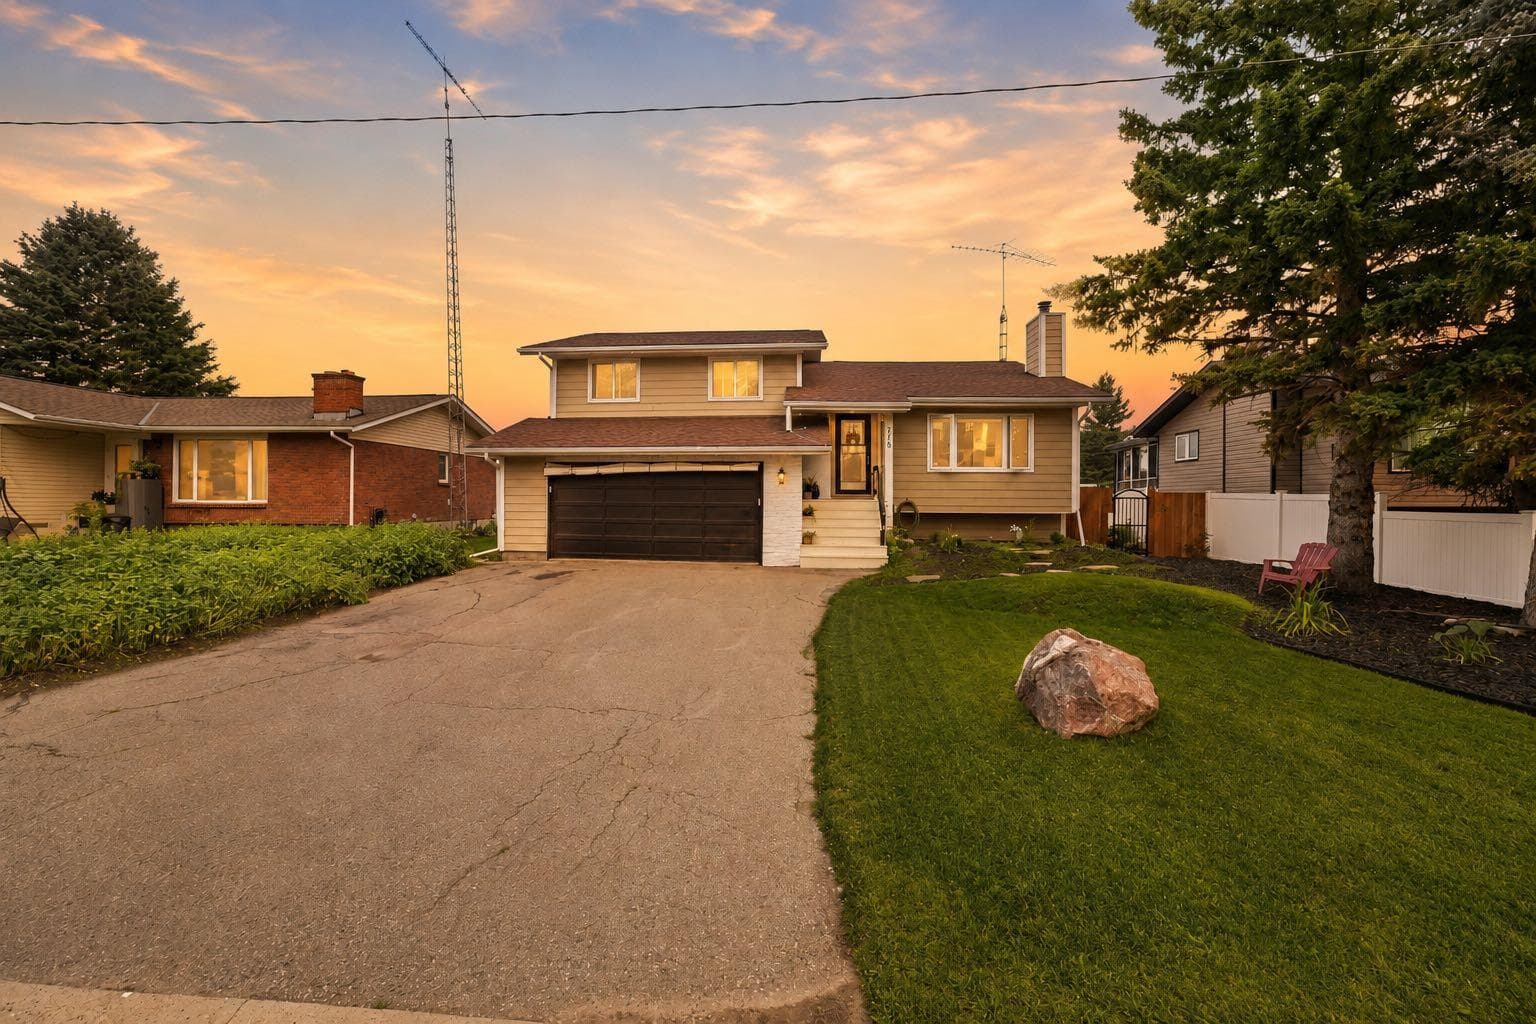
218 8 Avenue NE — photo 1
Tap to enlarge
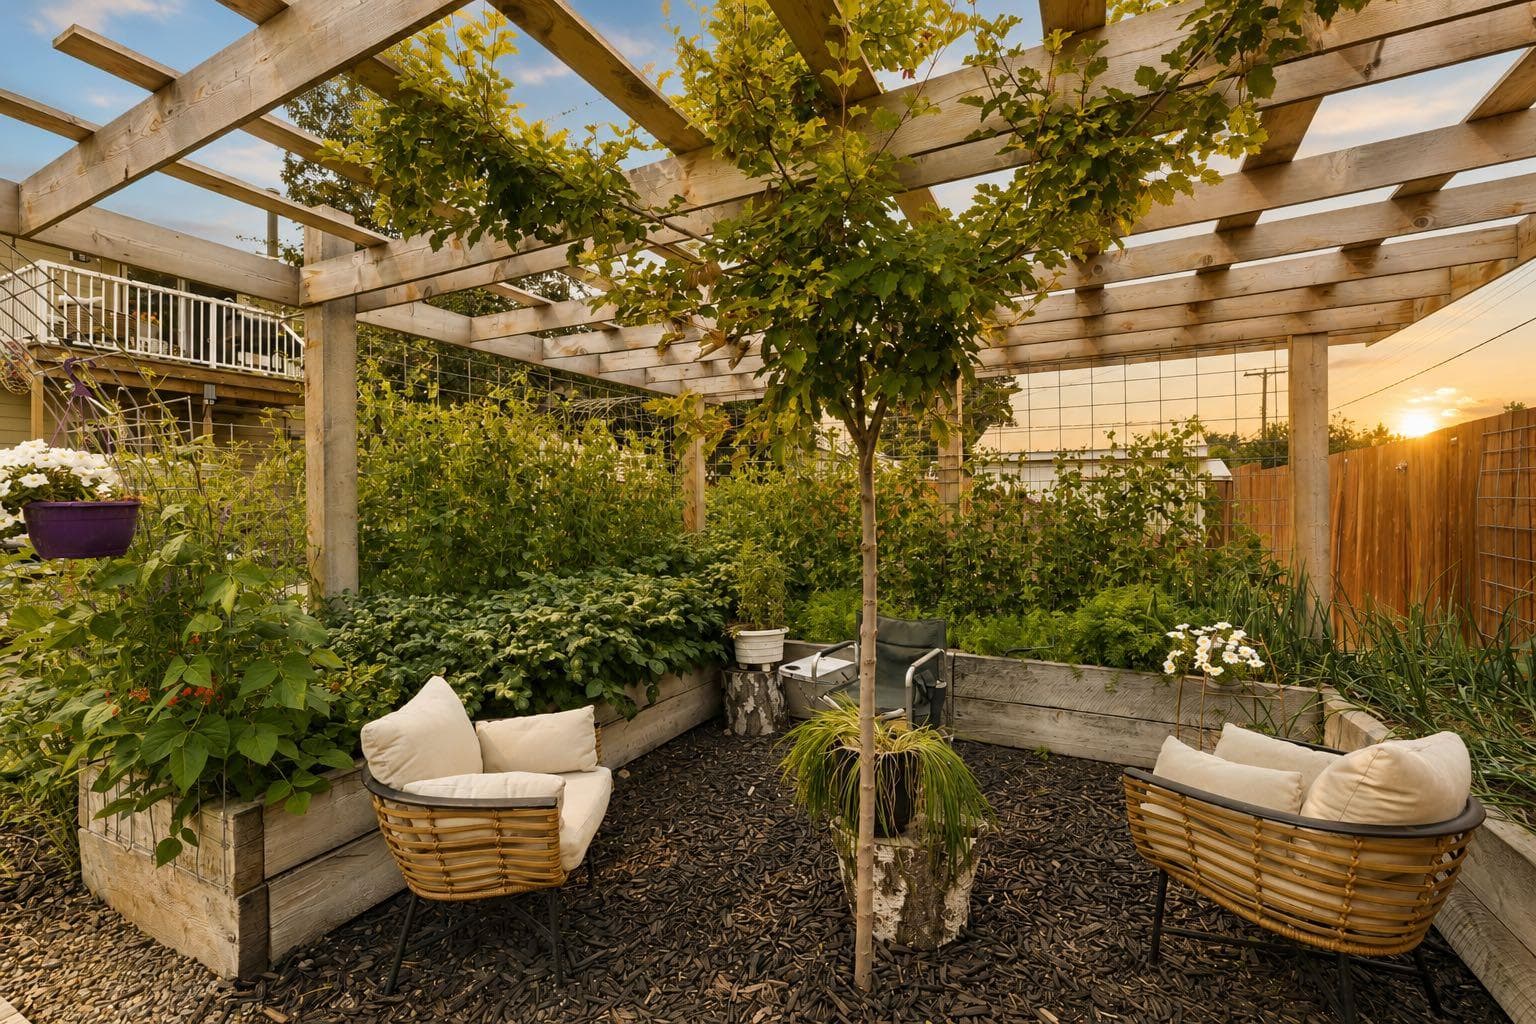
218 8 Avenue NE — photo 2
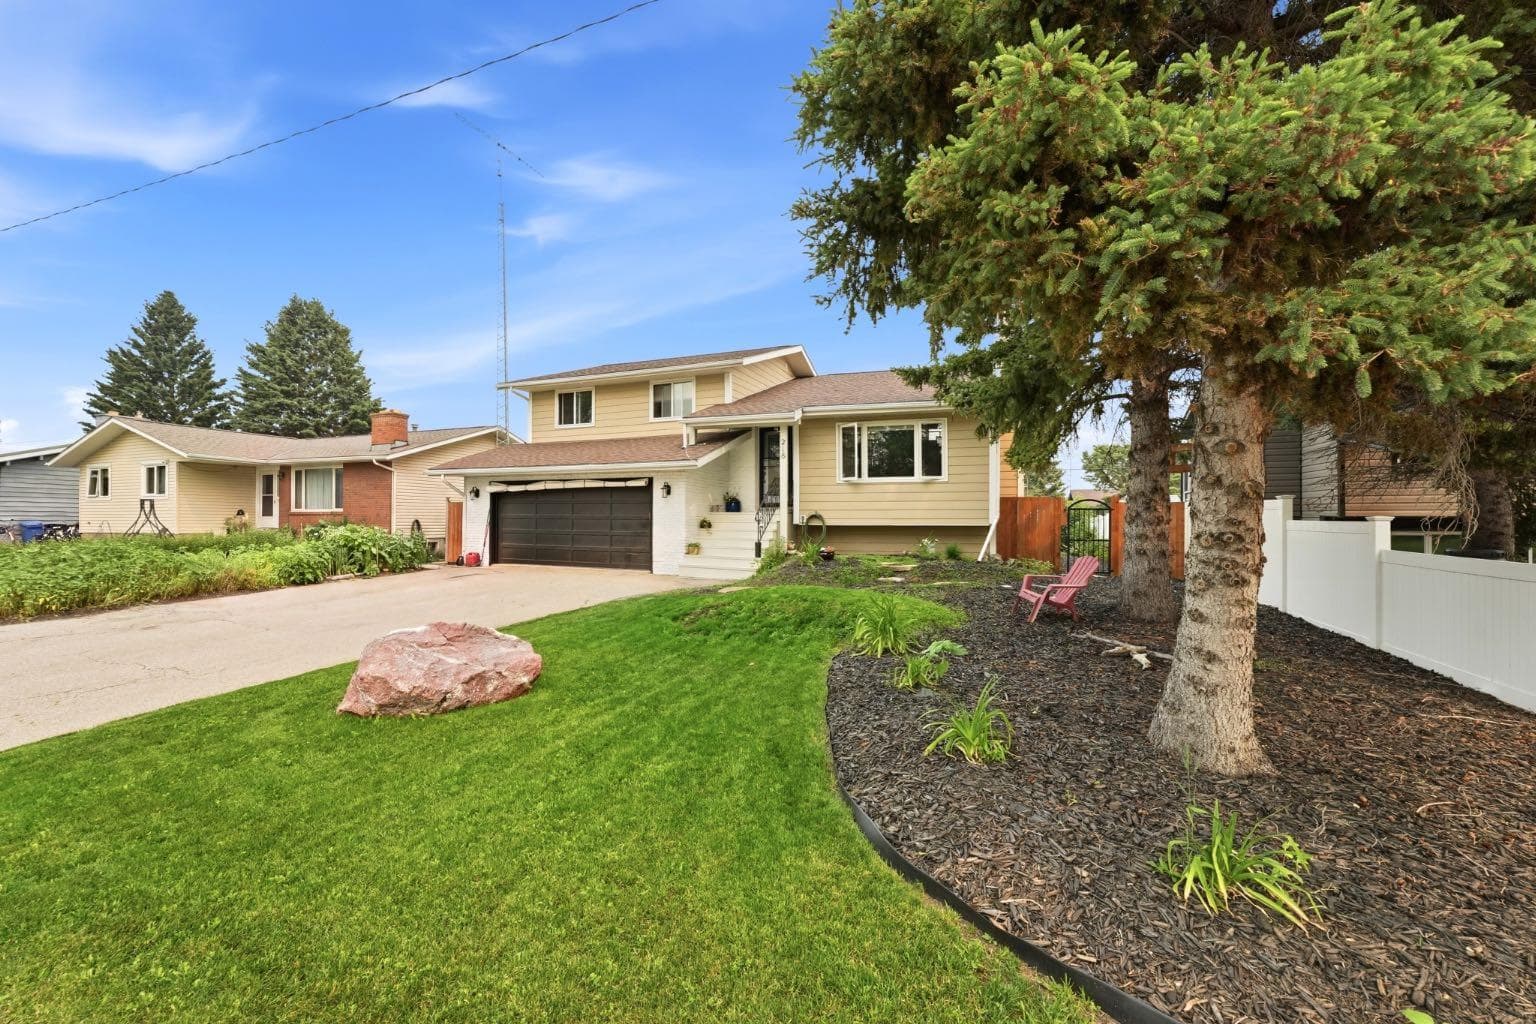
218 8 Avenue NE — photo 3
+27 Photos
Active
Active

$485,000

218 8 Avenue NE

NONE, Sundre, T0M1X0
Listing courtesy of CIR Realty
MLS # A2332388Get qualified
4
Beds
3
Baths
1,516.01
Sqft

Interested?

Send Jim a quick note — replies within the day.

or call +1 403 478 8558

Listing Description

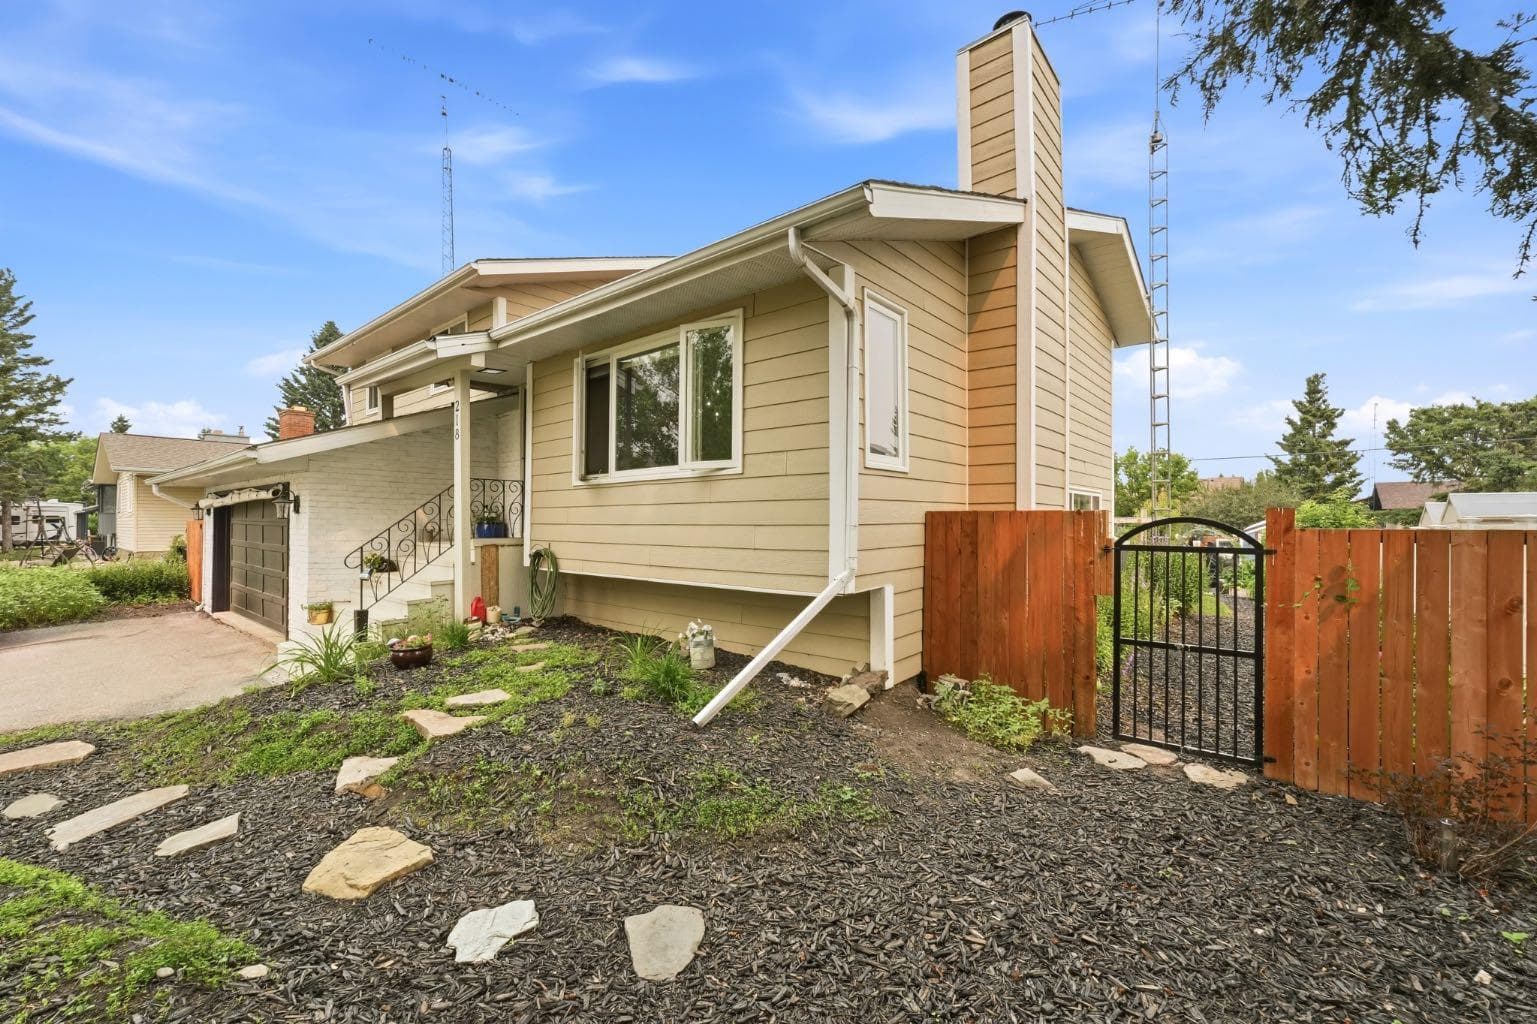
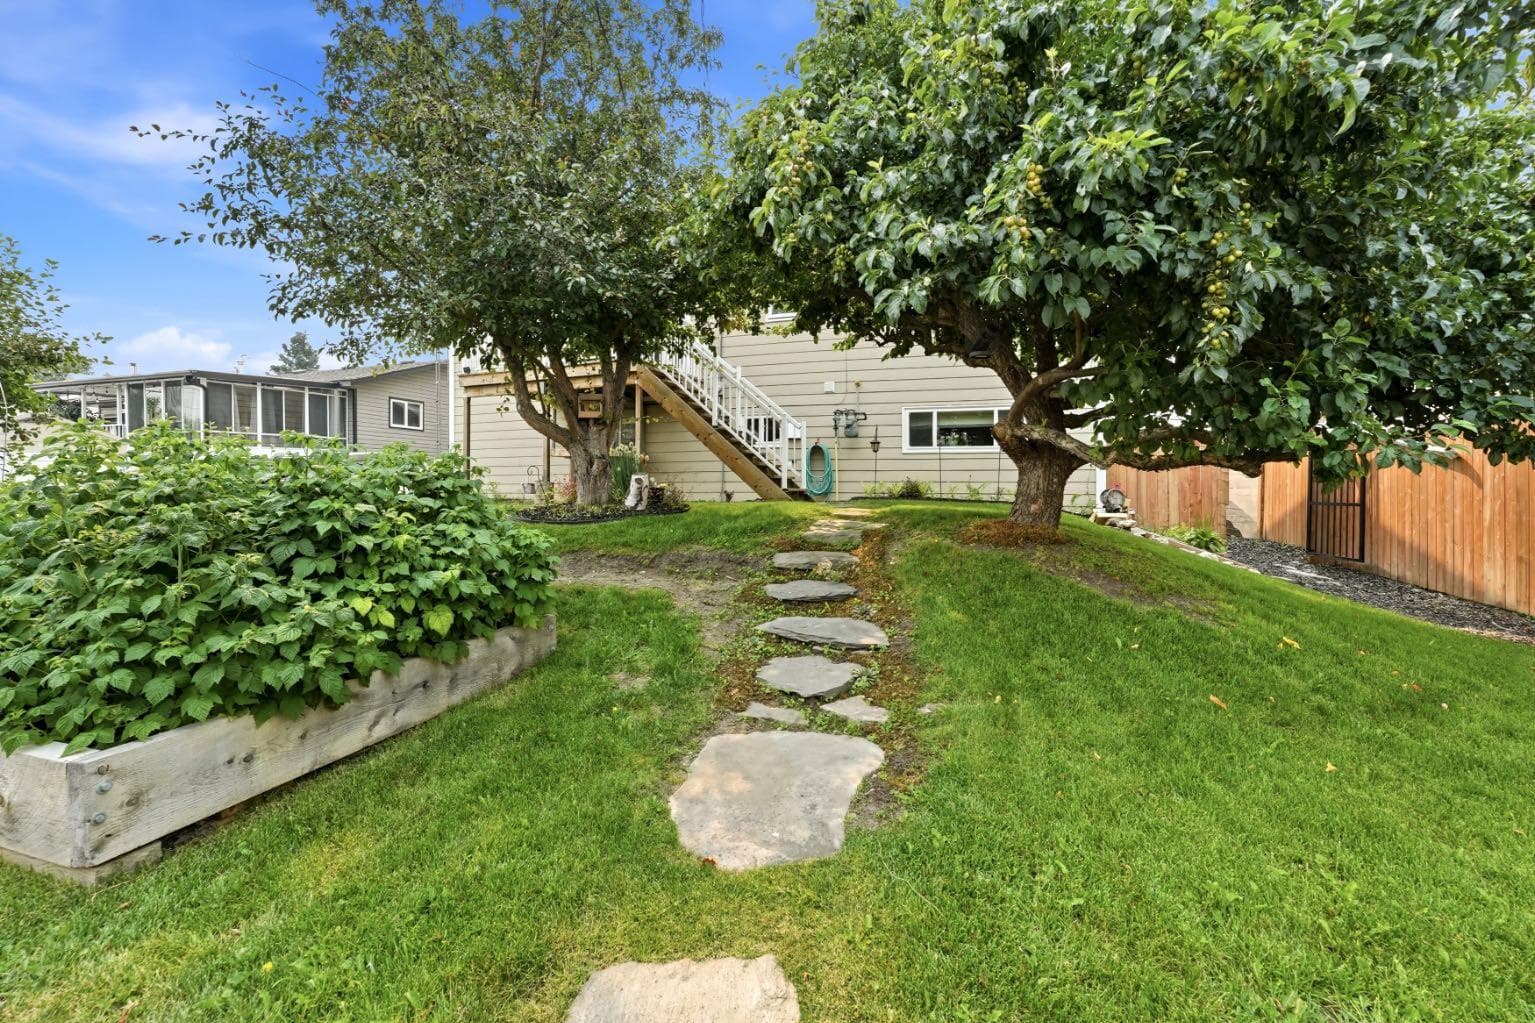
Welcome to a home where exceptional outdoor living meets thoughtful interior updates. Perfectly positioned across from Purple Park's playground and outdoor rink, this beautifully landscaped property offers an outstanding lifestyle for families, gardeners, and those who love to entertain. Unwind on the private patio, relax in the hot tub, or enjoy a true gardener's paradise featuring raised garden beds, a greenhouse, mature trees, and an impressive collection of fruit-bearing plants including crabapple, saskatoon, raspberry, blueberry, and strawberry. The updated open-concept kitchen is a show stopper, showcasing quartz countertops, a timeless tile backsplash, double wall ovens, a glass-top convection cooktop, and new Samsung appliances. Improvements continue throughout with new flooring, fresh paint, refreshed bathrooms, updated lighting, six ceiling fans, and new blinds, including blackout blinds in the bedrooms. Outside, you'll also appreciate the new fence, shed, dog run, professional landscaping, tree trimming, updated vinyl windows, Hardie board siding, and recently serviced boiler and fireplace. Move-in ready and maintained with love, this home delivers the perfect balance of comfort, quality, and an exceptional indoor-outdoor lifestyle.

General Info

Rooms & Size
Rooms Above Grade
8
Bedrooms
4
Beds Above Grade
4
Beds Below Grade
0
Total Baths
3
Full Baths
3
Half Baths
0
Ensuite
Yes
Living Area
1,516.01 sqft
Main Level
645.12 sqft
Upper Level
1,298.48 sqft
Inside Highlights
Appliances
Convection OvenDishwasherElectric RangeFreezerRefrigeratorWasher/Dryer
Flooring
CarpetLaminateTileVinyl
Interior Features
Ceiling Fan(s)Kitchen IslandNatural WoodworkOpen FloorplanQuartz CountersStorage
Laundry
In Basement
Fireplace
Living RoomStoneWood Burning
Heating & Cooling
Heating
BoilerNatural Gas
Cooling
None
Parking
Garage
Yes
Garage Spaces
4
Total Parking
451
Features
Double Garage AttachedDriveway
Lifestyle
Community
ParkPlaygroundPoolSchools Nearby
Curb Appeal
Exterior Features
BalconyGardenStorage
Patio & Porch
DeckPergola
Lot
Acreage
No
Lot Size
0.18 ac
Lot Size
7,705 sqft
Frontage (ft)
44.2
Frontage
13.47M 44`2"
Features
Back YardFront YardFruit Trees/Shrub(s)GardenLandscapedTreedYard Lights
Construction
Style
4 Level Split
Materials
Cement Fiber Board
Structure Type
House
Property Subtype
Detached
Roof, Fencing & Foundation
Roof
Asphalt Shingle
Fencing
Fenced
Foundation
Preserved Wood
Basement
Type
Partial
Development
Unfinished
Features
None
Utilities
Water Source
Public
Sewer
Public Sewer
Other Utilities
Garbage CollectionSewer Connected
Address
Subdivision
NONE
Suite
No
City
Sundre
Province
Alberta
Postal Code
T0M1X0
County
Mountain View County
Use & Rules
Faces
S
Zoning
R-1
Restrictions
Restrictions
None Known
Listing & Market
Days on Market
1
Listing Date
7/26/2026
MLS Number
A2332388
Taxes
Annual Tax
$3,497
Assessed Value
$345,000
Tax Year
2,026
Tax Block
9
Tax Lot
27
Ownership
Title Type
Fee Simple
Ownership Interest
Private
Possession
Possession
30 Days / Neg
Inclusions
New Samsung appliance (refrigeratorelectric convection rangedishwasher)overhead ceiling fansblindssmall deepfreezepianohot tubshedgreenhouseraised gardenswater tank

Sign in to view financial details, taxes & ownership.

Data was last updated July 27, 2026 at 12:04 PM (Mountain Time)

Listing data supplied by Pillar 9™ MLS® System; deemed reliable but not guaranteed accurate. The trademarks MLS®, Multiple Listing Service® and associated logos are owned by CREA. For information purposes only — not intended to solicit properties currently listed for sale or buyers already under contract.

MaxWell Capital Realty

MaxWell Capital Realty

Where Real Estate Happens

75 Crowfoot rise NW, #150

Calgary, AB, T3G 4P5

Cell: +1 403 478 8558

Office: 403-282-7770

jimang.realty@gmail.com

Get in Touch with Me

Submit your details and receive tailored property recommendations

Prefer Direct Approach ?

Cell: +1 403 478 8558

Office: 403-282-7770

jimang.realty@gmail.com

Location

75 Crowfoot rise NW, #150

Calgary, AB, T3G 4P5

Contact Me

Finding your perfect home we help you find your perfect home, investment property, or rental with ease and confidence.

Prefer Direct Approach ?

Cell: +1 403 478 8558

Office

403-282-7770

Location

75 Crowfoot rise NW, #150

Calgary, AB, T3G 4P5

MaxWell Capital Realty

Licensed Brokerage: MaxWell Capital Realty

Licensed Real Estate Associate: Jim Ang Li, Associate

Copyright 2026 by Pillar9. All Rights Reserved.

Data is supplied by Pillar 9™ MLS® System. Pillar 9™ is the owner of the copyright in its MLS® System. Data is deemed reliable but is not guaranteed accurate by Pillar 9™.

The trademarks MLS®, Multiple Listing Service® and the associated logos are owned by The Canadian Real Estate Association (CREA) and identify the quality of services provided by real estate professionals who are members of CREA. Used under license.

For information purposes only. Not intended to solicit properties currently listed for sale. If your property is currently listed with a REALTOR®, please disregard this advertisement.

Designed by Bowrand | © 2026 All rights reserved