
Detached in Martindale
$609,900
15 Martha's Haven Green NE
Interested?
Send Jim a quick note — replies within the day.
Listing Description
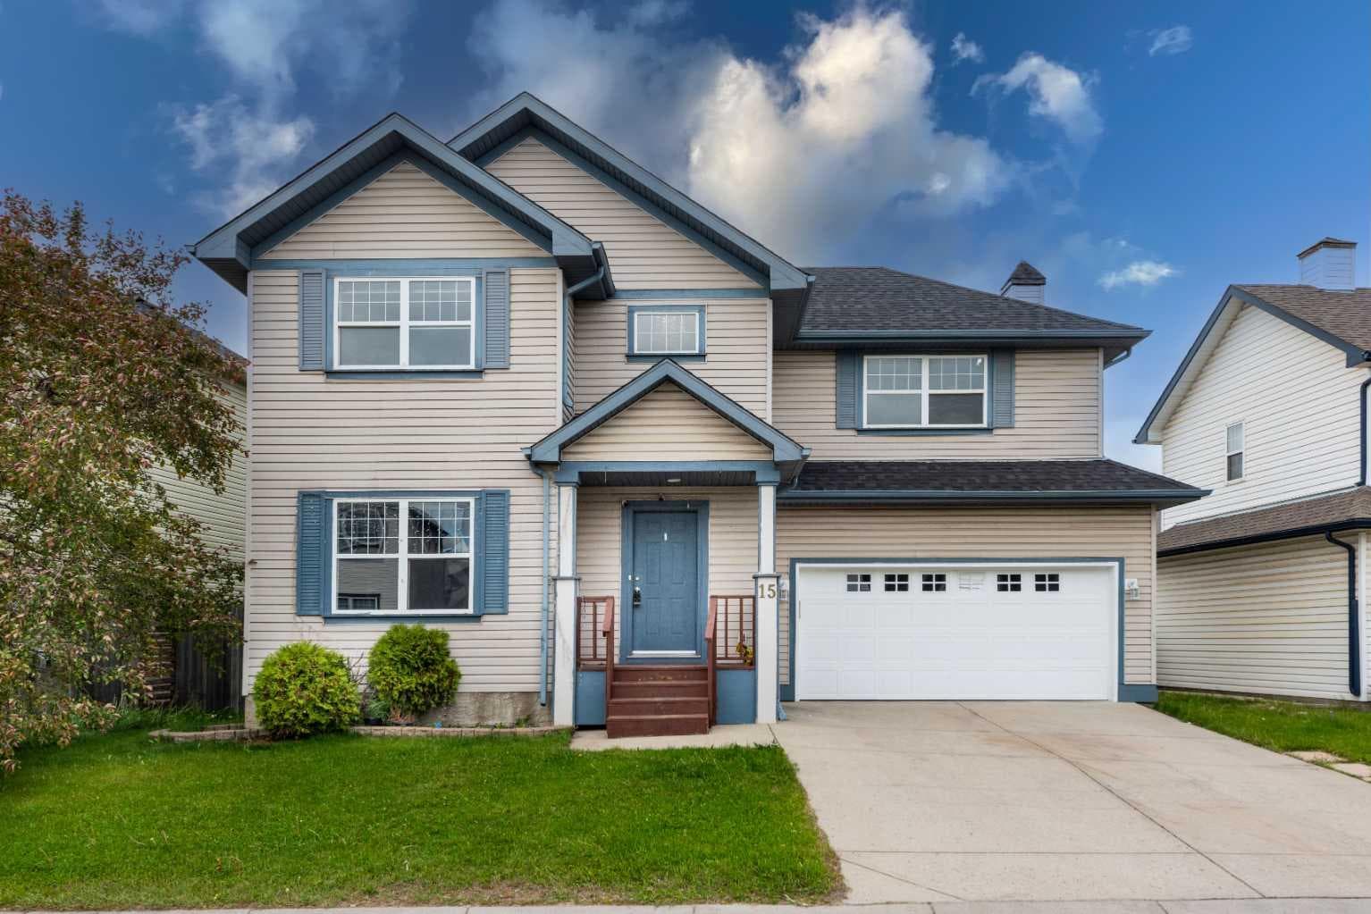
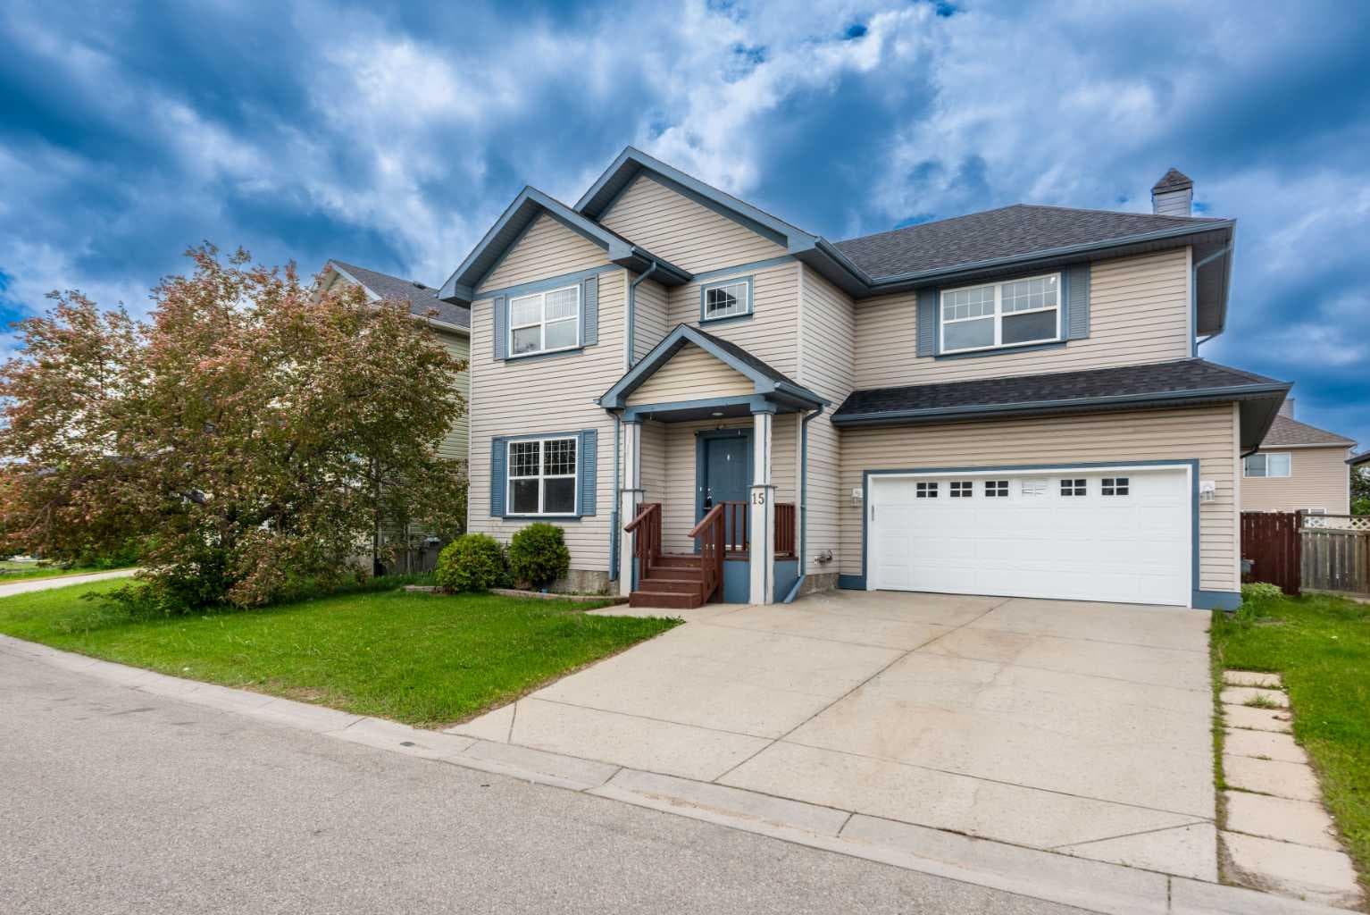
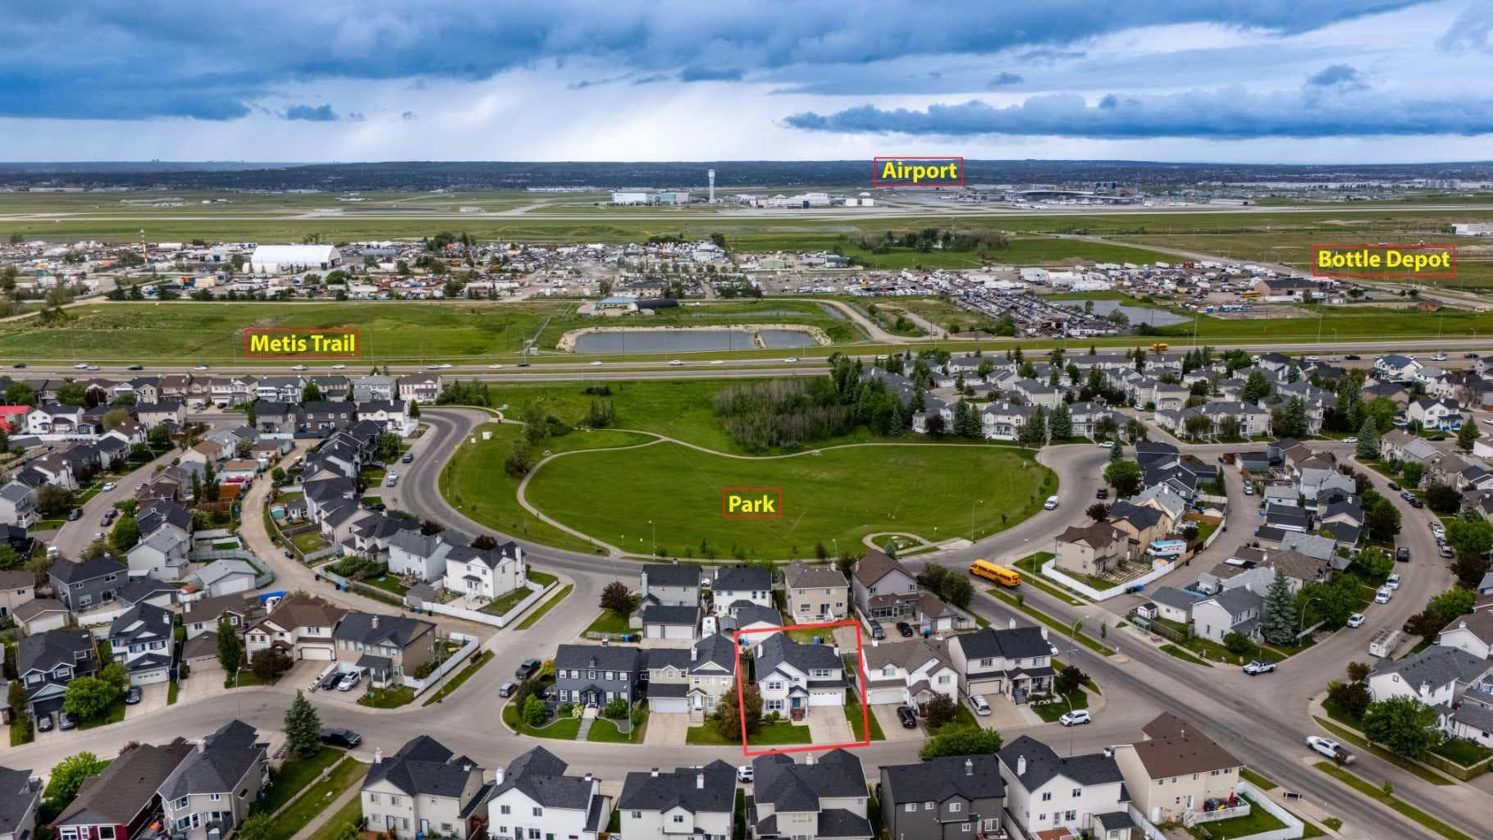
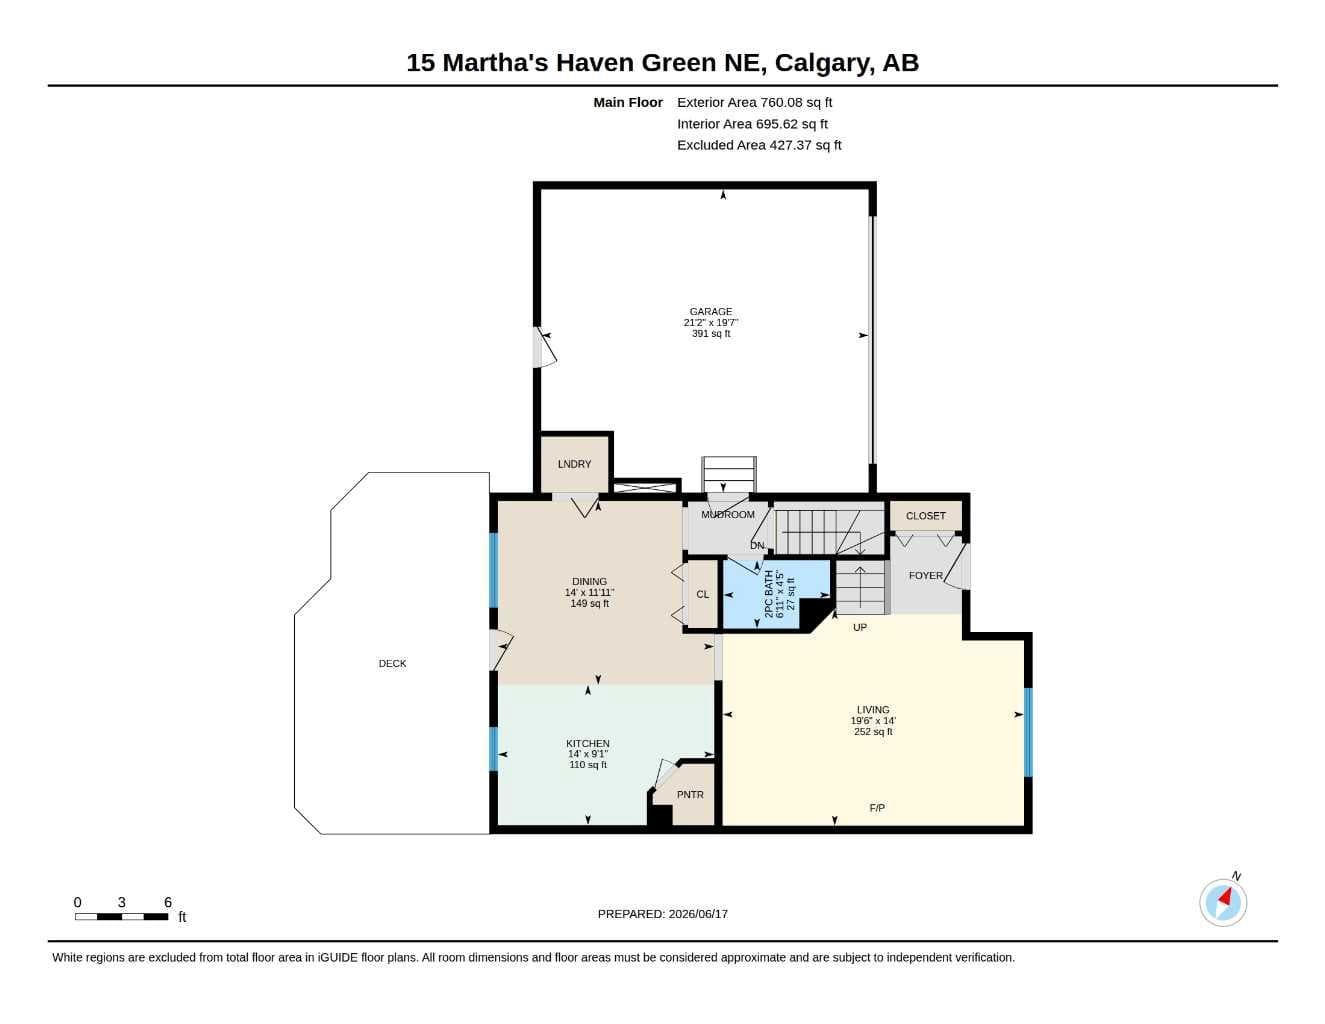
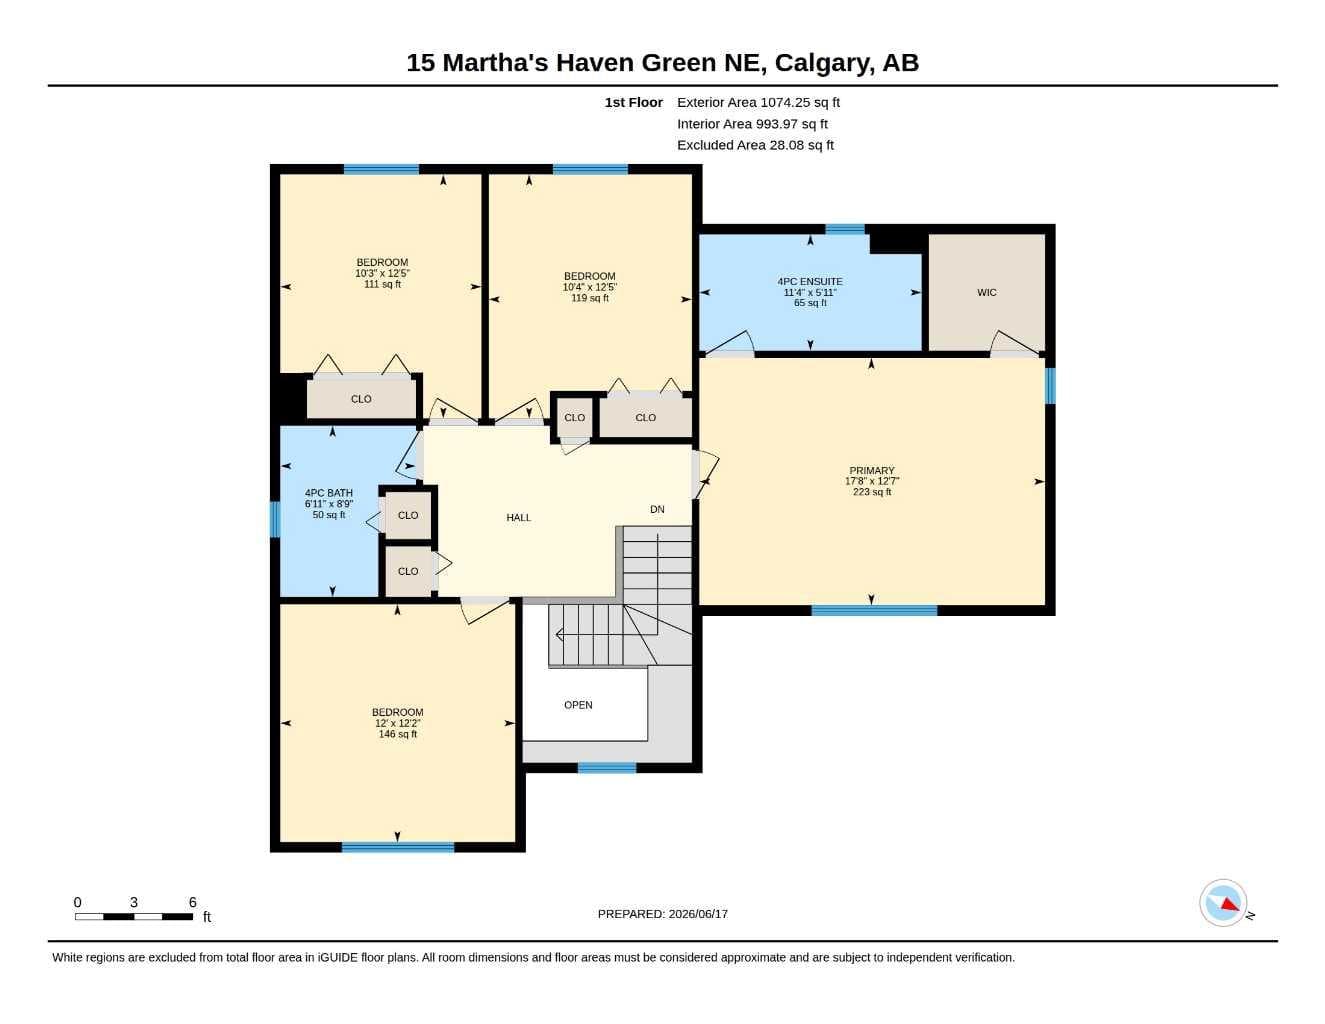
Welcome to this beautifully maintained and freshly painted detached home situated on a wide lot in the highly desirable community of Martindale. Offering exceptional space, functionality, and an illegal basement suite, this home is perfect for growing families, multi-generational living, or investors alike. The main floor features a bright and spacious living room highlighted by a cozy gas fireplace, creating the perfect gathering space for family and friends. The well-appointed kitchen boasts stainless steel appliances, quartz countertops, ample cabinetry, and excellent workspace for everyday cooking and entertaining. Adjacent to the kitchen is a generous dining area, ideal for family meals and entertaining guests. A convenient 2-piece powder room and main-floor laundry complete this functional level. Upstairs, you'll find a versatile hall area ideal for a home office, study space, or family retreat. The impressive primary bedroom offers generous dimensions, a walk-in closet, and a private 4-piece ensuite. Three additional spacious bedrooms and a full main bathroom provide ample accommodation for the entire family. Elegant railings along the staircase add a stylish touch to the home's interior. Step outside to enjoy the west-backing backyard featuring a huge covered deck, perfect for year-round outdoor entertaining. The fully fenced yard also includes a storage shed and rear alley access, offering additional convenience and functionality. The fully developed basement features an illegal suite complete with a kitchen, one bedroom, a den, and a 4-piece bathroom, providing excellent mortgage-helping potential or additional living space for extended family. Ideally located close to parks, schools, shopping, and public transportation. Enjoy convenient access to the C-Train station, Genesis Centre, Calgary International Airport, local mosques, Gurdwara Sahib, and major roadways, making daily commuting and recreation effortless. A fantastic opportunity to own a spacious family home in one of Northeast Calgary's most sought-after communities. Combining comfort, versatility, and an unbeatable location, this exceptional property is ready to welcome its next owners.

MaxWell Capital Realty
Where Real Estate Happens
75 Crowfoot rise NW, #150
Calgary, AB, T3G 4P5
Cell: +1 403 478 8558
Office: 403-282-7770
jimang.realty@gmail.com
General Info
Sign in to view financial details, taxes & ownership.
Data was last updated August 3, 2026 at 06:04 AM (Mountain Time)
Listing data supplied by Pillar 9™ MLS® System; deemed reliable but not guaranteed accurate. The trademarks MLS®, Multiple Listing Service® and associated logos are owned by CREA. For information purposes only — not intended to solicit properties currently listed for sale or buyers already under contract.
MaxWell Capital Realty
Where Real Estate Happens
75 Crowfoot rise NW, #150
Calgary, AB, T3G 4P5
Cell: +1 403 478 8558
Office: 403-282-7770
jimang.realty@gmail.com