Property-2 (Beta)

Detached in West Valley
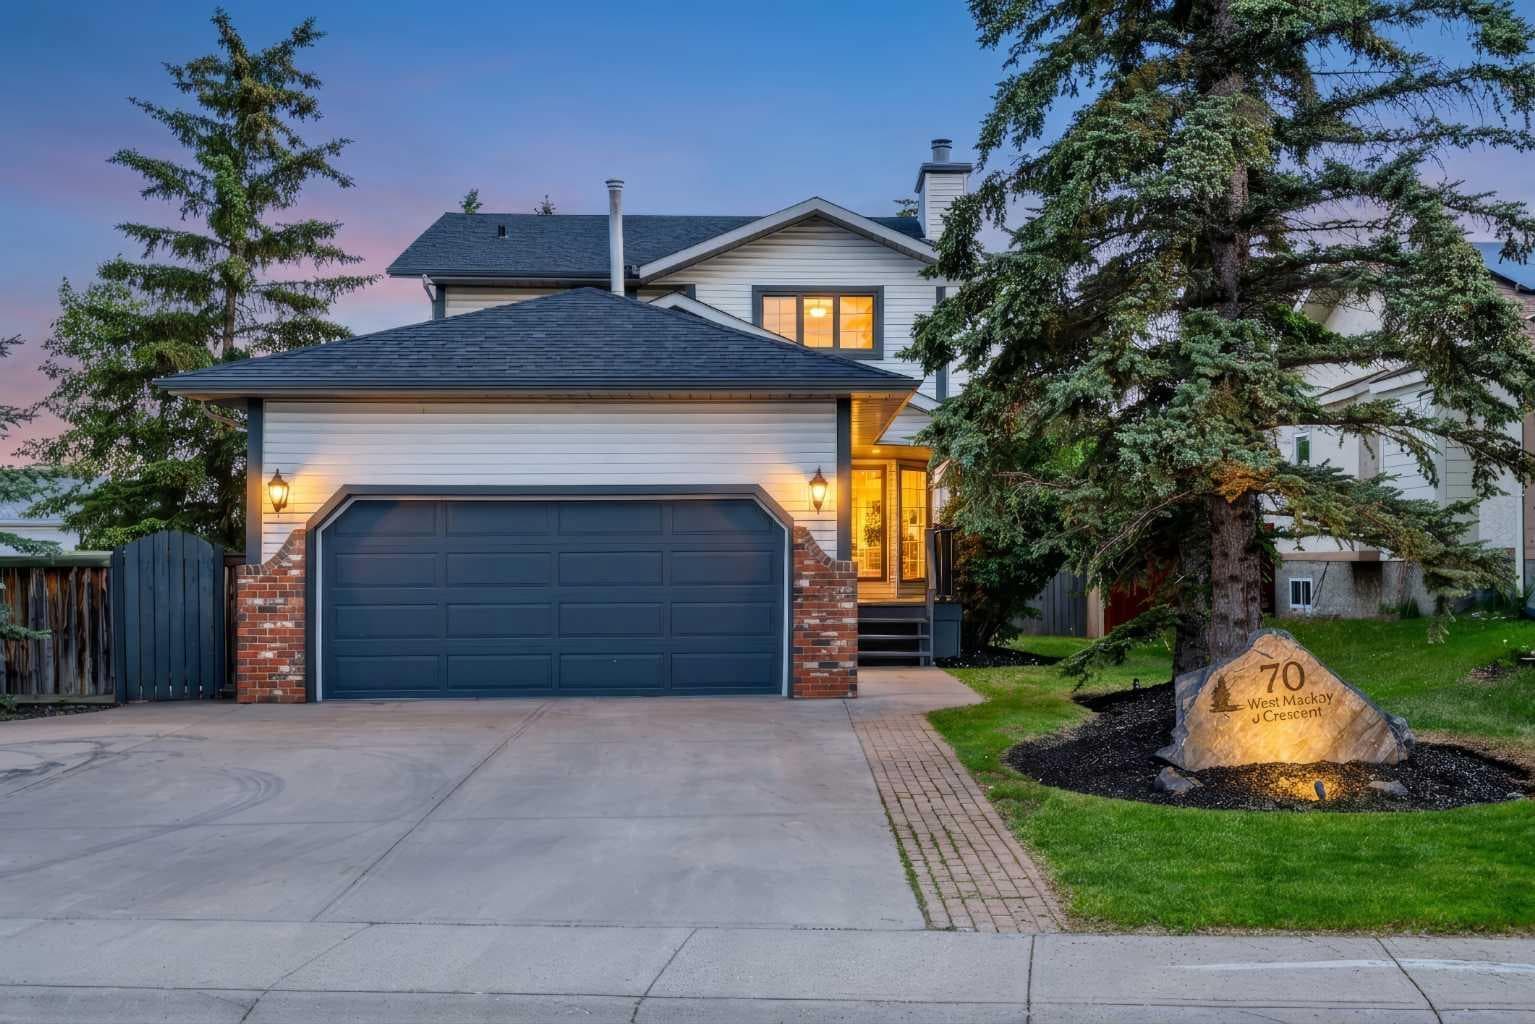
70 West Mackay Crescent — photo 1
Tap to enlarge
70 West Mackay Crescent — photo 2
70 West Mackay Crescent — photo 3
+26 Photos
Active
Active

$649,900

70 West Mackay Crescent

West Valley, Cochrane, T4C 1J7
Listing courtesy of First Place Realty
MLS # A2320551Get qualified
3
Beds
4
Baths
1,352
Sqft

Interested?

Send Jim a quick note — replies within the day.

or call +1 403 478 8558

Listing Description

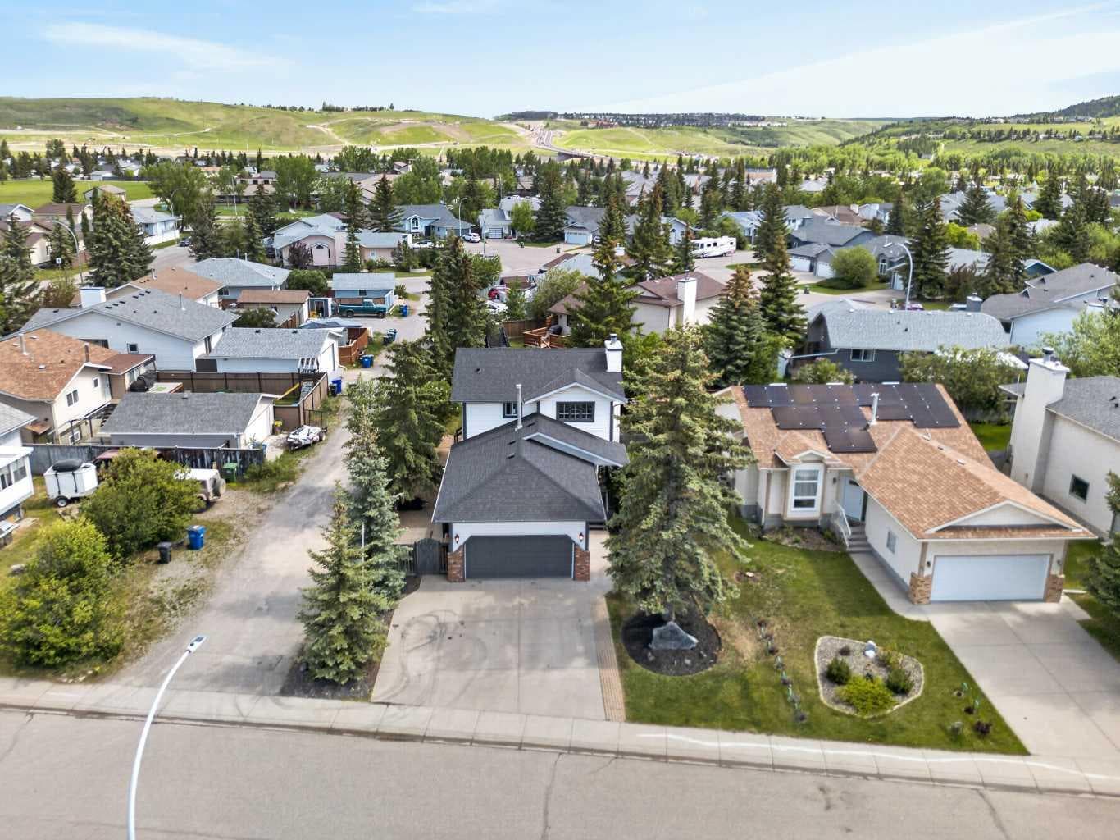
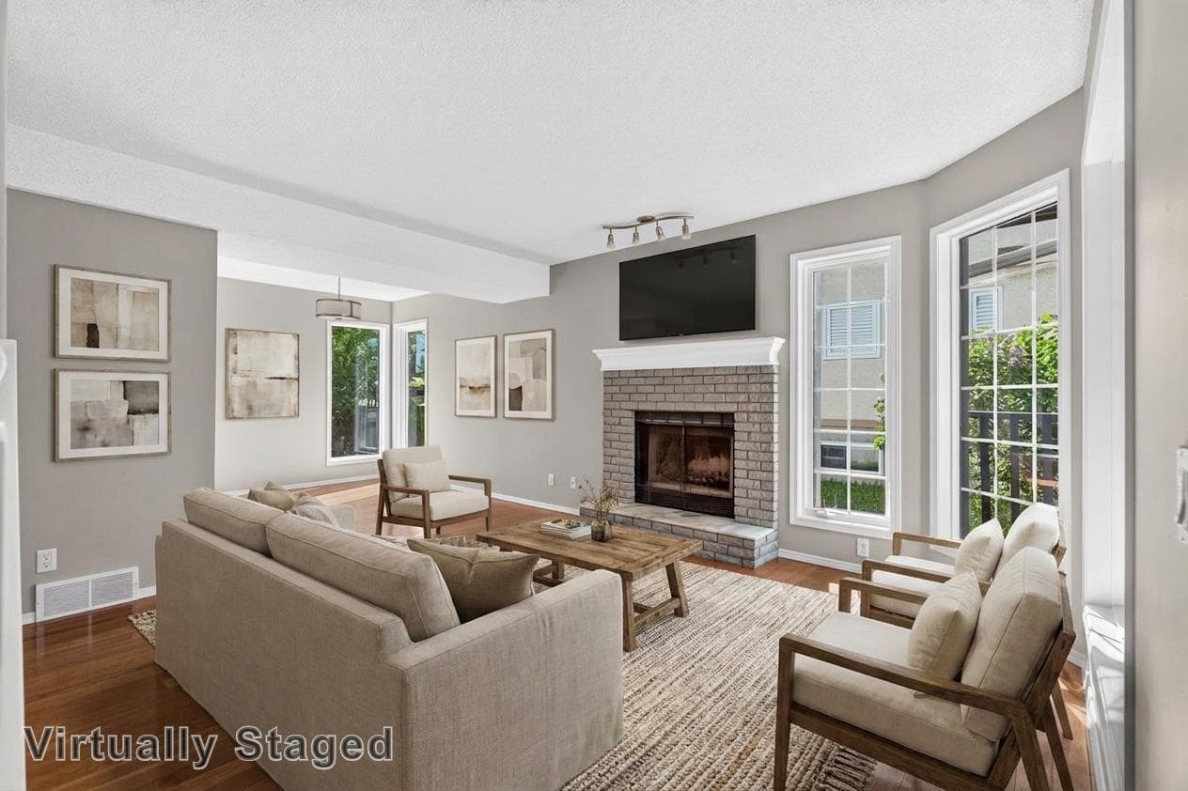
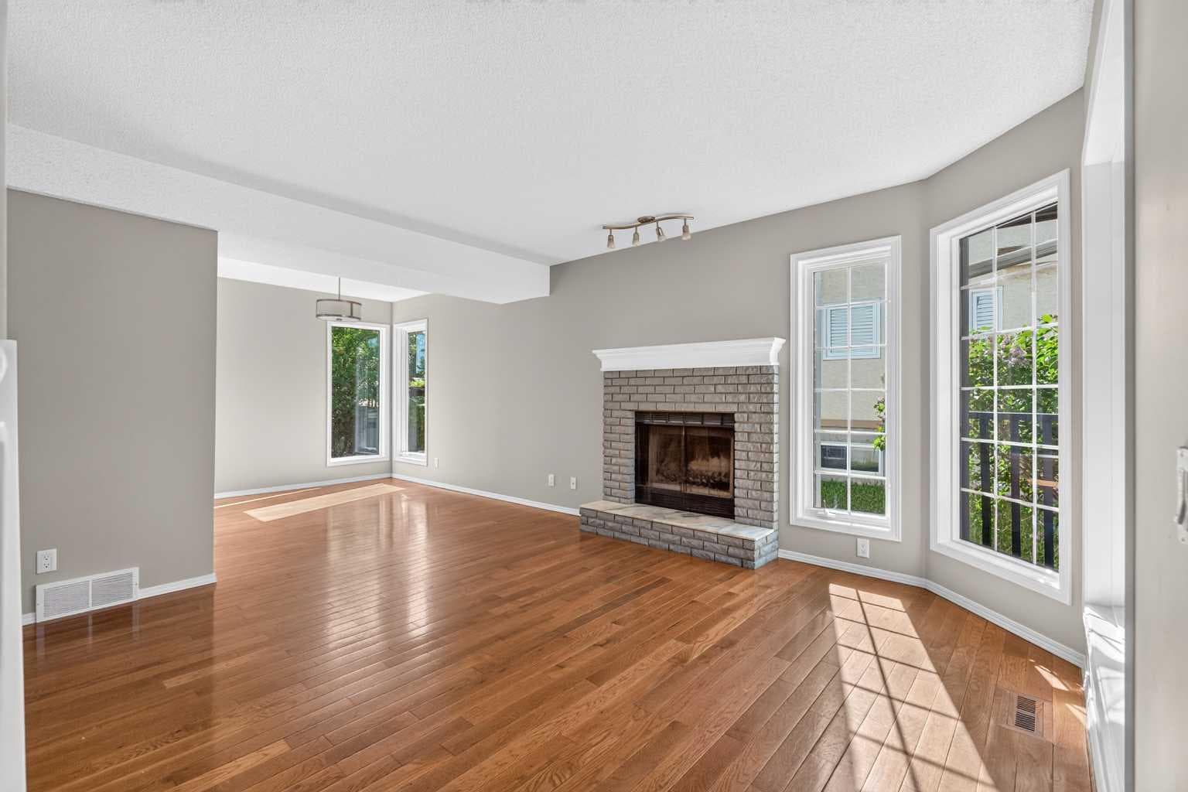
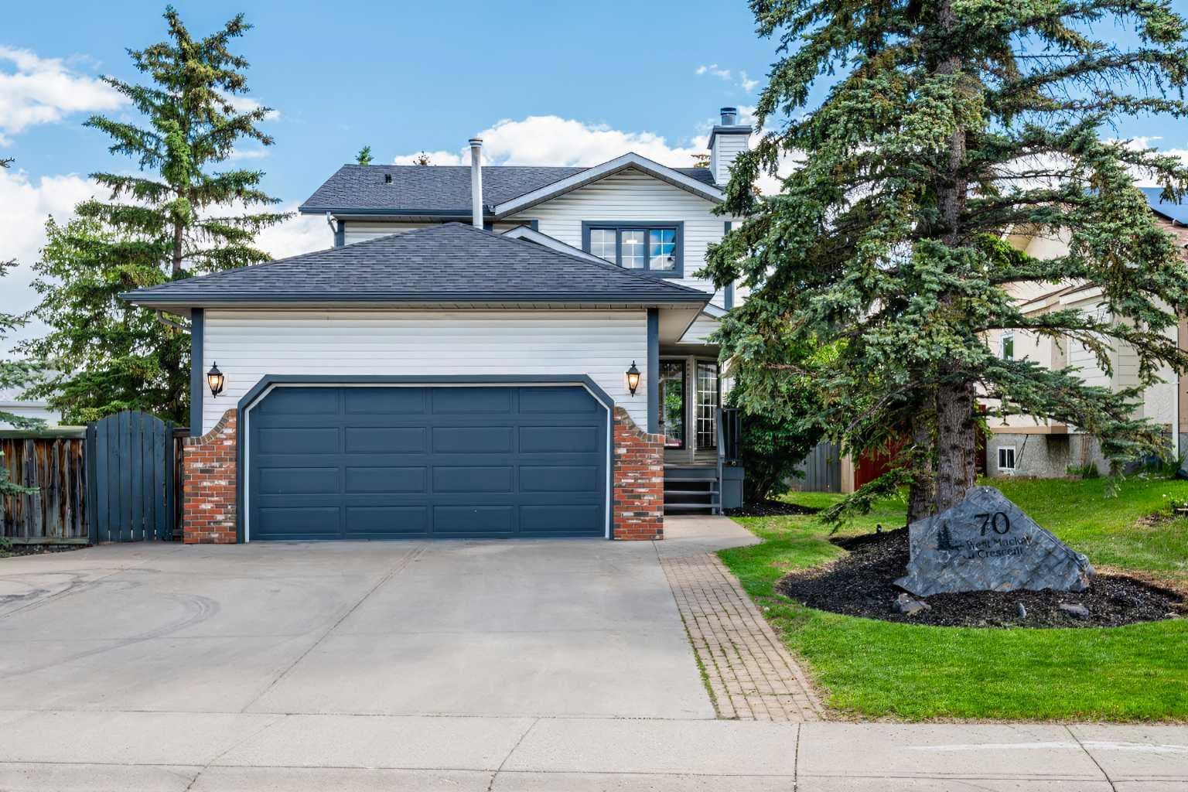
This gem is PERFECTLY LOCATED just steps from Mitford Pond and the scenic Bow River pathway system, this beautifully renovated two-story home with over 2100 sqft of living space offers the ideal blend of comfort, functionality, and outdoor living. A welcoming front yard and covered front porch invites you into a spacious foyer, setting the tone for the warm and inviting spaces throughout. The main floor features a bright and spacious living and dining area centered around a cozy wood-burning fireplace, creating the perfect setting for both everyday living and entertaining. The kitchen showcases timeless oak cabinetry, a sunny breakfast nook, and direct access to the rear deck, making indoor-outdoor living effortless. Convenient main-floor laundry completes the level. Upstairs, you'll find three charming bedrooms, including a primary with a NEWLY RENOVATED primary ensuite, along with a well-appointed 4-piece family bathroom. The fully developed lower level expands your living space with a large recreation room, a 3-piece bathroom, and a versatile hobby room that could easily serve as a home office, gym, or creative studio. Step outside and discover your own private oasis. PROFESSIONALLY LANDSCAPED, the backyard is surrounded by mature lilacs, spruce and mountain ash creating exceptional privacy and beauty throughout the seasons. Two custom planter boxes with drip irrigation and lighting make gardening easy and enjoyable, while the deck and cobblestone patio provides the perfect space to relax or entertain. The backyard has large double gates for easy alley access. The over height double attached garage is both INSULATED and HEATED with a NEW REZNOR heater, offering ample room for vehicles, storage, and workspace. Some of Cochrane’s best amenities are just a short walk from your front door. Nestled in one of the town’s most desirable neighbourhoods, you’ll enjoy fishing and skating at Mitford Pond, endless pathways along the river, parks, playgrounds, schools, restaurants, and a dog park just 5 minutes away. This is your chance to embrace the lifestyle you’ve been looking for.

General Info

Rooms & Size
Rooms Above Grade
6
Bedrooms
3
Beds Above Grade
3
Beds Below Grade
0
Total Baths
4
Full Baths
3
Half Baths
1
Ensuite
Yes
Living Area
1,352 sqft
Main Level
712 sqft
Upper Level
641 sqft
Inside Highlights
Appliances
DishwasherGas RangeOvenRefrigeratorWasher/Dryer
Flooring
CarpetCeramic TileHardwood
Interior Features
Ceiling Fan(s)Double VanityLaminate Counters
Laundry
Main Level
Fireplace
Living RoomMantleWood Burning
Heating & Cooling
Heating
Fireplace(s)Forced AirNatural Gas
Cooling
None
Parking
Garage
Yes
Garage Spaces
2
Total Parking
5
Features
220 Volt WiringAlley AccessConcrete DrivewayDouble Garage AttachedGarage Door OpenerGarage Faces FrontHeated GarageInsulated
Lifestyle
Community
FishingParkPlaygroundPondSchools NearbyShopping NearbySidewalksStreet LightsWalking/Bike Paths
Curb Appeal
Exterior Features
BBQ gas lineGardenLightingPrivate Yard
Patio & Porch
DeckFront PorchPatio
Lot
Acreage
No
Lot Size
0.13 ac
Lot Size
5,610 sqft
Frontage (ft)
54.17
Frontage
16.51M 54`2"
Features
Back LaneBack YardGardenTreed
Construction
Style
2 Storey
Materials
BrickVinyl SidingWood Frame
Structure Type
House
Property Subtype
Detached
Roof, Fencing & Foundation
Roof
Asphalt Shingle
Fencing
Fenced
Foundation
Poured Concrete
Basement
Type
Full
Development
Finished
Features
None
Address
Subdivision
West Valley
Suite
No
City
Cochrane
Province
Alberta
Postal Code
T4C 1J7
County
Rocky View County
Use & Rules
Faces
S
Zoning
R-LD
Restrictions
Restrictions
None Known
Listing & Market
Days on Market
47
Listing Date
6/17/2026
Open Houses
1
MLS Number
A2320551
Taxes
Annual Tax
$3,425
Assessed Value
$521,100
Tax Year
2,026
Tax Block
1
Tax Lot
6
Ownership
Title Type
Fee Simple
Ownership Interest
Private
Possession
Possession
Immediate
Inclusions
NA

Sign in to view financial details, taxes & ownership.

Data was last updated August 3, 2026 at 06:09 PM (Mountain Time)

Listing data supplied by Pillar 9™ MLS® System; deemed reliable but not guaranteed accurate. The trademarks MLS®, Multiple Listing Service® and associated logos are owned by CREA. For information purposes only — not intended to solicit properties currently listed for sale or buyers already under contract.

MaxWell Capital Realty

MaxWell Capital Realty

Where Real Estate Happens

75 Crowfoot rise NW, #150

Calgary, AB, T3G 4P5

Cell: +1 403 478 8558

Office: 403-282-7770

jimang.realty@gmail.com

Get in Touch with Me

Submit your details and receive tailored property recommendations

Prefer Direct Approach ?

Cell: +1 403 478 8558

Office: 403-282-7770

jimang.realty@gmail.com

Location

75 Crowfoot rise NW, #150

Calgary, AB, T3G 4P5

Contact Me

Finding your perfect home we help you find your perfect home, investment property, or rental with ease and confidence.

Prefer Direct Approach ?

Cell: +1 403 478 8558

Office

403-282-7770

Location

75 Crowfoot rise NW, #150

Calgary, AB, T3G 4P5

MaxWell Capital Realty

Licensed Brokerage: MaxWell Capital Realty

Licensed Real Estate Associate: Jim Ang Li, Associate

Copyright 2026 by Pillar9. All Rights Reserved.

Data is supplied by Pillar 9™ MLS® System. Pillar 9™ is the owner of the copyright in its MLS® System. Data is deemed reliable but is not guaranteed accurate by Pillar 9™.

The trademarks MLS®, Multiple Listing Service® and the associated logos are owned by The Canadian Real Estate Association (CREA) and identify the quality of services provided by real estate professionals who are members of CREA. Used under license.

For information purposes only. Not intended to solicit properties currently listed for sale. If your property is currently listed with a REALTOR®, please disregard this advertisement.

Designed by Bowrand | © 2026 All rights reserved