
Detached in Anders Park East


$589,900
92 Anquetel Street
Interested?
Send Jim a quick note — replies within the day.
Listing Description
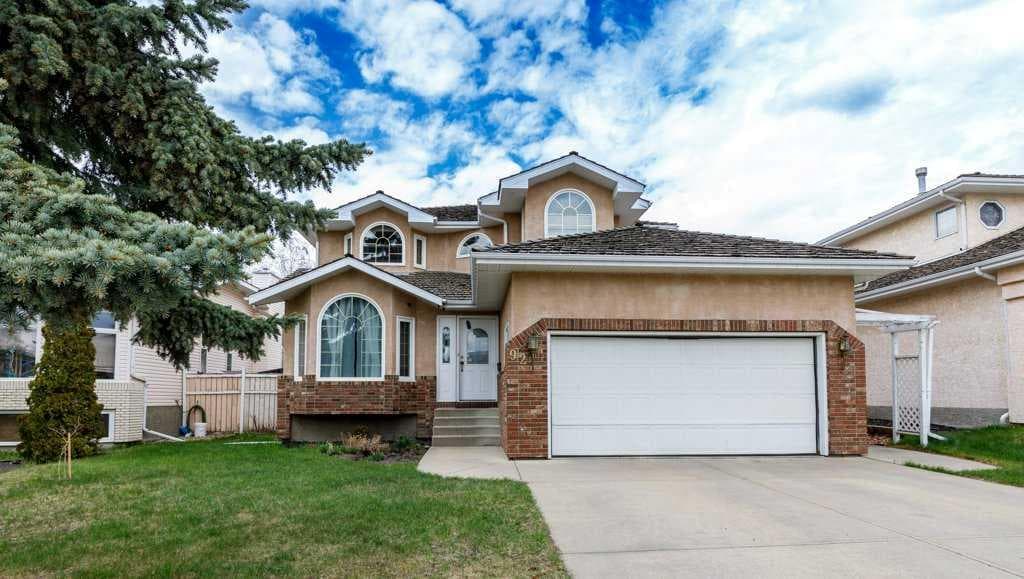
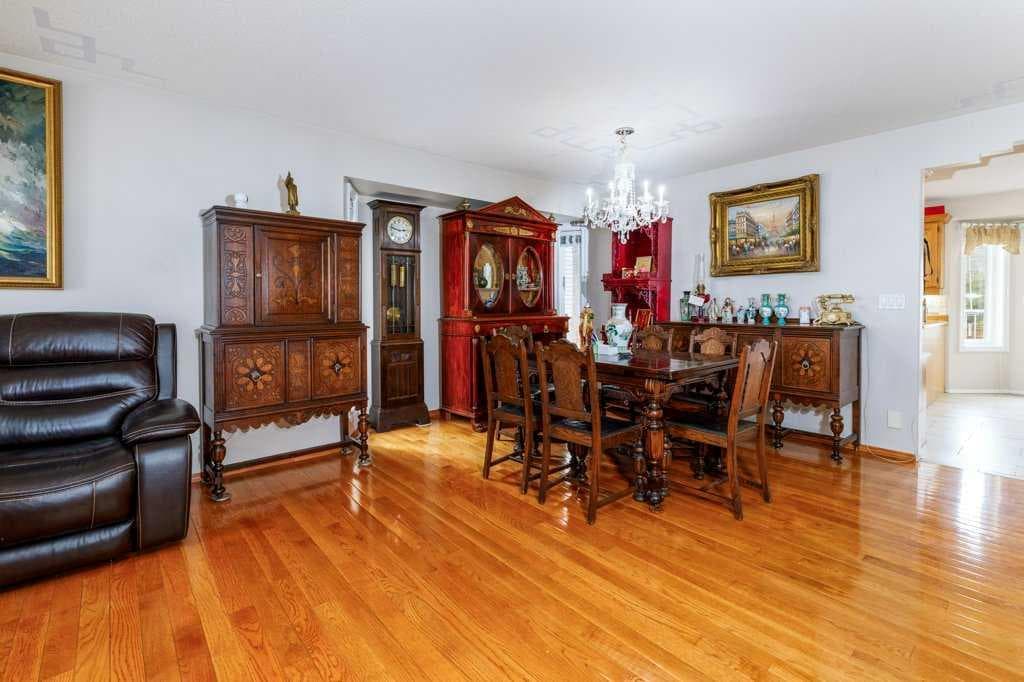
Welcome to this classic two-story former show home, meticulously designed to offer a growing family the perfect blend of modern functionality and timeless charm. Boasting a bright and open 2,040-square-foot layout, the main level beautifully balances open-concept living with elegantly defined spaces. You can gather in the cozy family room anchored by a warm gas fireplace, which sits adjacent to a bright eating area and a kitchen featuring classic raised oak panel cupboards. For formal occasions, the elegant dining room showcases upgraded hardwood flooring, a sophisticated touch that carries over to the staircase risers. Completing this main level is a private den ideal for a home office, a convenient half-bath, and seamless access to the double-attached garage. Upstairs, the second level provides a peaceful retreat with three generous bedrooms, including a spacious primary suite complete with its own private four-piece ensuite. The main upper bathroom is a generous four-piece space, beautifully illuminated by an abundance of natural light streaming through an overhead skylight. Convenience is key on this floor, which also hosts a dedicated laundry room fully equipped with built-in cupboards, drawers, and ample countertop space. The living space extends even further into the fully developed basement, making it an ideal retreat for guests or expanding families. This lower level features a large recreation room, a three-piece bathroom, a dedicated workshop for crafts or storage, a fourth bedroom, and a flexible fifth bedroom enhanced by adding an arbour. The exterior of the property is equally impressive, offering an outdoor oasis featuring beautifully landscaped front and back yards filled with perennial beds, all effortlessly maintained by an integrated sprinkler system. Elegant glass doors transition from the indoor dining area to a spacious deck designed for seamless outdoor entertaining and summer barbecues. Parking and storage needs are effortlessly met by the double-attached front garage alongside an additional single-detached garage accessible from the back alley. Situated in a premier, highly desirable neighbourhood close to parks, playgrounds, and shopping, this standout residence truly delivers the complete lifestyle package.

MaxWell Capital Realty
Where Real Estate Happens
75 Crowfoot rise NW, #150
Calgary, AB, T3G 4P5
Cell: +1 403 478 8558
Office: 403-282-7770
jimang.realty@gmail.com
General Info
Sign in to view financial details, taxes & ownership.
Data was last updated June 28, 2026 at 06:03 PM (Mountain Time)
Listing data supplied by Pillar 9™ MLS® System; deemed reliable but not guaranteed accurate. The trademarks MLS®, Multiple Listing Service® and associated logos are owned by CREA. For information purposes only — not intended to solicit properties currently listed for sale or buyers already under contract.
MaxWell Capital Realty
Where Real Estate Happens
75 Crowfoot rise NW, #150
Calgary, AB, T3G 4P5
Cell: +1 403 478 8558
Office: 403-282-7770
jimang.realty@gmail.com