Property-2 (Beta)

Detached in NONE

402041 28 Street E — photo 1
Tap to enlarge
402041 28 Street E — photo 2
402041 28 Street E — photo 3
+27 Photos
Active
Active

$2,950,000

402041 28 Street E

NONE, Rural Foothills County, T1S 6C3
Listing courtesy of Sotheby's International Realty Canada
MLS # A2314998Get qualified
5
Beds
6
Baths
4,807.17
Sqft

Interested?

Send Jim a quick note — replies within the day.

or call +1 403 478 8558

Listing Description

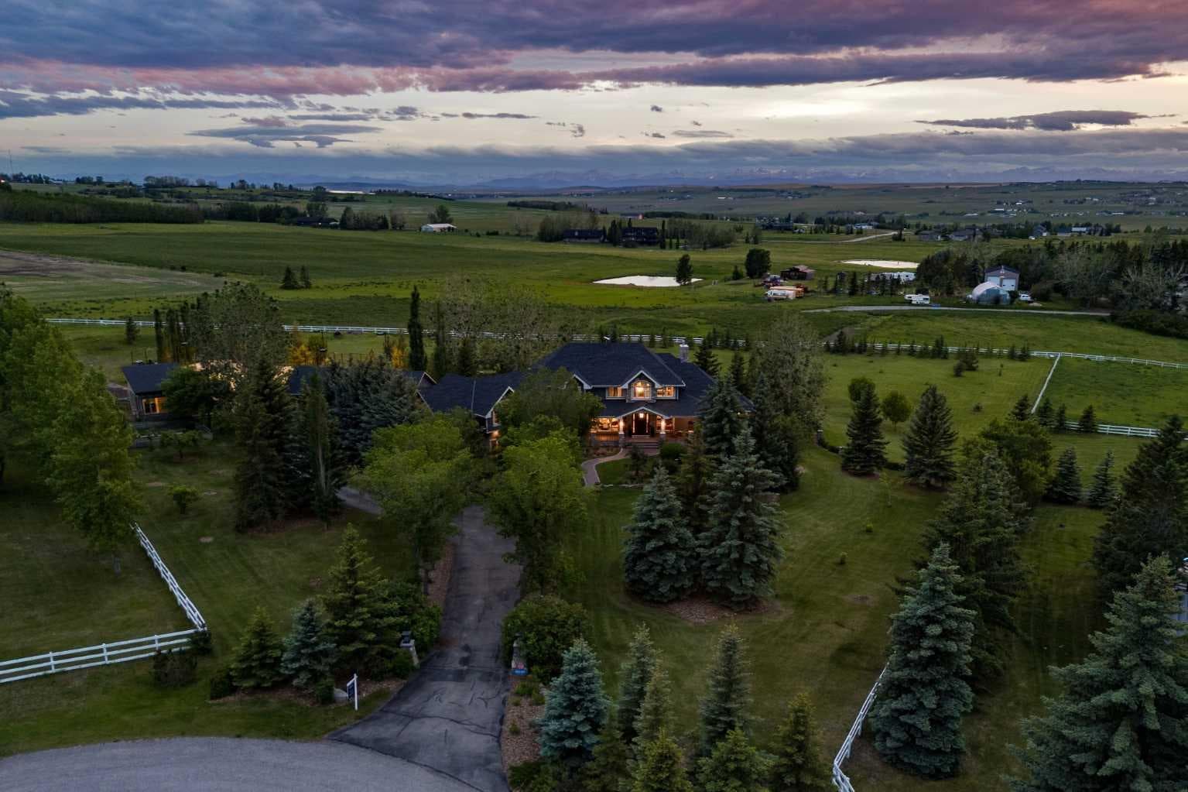
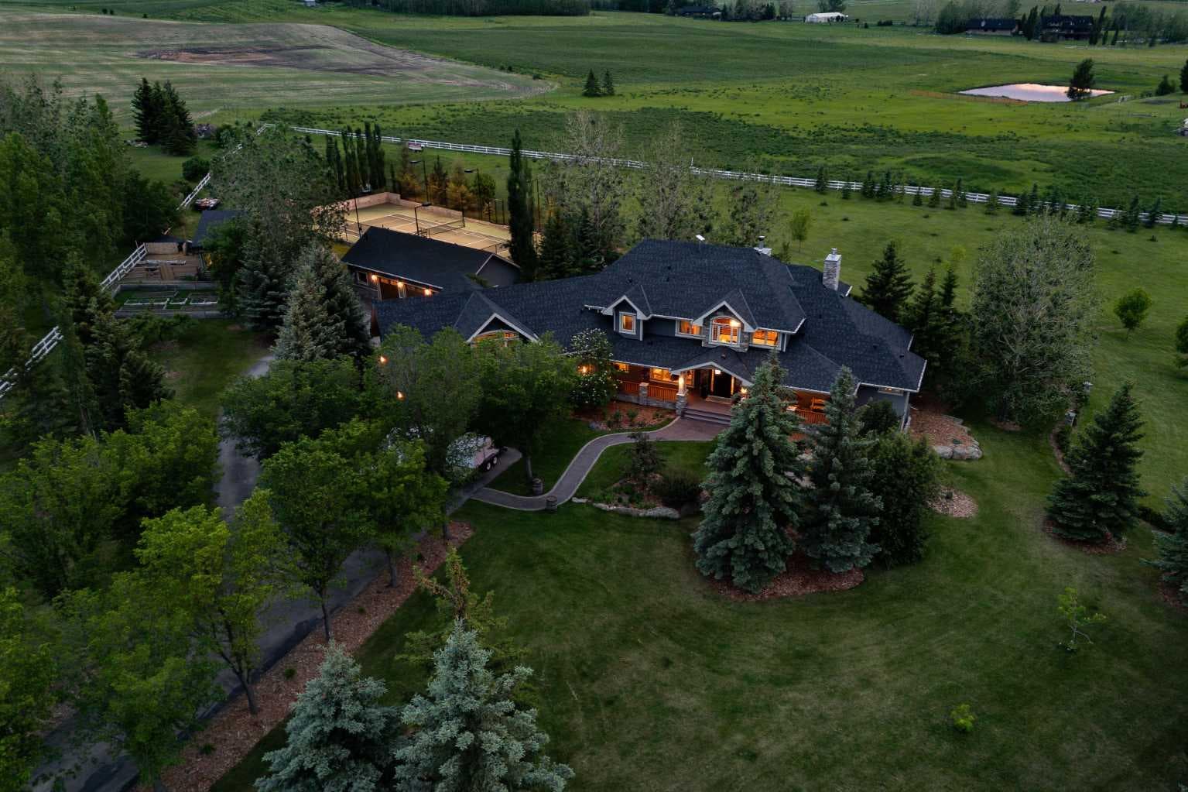
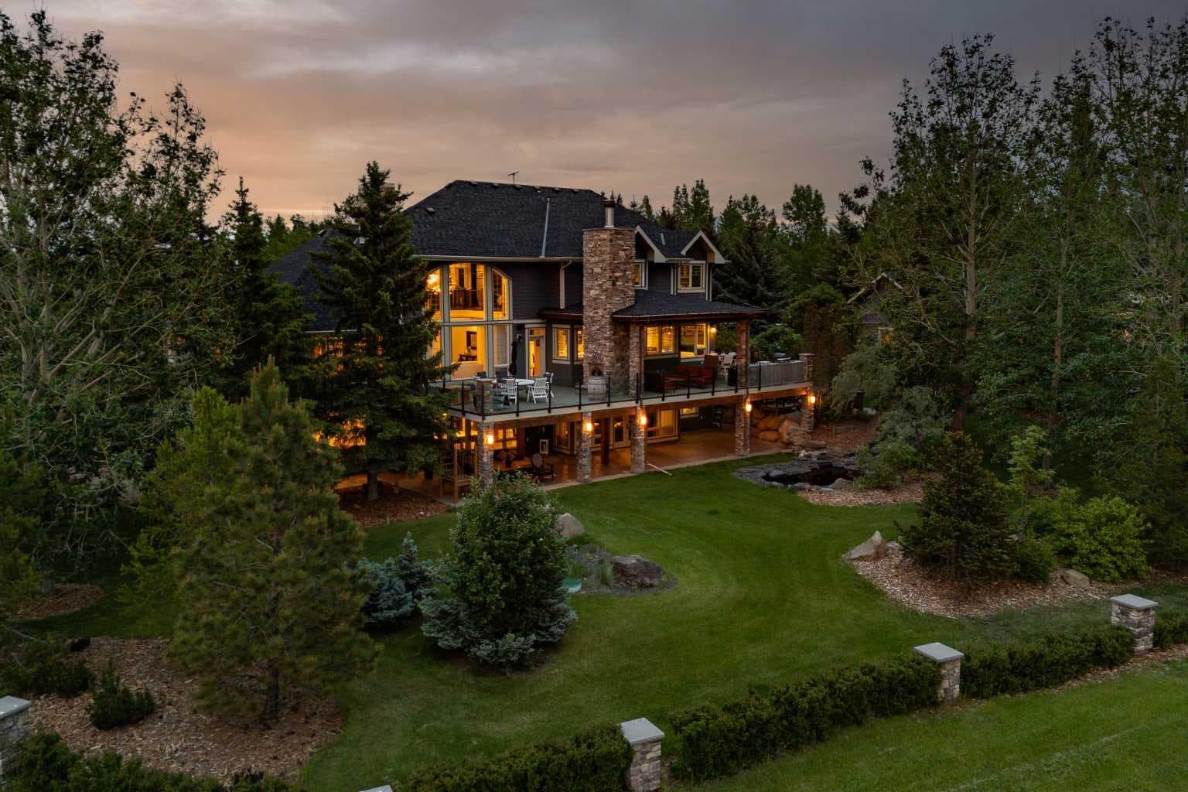
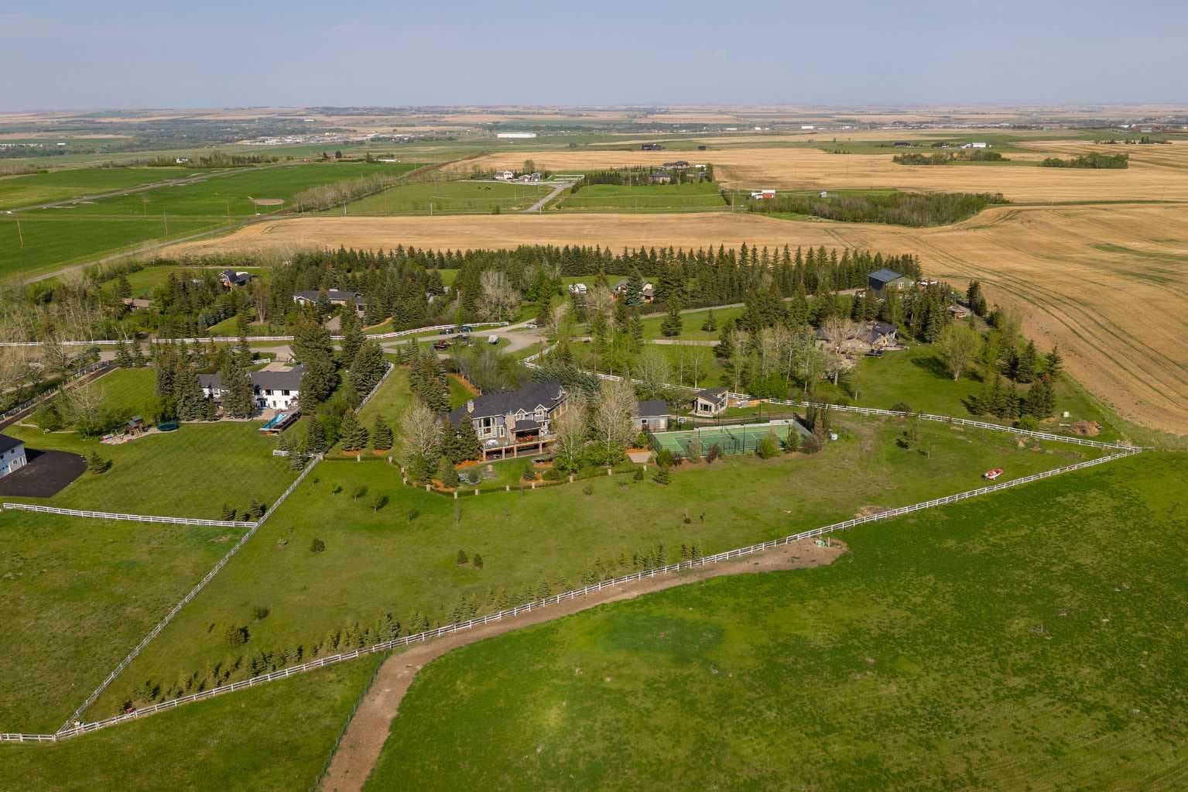
Set on 4 beautifully landscaped acres just south of Okotoks, this extraordinary custom-built estate is a masterclass in elevated country living, blending timeless architecture, refined craftsmanship, and resort-inspired amenities across more than 7,200 sq.ft. of thoughtfully designed living space. The home features a chef-inspired kitchen with dual oversized islands, premium built-in appliances including double Miele ovens and steam oven, beverage fridge, multiple dishwashers, and a fully equipped butler’s pantry. Soaring ceilings, dramatic architectural beams, expansive windows, and rich custom millwork create a warm yet grand atmosphere throughout. The main-floor primary retreat offers tranquil views, a spa-inspired ensuite, and boutique-style walk-in dressing room. Upstairs includes three spacious secondary bedrooms, a beautifully appointed 5-piece bath and additional powder room, open family lounge, and built-in workspace, while a separate loft above the garage — privately accessed from the main floor — offers exceptional flexibility for a studio, office, guest retreat, games room, or teen lounge and includes its own 2-piece bath. The walkout lower level is designed for recreation and entertaining, featuring expansive gathering spaces, games and media areas, fitness room, additional bedroom and full bath, custom bar and entertaining zone, plus a private relaxation space with infrared sauna, cold plunge tub, and massage chair. Outside, the property transforms into a private retreat with multiple outdoor living and entertaining spaces, outdoor fireplace, built-in outdoor kitchen, hot tub area, firepit gathering spaces, water features, mature landscaping, and expansive lawns. Additional features include a full-size private sport court for basketball, pickleball, and tennis, a detached greenhouse pavilion ideal for year-round growing, gardening, or entertaining, detached three-bay garage/shop with 220V power and 2-piece bath, dual laundry areas, extensive mechanical infrastructure, and full Control4 smart home automation. A truly rare Foothills offering designed around family living, recreation, entertaining, and elevated acreage living. Perfectly positioned just south of Okotoks, this remarkable estate offers an unrivalled blend of privacy, space, and convenience. Major shopping, dining, recreation, and everyday amenities—including Costco—are only minutes away, while Calgary's south ring road and downtown core remain within an easy commute. Experience the lifestyle of a private country estate without compromising access to the services and connections of the city.

General Info

Rooms & Size
Rooms Above Grade
10
Bedrooms
5
Beds Above Grade
4
Beds Below Grade
1
Total Baths
6
Full Baths
3
Half Baths
3
Ensuite
Yes
Living Area
4,807.17 sqft
Main Level
2,492.34 sqft
Upper Level
2,314.82 sqft
Inside Highlights
Appliances
Built-In Gas RangeBuilt-In OvenBuilt-In RefrigeratorDishwasherDryerFreezerMicrowaveRefrigeratorWasherWine Refrigerator
Flooring
HardwoodTile
Interior Features
BarBookcasesBreakfast BarBuilt-in FeaturesCentral VacuumChandelierCloset OrganizersDouble VanityHigh CeilingsKitchen IslandOpen FloorplanPantryPrimary DownstairsRecreation FacilitiesSaunaSee RemarksSmart HomeStorageWalk-In Closet(s)
Laundry
Laundry RoomMain LevelMultiple LocationsSee RemarksUpper Level
Fireplace
GasLiving RoomMantleOutsideRecreation RoomStoneWood Burning
Heating & Cooling
Heating
BoilerForced AirNatural Gas
Cooling
Central Air
Parking
Garage
Yes
Garage Spaces
6
Features
Triple Garage AttachedTriple Garage Detached
Lifestyle
Community
Other
Curb Appeal
Exterior Features
BalconyBasketball CourtBBQ gas lineBuilt-in BarbecueFire PitGardenLightingOutdoor KitchenPrivate YardTennis Court(s)
Patio & Porch
Balcony(s)DeckFront PorchPatioPorchSee Remarks
Lot
Acreage
Yes
Lot Size
4 ac
Lot Size
174,240 sqft
Features
Back YardBacks on to Park/Green SpaceCul-De-SacFront YardLandscapedLawnNo Neighbours BehindPie Shaped LotSee RemarksUnderground Sprinklers
Construction
Style
2 StoreyAcreage with Residence
Materials
StoneStucco
Structure Type
House
Property Subtype
Detached
Roof, Fencing & Foundation
Roof
Asphalt Shingle
Fencing
Fenced
Foundation
Poured Concrete
Basement
Type
Full
Development
Finished
Features
Separate/Exterior EntryWalk Out
Utilities
Water Source
Well
Sewer
Septic System
Address
Subdivision
NONE
Suite
No
City
Rural Foothills County
Province
Alberta
Postal Code
T1S 6C3
County
Foothills County
Use & Rules
Faces
NE
Zoning
CR
Restrictions
Restrictions
Utility Right Of Way
Listing & Market
Days on Market
43
Listing Date
5/29/2026
Open Houses
2
MLS Number
A2314998
Taxes
Annual Tax
$12,057
Tax Year
2,025
Tax Block
1
Tax Lot
3
Ownership
Title Type
Fee Simple
Ownership Interest
Private
Possession
Possession
Negotiable
Inclusions
Washers (2)dryers (2)microwave (2)wall ovens (2)steam ovendishwashers (3)refrigerators (2)freezers (3)wine fridgegas cooktopbuilt-in vacuum system and attachmentsmassage chairsaunaand cold plunge spa tubHot tubPool tableWater softenerWater filtration system

Sign in to view financial details, taxes & ownership.

Data was last updated July 11, 2026 at 06:06 AM (Mountain Time)

Listing data supplied by Pillar 9™ MLS® System; deemed reliable but not guaranteed accurate. The trademarks MLS®, Multiple Listing Service® and associated logos are owned by CREA. For information purposes only — not intended to solicit properties currently listed for sale or buyers already under contract.

MaxWell Capital Realty

MaxWell Capital Realty

Where Real Estate Happens

75 Crowfoot rise NW, #150

Calgary, AB, T3G 4P5

Cell: +1 403 478 8558

Office: 403-282-7770

jimang.realty@gmail.com

Get in Touch with Me

Submit your details and receive tailored property recommendations

Prefer Direct Approach ?

Cell: +1 403 478 8558

Office: 403-282-7770

jimang.realty@gmail.com

Location

75 Crowfoot rise NW, #150

Calgary, AB, T3G 4P5

Contact Me

Finding your perfect home we help you find your perfect home, investment property, or rental with ease and confidence.

Prefer Direct Approach ?

Cell: +1 403 478 8558

Office

403-282-7770

Location

75 Crowfoot rise NW, #150

Calgary, AB, T3G 4P5

MaxWell Capital Realty

Licensed Brokerage: MaxWell Capital Realty

Licensed Real Estate Associate: Jim Ang Li, Associate

Copyright 2026 by Pillar9. All Rights Reserved.

Data is supplied by Pillar 9™ MLS® System. Pillar 9™ is the owner of the copyright in its MLS® System. Data is deemed reliable but is not guaranteed accurate by Pillar 9™.

The trademarks MLS®, Multiple Listing Service® and the associated logos are owned by The Canadian Real Estate Association (CREA) and identify the quality of services provided by real estate professionals who are members of CREA. Used under license.

For information purposes only. Not intended to solicit properties currently listed for sale. If your property is currently listed with a REALTOR®, please disregard this advertisement.

Designed by Bowrand | © 2026 All rights reserved