
Semi Detached (Half Duplex) in Mount Pleasant
$1,099,000
520 22 Avenue NW
Interested?
Send Jim a quick note — replies within the day.
Listing Description
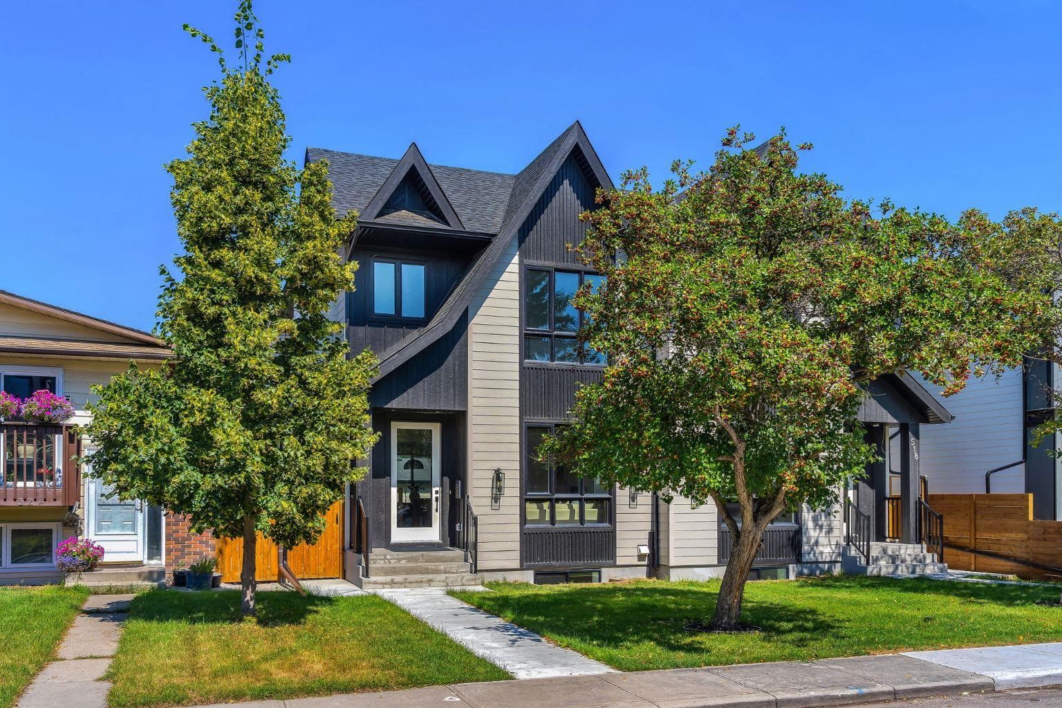
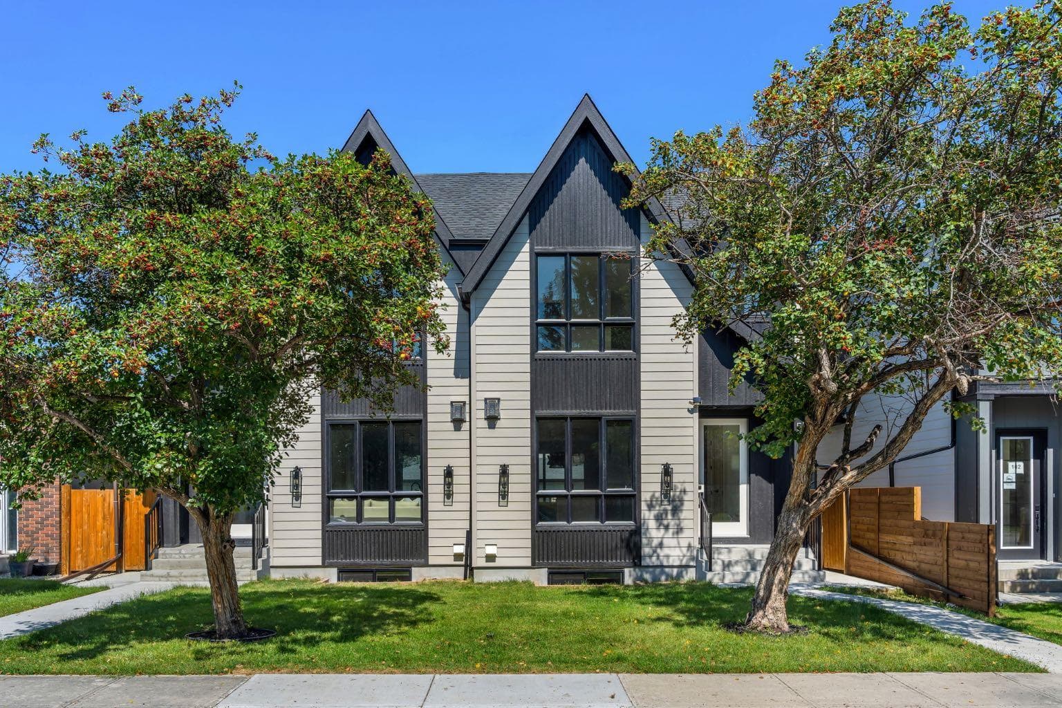
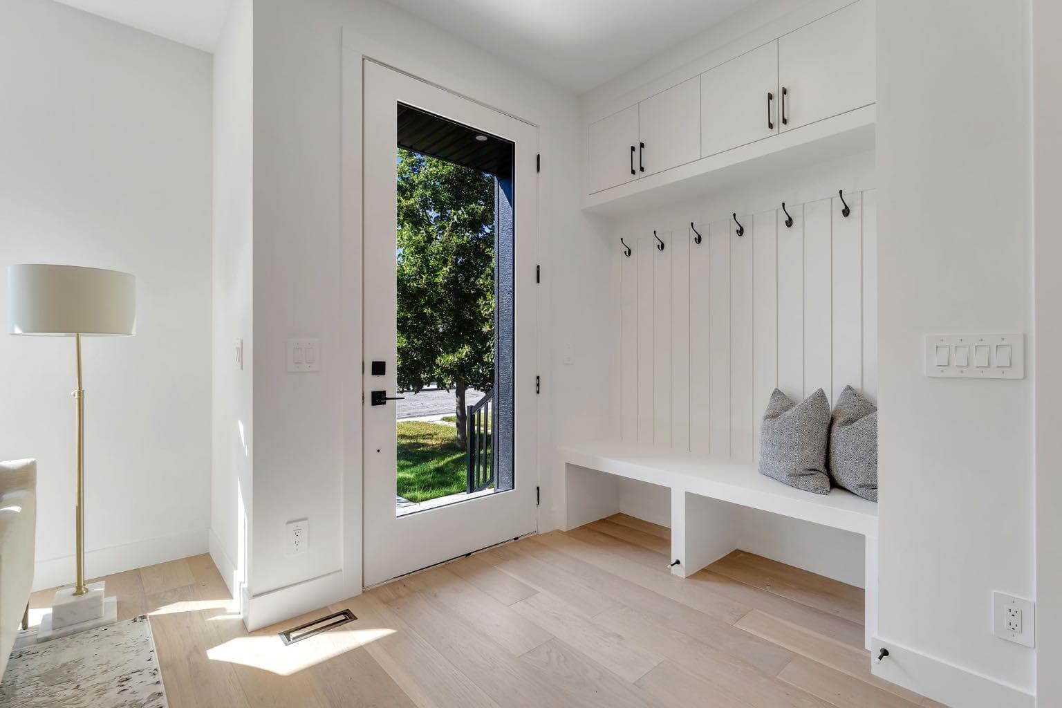
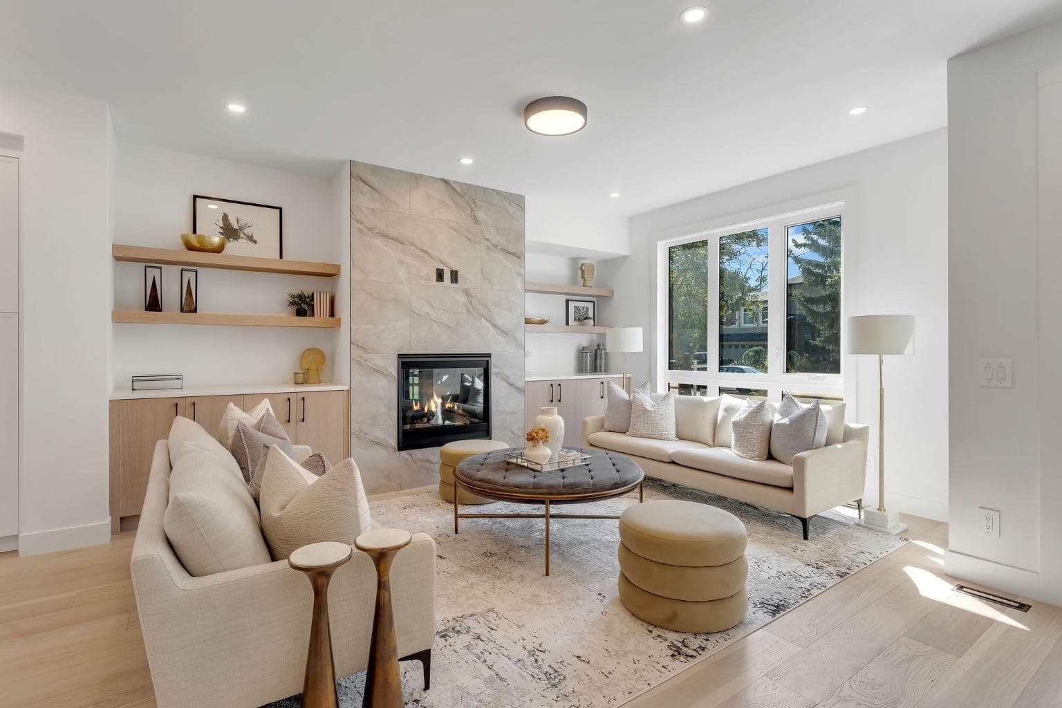
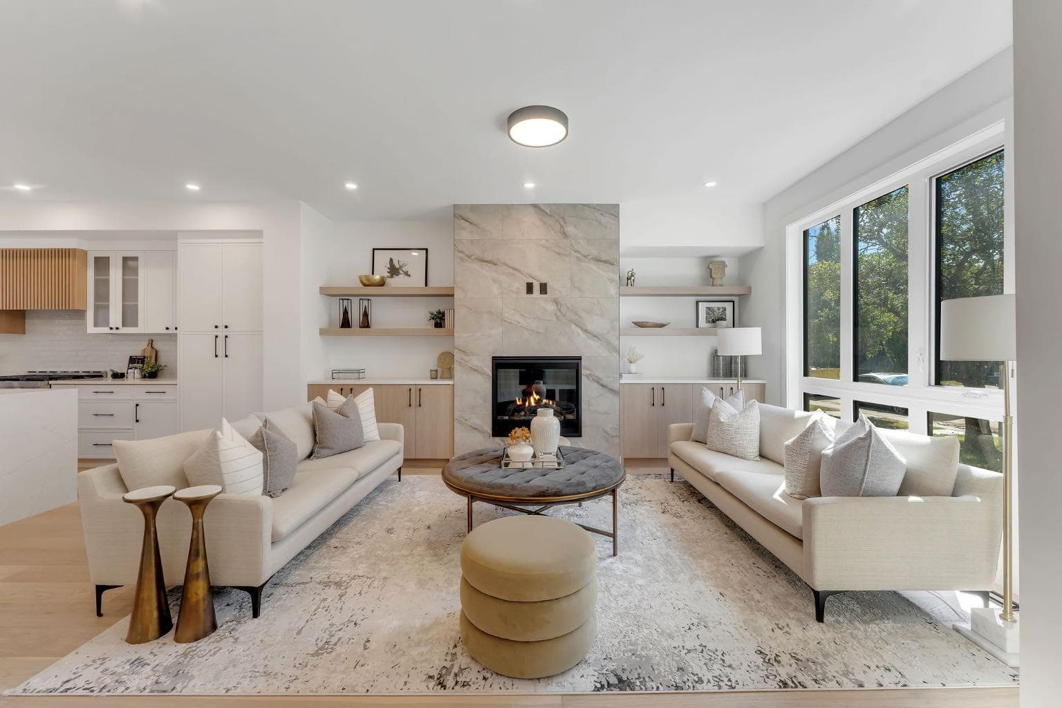
Welcome to 520 22 Avenue NW, a striking brand new luxury residence in the heart of Mount Pleasant, where refined architecture, sophisticated interiors and effortless functionality come together beautifully. Thoughtfully designed for both elevated everyday living and memorable entertaining, this exceptional 3 bedroom semi detached home offering over 2,000 sqft of impeccably finished living space above grade, complemented by a fully developed, City approved legal 2 bedroom lower legal suite. From its impressive exterior, the home immediately sets a tone of modern elegance, while inside, soaring windows, curated millwork and an abundance of natural light create a warm and sophisticated atmosphere. The main level is anchored by an inviting front living room featuring an inset gas fireplace framed by a dramatic full height tile surround and custom built ins, flowing seamlessly into an exceptional chef’s kitchen with ceiling height cabinetry, quartz countertops, an oversized island, premium appliance package and designer lighting. The adjoining dining space is beautifully appointed for intimate dinners or larger gatherings, with expansive glazing connecting the interior to the private rear yard, while a discreetly designed mudroom and elegant powder room add everyday convenience without compromising the home’s polished aesthetic. Upstairs, a versatile bonus room with custom media centre creates an inviting secondary living space and could easily be transformed into a private home office, study or quiet retreat, offering flexibility to adapt to your lifestyle. The primary bedroom is a true sanctuary, with generous windows, impressive ceiling height and serene finishes. The spa inspired 5 piece ensuite features a luxurious freestanding soaker tub, oversized tiled shower and dual vanity, while the custom fitted walk in closet delivers exceptional organization. Two additional spacious bedrooms are thoughtfully positioned near a beautifully appointed full bathroom, while the well designed laundry room with sink and additional cabinetry adds everyday convenience. The lower level extends the home’s versatility with a fully finished legal 2 bedroom suite featuring its own private entrance, full kitchen, spacious living area, 4 piece bathroom and laundry ideal for rental income, extended family or a private guest residence. Outside, the detached double garage and thoughtfully planned outdoor spaces complete the package. Set within one of Calgary’s most sought after inner city communities, this exceptional home places you minutes from Confederation Park, top schools, local cafés, restaurants and everyday amenities, with effortless access to downtown, 16th Avenue and major routes. A rare opportunity to own a sophisticated new build residence that delivers the design, flexibility and location.

MaxWell Capital Realty
Where Real Estate Happens
75 Crowfoot rise NW, #150
Calgary, AB, T3G 4P5
Cell: +1 403 478 8558
Office: 403-282-7770
jimang.realty@gmail.com
General Info
Sign in to view financial details, taxes & ownership.
Data was last updated August 21, 2026 at 12:04 AM (Mountain Time)
Listing data supplied by Pillar 9™ MLS® System; deemed reliable but not guaranteed accurate. The trademarks MLS®, Multiple Listing Service® and associated logos are owned by CREA. For information purposes only — not intended to solicit properties currently listed for sale or buyers already under contract.
MaxWell Capital Realty
Where Real Estate Happens
75 Crowfoot rise NW, #150
Calgary, AB, T3G 4P5
Cell: +1 403 478 8558
Office: 403-282-7770
jimang.realty@gmail.com