
Apartment in Country Hills Village
$224,900
210, 108 Country Village Circle NE
Interested?
Send Jim a quick note — replies within the day.
Listing Description
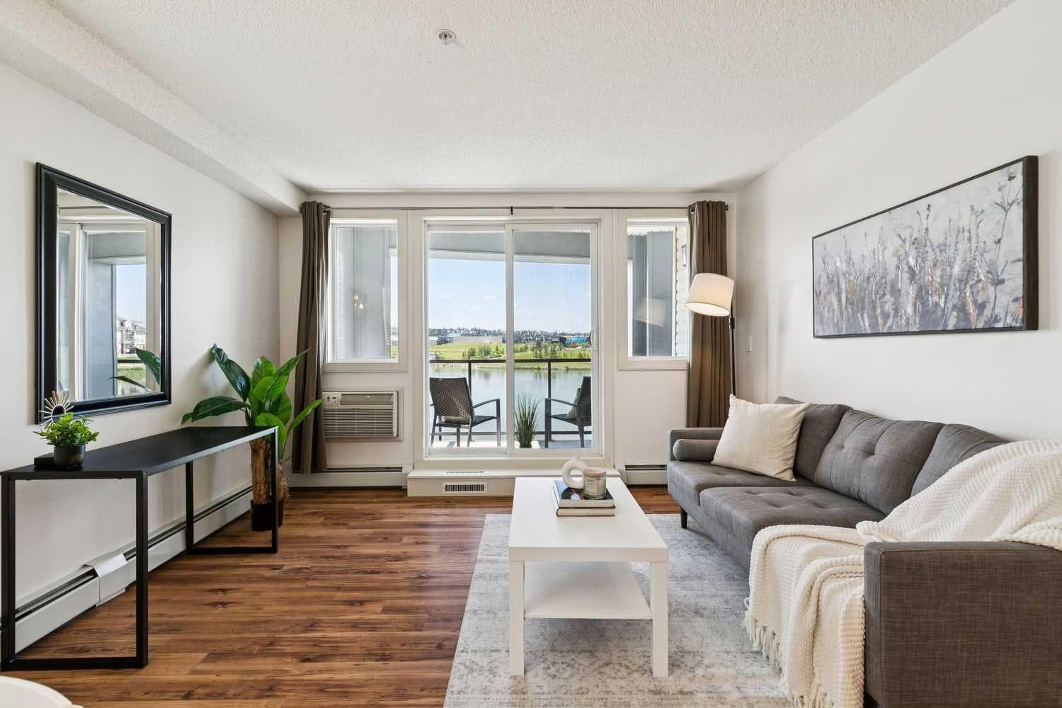
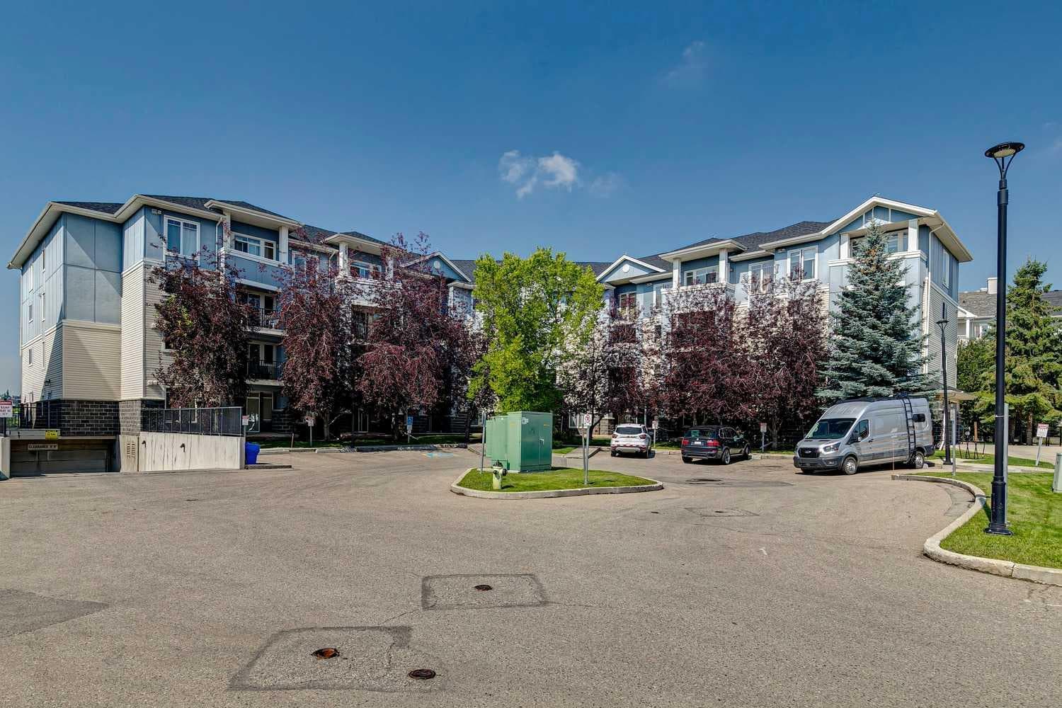
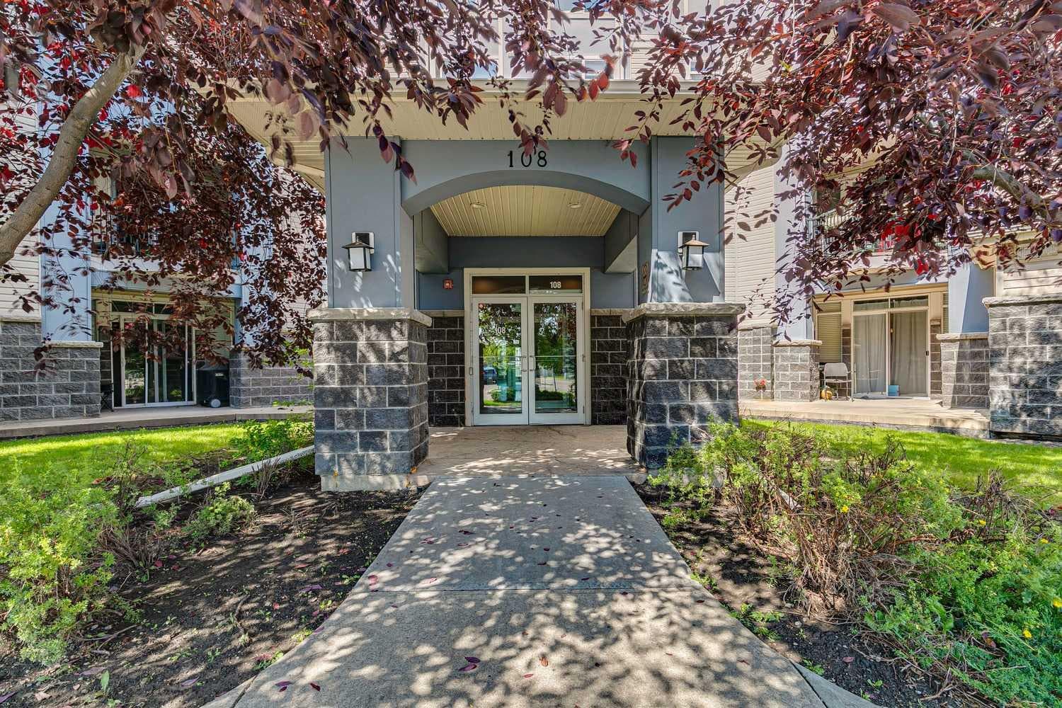
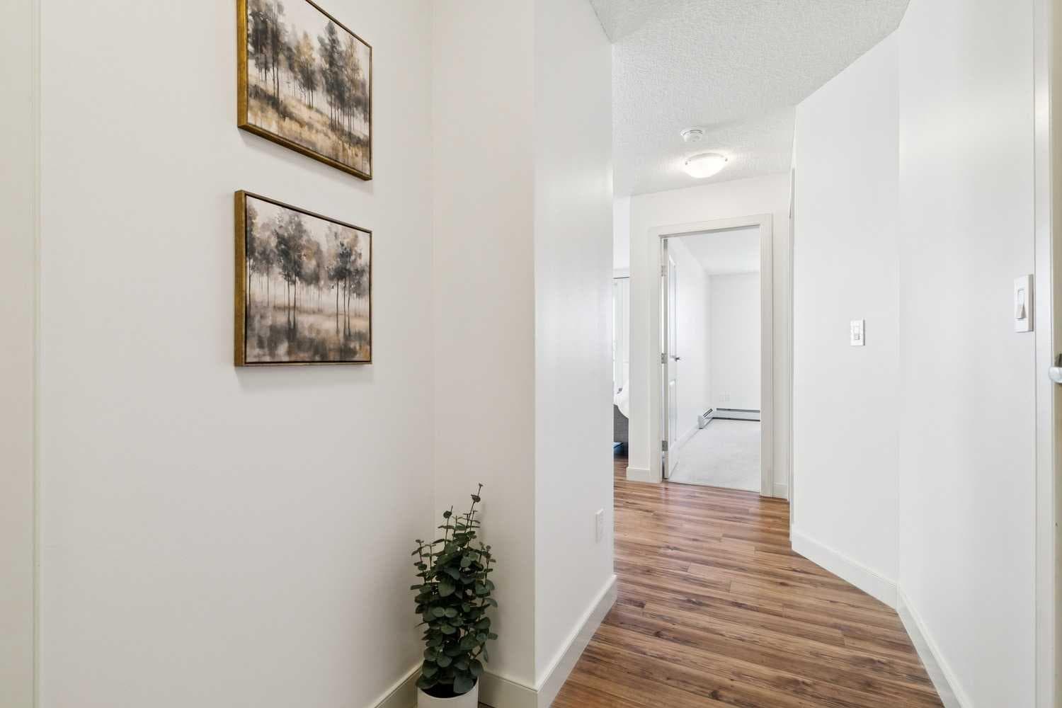
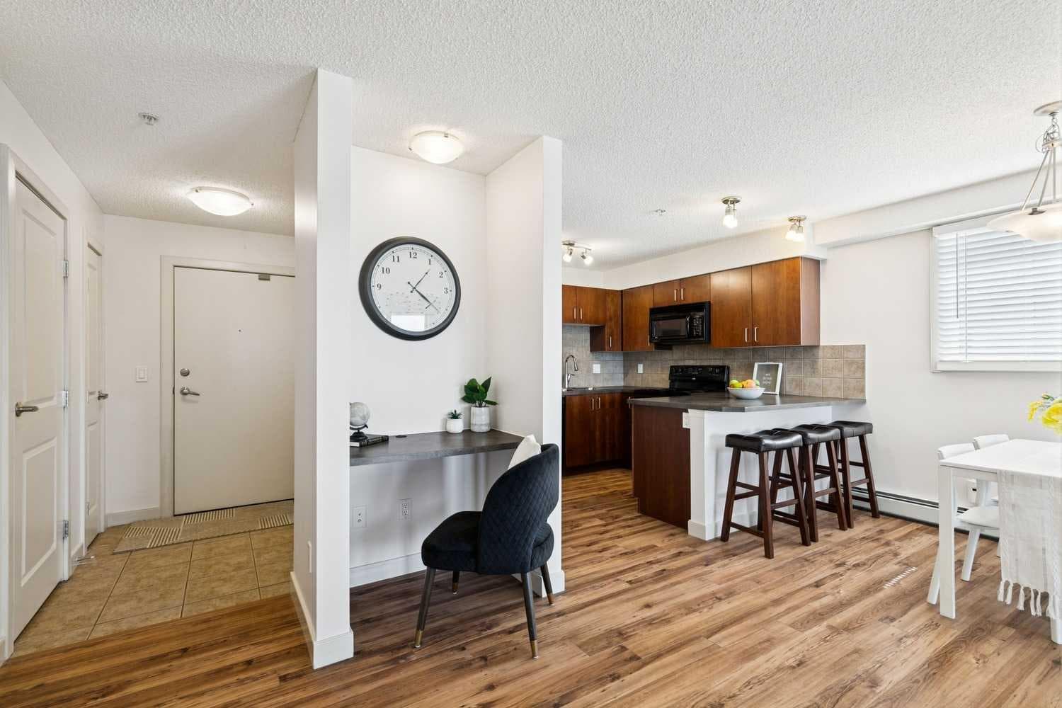
Welcome to this light-filled, turn-key home in the heart of Country Hills Village! Perfect for first-time buyers, savvy investors, or downsizers, this beautifully appointed 1-bedroom, 1-bathroom condo seamlessly pairs everyday functionality with serene, scenic surroundings. Step inside to an inviting open-concept layout that feels bright, warm, and spacious. Freshly painted throughout in a clean, modern neutral palette, the unit is highlighted by stunning, durable vinyl plank flooring that flows seamlessly across the main living spaces. The thoughtfully designed kitchen offers excellent functionality with ample counter space and cabinet storage, opening gracefully into the dedicated dining area and living room. Staying cool during hot summer days is effortless thanks to the wall-mounted air conditioning unit, ensuring year-round indoor comfort. The main living space extends outward through large sliding glass doors to your private, west-facing balcony. Bask in warm afternoon sunlight and take in serene, unobstructed views overlooking the tranquil community pond. It’s the ultimate backdrop to unwind, enjoy an evening beverage, or soak in Calgary’s picturesque prairie sunsets. Directly below, extensive walking and bike paths weave around the water, inviting you outside for daily morning strolls or active evening rides. The primary bedroom serves as a comfortable retreat, featuring generous proportions, abundant natural light, and a sizable closet. Nearby, the full 4-piece bathroom is clean, bright, and practical. Convenient in-unit laundry featuring a full-sized washer and dryer adds essential daily ease, while 1 titled underground parking stall—complete with an additional assigned storage unit located right at your spot—ensures secure parking and effortless extra storage for long-term peace of mind. Beyond the suite itself, you'll love living in an exceptionally well-run, well-managed, and established condo complex. Known for its proactive board, high pride of ownership, and quiet ambiance, the building offers complete confidence for homeowners and investors alike. Location is truly second to none! Leave the car at home—you are just steps from major retail hubs including Country Hills Town Centre and Coventry Hills Centre. Enjoy effortless access to grocery stores (Sobeys, Superstore), local coffee shops, popular dining options, banks, pharmacies, and Landmark Cinemas. The state-of-the-art Vivo Recreation Centre is right around the corner, offering a full fitness facility, climbing wall, pool, and ice rinks. Commuting is a breeze with rapid transit options nearby and swift access to Stoney Trail, Harvest Hills Blvd, and Deerfoot Trail. Well-maintained, freshly updated, feature-packed with titled parking, and set in a location that puts every lifestyle amenity right at your doorstep—this Country Hills Village gem is ready for you to move straight in! Book your private viewing today!

MaxWell Capital Realty
Where Real Estate Happens
75 Crowfoot rise NW, #150
Calgary, AB, T3G 4P5
Cell: +1 403 478 8558
Office: 403-282-7770
jimang.realty@gmail.com
General Info
Sign in to view financial details, taxes & ownership.
Data was last updated August 20, 2026 at 12:05 AM (Mountain Time)
Listing data supplied by Pillar 9™ MLS® System; deemed reliable but not guaranteed accurate. The trademarks MLS®, Multiple Listing Service® and associated logos are owned by CREA. For information purposes only — not intended to solicit properties currently listed for sale or buyers already under contract.
MaxWell Capital Realty
Where Real Estate Happens
75 Crowfoot rise NW, #150
Calgary, AB, T3G 4P5
Cell: +1 403 478 8558
Office: 403-282-7770
jimang.realty@gmail.com