
Detached in Homestead
$1,149,000
101 Homestead Crescent NE
Interested?
Send Jim a quick note — replies within the day.
Listing Description
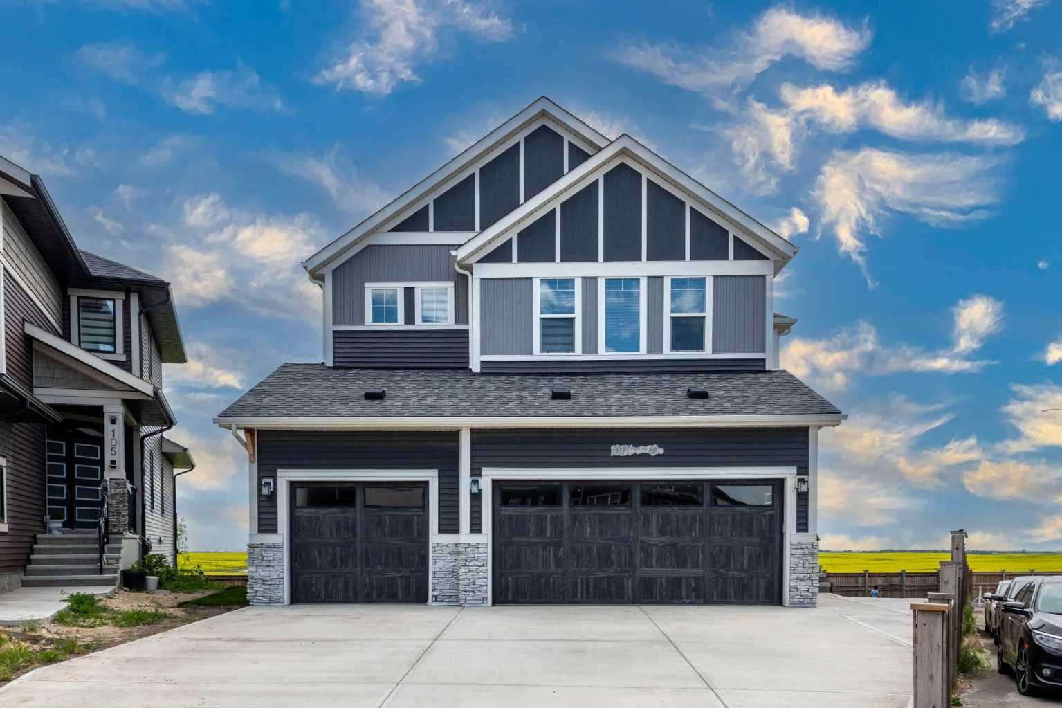
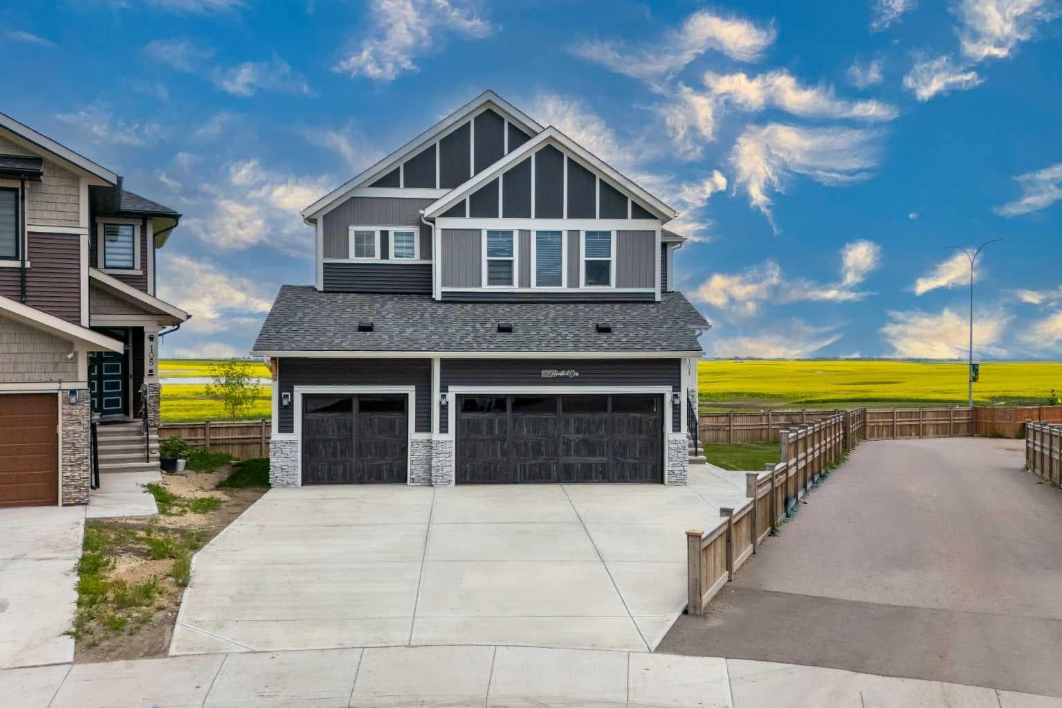
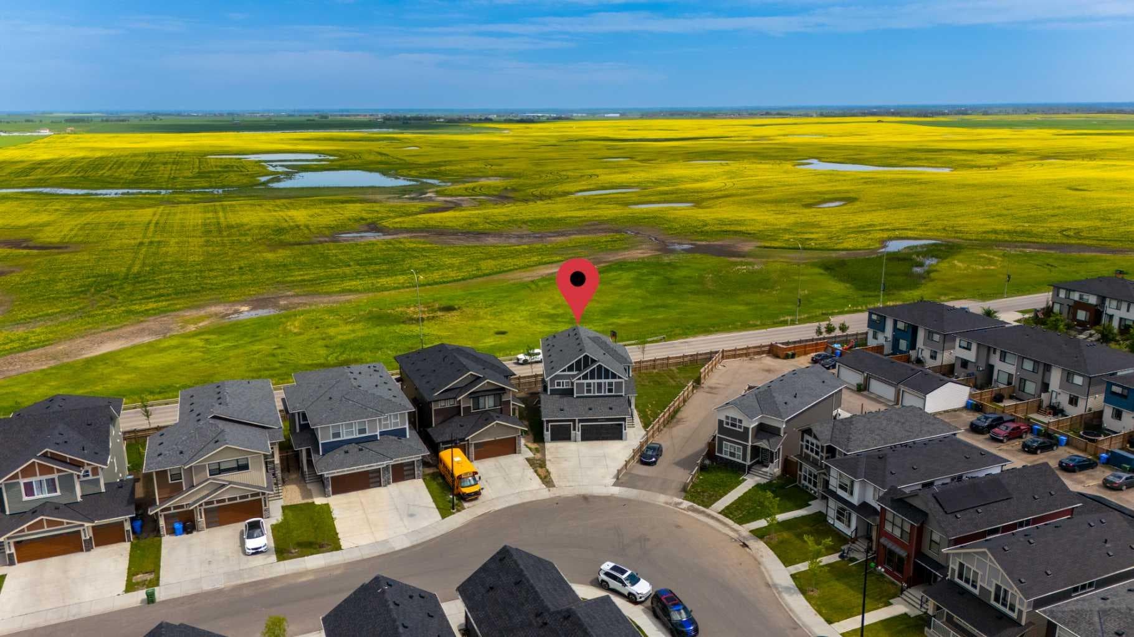
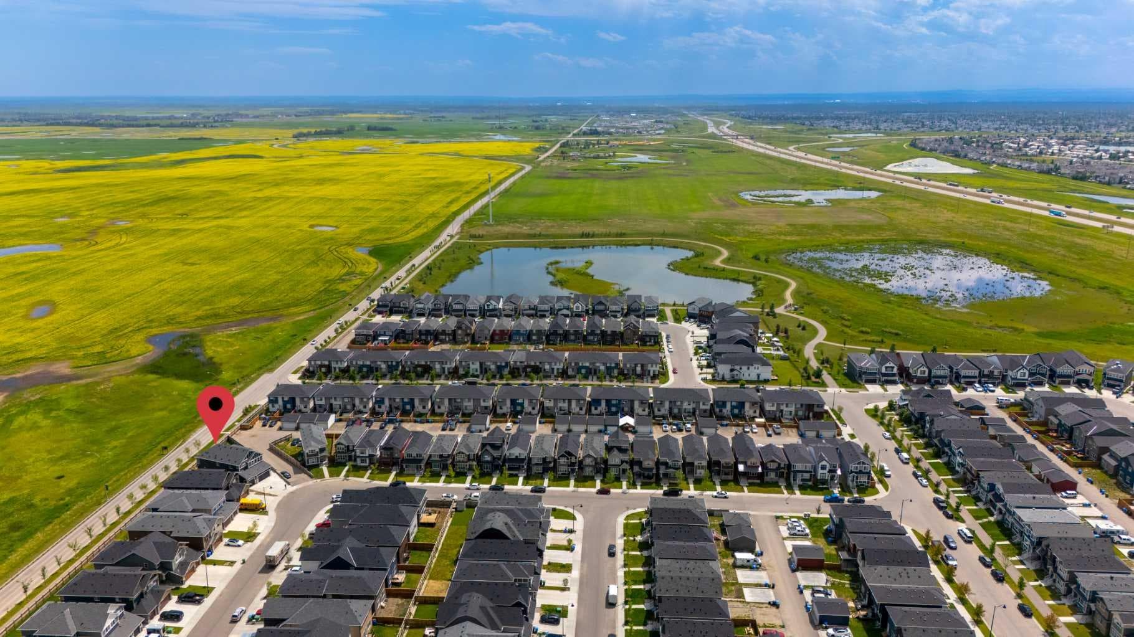
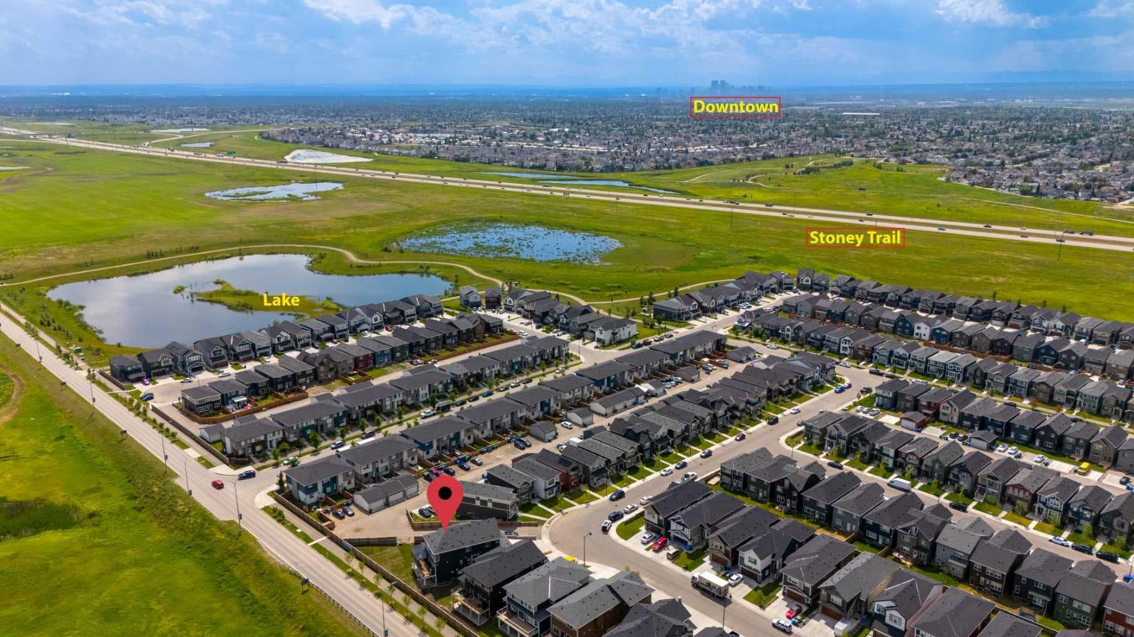
Welcome to this exceptional walkout open to below home, ideally situated on a premium corner lot in the growing community of Homestead, NE Calgary. This impressive property offers breathtaking views, outstanding privacy, a rare oversized pie-shaped lot, and more than enough space for large or multigenerational families. Featuring a total of 8 spacious bedrooms, 6 full bathrooms, a three-bedroom basement legal suite, and a triple-car garage, this home combines luxury, functionality, and excellent income-generating potential. The main floor welcomes you with an elegant open to below living room featuring beautiful wallpaper and custom woodwork, a separate family room, one generously sized bedroom, and a full bathroom. The heart of the home is the massive kitchen, complete with built-in wall ovens, a gas cooktop, abundant cabinetry, and a separate spice kitchen. Step outside onto the oversized covered patio, where you can relax, entertain, and enjoy the peaceful farmland views in comfort. Upstairs, you will find a spacious bonus room, two luxurious primary bedrooms with tray ceiling, each featuring a private ensuite and walk-in closet. Two additional large bedrooms share another full bathroom. The conveniently located upper-floor laundry room includes built-in storage cabinets, making everyday living effortless. The fully developed walkout 3 bedrooms basement legal suite offers an open-concept kitchen with a gas stove, a spacious living room highlighted by custom woodwork, and three well-sized bedrooms. One bedroom includes its own ensuite bathroom and walk-in closet, while an additional full bathroom serves the rest of the legal suite. The basement is currently tenant-occupied, offering immediate rental income potential. Additional features include central air conditioning, decorative wallpaper throughout selected living areas and bathrooms, custom wood detailing, a fully fenced backyard, and an enormous pie-shaped outdoor space perfect for entertaining, gardening, or family activities. Enjoy an excellent location just a one-minute walk from a nearby park and only minutes from Stoney Trail, East Hills Costco, Walmart, and East Hills Shopping Centre. Tim Hortons is approximately three minutes away, with additional future amenities planned nearby, including Anytime Fitness, grocery options, and restaurants. This is a rare opportunity to own a spacious, income-generating walkout property with spectacular views, premium upgrades, and one of the largest lots in the community. Book your private showing today with your favourite Realtor!

MaxWell Capital Realty
Where Real Estate Happens
75 Crowfoot rise NW, #150
Calgary, AB, T3G 4P5
Cell: +1 403 478 8558
Office: 403-282-7770
jimang.realty@gmail.com
General Info
Sign in to view financial details, taxes & ownership.
Data was last updated July 17, 2026 at 06:02 AM (Mountain Time)
Listing data supplied by Pillar 9™ MLS® System; deemed reliable but not guaranteed accurate. The trademarks MLS®, Multiple Listing Service® and associated logos are owned by CREA. For information purposes only — not intended to solicit properties currently listed for sale or buyers already under contract.
MaxWell Capital Realty
Where Real Estate Happens
75 Crowfoot rise NW, #150
Calgary, AB, T3G 4P5
Cell: +1 403 478 8558
Office: 403-282-7770
jimang.realty@gmail.com