
Apartment in Sunalta

$188,000
309, 1605 16 Avenue SW
Interested?
Send Jim a quick note — replies within the day.
Listing Description
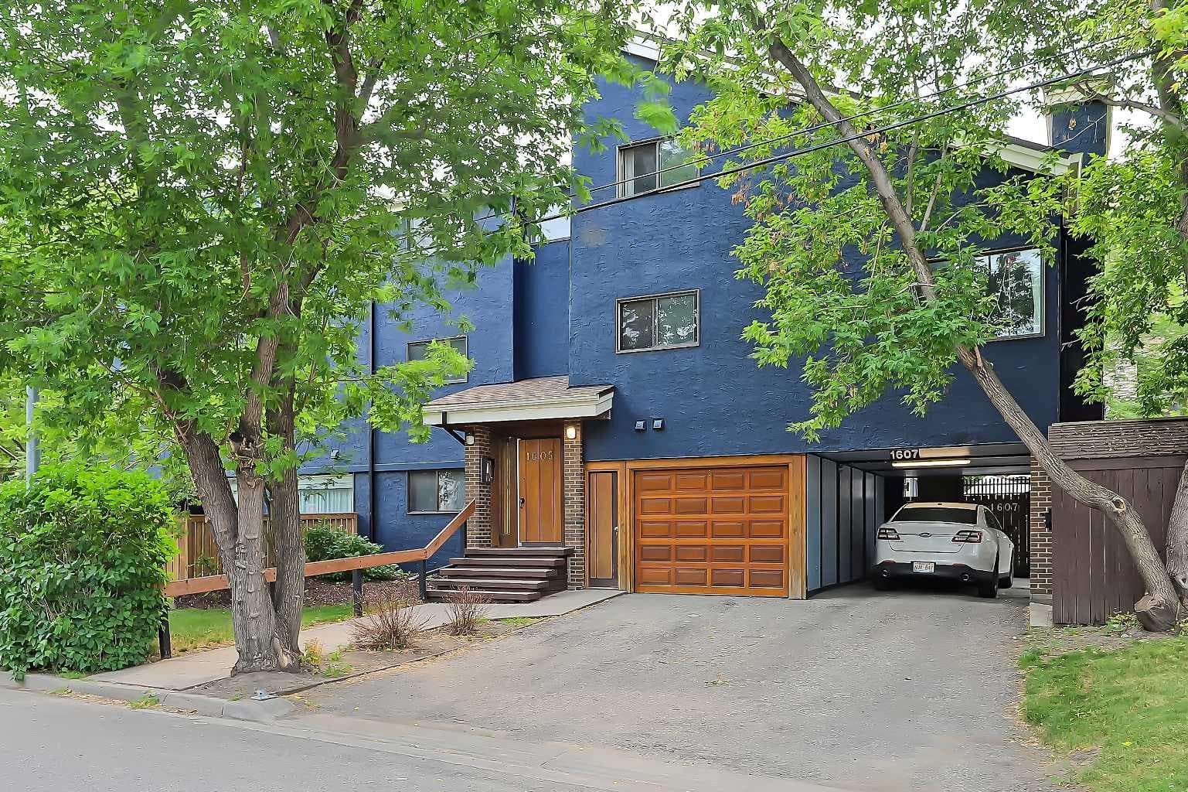
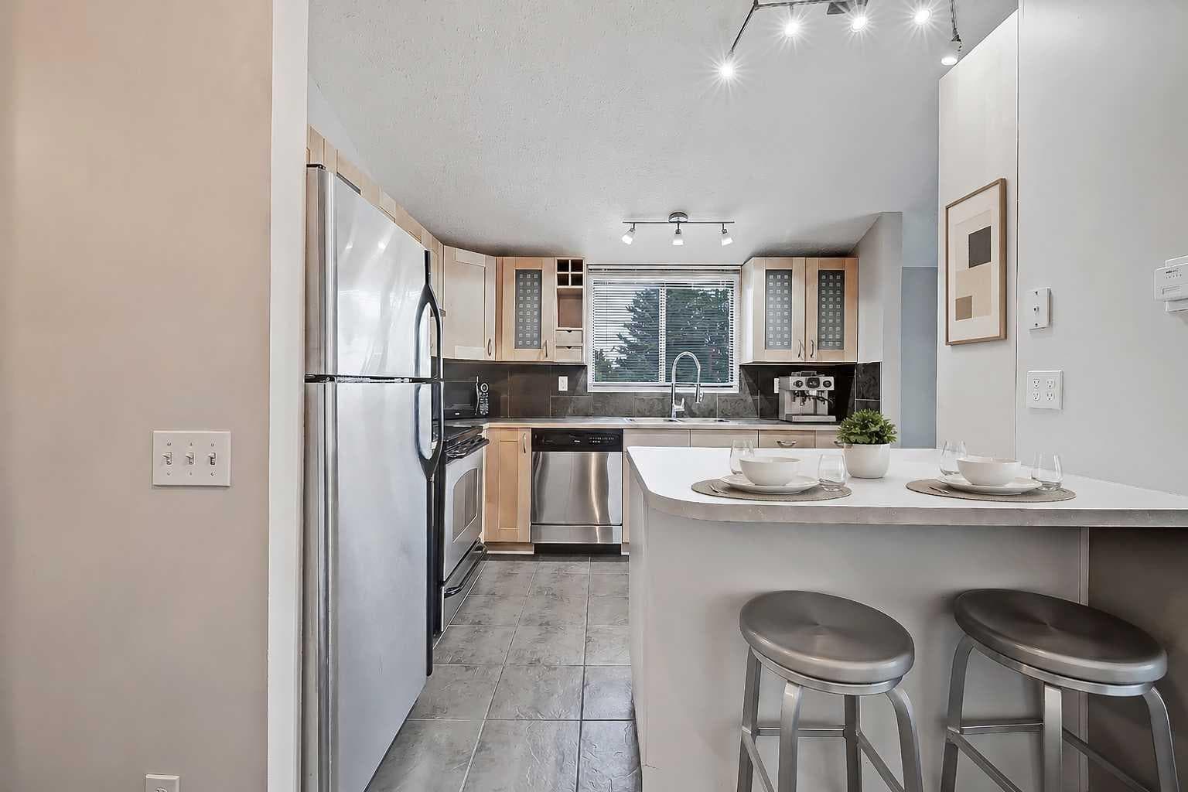
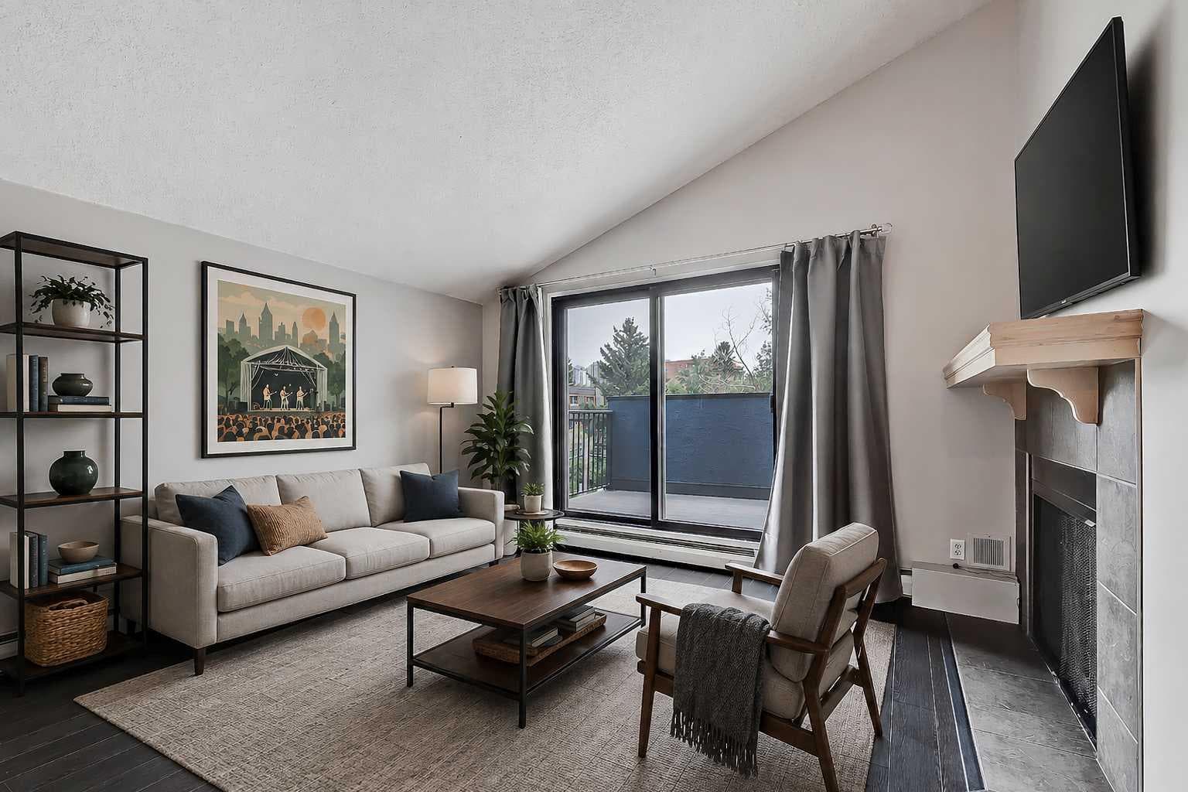
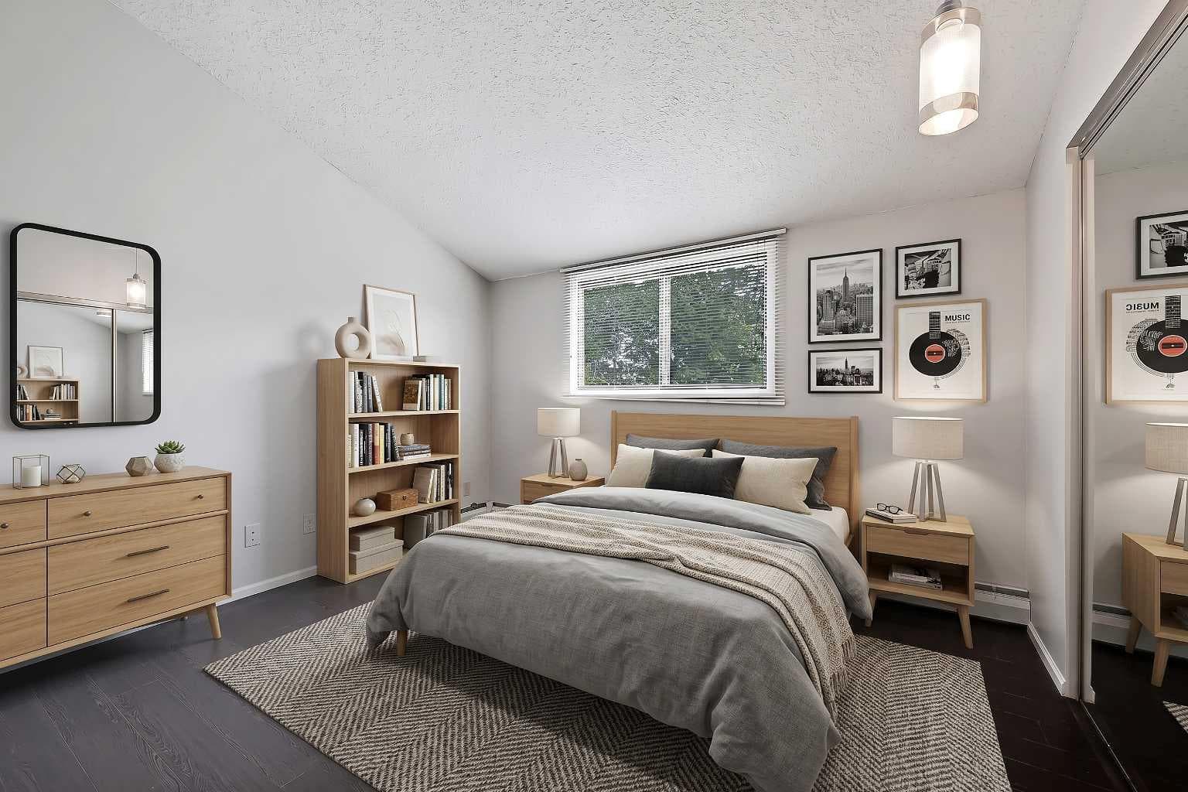
RENOVATED TOP FLOOR SUNALTA CONDO | VAULTED CEILING | HUGE BALCONY | WALK TO AMENITIES & LRT! Set in a quaint pocket of Sunalta, this updated top floor, end unit condo delivers the kind of character, comfort and convenience that make inner-city living so appealing. The vaulted ceiling and unique floor plan give the home a sense of openness that feels larger than expected, while thoughtful improvements, a huge private balcony and excellent in-suite storage add to the everyday livability. With the Sunalta LRT station just a short walk away, and downtown, 17th Avenue, local parks and neighbourhood services all easily accessible, this home offers a connected lifestyle in a setting that still feels calm, comfortable and easy to enjoy. The unit itself is bright, functional and thoughtfully designed, with a layout that makes excellent use of the square footage. The kitchen is a real highlight, offering a larger footprint than many comparable condos, along with generous cabinet storage, smart organization, ample prep space and a raised eating bar that adds flexibility for quick meals or conversation while cooking. The living room is spacious and inviting, with large patio doors bringing in natural light and opening directly onto the oversized balcony with downtown skyline views, creating a wonderful place to enjoy morning coffee or warm summer nights. The generously sized bedroom includes a large closet and is adjacent to the tastefully renovated 4-piece bathroom, while the full-size in-suite washer and dryer add practical function and day-to-day ease. One of the most unique features of this property is the loft-style in-suite storage area, which is not included in the registered square footage and provides valuable extra room for seasonal items, luggage, outdoor gear or anything you want tucked away but still close at hand. Energized parking is another welcome feature, especially through the winter months. The combination of modern finishes, in-suite laundry, impressive outdoor space and smart storage makes this home especially functional for inner-city condo living. The neighbourhood is loved for its central location, established character and easy access to some of Calgary’s best urban amenities. From here, you can walk to the Sunalta LRT station, connect quickly to downtown or head toward 17th Avenue for dining, coffee, shopping, fitness studios and everyday conveniences. Royal Sunalta Park and the Calgary Tennis Club are just a block away, and numerous off-leash parks are also within easy walking distance. Whether you are a first-time buyer, downsizer or investor looking for a beautifully maintained and easy-to-enjoy property, this home offers a low-maintenance lifestyle in one of Calgary’s premier inner-city communities. Welcome Home.

MaxWell Capital Realty
Where Real Estate Happens
75 Crowfoot rise NW, #150
Calgary, AB, T3G 4P5
Cell: +1 403 478 8558
Office: 403-282-7770
jimang.realty@gmail.com
General Info
Sign in to view financial details, taxes & ownership.
Data was last updated June 17, 2026 at 12:08 PM (Mountain Time)
Listing data supplied by Pillar 9™ MLS® System; deemed reliable but not guaranteed accurate. The trademarks MLS®, Multiple Listing Service® and associated logos are owned by CREA. For information purposes only — not intended to solicit properties currently listed for sale or buyers already under contract.
MaxWell Capital Realty
Where Real Estate Happens
75 Crowfoot rise NW, #150
Calgary, AB, T3G 4P5
Cell: +1 403 478 8558
Office: 403-282-7770
jimang.realty@gmail.com