Property-2 (Beta)

Apartment in Mahogany
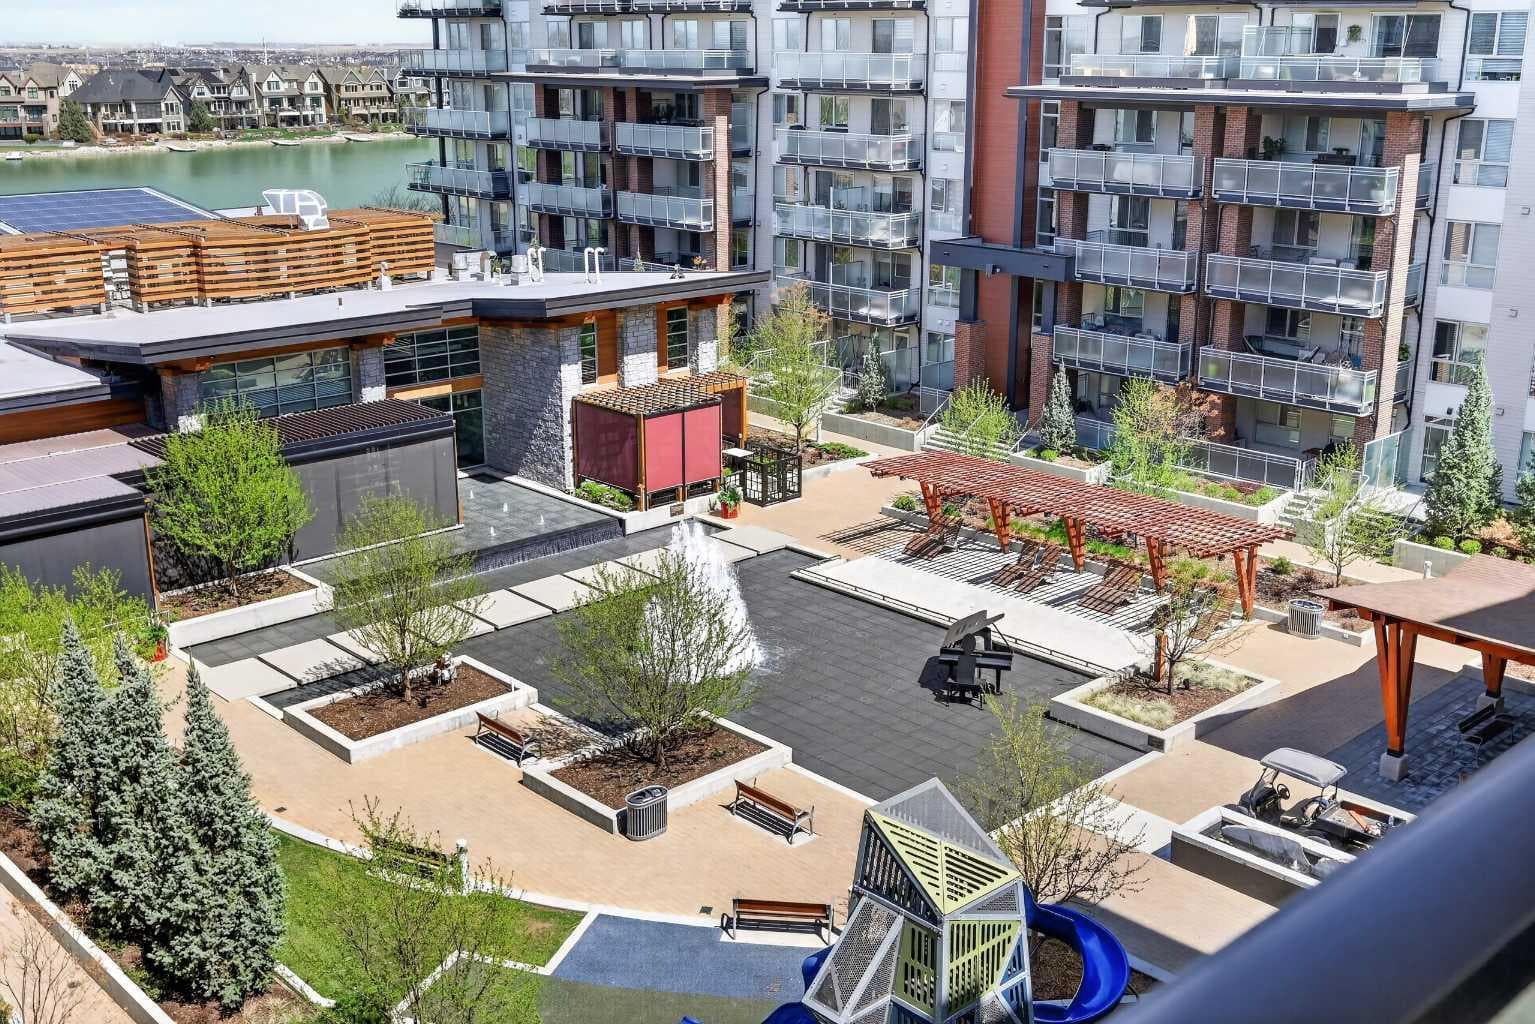
504, 122 Mahogany Centre SE — photo 1
Tap to enlarge
504, 122 Mahogany Centre SE — photo 2
504, 122 Mahogany Centre SE — photo 3
+27 Photos
Active
Active

$439,000

504, 122 Mahogany Centre SE

Mahogany, Calgary, T3M 2Y1
Listing courtesy of Jayman Realty Inc.
MLS # A2311269Get qualified
2
Beds
1
Baths
652.2
Sqft

Interested?

Send Jim a quick note — replies within the day.

or call +1 403 478 8558

Listing Description

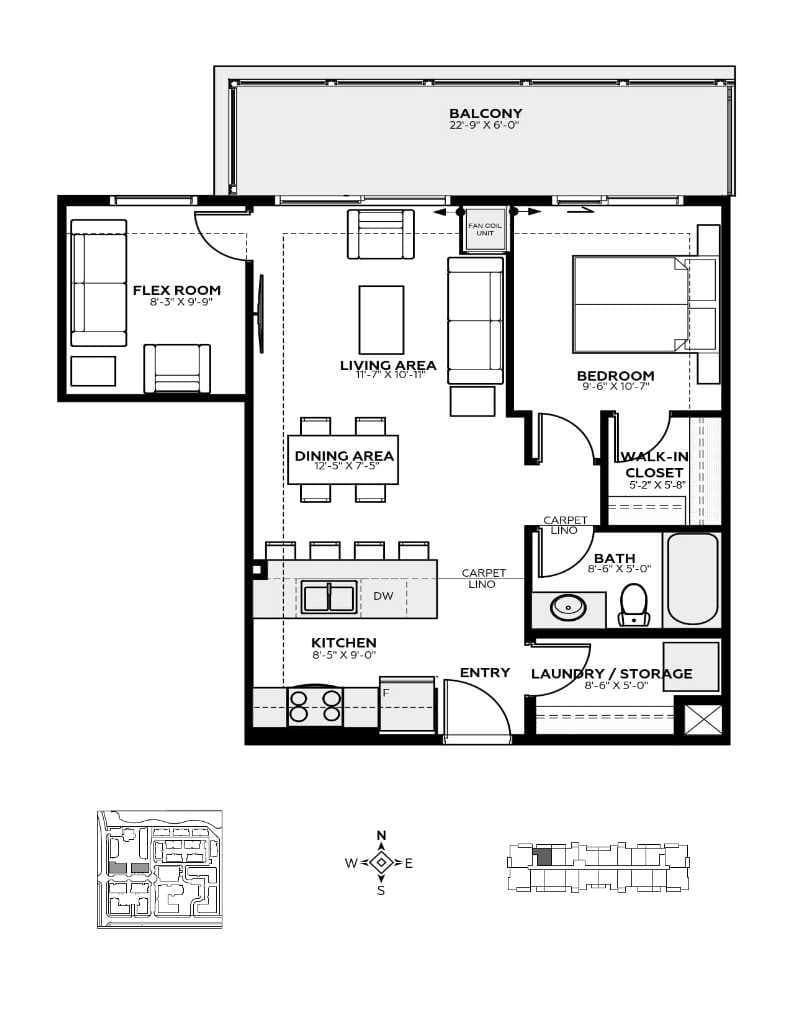
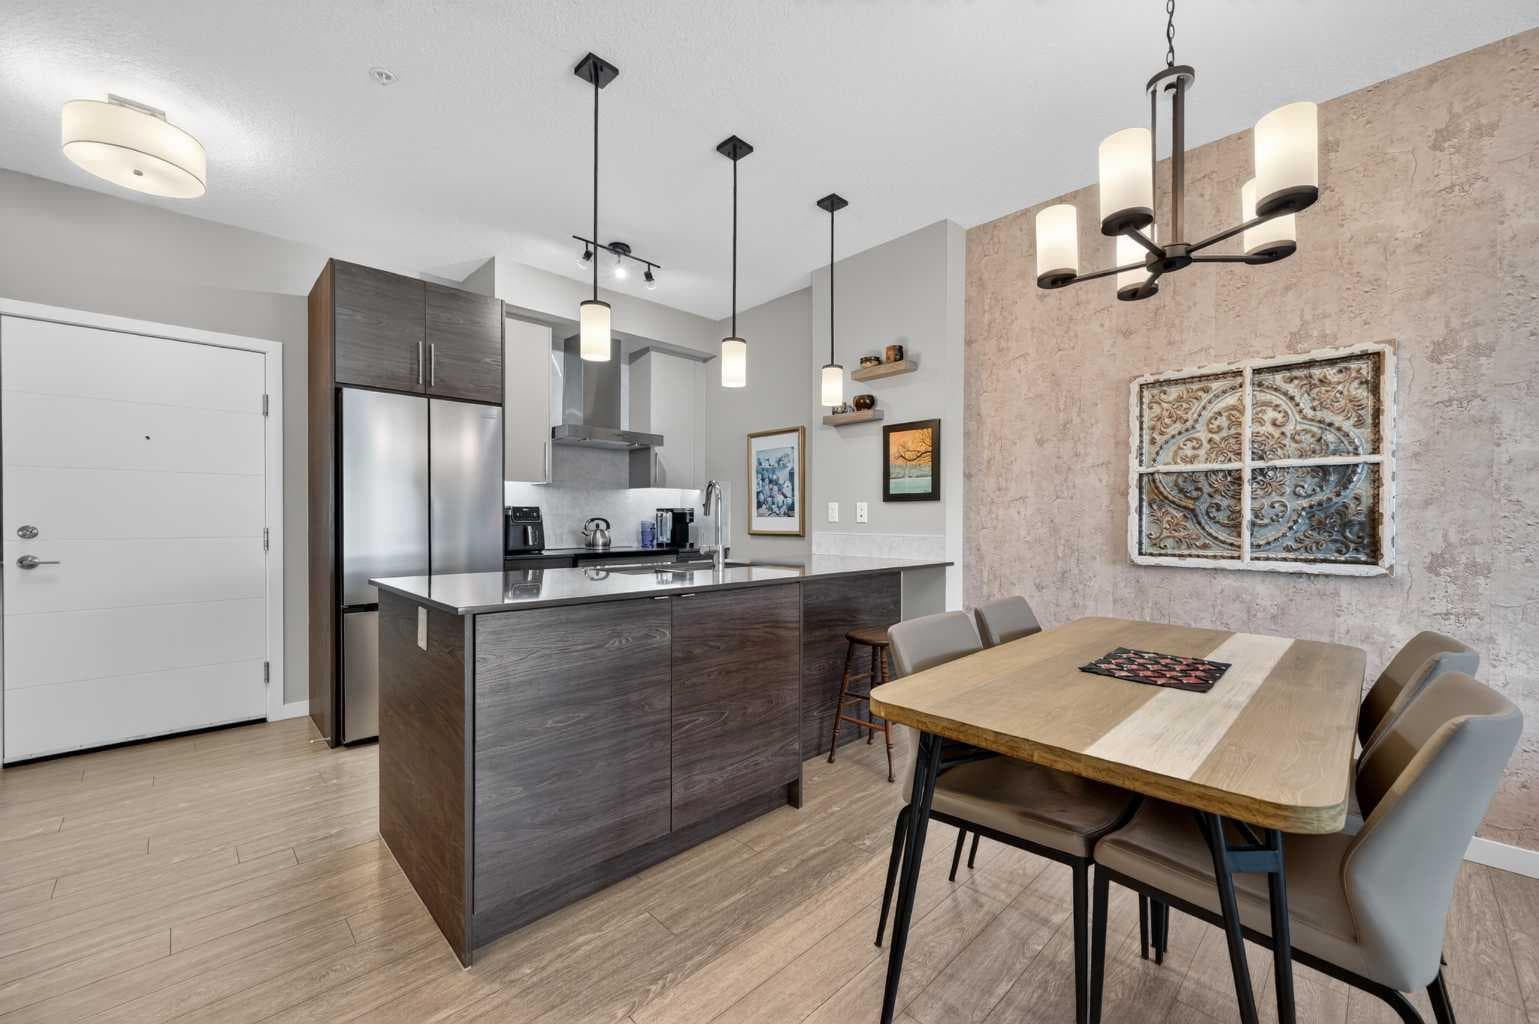
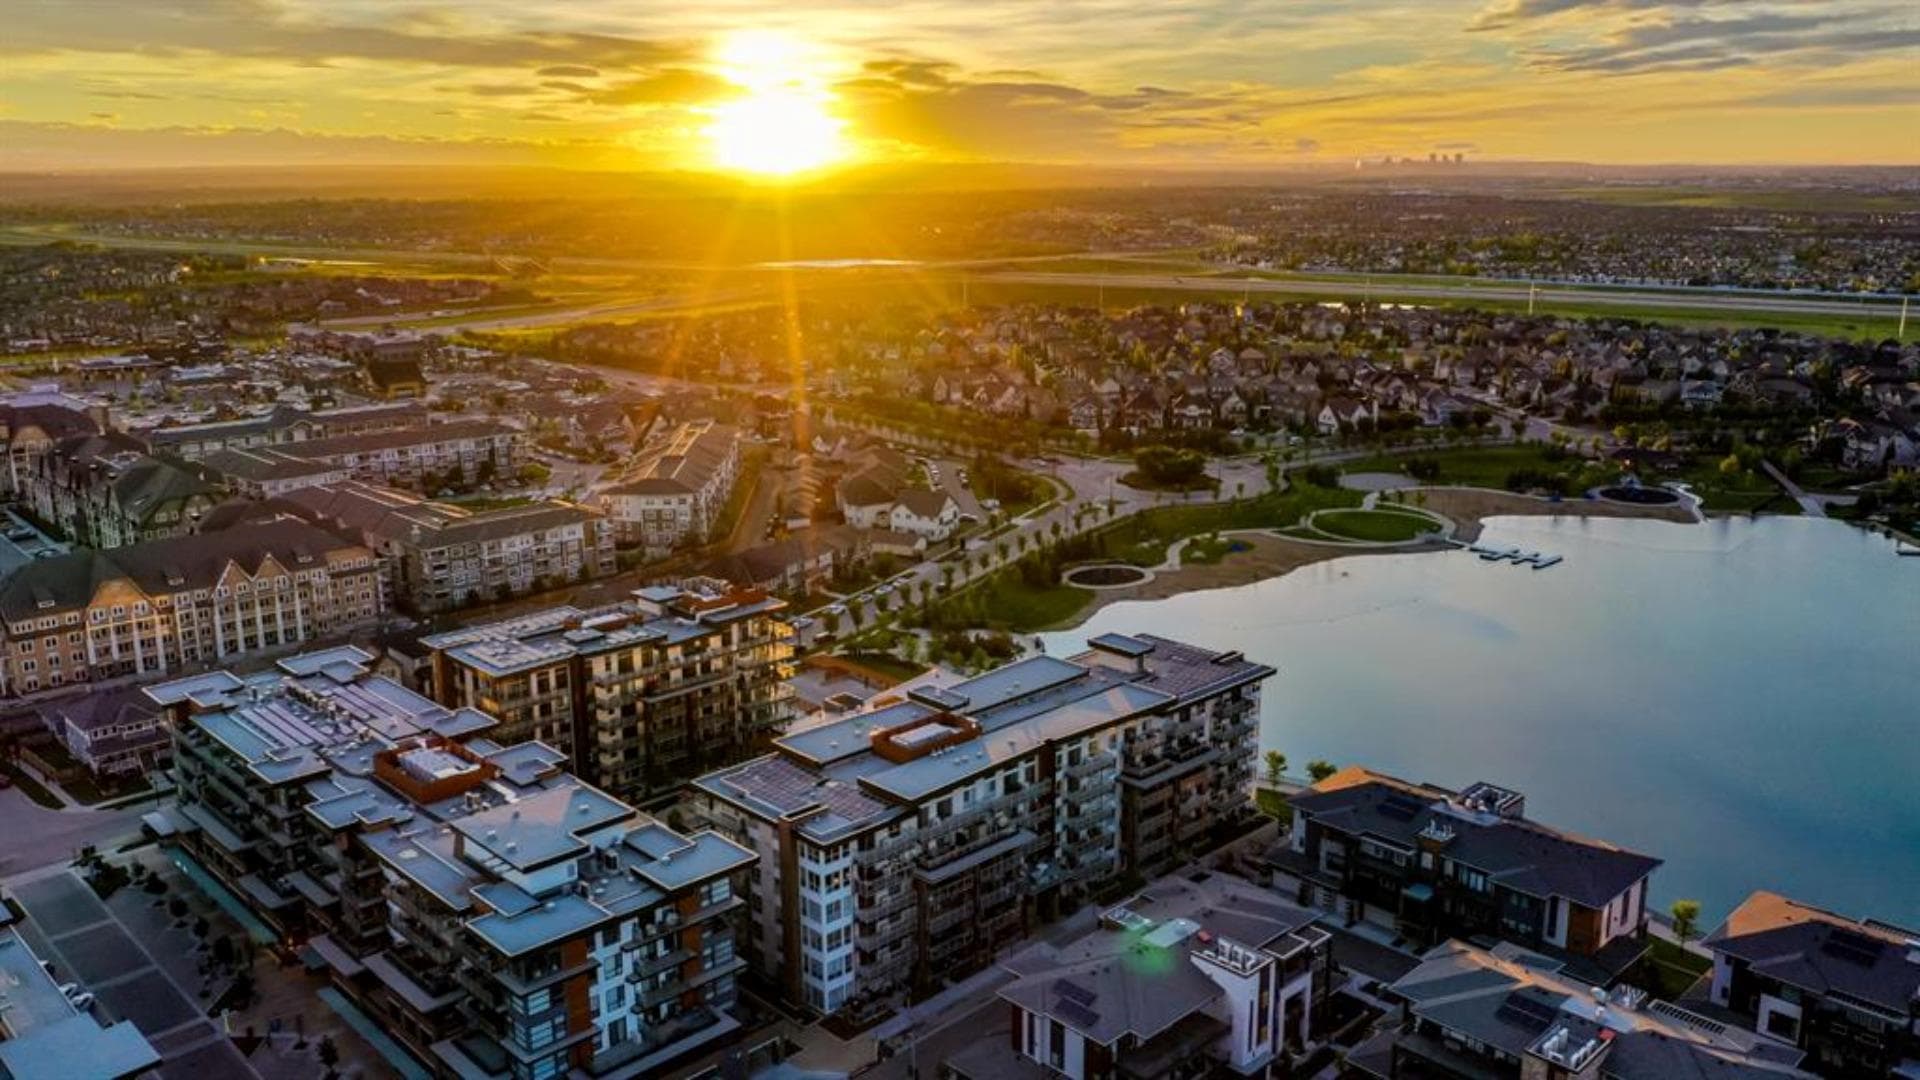
Discover this beautiful 2 BEDROOM, 1 BATH, LAKE VIEW + BALCONY, INDOOR PARKING! BONUS: The seller will prepay the condo fees for 6 months on a qualified offer! The fifth floor home offers unique views above the impressive central courtyard and water feature with a seasonal fountain. Expansive views facing the Lake! Very clean, never rented, and always lovingly maintained. Upgrades include stainless steel appliances (newer appliances - Induction cooktop stove), LVP flooring, and tile floors, Carpets in bedrooms, a stainless steel undermount sink, 1 titled parking stall, storage in the storage room with a private locker, bedroom(s) views of the courtyard/lake, and so much more! WESTMAN VILLAGE RESORT LIVING - Impressive landscaping matches the picturesque views from your future backyard, with fountains, park benches, bridges, pathways & raised planters. 40,000 sf amenity centre speaks for itself. Activities are available for all interests & hobbies. Including a swimming pool with a 2-story water slide, a golf simulator, a fitness center, a movie theatre & so much more... 24-hour, 7-day-a-week security & concierge service. Your new home features an open floor plan that enhances your lifestyle with Jayman Core Performance & beautiful Fit and Finish. This home features exceptional specifications, including solar panels on every building, forced-air heat/AC, triple-pane windows, Vancouver-inspired architecture with oversized covered balconies, and hardie board siding with extensive brick & stone masonry. Truly a one-of-a-kind experience, join the select few who will call Calligraphy their home. Winter eliminated 1,292 underground parking stalls- not just for our residents but also their guests & visitors with extensive pedestrian +15 skywalks & underground passageways—200 visitor parking stalls located in the heated, underground parkade. There are 10 short-term-stay hotel suites, electric dual-car chargers, 3 restaurants, the famous Alvin's Restaurant (casual-upscale jazz bar), Chairman’s Steakhouse, Alvin's Jazz club & Diner Deluxe. Plus, Analog Coffee, Chopped Leaf, Village Medical, Mahogany Village Dental, Sphere Optometry, Active Sports Therapy, JC Spa, PHI Medical Aesthetics, Moderna Cannabis, MASH Eats, Marble Slab, Dolphin Dry Cleaners, 5 Vines & Mode Fitness Studio, plus Pie Junkie and a daycare. Outstanding $8 Million on the surface & landscaping: 596 Trees, 8019 shrubs, 1940 grasses, 4292 perennials, 10 fountains onsite! Experience the fantastic community and 5-star resort-style living where every day feels like a vacation! Welcome Home!

General Info

Rooms & Size
Rooms Above Grade
4
Bedrooms
2
Beds Above Grade
2
Beds Below Grade
0
Total Baths
1
Full Baths
1
Half Baths
0
Ensuite
No
Living Area
652.2 sqft
Main Level
652.2 sqft
Inside Highlights
Appliances
DishwasherInduction CooktopMicrowaveRange HoodRefrigeratorWasher/Dryer StackedWindow Coverings
Flooring
CarpetCeramic TileVinyl
Interior Features
Breakfast BarBuilt-in FeaturesCloset OrganizersHigh CeilingsOpen FloorplanRecreation FacilitiesStone CountersTrack LightingVinyl WindowsWalk-In Closet(s)
Laundry
In UnitLaundry RoomMain Level
Heating & Cooling
Heating
Fan CoilForced AirNatural Gas
Cooling
None
Parking
Garage
No
Total Parking
1
Features
Additional ParkingElectric GateGarage Door OpenerGuestHeated GarageIn Garage Electric Vehicle Charging Station(s)OversizedParkadeSecuredTitledUnderground
Lifestyle
Community
ClubhouseFishingGatedLakeParkPlaygroundSchools NearbyShopping NearbySidewalksStreet Lights
Association Amenities
Elevator(s)Fitness CenterGazeboGuest SuiteParty RoomPlaygroundPoolRecreation Room
Waterfront
Lake Privileges
Curb Appeal
Exterior Features
CourtyardCovered CourtyardFire PitLightingPlayground
Patio & Porch
Balcony(s)
Lot
Acreage
No
Features
Backs on to Park/Green SpaceClose to ClubhouseLow Maintenance LandscapeSee RemarksStreet LightingViews
Construction
Style
Apartment-Single Level Unit
Materials
BrickComposite SidingStoneWood Frame
Structure Type
High Rise (5+ stories)
Property Subtype
Apartment
Roof, Fencing & Foundation
Roof
Membrane
Foundation
Poured Concrete
Address
Subdivision
Mahogany
Suite
No
Floor
Other
City
Calgary
Province
Alberta
Postal Code
T3M 2Y1
County
Calgary
Use & Rules
Faces
E
Zoning
DC
Restrictions
Restrictions
Easement Registered On TitlePets AllowedRestrictive Covenant
Listing & Market
Days on Market
59
Listing Date
5/14/2026
MLS Number
A2311269
HOA Fees
Fee Amount
$600.46
Frequency
Monthly
Taxes
Annual Tax
$2,852
Assessed Value
$461,500
Tax Year
2,025
Ownership
Title Type
Fee Simple
Ownership Interest
Private
Possession
Possession
Negotiable
Inclusions
TV

Sign in to view financial details, taxes & ownership.

Data was last updated July 12, 2026 at 12:01 PM (Mountain Time)

Listing data supplied by Pillar 9™ MLS® System; deemed reliable but not guaranteed accurate. The trademarks MLS®, Multiple Listing Service® and associated logos are owned by CREA. For information purposes only — not intended to solicit properties currently listed for sale or buyers already under contract.

MaxWell Capital Realty

MaxWell Capital Realty

Where Real Estate Happens

75 Crowfoot rise NW, #150

Calgary, AB, T3G 4P5

Cell: +1 403 478 8558

Office: 403-282-7770

jimang.realty@gmail.com

Get in Touch with Me

Submit your details and receive tailored property recommendations

Prefer Direct Approach ?

Cell: +1 403 478 8558

Office: 403-282-7770

jimang.realty@gmail.com

Location

75 Crowfoot rise NW, #150

Calgary, AB, T3G 4P5

Contact Me

Finding your perfect home we help you find your perfect home, investment property, or rental with ease and confidence.

Prefer Direct Approach ?

Cell: +1 403 478 8558

Office

403-282-7770

Location

75 Crowfoot rise NW, #150

Calgary, AB, T3G 4P5

MaxWell Capital Realty

Licensed Brokerage: MaxWell Capital Realty

Licensed Real Estate Associate: Jim Ang Li, Associate

Copyright 2026 by Pillar9. All Rights Reserved.

Data is supplied by Pillar 9™ MLS® System. Pillar 9™ is the owner of the copyright in its MLS® System. Data is deemed reliable but is not guaranteed accurate by Pillar 9™.

The trademarks MLS®, Multiple Listing Service® and the associated logos are owned by The Canadian Real Estate Association (CREA) and identify the quality of services provided by real estate professionals who are members of CREA. Used under license.

For information purposes only. Not intended to solicit properties currently listed for sale. If your property is currently listed with a REALTOR®, please disregard this advertisement.

Designed by Bowrand | © 2026 All rights reserved