Property-2 (Beta)

Detached in SW Southridge
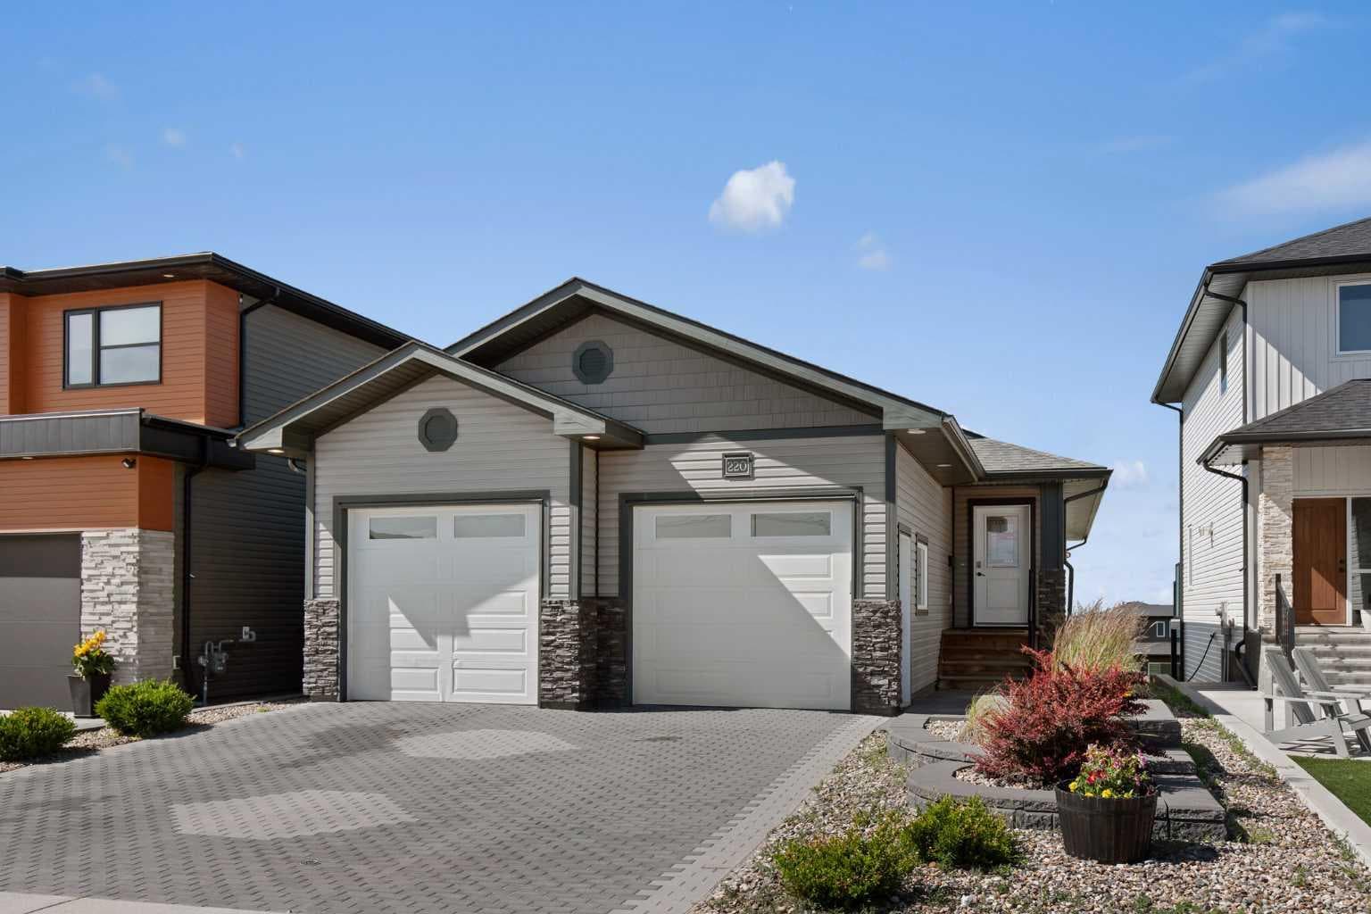
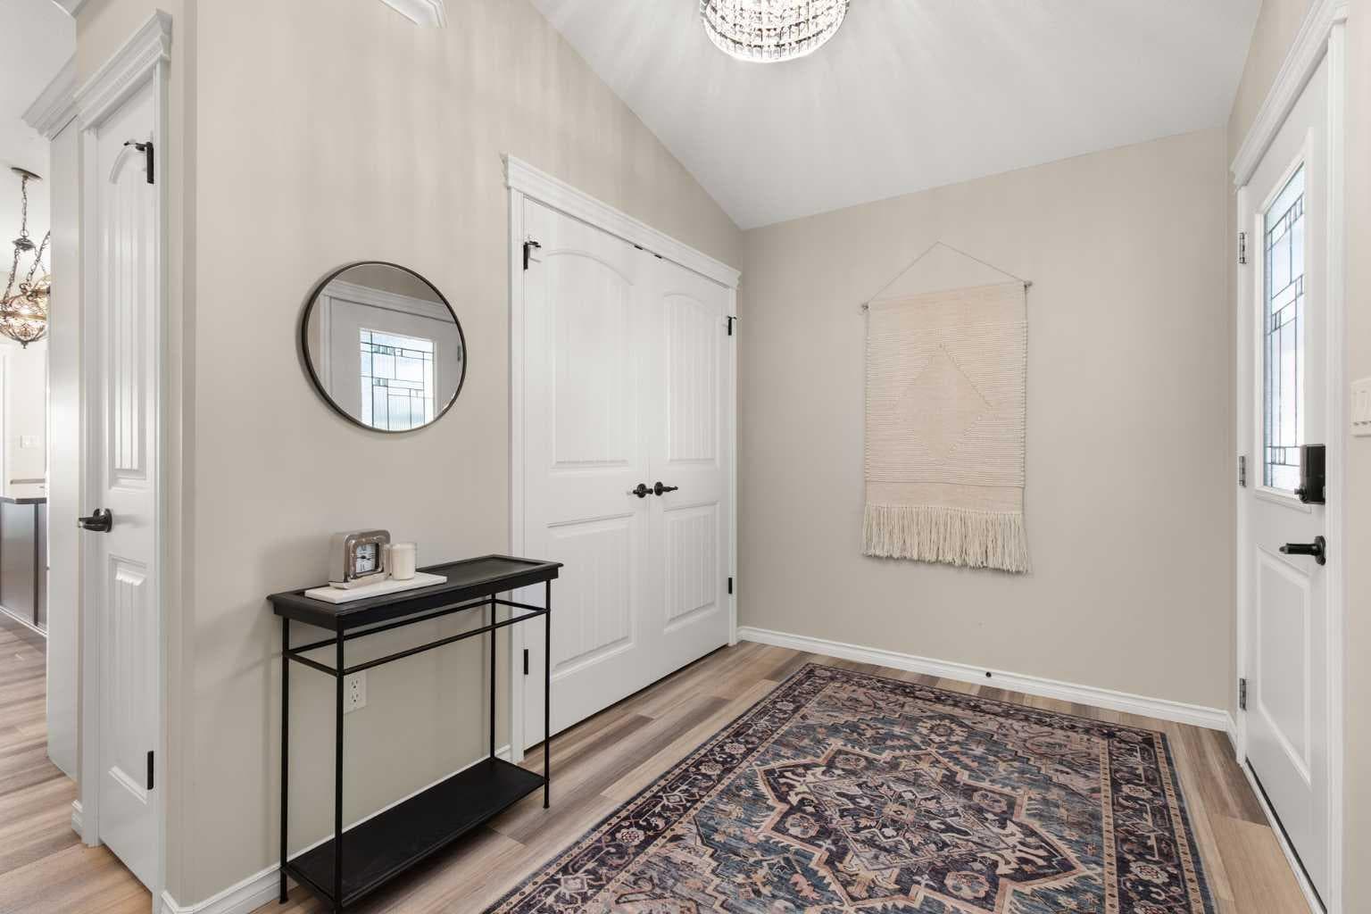
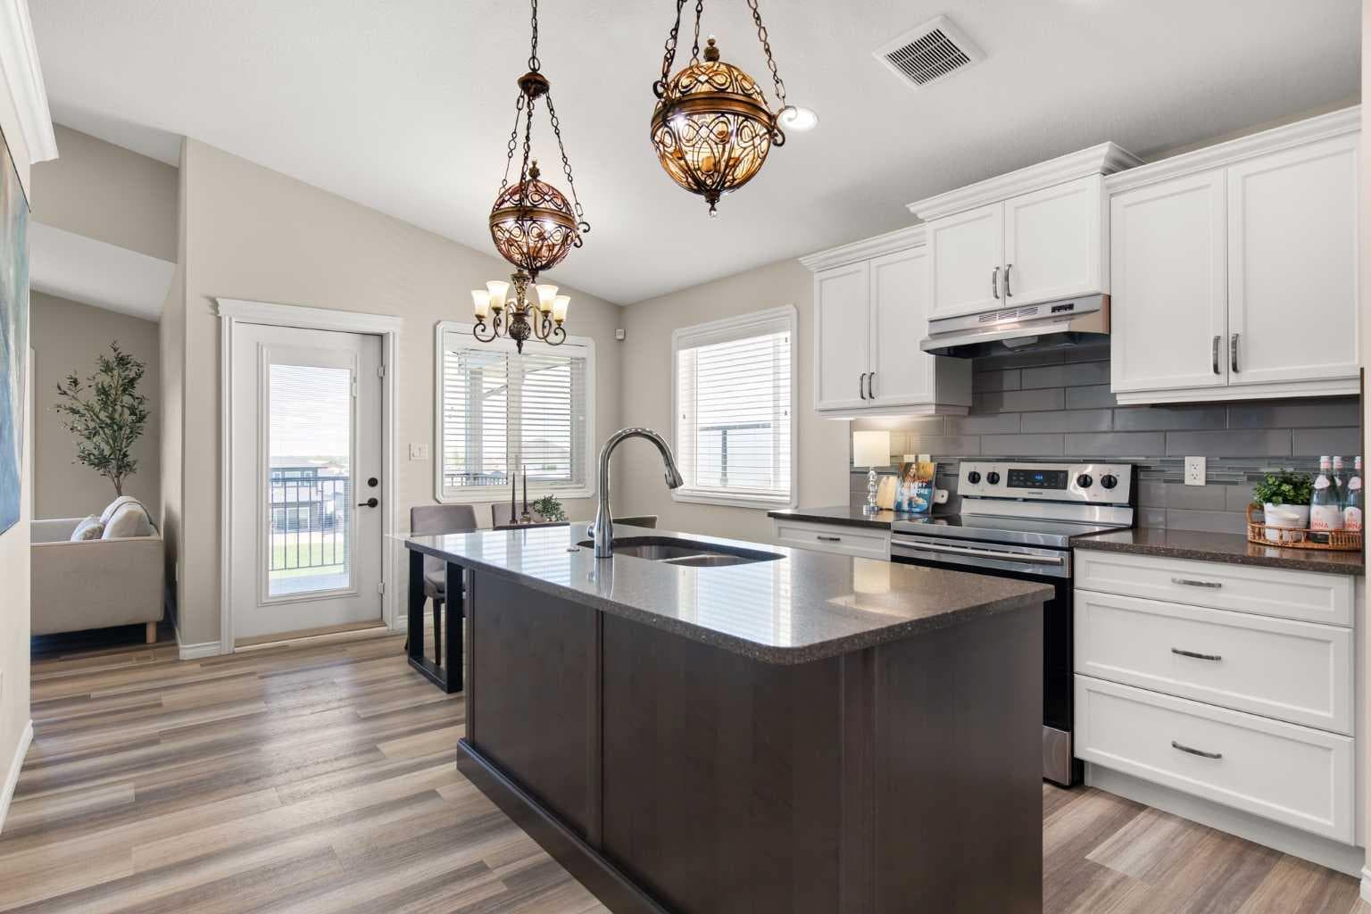
220 Sierra Road SW — photo 1
Tap to enlarge
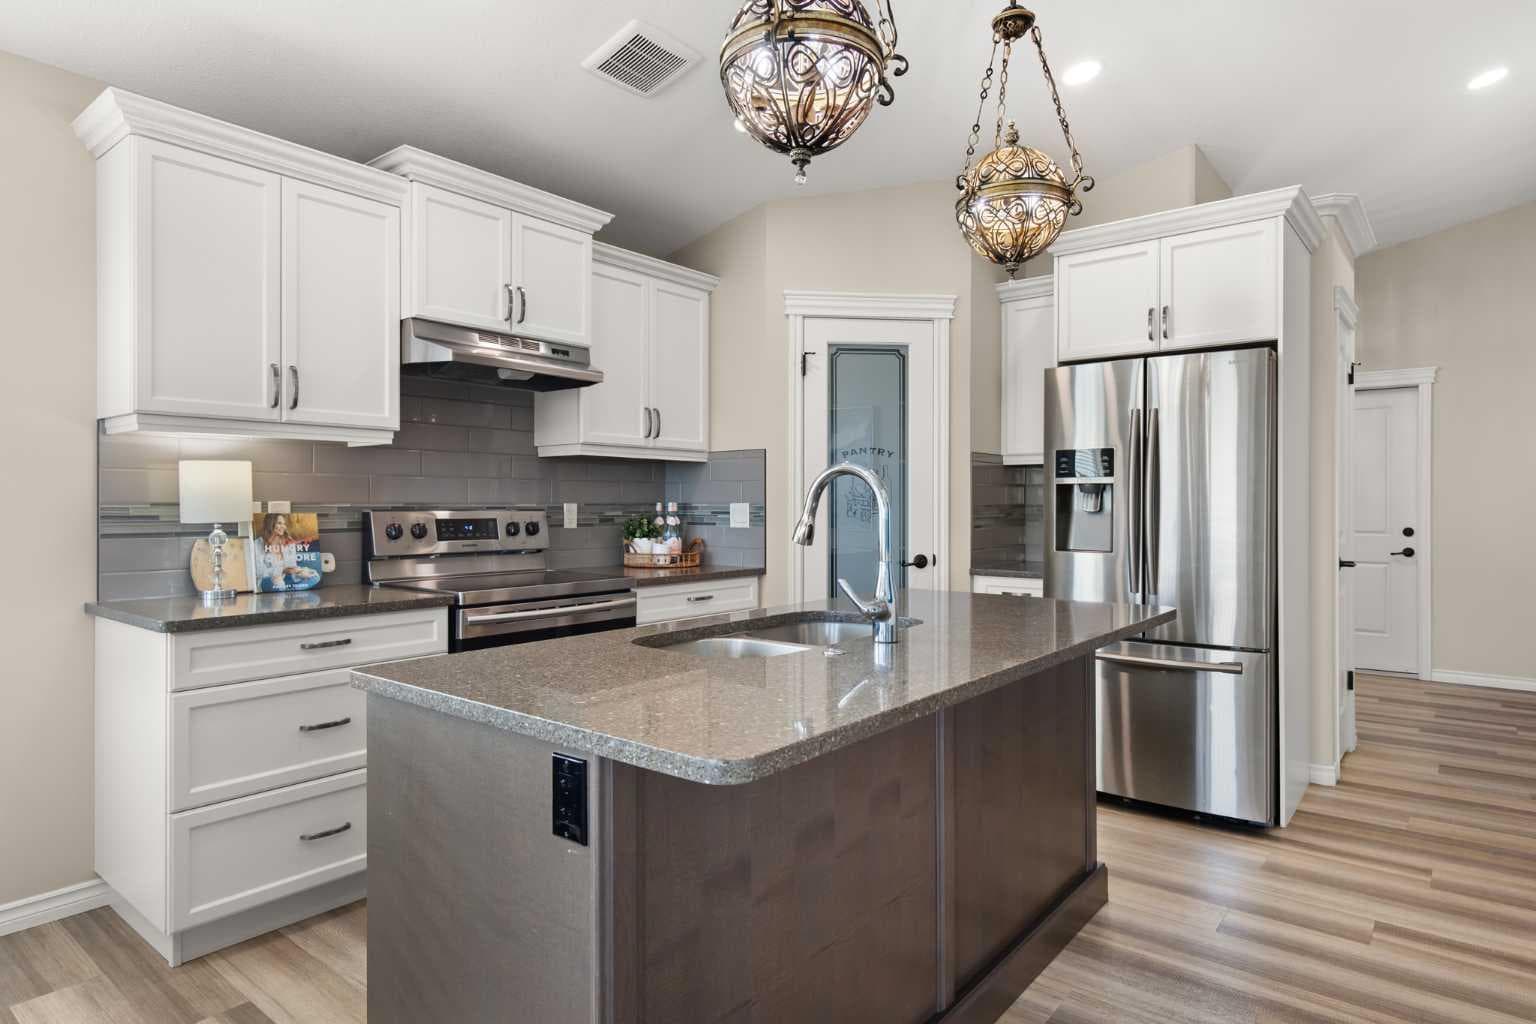
220 Sierra Road SW — photo 2
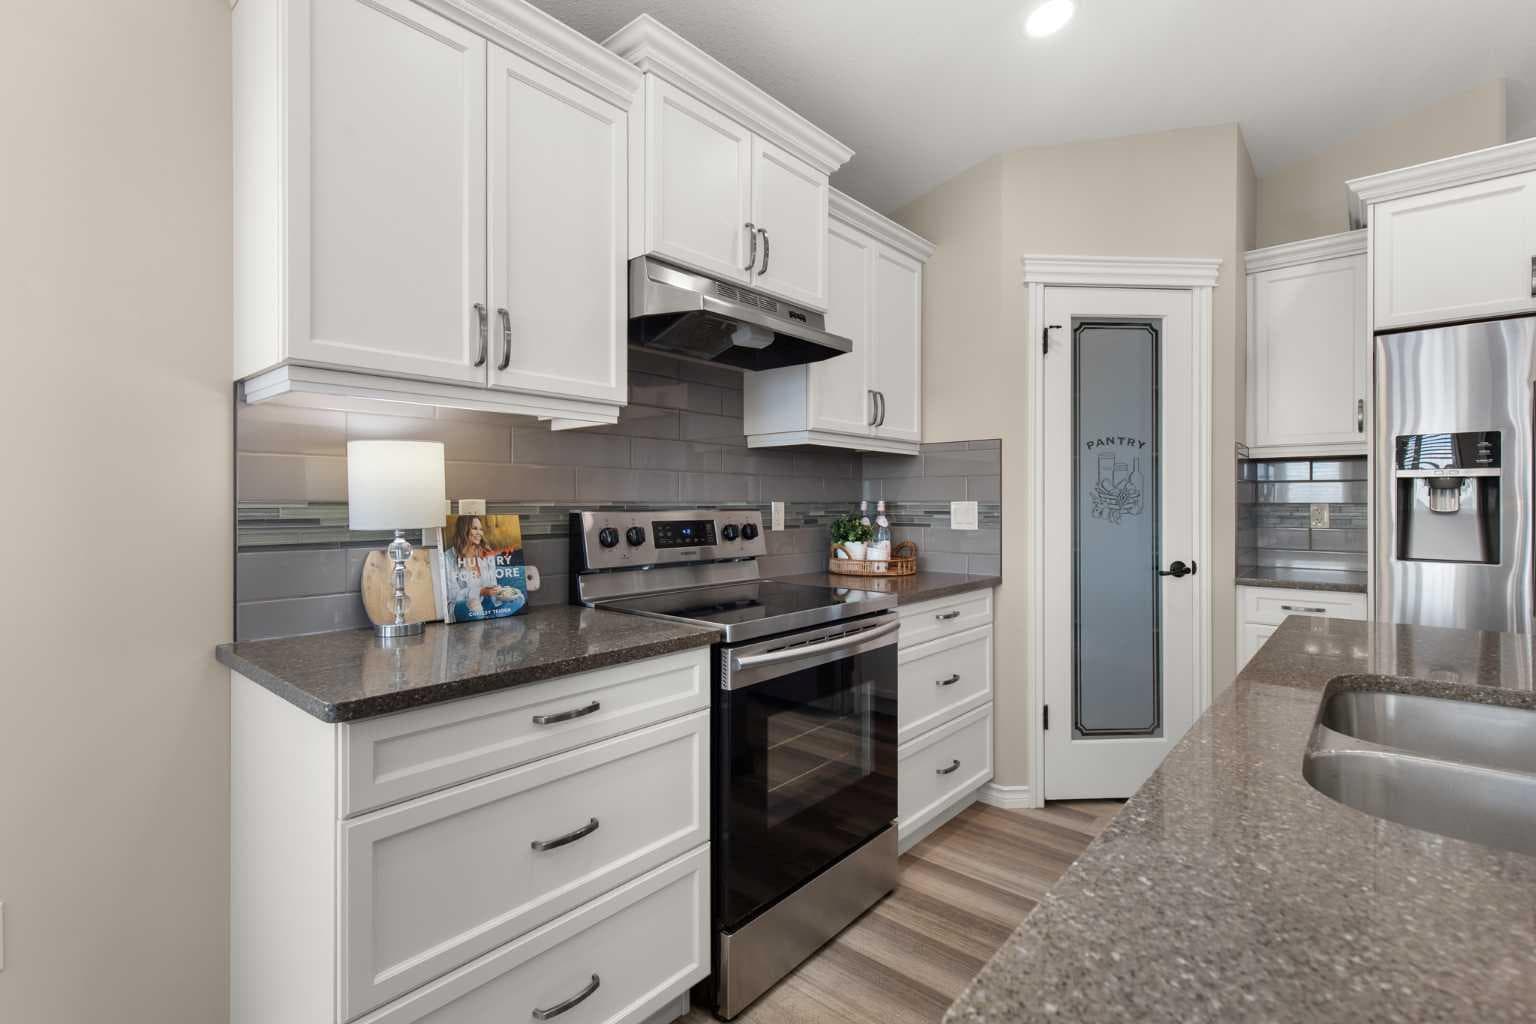
220 Sierra Road SW — photo 3
+27 Photos
Active
Active

$585,000

220 Sierra Road SW

SW Southridge, Medicine Hat, T1B4Y6
Listing courtesy of REAL BROKER
MLS # A2317127Get qualified
4
Beds
2
Baths
1,077
Sqft

Interested?

Send Jim a quick note — replies within the day.

or call +1 403 478 8558

Listing Description

Custom-built Walk Out Bungalow backing pathways and green space, features separate living quarters, perfect for buyers looking for a care giver, income helper, accommodate a family member or rent to students!! This walkout bungalow is located in one of Medicine Hat’s newest developments in the south, close to walking paths and amenities! The home features a suite and each unit includes gorgeous custom kitchens, two bedrooms, private laundry, gas fireplaces for cozy winter evenings, covered decks with gas lines for BBQ's and the upper level has accessible with the addition of wider doors and hallways if this is something you require. The home is designed for easy upkeep featuring vinyl flooring throughout. Additional highlights include a stunning view of the walking park and Teepee in the distance, high end appliance packages, custom cabinets with quartz countertops, under-cabinet lighting, recessed ceiling lighting in the both primary bedrooms, a walk-in shower in the main bathroom, a jetted tub in the lower level bathroom, neutral colours throughout, a vaulted ceiling in the main floor living room with large windows overlooking the greenbelt, underground sprinklers front and back, zone heating, central vacuum with attachments, hot water on demand, and custom blinds. This home comes with a double attached heated garage. Situated in a very quiet neighbourhood, it is close to schools including the college, city transit, and recreational facilities! This home might just be what you're looking for!

General Info

Rooms & Size
Rooms Above Grade
4
Bedrooms
4
Beds Above Grade
2
Beds Below Grade
2
Total Baths
2
Full Baths
2
Half Baths
0
Ensuite
No
Living Area
1,077 sqft
Main Level
1,077 sqft
Inside Highlights
Appliances
Built-In RefrigeratorCentral Air ConditionerGarage Control(s)GarburatorMicrowaveRange HoodStove(s)Washer/Dryer
Flooring
Vinyl
Interior Features
Breakfast BarHigh CeilingsKitchen IslandSeparate EntranceVinyl Windows
Laundry
Laundry RoomLower LevelMain Level
Fireplace
Family RoomGasLiving Room
Heating & Cooling
Heating
Forced AirZoned
Cooling
Central Air
Parking
Garage
Yes
Garage Spaces
2
Total Parking
5
Features
Double Garage AttachedGarage Faces FrontHeated Garage
Lifestyle
Community
GolfParkPlaygroundSchools NearbyShopping NearbyWalking/Bike Paths
Curb Appeal
Exterior Features
BalconyBBQ gas lineOtherPrivate Yard
Patio & Porch
DeckPatio
Lot
Acreage
No
Lot Size
0.1 ac
Lot Size
4,392 sqft
Frontage (ft)
39.37
Frontage
12.00M 39`4"
Features
Backs on to Park/Green SpaceLandscapedLow Maintenance LandscapeUnderground SprinklersViews
Construction
Style
Attached-Up/DownBungalow
Materials
Vinyl Siding
Structure Type
House
Property Subtype
Detached
Roof, Fencing & Foundation
Roof
Asphalt Shingle
Fencing
Fenced
Foundation
Poured Concrete
Basement
Type
Full
Development
Finished
Features
Walk Out
Address
Subdivision
SW Southridge
Suite
Yes
City
Medicine Hat
Province
Alberta
Postal Code
T1B4Y6
County
Medicine Hat
Use & Rules
Faces
S
Zoning
R-LD
Restrictions
Restrictions
None Known
Listing & Market
Days on Market
19
Listing Date
7/4/2026
Open Houses
1
MLS Number
A2317127
Taxes
Annual Tax
$4,804
Tax Year
2,026
Tax Block
23
Tax Lot
64
Ownership
Title Type
Fee Simple
Ownership Interest
Private
Possession
Possession
Immediate
Inclusions
Fridge(2)Stove(2)Hood Range (1)Washer & Dryer(2)Bi-Dishwasher(2)Bi-Microwave(1)All BlindsGarage Door Openers(2)Garage Remotes (2)Central Vac with AttachmentsWooden Shelving in GarageGas Stove in main floor family with remoteGarburator(2)Central AirUnderground Sprinklers

Sign in to view financial details, taxes & ownership.

Data was last updated July 23, 2026 at 06:11 AM (Mountain Time)

Listing data supplied by Pillar 9™ MLS® System; deemed reliable but not guaranteed accurate. The trademarks MLS®, Multiple Listing Service® and associated logos are owned by CREA. For information purposes only — not intended to solicit properties currently listed for sale or buyers already under contract.

MaxWell Capital Realty

MaxWell Capital Realty

Where Real Estate Happens

75 Crowfoot rise NW, #150

Calgary, AB, T3G 4P5

Cell: +1 403 478 8558

Office: 403-282-7770

jimang.realty@gmail.com

Get in Touch with Me

Submit your details and receive tailored property recommendations

Prefer Direct Approach ?

Cell: +1 403 478 8558

Office: 403-282-7770

jimang.realty@gmail.com

Location

75 Crowfoot rise NW, #150

Calgary, AB, T3G 4P5

Contact Me

Finding your perfect home we help you find your perfect home, investment property, or rental with ease and confidence.

Prefer Direct Approach ?

Cell: +1 403 478 8558

Office

403-282-7770

Location

75 Crowfoot rise NW, #150

Calgary, AB, T3G 4P5

MaxWell Capital Realty

Licensed Brokerage: MaxWell Capital Realty

Licensed Real Estate Associate: Jim Ang Li, Associate

Copyright 2026 by Pillar9. All Rights Reserved.

Data is supplied by Pillar 9™ MLS® System. Pillar 9™ is the owner of the copyright in its MLS® System. Data is deemed reliable but is not guaranteed accurate by Pillar 9™.

The trademarks MLS®, Multiple Listing Service® and the associated logos are owned by The Canadian Real Estate Association (CREA) and identify the quality of services provided by real estate professionals who are members of CREA. Used under license.

For information purposes only. Not intended to solicit properties currently listed for sale. If your property is currently listed with a REALTOR®, please disregard this advertisement.

Designed by Bowrand | © 2026 All rights reserved