Detached in Livingston

35 Howse Manor NE — photo 1
Tap to enlarge
35 Howse Manor NE — photo 2
35 Howse Manor NE — photo 3
+27 Photos
Active
Active

$754,999

35 Howse Manor NE

Livingston, Calgary, T3P 0X2
Listing courtesy of Exa Realty
MLS # A2325103Get qualified
3
Beds
3
Baths
2,052.02
Sqft

Book a showing

Jim usually answers in minutes

Call, text, or send this address. English & 中文. Same-day tours when the schedule allows.

Listing Description

Jim Ang Li, Calgary REALTOR® — I can book a showing, pull comps, and walk this address with you. English & 中文. Call or text 403-478-8558.

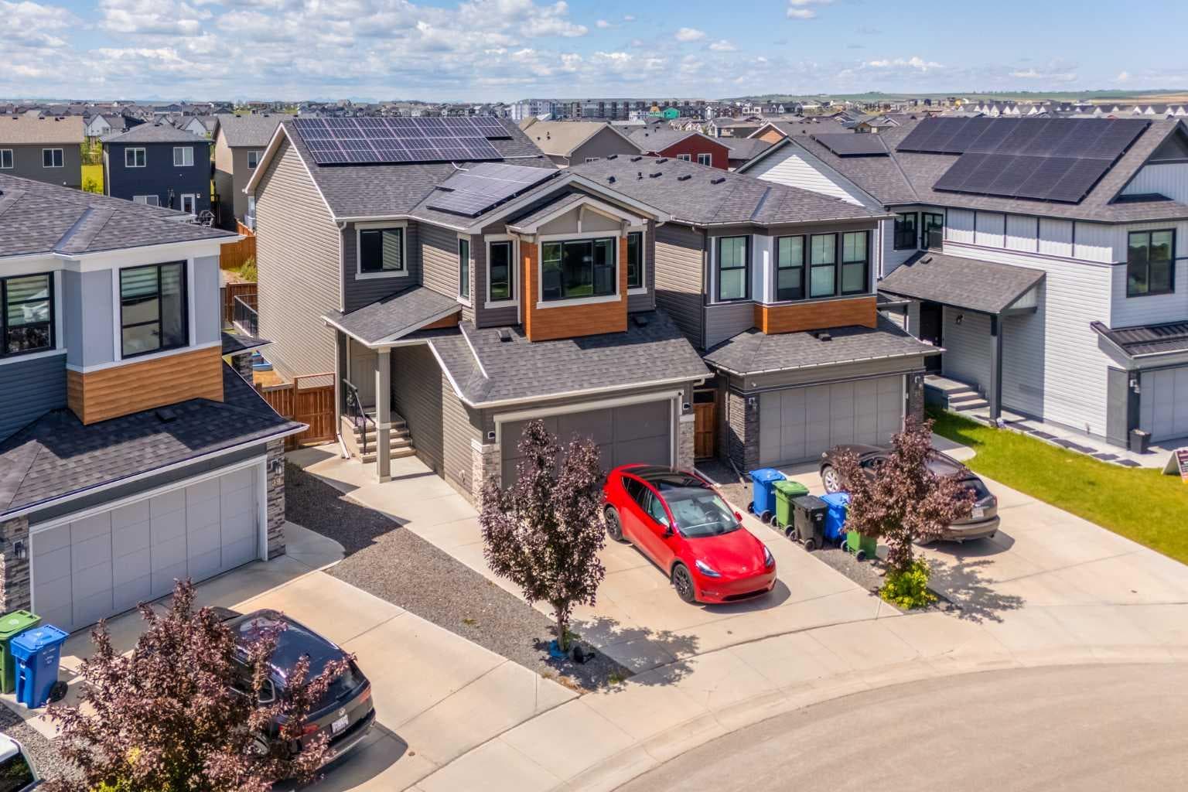
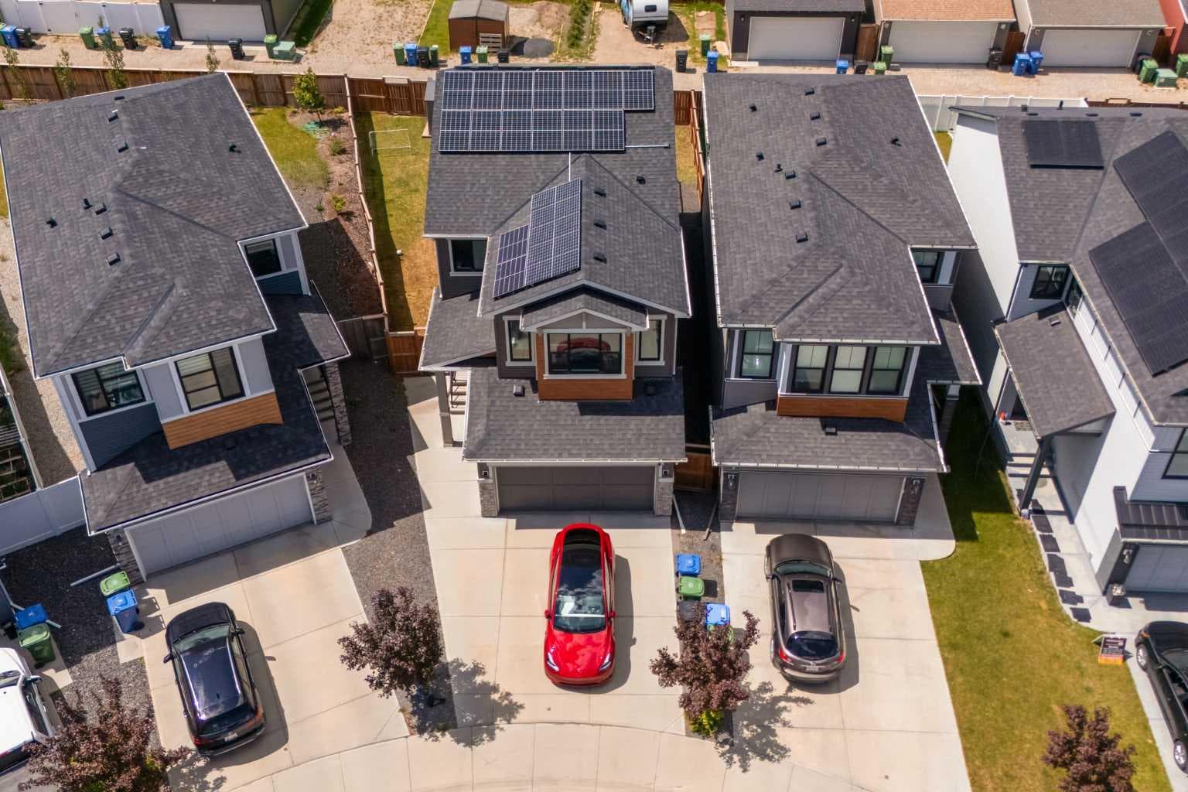
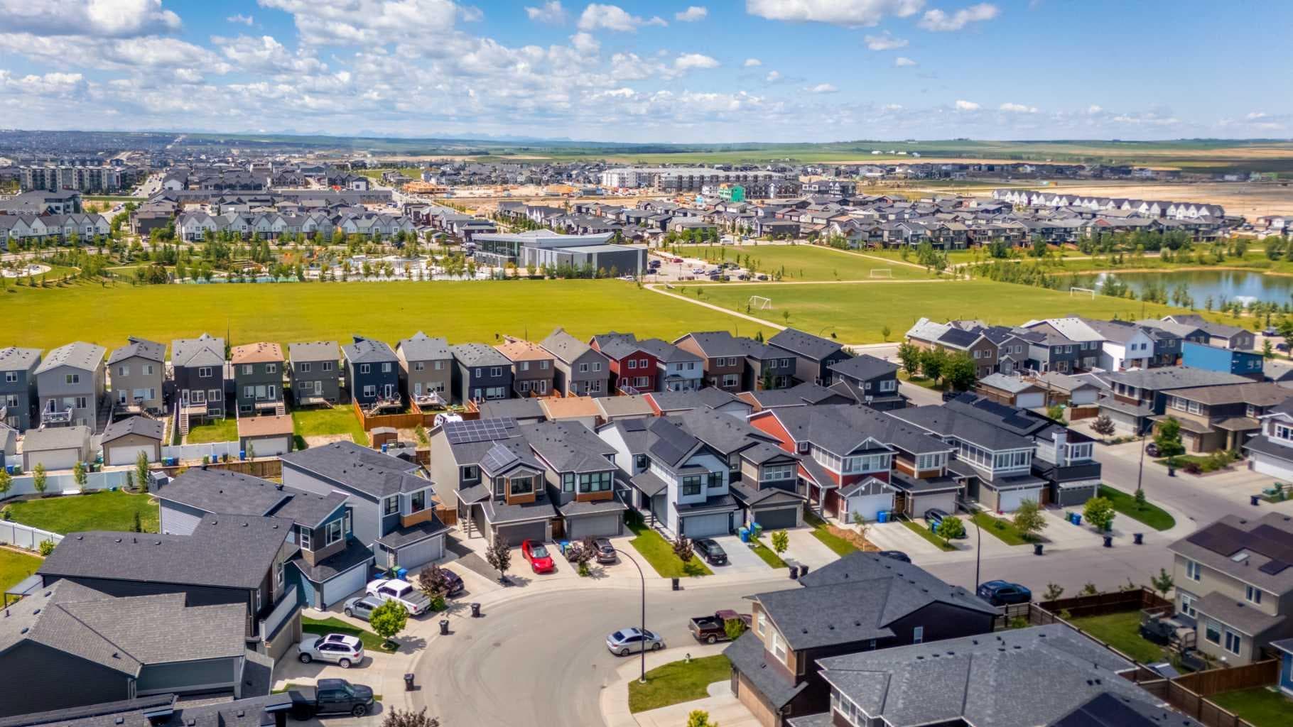
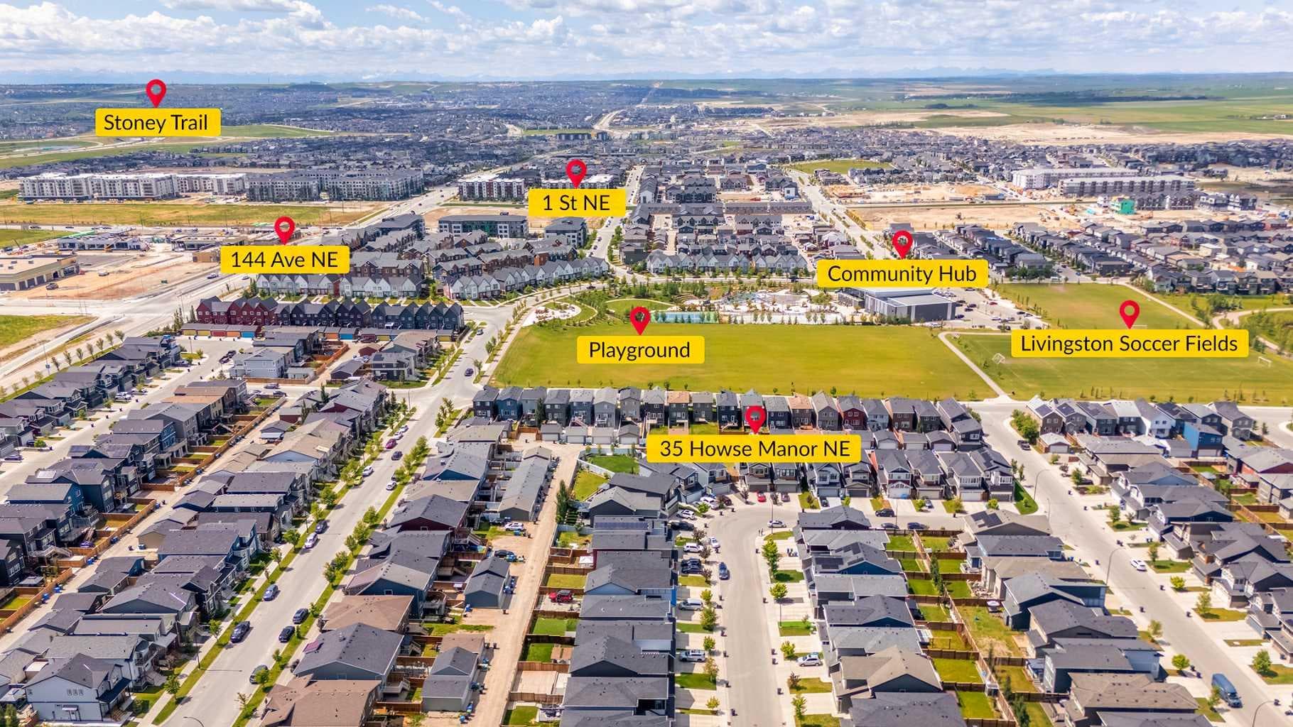
Experience the pinnacle of sustainable luxury in this meticulously maintained, sun-drenched contemporary residence. Boasting an exceptional EnerGuide 91 rating, this eco-conscious home seamlessly pairs triple-pane windows with an oversized 13.1 kW solar array for maximum energy efficiency, complemented by a dedicated 120/240V 50-amp EV charging station. The sophisticated interior is defined by 9-foot ceilings, sleek laminate flooring, and an upgraded chef’s kitchen complete with premium quartz countertops, full-height cabinetry, and stainless steel appliances (including a waterline-connected refrigerator). Thoughtful upgrades abound, including pot lighting, a Samsung washer/dryer set, a water softener, a tankless hot water system, a BBQ gas line, and a laundry room floor drain. The upper level features a versatile bonus room and three generously proportioned bedrooms, while the unfinished basement offers a 3-piece plumbing rough-in awaiting your custom design. Situated on a premium, pie-shaped lot, the exterior oasis showcases a fully fenced yard, an expansive composite deck, and a dedicated firepit patio. The insulated garage offers impressive 11'9" ceilings, ideal for elevated storage solutions. Residents will enjoy walkable proximity to local playgrounds and "The Hub," featuring premier HOA amenities including skating rinks, tennis courts, and a splash park, all with swift access to major commuter routes.

General Info

Rooms & Size
Rooms Above Grade
7
Bedrooms
3
Beds Above Grade
3
Beds Below Grade
0
Total Baths
3
Full Baths
2
Half Baths
1
Ensuite
Yes
Living Area
2,052.02 sqft
Main Level
874.34 sqft
Upper Level
1,177.68 sqft
Inside Highlights
Appliances
Built-In OvenDishwasherDryerElectric CooktopGarage Control(s)Range HoodRefrigeratorTankless Water HeaterWasherWater SoftenerWindow Coverings
Flooring
CarpetLaminateTile
Interior Features
Built-in FeaturesNo Animal HomeNo Smoking HomePantryQuartz CountersSolar Tube(s)Tankless Hot WaterWalk-In Closet(s)
Laundry
Laundry RoomSinkUpper Level
Fireplace
Electric
Heating & Cooling
Heating
Forced Air
Cooling
None
Parking
Garage
Yes
Garage Spaces
2
Total Parking
4
Features
Double Garage Attached
Lifestyle
Community
ClubhouseParkPlaygroundTennis Court(s)
Association Amenities
Recreation Facilities
Curb Appeal
Exterior Features
BBQ gas lineFire PitPlayground
Patio & Porch
DeckPatio
Lot
Acreage
No
Lot Size
0.1 ac
Lot Size
4,391 sqft
Frontage (ft)
25.69
Frontage
7.83M 25`8"
Features
Pie Shaped Lot
Construction
Style
2 Storey
Materials
StoneVinyl SidingWood Frame
Structure Type
House
Property Subtype
Detached
Roof, Fencing & Foundation
Roof
Asphalt Shingle
Fencing
Fenced
Foundation
Poured Concrete
Basement
Type
Full
Development
Unfinished
Features
None
Address
Subdivision
Livingston
Suite
No
City
Calgary
Province
Alberta
Postal Code
T3P 0X2
County
Calgary
Use & Rules
Faces
NE
Zoning
R-G
Restrictions
Restrictions
None Known
Listing & Market
Days on Market
5
Listing Date
6/28/2026
MLS Number
A2325103
Taxes
Annual Tax
$5,057
Assessed Value
$760,500
Tax Year
2,026
Tax Block
15
Tax Lot
75
Ownership
Title Type
Fee Simple
Ownership Interest
Private
Possession
Possession
Negotiable
Inclusions
Built-in MicrowaveGarden Shed

Sign in to view financial details, taxes & ownership.

Data was last updated July 5, 2026 at 12:00 PM (Mountain Time)

Listing data supplied by Pillar 9™ MLS® System; deemed reliable but not guaranteed accurate. The trademarks MLS®, Multiple Listing Service® and associated logos are owned by CREA. For information purposes only — not intended to solicit properties currently listed for sale or buyers already under contract.

MaxWell Capital Realty

MaxWell Capital Realty

Where Real Estate Happens

75 Crowfoot rise NW, #150

Calgary, AB, T3G 4P5

Cell: +1 403 478 8558

Office: 403-282-7770

jimang.realty@gmail.com

Book a showing with Jim

Ask about 35 Howse Manor NE. Jim usually answers in minutes — English & 中文.

Call or text now

Cell: 403-478-8558

Office: 403-282-7770

jimang.realty@gmail.com

Location

75 Crowfoot rise NW, #150

Calgary, AB, T3G 4P5

Request this showing

Finding your perfect home we help you find your perfect home, investment property, or rental with ease and confidence.

Prefer Direct Approach ?

Cell: +1 403 478 8558

Office

403-282-7770

Location

75 Crowfoot rise NW, #150

Calgary, AB, T3G 4P5

MaxWell Capital Realty

Licensed Brokerage: MaxWell Capital Realty

Licensed Real Estate Associate: Jim Ang Li, Associate

Copyright 2026 by Pillar9. All Rights Reserved.

Data is supplied by Pillar 9™ MLS® System. Pillar 9™ is the owner of the copyright in its MLS® System. Data is deemed reliable but is not guaranteed accurate by Pillar 9™.

The trademarks MLS®, Multiple Listing Service® and the associated logos are owned by The Canadian Real Estate Association (CREA) and identify the quality of services provided by real estate professionals who are members of CREA. Used under license.

For information purposes only. Not intended to solicit properties currently listed for sale. If your property is currently listed with a REALTOR®, please disregard this advertisement.

Designed by Bowrand | © 2026 All rights reserved