Property-2 (Beta)

Detached in Mountview
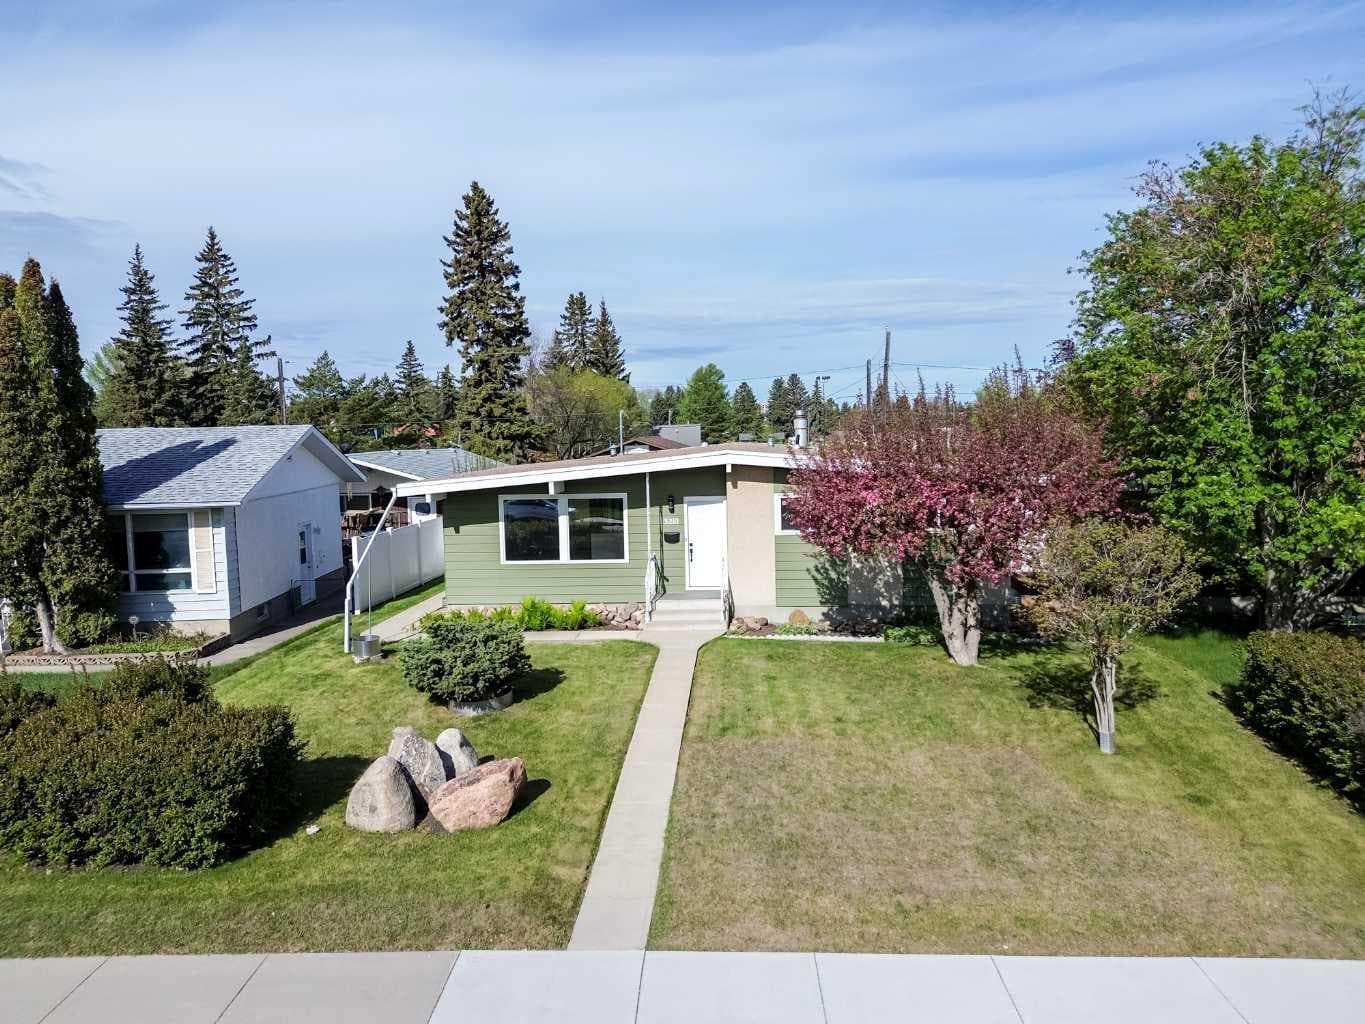
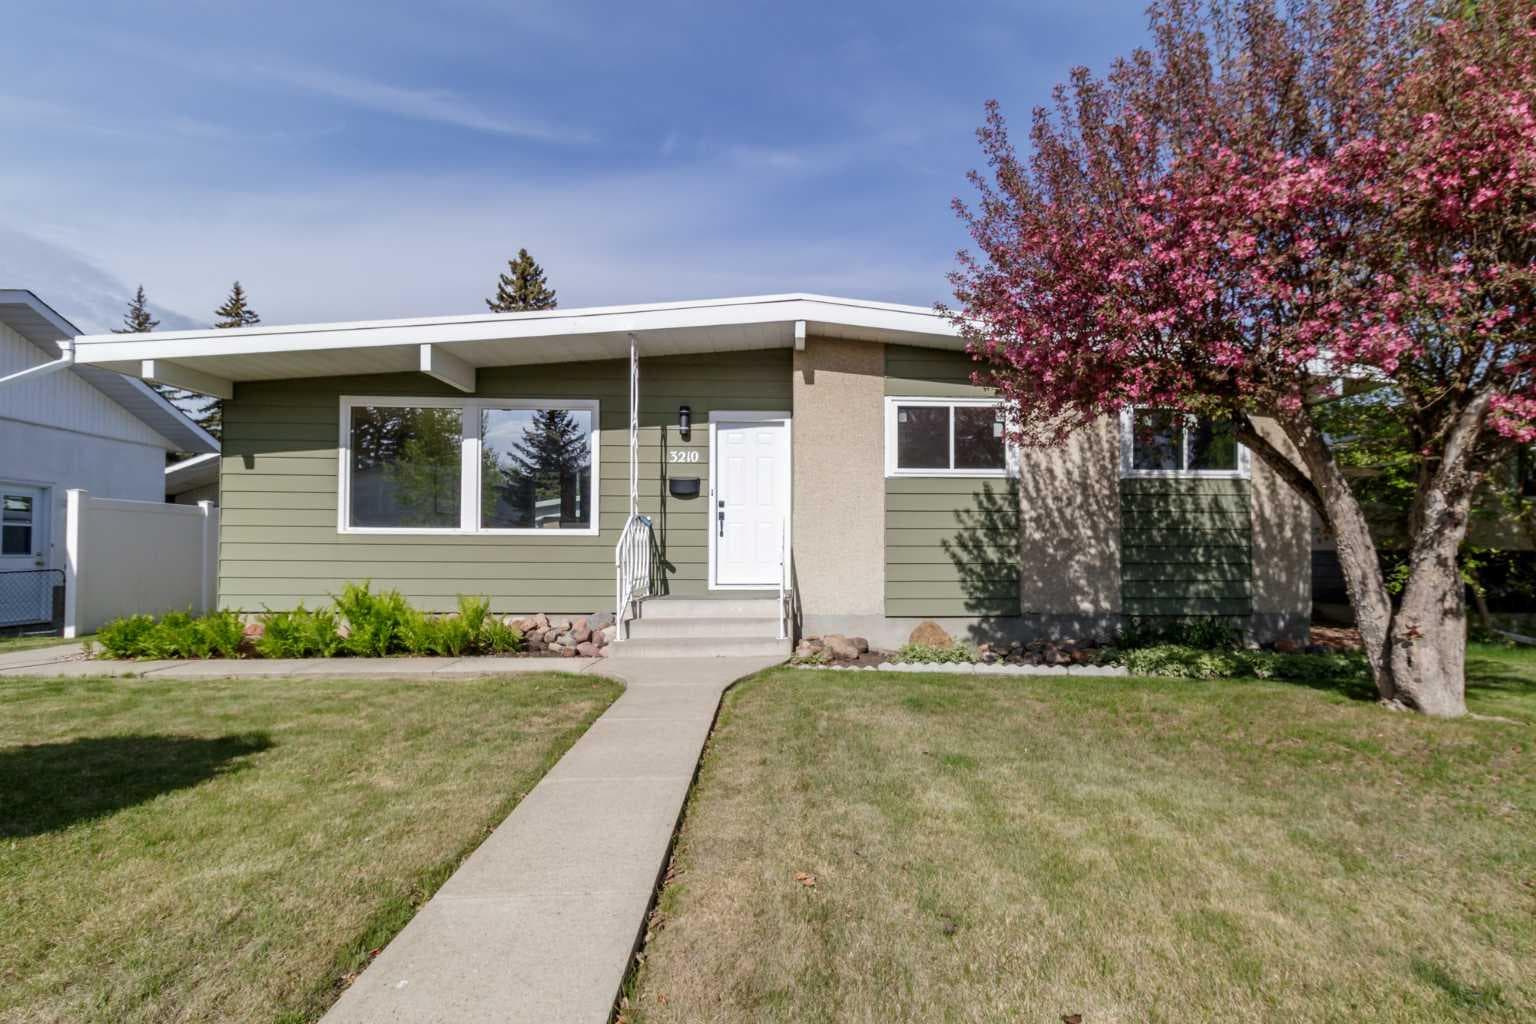
3210 43 Avenue — photo 1
Tap to enlarge
3210 43 Avenue — photo 2
3210 43 Avenue — photo 3
+27 Photos
Active
Active

$539,900

3210 43 Avenue

Mountview, Red Deer, T4N 3A9
Listing courtesy of Real Broker
MLS # A2312868Get qualified
5
Beds
3
Baths
1,154
Sqft

Interested?

Send Jim a quick note — replies within the day.

or call +1 403 478 8558

Listing Description

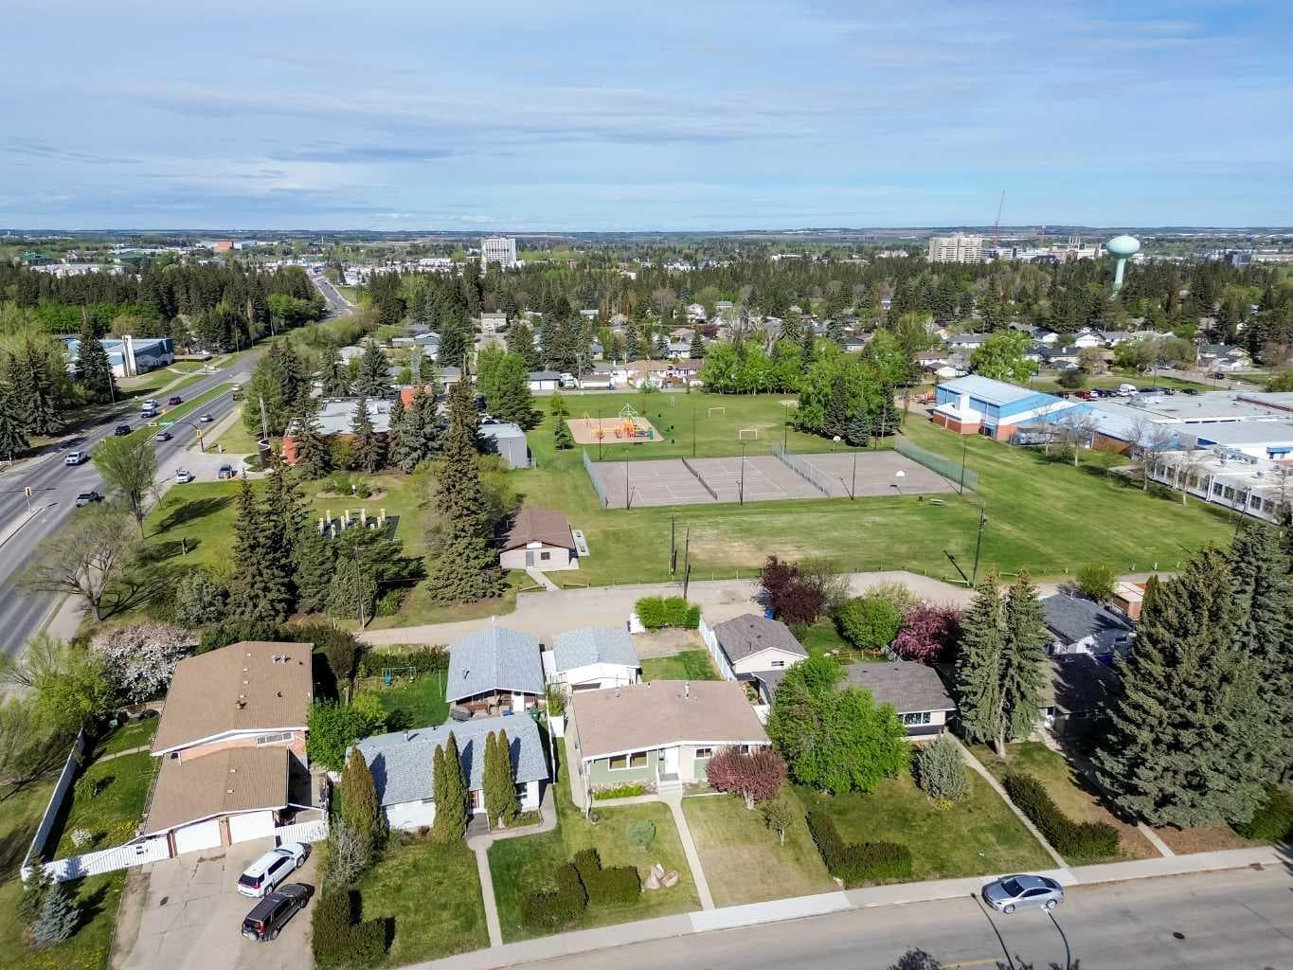
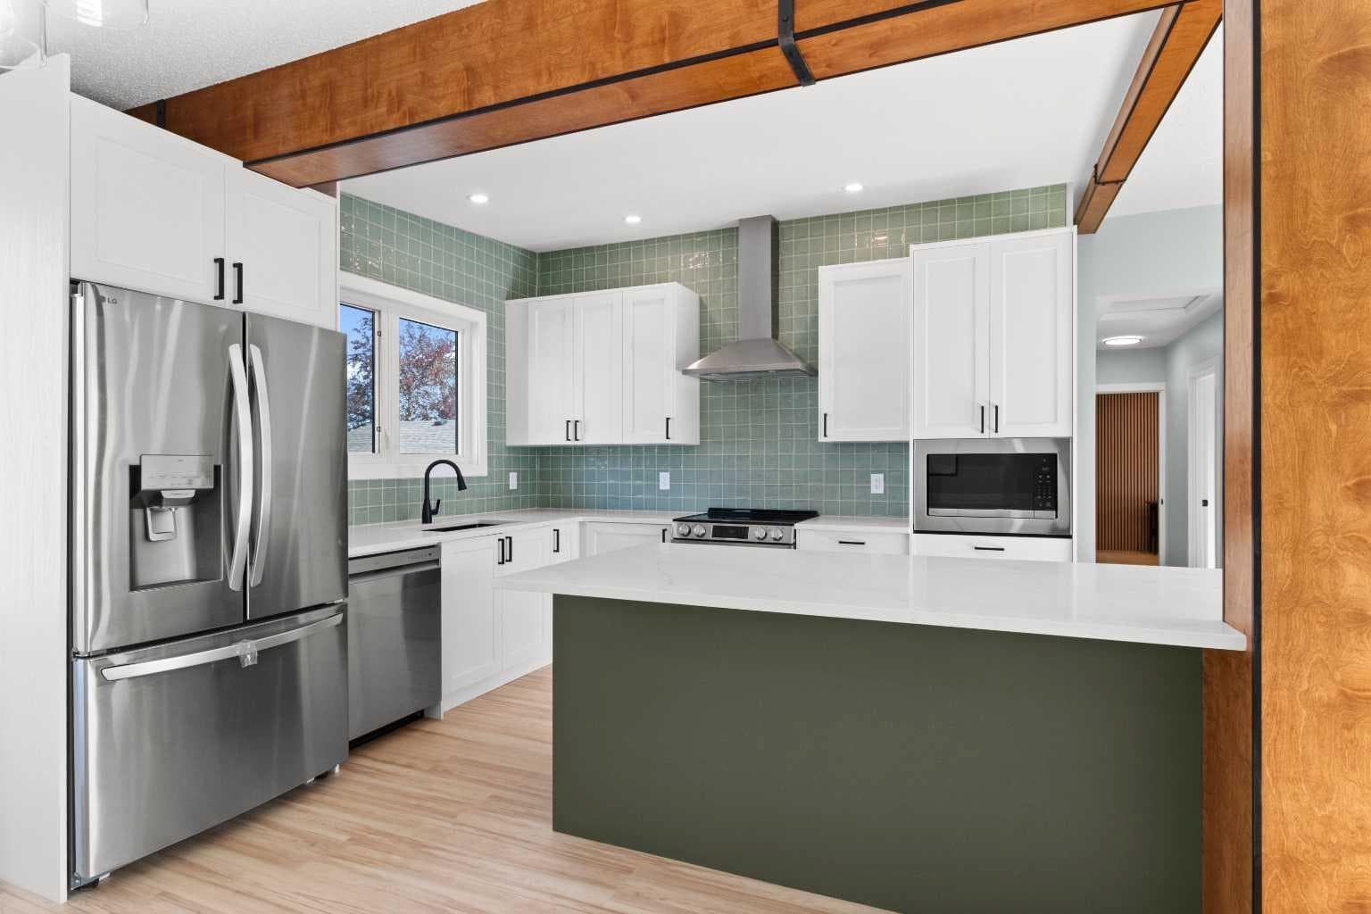
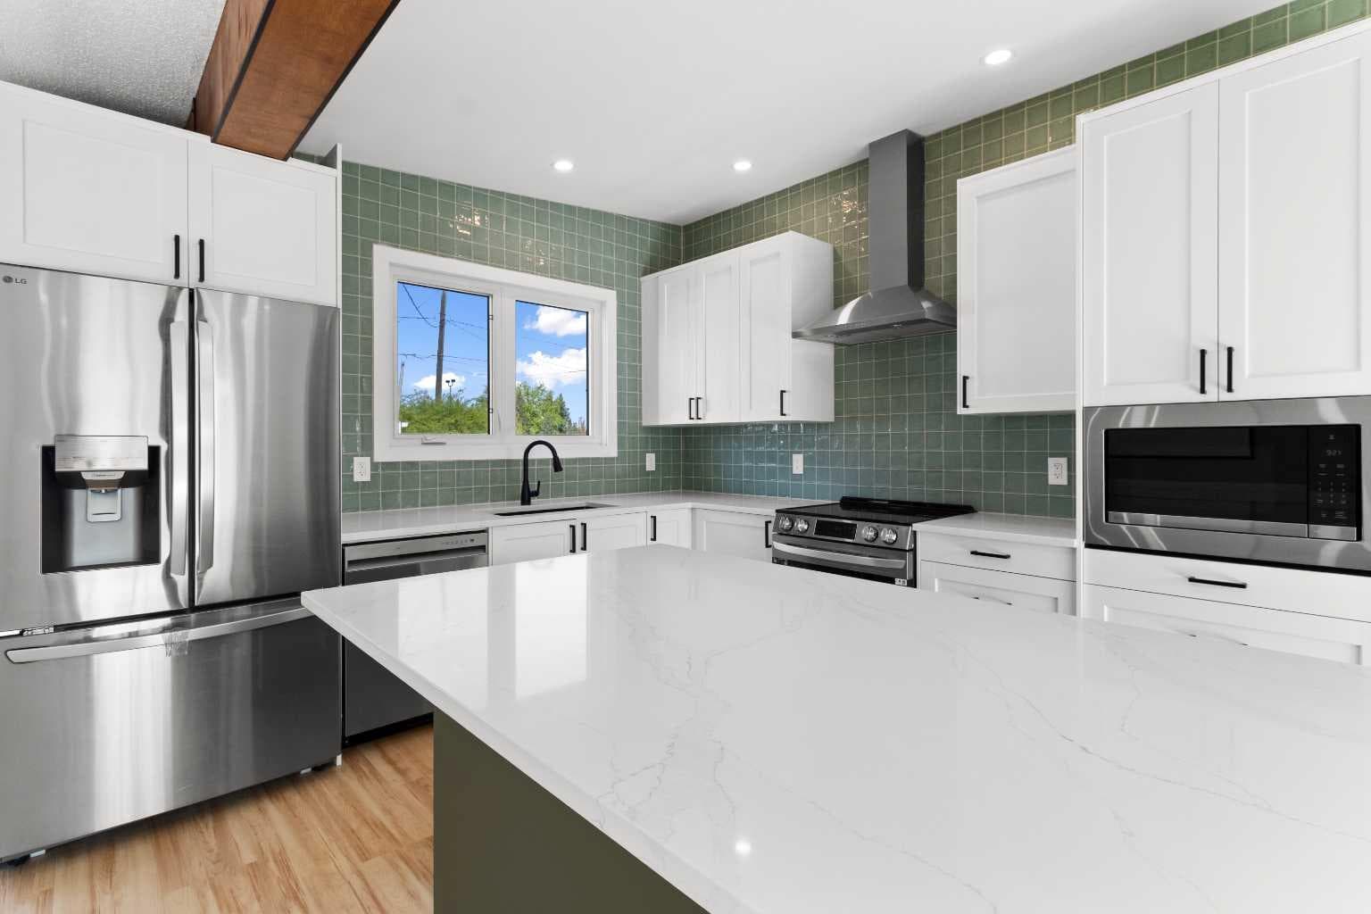
Renovated five-bedroom, three-bath bungalow in Mountview. Two fully developed levels with more than 2,200 sq ft of total living space, plus a 24 x 22 detached double garage. Plenty of updates to this home including, plumbing, electrical, windows, flooring, kitchen and bathrooms, designed for todays modern family The kitchen anchors the main floor: full-height white shaker cabinetry, hand-glazed sage subway tile, quartz countertops, and a waterfall-edge island finished in deep forest green. Stainless appliance package, matte black hardware, black gooseneck faucet, undermount sink. Exposed wood beams with black metal strap detail run through the ceiling. Wide-plank luxury vinyl flooring throughout. The primary bedroom features a slatted wood accent wall and a four-piece ensuite with marble-look tile, walk-in shower, rain head and hand wand, and a double quartz vanity. The walk-in closet integrates the main-floor laundry. A second main-floor bedroom and four-piece main bath complete the upper level. The basement is fully developed and adds real flexibility: three additional bedrooms, a full four-piece bath with a full tile /glass shower and quartz vanity, a spacious rec room, a separate utility room, dedicated storage, and a second laundry room with its own washer and dryer. Two laundry sets, one per floor, is a feature most buyers don't know they want until they have it. Five bedrooms and three full baths in total. Located in Mountview, steps from École Mountview Elementary's playground, tennis courts, and basketball courts, this is a fantastic location mixing privacy and convenience, in one of Red Deer's most established central neighbourhoods. Walking distance to a K-5 Dual Track French Immersion school, minutes from the hospital, downtown core, Gaetz Avenue retail, and the Collicutt Centre. This home is ready for your family.

General Info

Rooms & Size
Rooms Above Grade
5
Bedrooms
5
Beds Above Grade
2
Beds Below Grade
3
Total Baths
3
Full Baths
3
Half Baths
0
Ensuite
Yes
Living Area
1,154 sqft
Main Level
1,154 sqft
Inside Highlights
Appliances
Convection OvenDishwasherDryerMicrowaveRange HoodRefrigeratorWasherWasher/Dryer
Flooring
CarpetVinyl Plank
Interior Features
Double VanityHigh CeilingsKitchen IslandNatural WoodworkNo Animal HomeNo Smoking HomeOpen FloorplanQuartz CountersRecessed LightingSeparate EntranceVaulted Ceiling(s)Vinyl WindowsWalk-In Closet(s)
Laundry
In BasementLaundry RoomLower LevelMain LevelMultiple LocationsSink
Heating & Cooling
Heating
Forced AirNatural Gas
Cooling
None
Parking
Garage
Yes
Garage Spaces
2
Total Parking
4
Features
Alley AccessDouble Garage DetachedRV Access/Parking
Lifestyle
Community
Schools NearbyShopping NearbySidewalksStreet LightsWalking/Bike Paths
Curb Appeal
Exterior Features
Misting SystemPrivate Yard
Patio & Porch
Patio
Lot
Acreage
No
Lot Size
0.16 ac
Lot Size
6,875 sqft
Frontage (ft)
55
Frontage
16.76M 55`0"
Features
Back LaneBack YardBacks on to Park/Green SpaceFront YardLandscapedLawnNo Neighbours BehindRectangular LotUnderground Sprinklers
Construction
Style
Bungalow
Materials
Aluminum SidingWood Frame
Structure Type
House
Property Subtype
Detached
Roof, Fencing & Foundation
Roof
Tar/Gravel
Fencing
Fenced
Foundation
Poured Concrete
Basement
Type
Full
Development
Finished
Features
Separate/Exterior Entry
Address
Subdivision
Mountview
Suite
No
City
Red Deer
Province
Alberta
Postal Code
T4N 3A9
County
Red Deer
Use & Rules
Faces
E
Zoning
R-L
Restrictions
Restrictions
None Known
Listing & Market
Days on Market
71
Listing Date
5/26/2026
Open Houses
1
MLS Number
A2312868
Taxes
Annual Tax
$3,154.21
Tax Year
2,025
Tax Block
17
Tax Lot
18
Ownership
Title Type
Fee Simple
Ownership Interest
Private
Possession
Possession
ImmediateNegotiable
Inclusions
FridgeStoveDishwasherMicrowaveWasher/DryerWasherDryergarage door opener x 2

Sign in to view financial details, taxes & ownership.

Data was last updated August 5, 2026 at 12:10 PM (Mountain Time)

Listing data supplied by Pillar 9™ MLS® System; deemed reliable but not guaranteed accurate. The trademarks MLS®, Multiple Listing Service® and associated logos are owned by CREA. For information purposes only — not intended to solicit properties currently listed for sale or buyers already under contract.

MaxWell Capital Realty

MaxWell Capital Realty

Where Real Estate Happens

75 Crowfoot rise NW, #150

Calgary, AB, T3G 4P5

Cell: +1 403 478 8558

Office: 403-282-7770

jimang.realty@gmail.com

Get in Touch with Me

Submit your details and receive tailored property recommendations

Prefer Direct Approach ?

Cell: +1 403 478 8558

Office: 403-282-7770

jimang.realty@gmail.com

Location

75 Crowfoot rise NW, #150

Calgary, AB, T3G 4P5

Contact Me

Finding your perfect home we help you find your perfect home, investment property, or rental with ease and confidence.

Prefer Direct Approach ?

Cell: +1 403 478 8558

Office

403-282-7770

Location

75 Crowfoot rise NW, #150

Calgary, AB, T3G 4P5

MaxWell Capital Realty

Licensed Brokerage: MaxWell Capital Realty

Licensed Real Estate Associate: Jim Ang Li, Associate

Copyright 2026 by Pillar9. All Rights Reserved.

Data is supplied by Pillar 9™ MLS® System. Pillar 9™ is the owner of the copyright in its MLS® System. Data is deemed reliable but is not guaranteed accurate by Pillar 9™.

The trademarks MLS®, Multiple Listing Service® and the associated logos are owned by The Canadian Real Estate Association (CREA) and identify the quality of services provided by real estate professionals who are members of CREA. Used under license.

For information purposes only. Not intended to solicit properties currently listed for sale. If your property is currently listed with a REALTOR®, please disregard this advertisement.

Designed by Bowrand | © 2026 All rights reserved