
Mixed Use in River Flats
$8
1222 Allowance Avenue SE
Interested?
Send Jim a quick note — replies within the day.
Listing Description
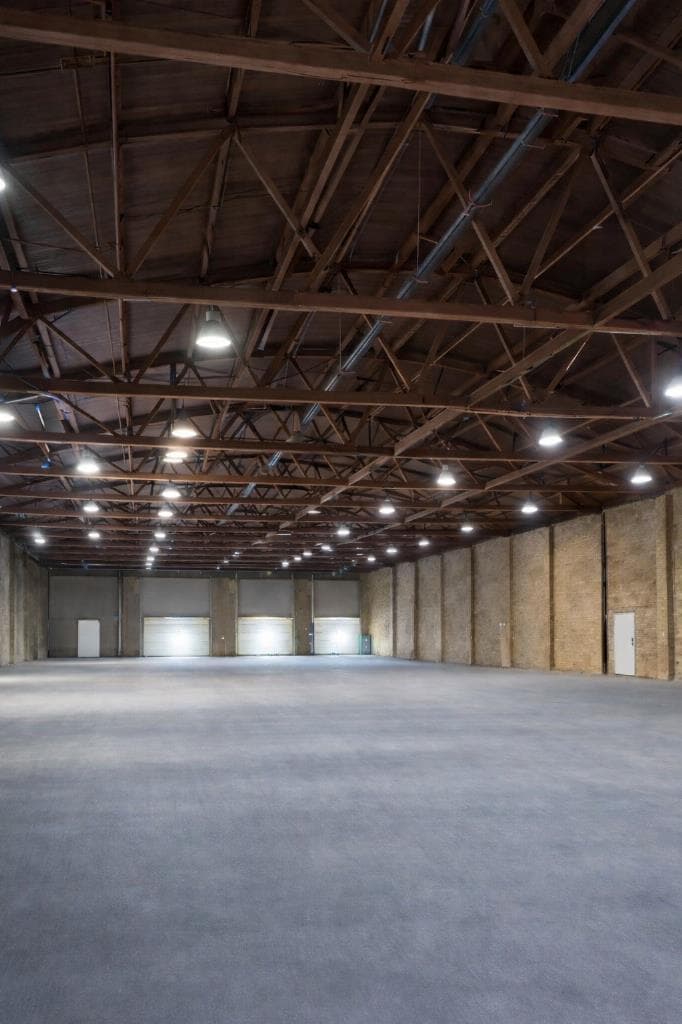
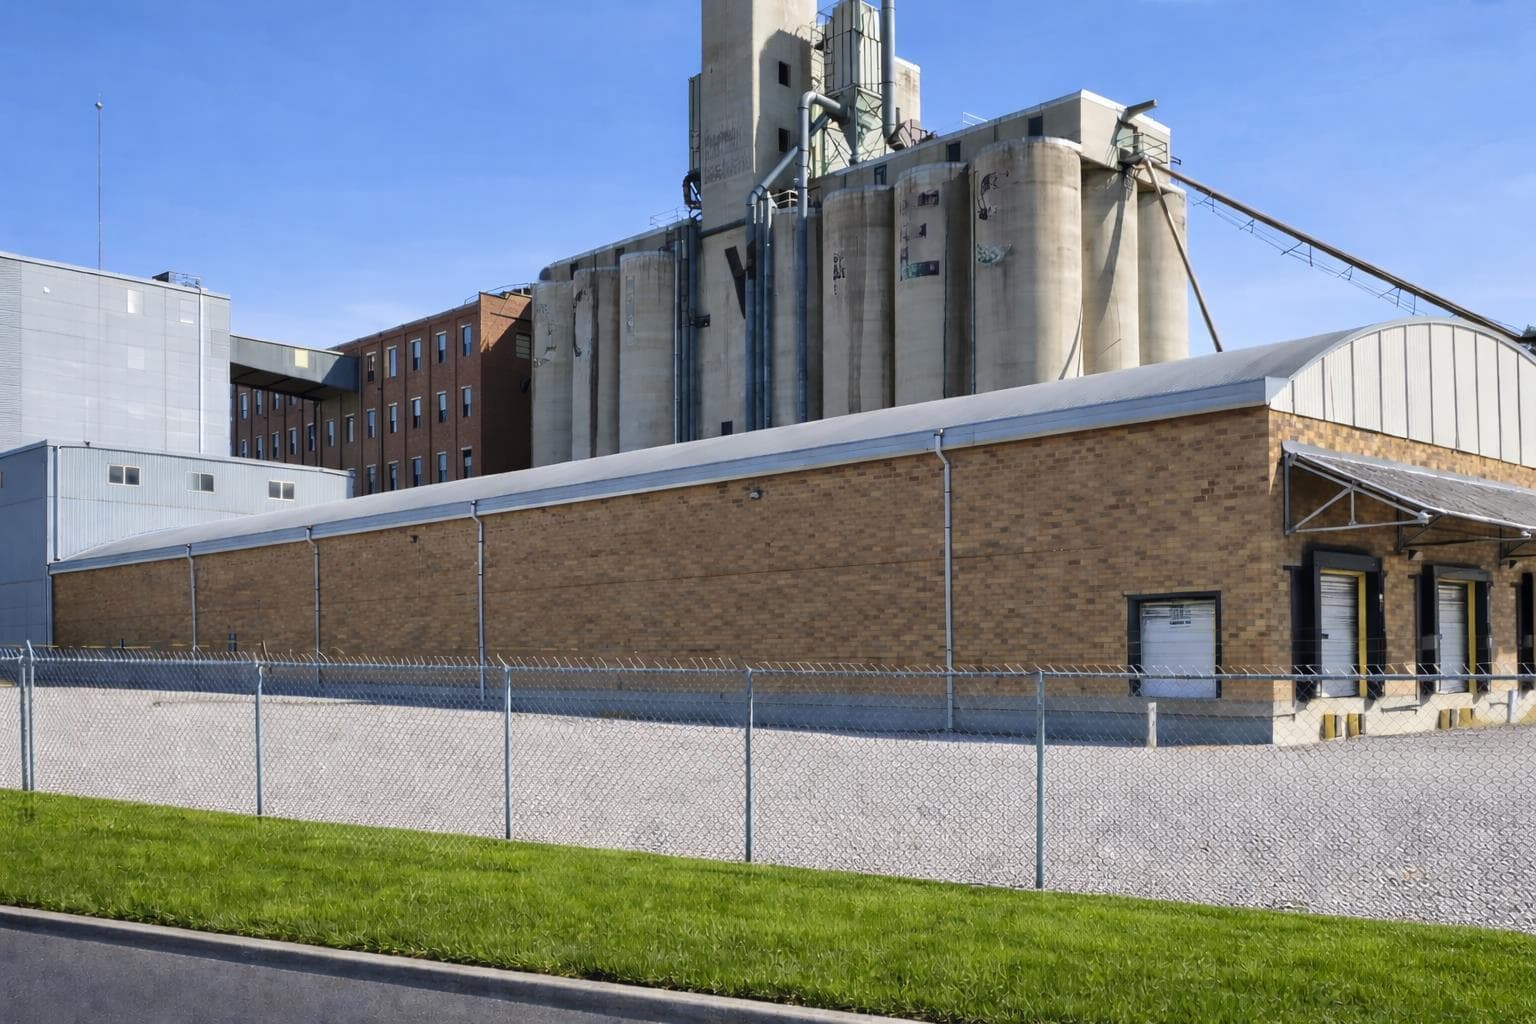
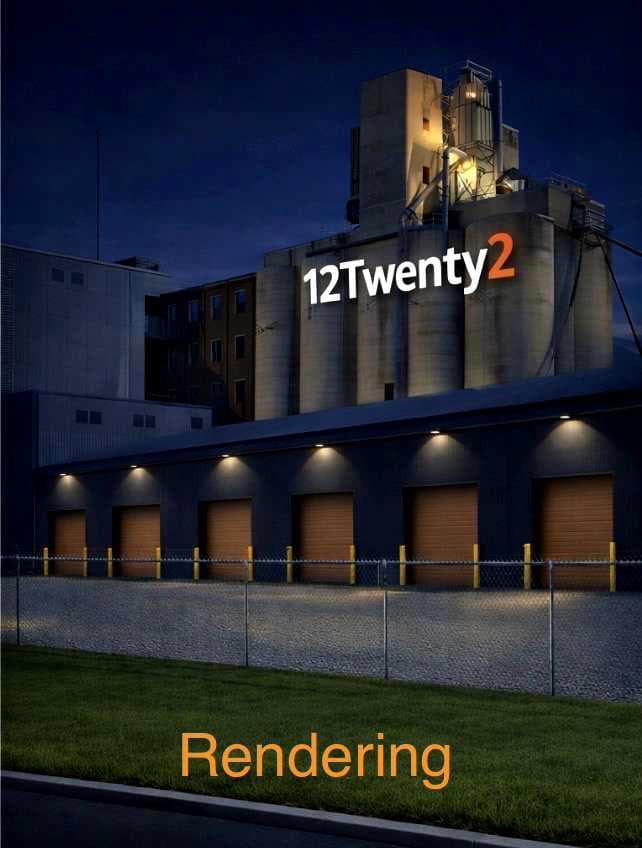
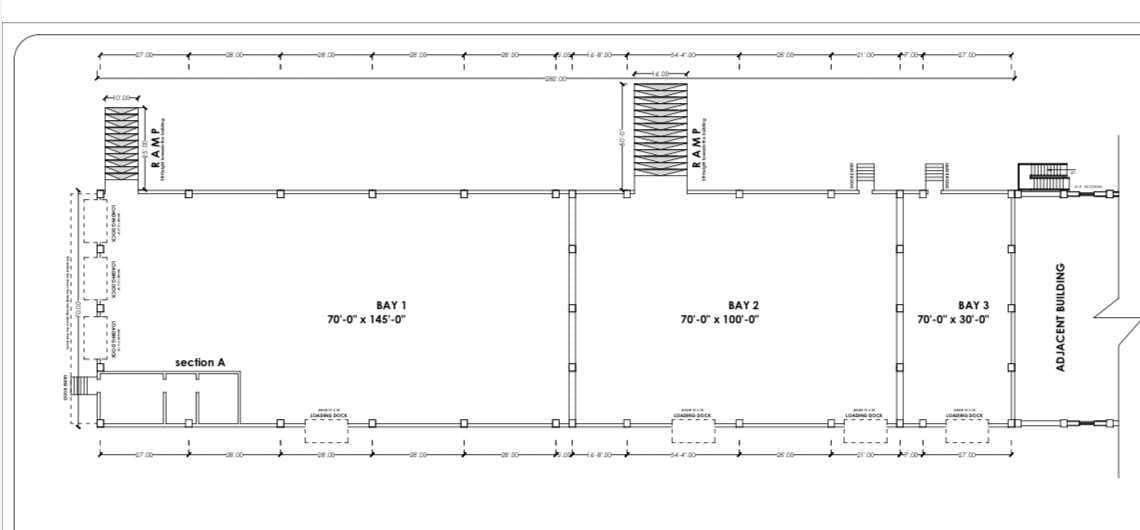
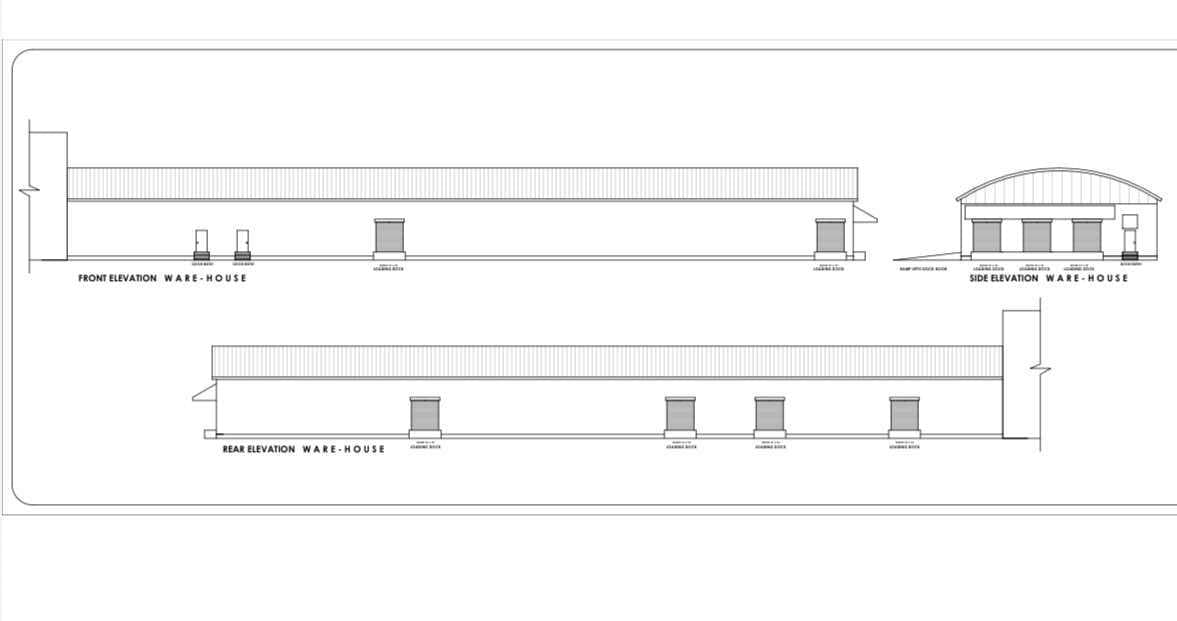
Phase 1 Redevelopment Opportunity – Build-to-Suit Lease Spaces Position your business in one of Medicine Hat’s most visible and flexible new commercial redevelopment opportunities. Phase 1 offers build-to-suit lease spaces ranging from approximately 2,100 sq. ft. to 19,250 sq. ft., ideally suited for a wide variety of commercial uses. Centrally located on a major intersection with high traffic counts, heavy truck route, this high-exposure site offers outstanding accessibility, visibility, and convenience for customers, staff, and suppliers alike. Designed with flexibility in mind, the development can accommodate retail, office, service commercial, showroom, light industrial, and other user-specific concepts and an impressive 600V 3 phase power supply is available. The building design features open-span construction with 20 foot ceiling heights, creating a bright, spacious environment with excellent functional flexibility. The generous vertical clearance also provides potential for mezzanine development, allowing tenants to maximize usable space and customize layouts to suit their operational needs. A major advantage of this opportunity is the ability to bring your ideas and work directly with the developer to create a space tailored to your business. Whether you need a customer-facing commercial unit, warehouse functionality, additional storage, or a combination of indoor and outdoor use, the site offers the flexibility to deliver. There is also potential for a substantial parking lot or mixed yard/parking configuration, ideal for businesses requiring customer parking, fleet storage, or equipment access. This is a rare opportunity to secure space in a prominent central location while helping shape the final design and functionality from the ground up.

MaxWell Capital Realty
Where Real Estate Happens
75 Crowfoot rise NW, #150
Calgary, AB, T3G 4P5
Cell: +1 403 478 8558
Office: 403-282-7770
jimang.realty@gmail.com
General Info
Sign in to view financial details, taxes & ownership.
Data was last updated August 7, 2026 at 06:10 AM (Mountain Time)
Listing data supplied by Pillar 9™ MLS® System; deemed reliable but not guaranteed accurate. The trademarks MLS®, Multiple Listing Service® and associated logos are owned by CREA. For information purposes only — not intended to solicit properties currently listed for sale or buyers already under contract.
MaxWell Capital Realty
Where Real Estate Happens
75 Crowfoot rise NW, #150
Calgary, AB, T3G 4P5
Cell: +1 403 478 8558
Office: 403-282-7770
jimang.realty@gmail.com