
Detached in Precedence
$750,000
224 Precedence Hill
Interested?
Send Jim a quick note — replies within the day.
Listing Description
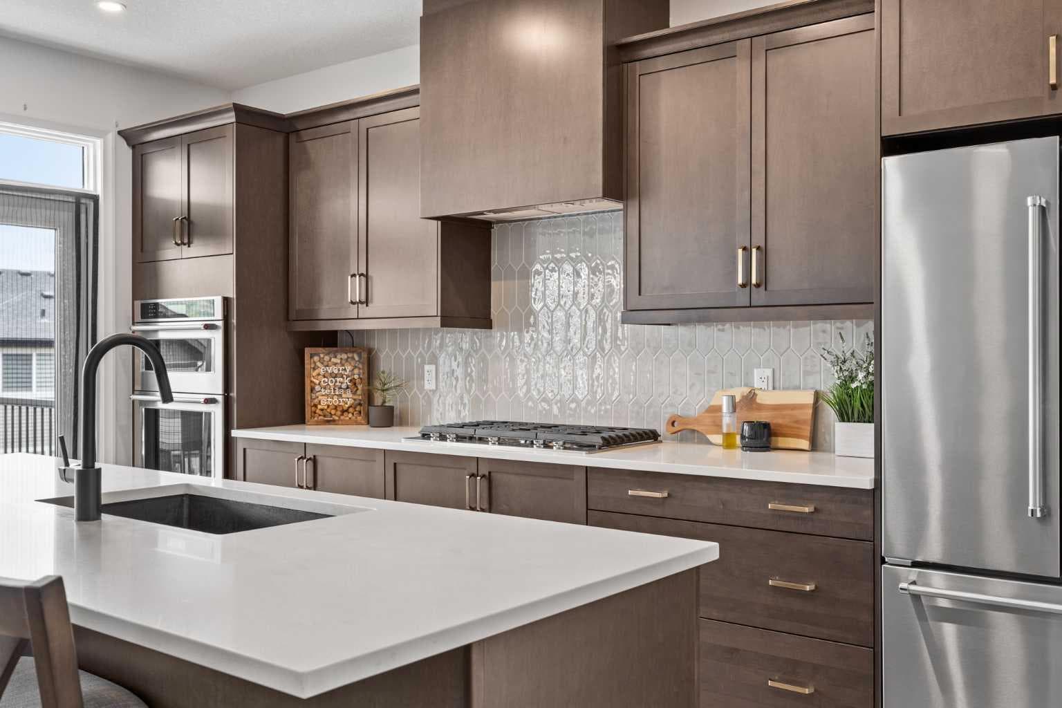
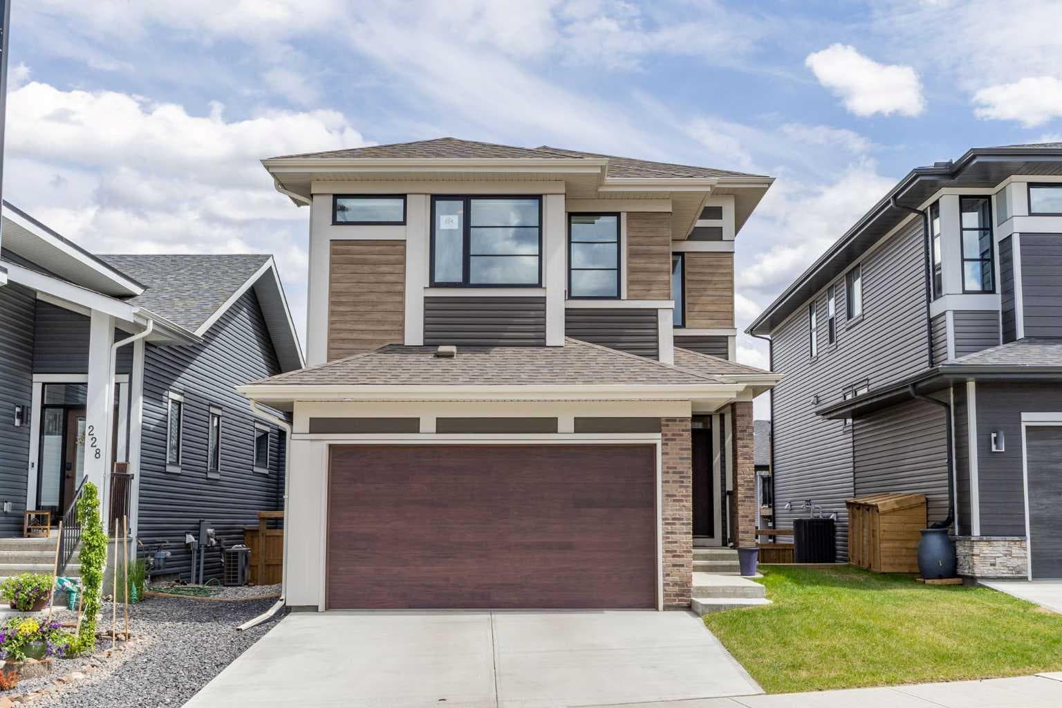
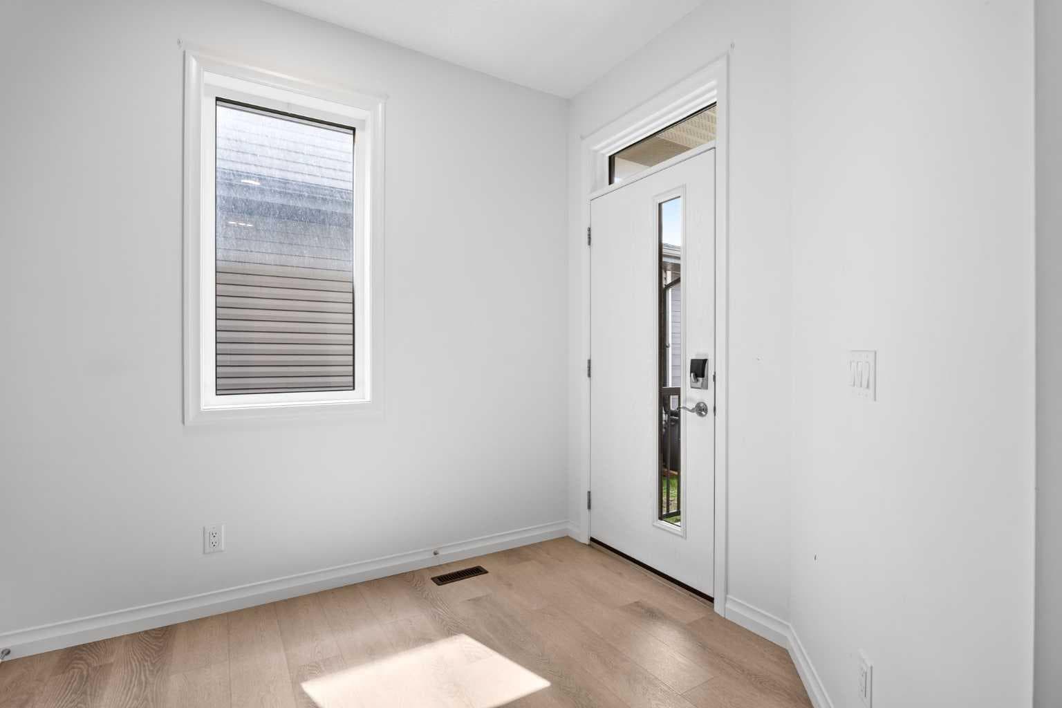
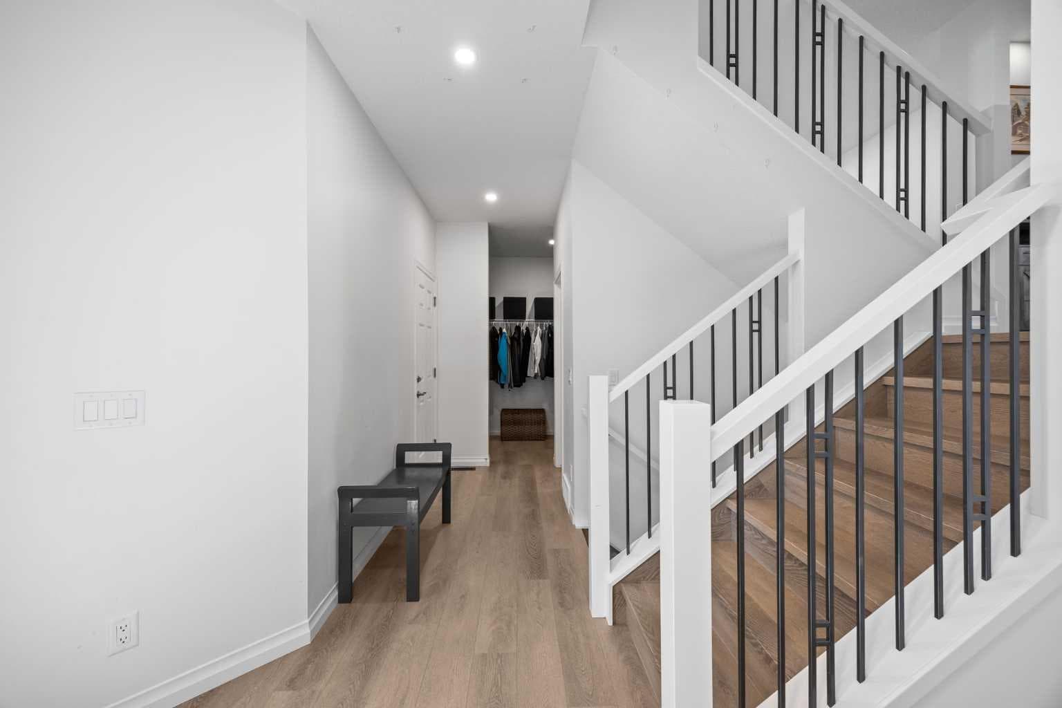
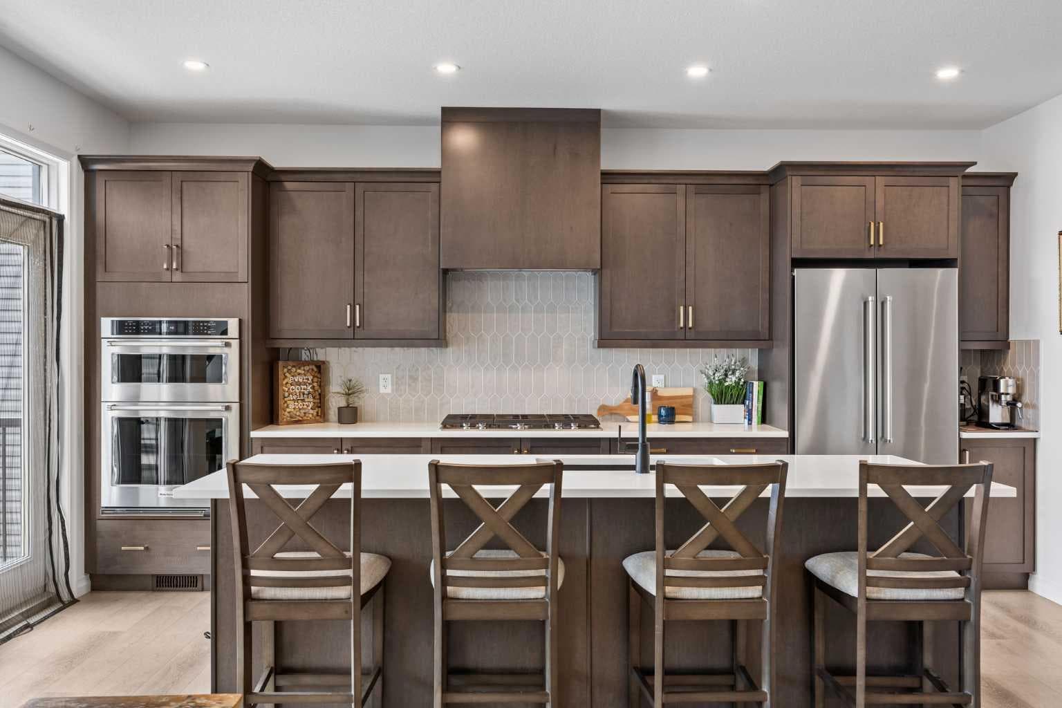
Welcome to this beautifully designed Jayman BUILT Elliott model in the sought-after community of Precedence, where thoughtful design, elevated finishes, and an incredibly functional four-level split layout come together in a way that’s rarely seen in Cochrane. From the moment you walk through the front door, this home feels different. The entry level offers a spacious and practical everyday landing space with direct access to the garage, a tucked-away powder room for privacy, and a large walk-in closet that keeps busy family life organized. Upstairs, the heart of the home truly shines. The expansive gourmet kitchen is anchored by a massive island designed for gathering, while premium appliances including a gas range, built in microwave, French door refrigerator, sleek hood fan and walk in pantry elevate both style and function. The open-concept dining and living spaces are flooded with natural light, while the elevated home office creates the perfect work-from-home setup without sacrificing connection to the rest of the home. French doors lead directly to the upper deck, creating seamless indoor-outdoor living. One of the standout features of this home is the incredible separation of space across all four levels. The entire next level is dedicated to the primary retreat, creating a private escape that feels more like a luxury hotel suite than a bedroom. Double doors welcome you into the oversized bedroom, while the spa-inspired ensuite features dual vanities, a large soaker tub, standalone shower, and luxurious finishes throughout. Tucked beyond the ensuite, the expansive walk-in closet feels more like a dressing room than a traditional closet. The upper level is perfectly designed for family life, giving kids or guests a space of their own with a central bonus room, two spacious bedrooms, a full bathroom with dual vanities, and a conveniently located laundry room. The unfinished walkout basement is bright, sunny, and filled with potential for future development, whether you envision a home gym, recreation space, guest area, or additional family room. This property also includes many of the premium, energy-efficient features buyers are looking for today, including solar panels, a garage EV charger, a tankless water heater, and quality craftsmanship. Located in one of Cochrane’s most desirable south-side communities, Precedence offers an unmatched balance of nature and convenience. Enjoy quick access to downtown Cochrane via James Walker Trail, endless walking pathways, nearby schools and future school sites, Spray Lakes Sports Centre just across the river, and convenient access to Calgary, Banff, and Bragg Creek without needing to navigate through town. This is not your average floorplan. It’s a home designed for modern living, offering the kind of layout, functionality, and lifestyle that rarely comes to market.

MaxWell Capital Realty
Where Real Estate Happens
75 Crowfoot rise NW, #150
Calgary, AB, T3G 4P5
Cell: +1 403 478 8558
Office: 403-282-7770
jimang.realty@gmail.com
General Info
Sign in to view financial details, taxes & ownership.
Data was last updated June 27, 2026 at 12:02 PM (Mountain Time)
Listing data supplied by Pillar 9™ MLS® System; deemed reliable but not guaranteed accurate. The trademarks MLS®, Multiple Listing Service® and associated logos are owned by CREA. For information purposes only — not intended to solicit properties currently listed for sale or buyers already under contract.
MaxWell Capital Realty
Where Real Estate Happens
75 Crowfoot rise NW, #150
Calgary, AB, T3G 4P5
Cell: +1 403 478 8558
Office: 403-282-7770
jimang.realty@gmail.com