
Apartment in Seton

$387,500
4403, 200 Seton Circle SE
Interested?
Send Jim a quick note — replies within the day.
Listing Description
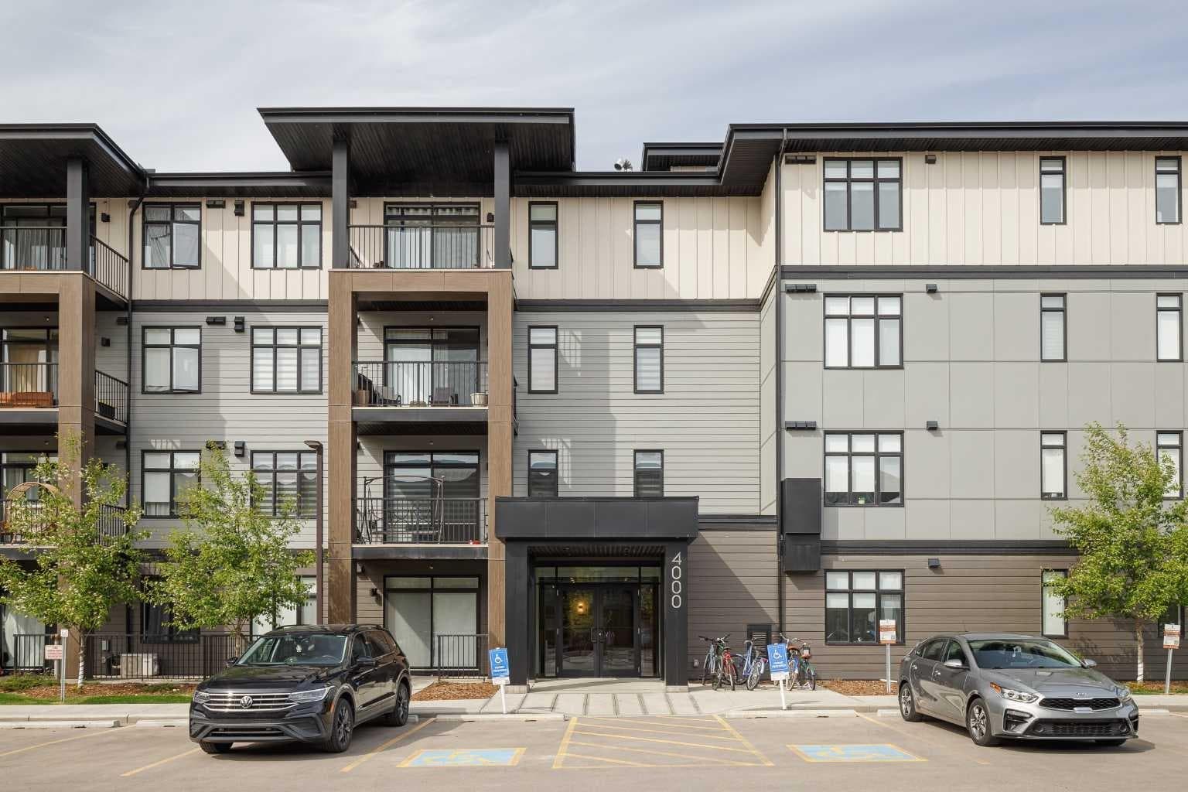
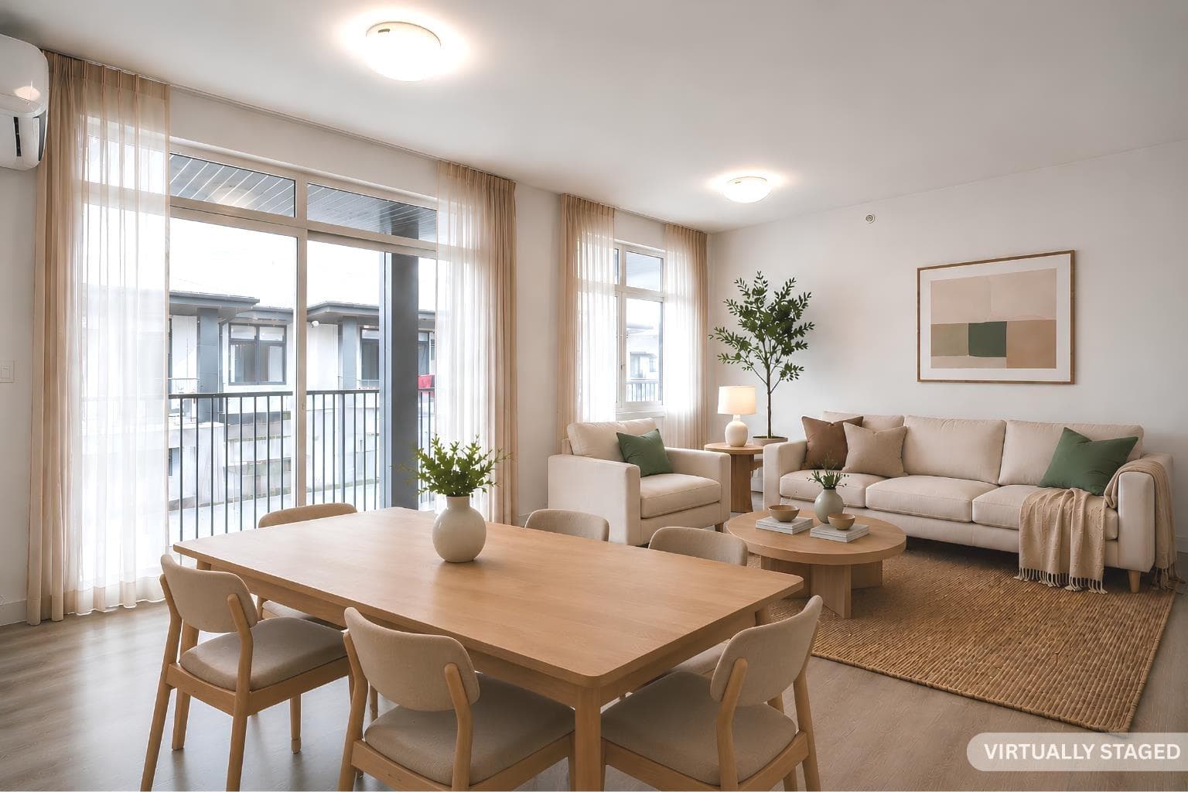
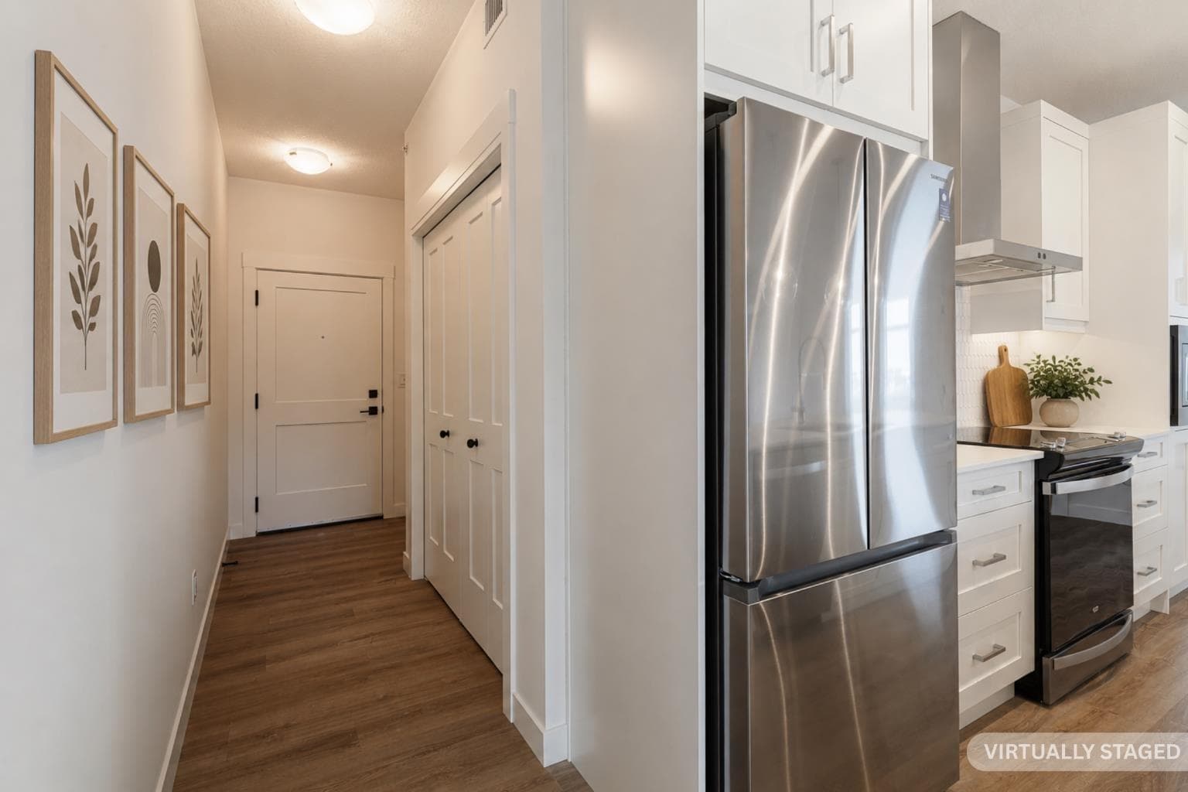
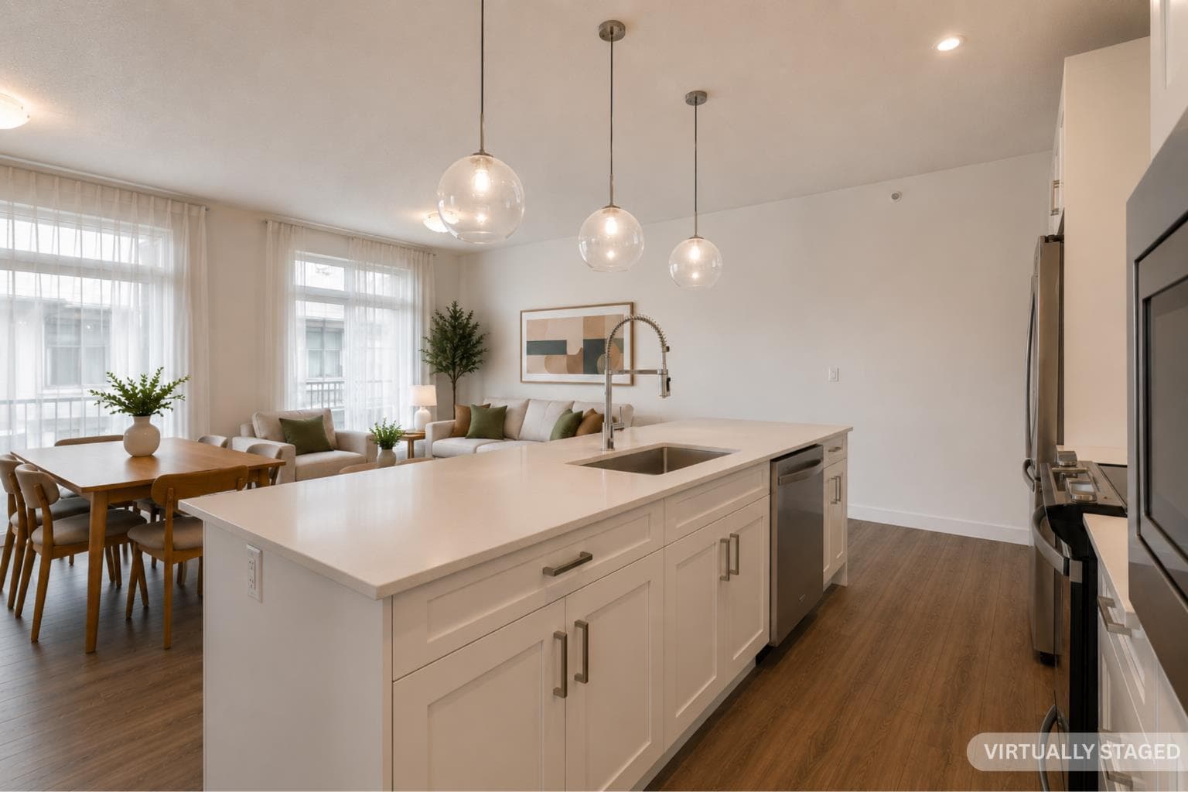
Situated on the TOP FLOOR with MOUNTAIN VIEWS and only one adjoining neighbour, this exceptional two-bed, two-bath residence offers a RARE opportunity to own a NEVER-OCCUPIED home in a highly desirable location. The appliances have never been used, the finishes remain pristine, and the home presents much like a professionally maintained show suite. Thoughtfully and extensively upgraded throughout, the kitchen features an extended quartz island, full-height cabinetry with soft-close doors and drawers, stainless steel appliances, a chimney-style range hood, and stylish pendant lighting. Luxury vinyl plank flooring, 9-foot ceilings, and expansive windows create a bright, contemporary living space filled with natural light. The adjacent balcony includes a natural gas line for BBQs and offers the perfect spot to enjoy summer evenings. The well-designed layout separates the bedrooms for privacy, making the home equally well suited for professionals, guests, roommates, or those working from home. The spacious primary suite offers mountain views, a walk-through closet, and an ensuite with a tiled stand-up shower. The second bedroom also enjoys west-facing mountain views and convenient access to a full bathroom with a cheater door. One of this home's most unique advantages is its private location within the building. Positioned adjacent to the stairwell, owners enjoy quick and convenient access to the outdoors. In addition to the titled underground parking stall and assigned storage locker, there is ample visitor parking and an abundance of street parking immediately outside the building. Pet owners will appreciate the beautifully maintained fenced central green space within the development as well as the dog wash facilities located in the parkade. Built by award-winning Logel Homes, Seton West is ideally situated within walking distance of shopping, restaurants, pubs, the South Health Campus, YMCA, library, theatre, and everyday amenities. Easy access to Deerfoot Trail and Stoney Trail makes commuting throughout the city simple. A rare offering combining top-floor privacy, end-unit location, mountain views, extensive upgrades, and truly never-lived-in condition.

MaxWell Capital Realty
Where Real Estate Happens
75 Crowfoot rise NW, #150
Calgary, AB, T3G 4P5
Cell: +1 403 478 8558
Office: 403-282-7770
jimang.realty@gmail.com
General Info
Sign in to view financial details, taxes & ownership.
Data was last updated July 12, 2026 at 12:08 AM (Mountain Time)
Listing data supplied by Pillar 9™ MLS® System; deemed reliable but not guaranteed accurate. The trademarks MLS®, Multiple Listing Service® and associated logos are owned by CREA. For information purposes only — not intended to solicit properties currently listed for sale or buyers already under contract.
MaxWell Capital Realty
Where Real Estate Happens
75 Crowfoot rise NW, #150
Calgary, AB, T3G 4P5
Cell: +1 403 478 8558
Office: 403-282-7770
jimang.realty@gmail.com