Property-2 (Beta)

Detached in West Ridge
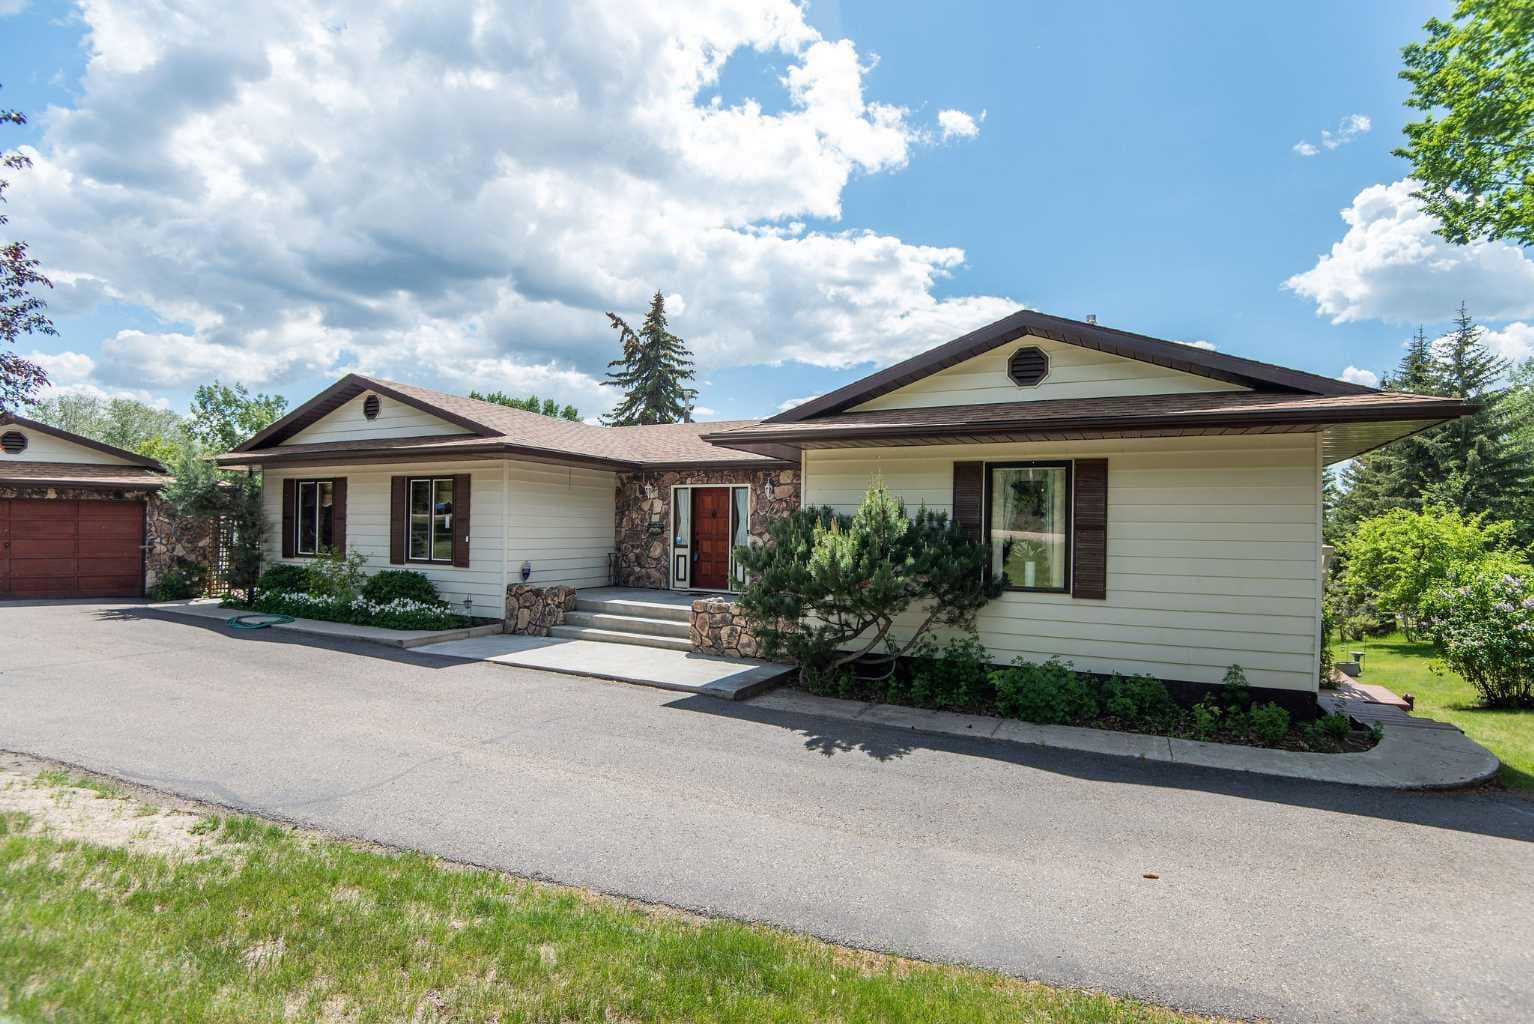
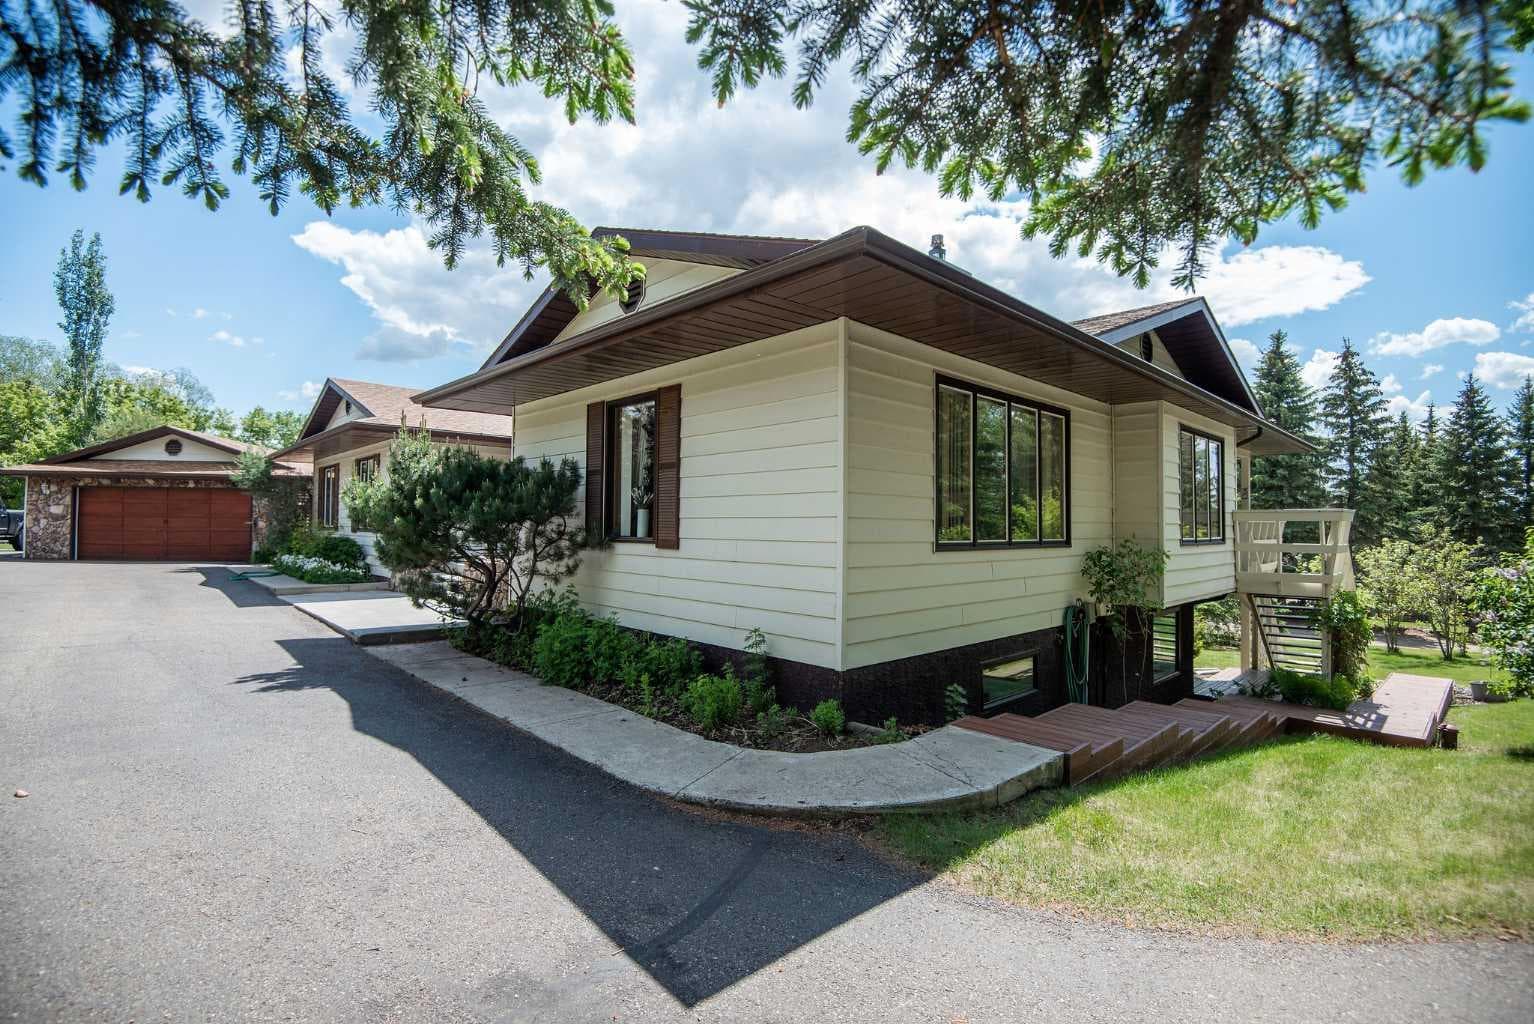
129, 28319 Township Road 384 — photo 1
Tap to enlarge
129, 28319 Township Road 384 — photo 2
129, 28319 Township Road 384 — photo 3
+27 Photos
Active
Active

$649,900

129, 28319 Township Road 384

West Ridge, Rural Red Deer County, T4S 2A4
Listing courtesy of Royal LePage Network Realty Corp.
MLS # A2328350Get qualified
5
Beds
4
Baths
1,990
Sqft

Interested?

Send Jim a quick note — replies within the day.

or call +1 403 478 8558

Listing Description

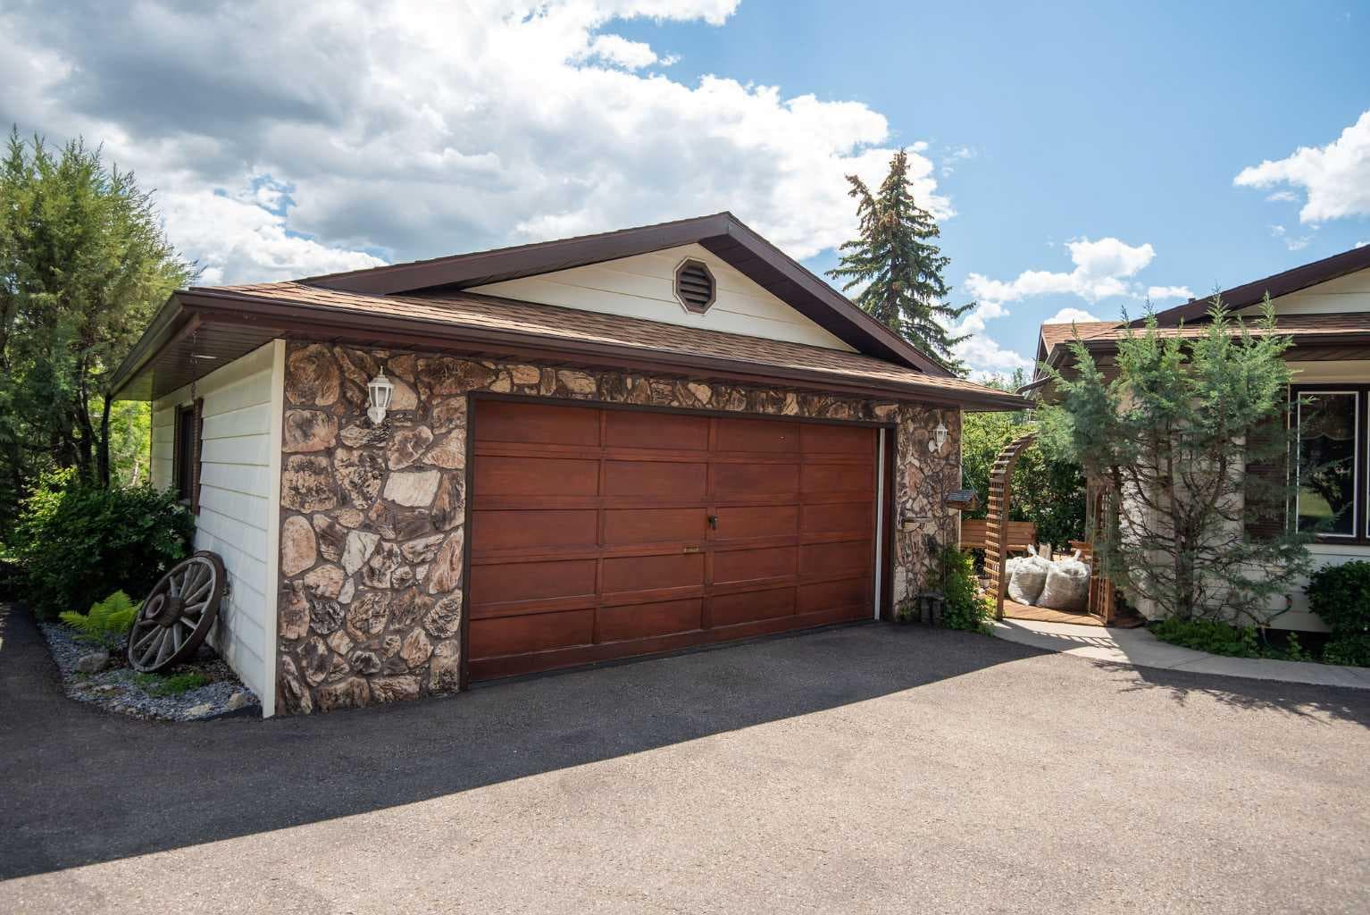
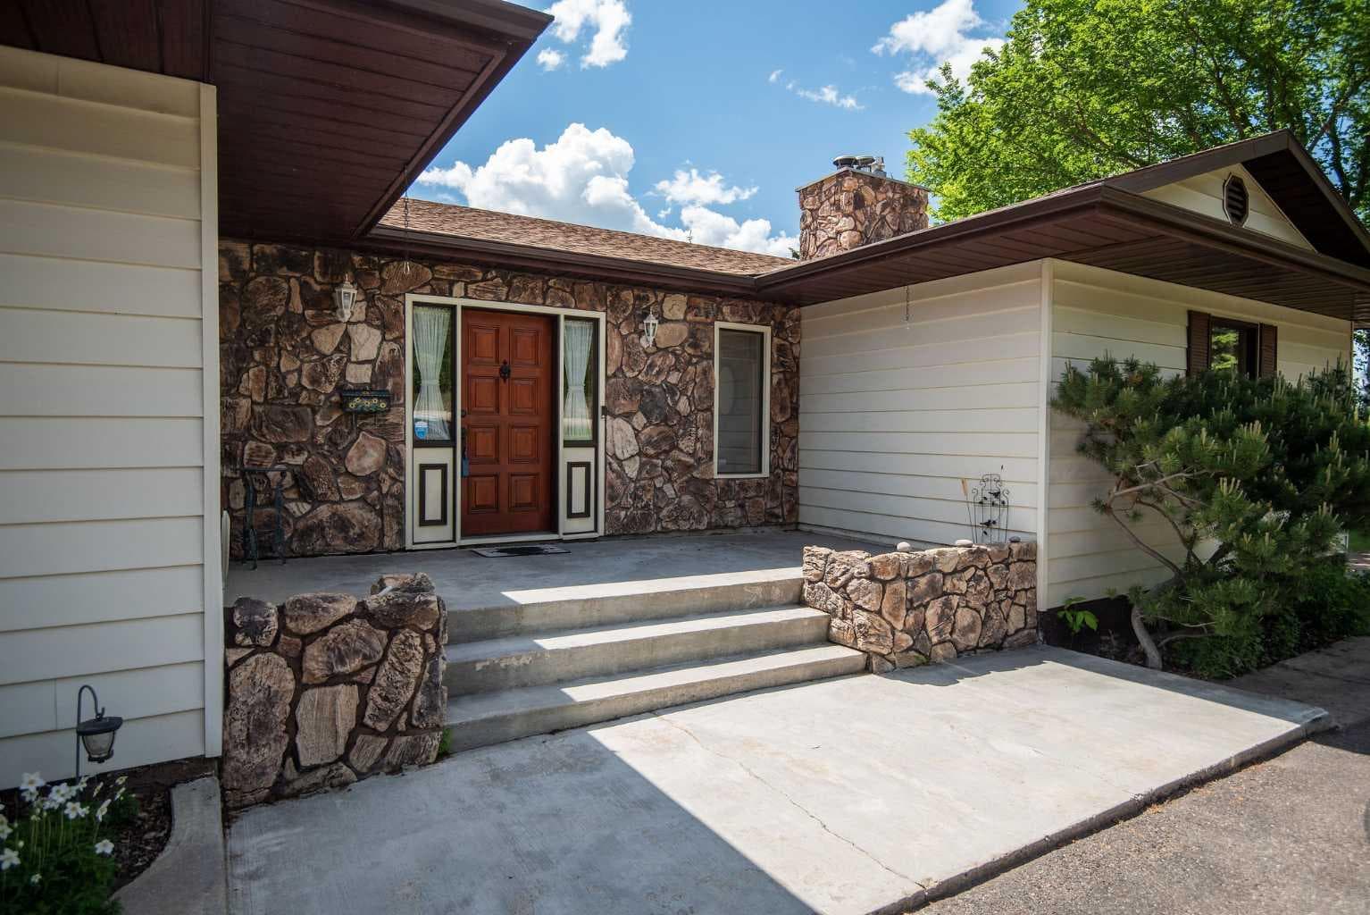
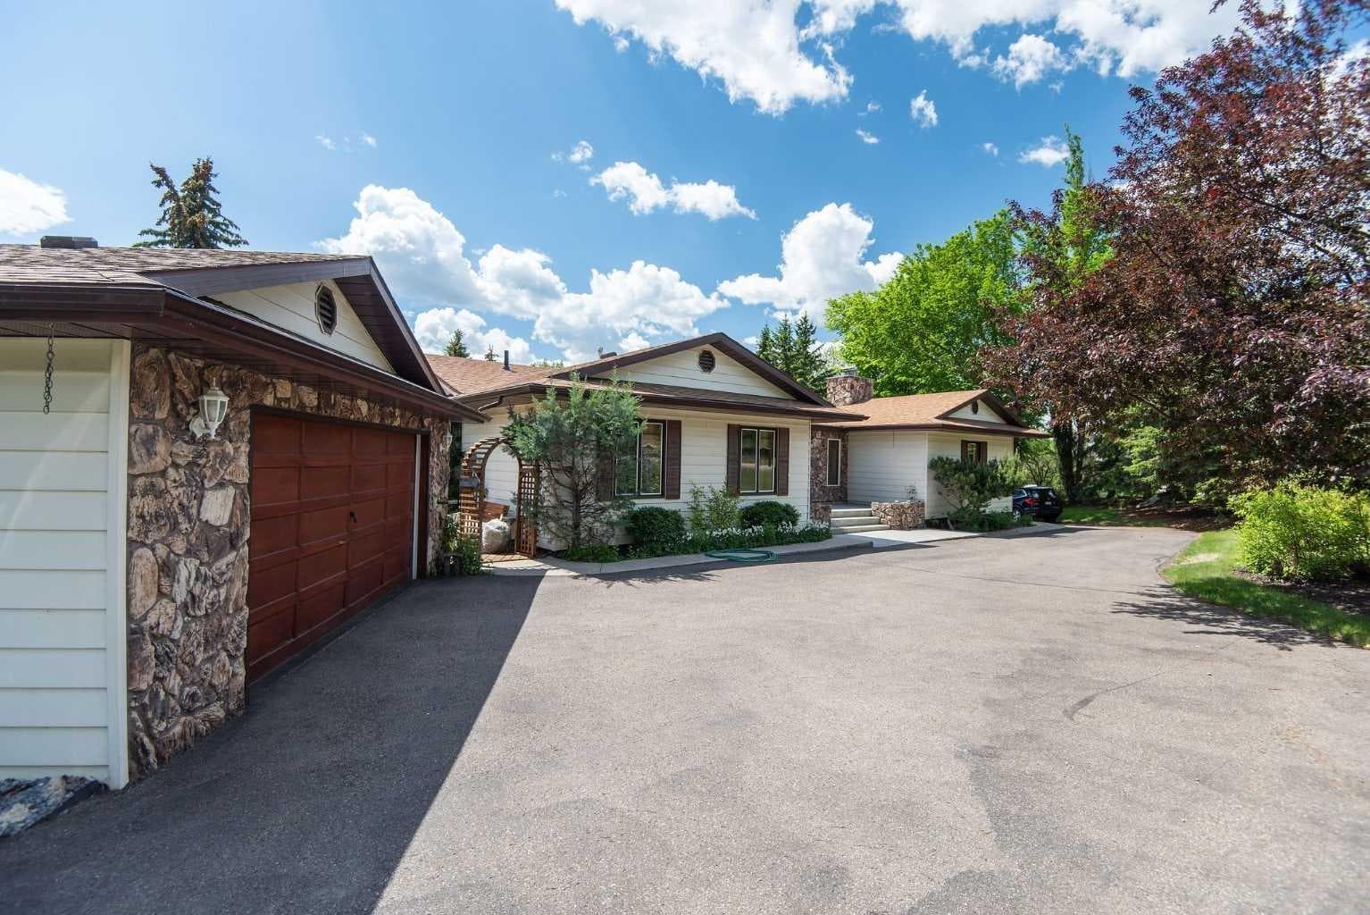
YOUR PRIVATE ACREAGE RETREAT JUST MINUTES FROM RED DEER! If you’ve been searching for space, privacy, and room to grow, this 1.1 acre property delivers it all. Tucked behind a beautiful tree-lined, paved driveway, this home offers the perfect blend of quiet country living with the convenience of being only minutes from the city. With 3,738 square feet of finished living space, this one owner home was designed for families who need flexibility. You’ll find five generous bedrooms, 3.5 bathrooms, and multiple living areas — including two family/rec rooms both of which have fireplaces, each adding warmth and character to the space and are ideal for relaxing or entertaining. The main floor features a thoughtful layout with three bedrooms tucked into their own private wing, creating a quiet retreat from the home’s central living spaces. The primary bedroom in spacious along with its generous walk-in closet, three piece ensuite and sliding patio doors to the deck. The kitchen offers an abundance of counter and cabinet space along with a unique antique stove set against a stone feature wall. The walkout basement opens directly onto your south-facing yard, offering sunshine, privacy, and mature trees - perfect for kids, pets, and anyone who loves the outdoors. A detached garage provides great space for hobbyists, collectors, or extra storage, and the fully paved access right to your doorstep adds everyday convenience. Standout features include 12" thick exterior walls, covered upper and lower decks built with cedar planks, shingles, hot water tank & furnace updated within the last 10 years. Green space to the west that will not be developed allows for continued views and additional privacy. And for the growing family, the Poplar Ridge K-6 School is just a short distance away. This lovingly cared for home is ready for your personal touches - update with modern finishes or embrace some of its charming 80’s character and refresh it your way. If you’re dreaming of space, privacy, and a place where your family can truly spread out, this acreage is the one.

General Info

Rooms & Size
Rooms Above Grade
8
Bedrooms
5
Beds Above Grade
3
Beds Below Grade
2
Total Baths
4
Full Baths
3
Half Baths
1
Ensuite
Yes
Living Area
1,990 sqft
Main Level
1,990 sqft
Inside Highlights
Appliances
Bar FridgeDishwasherElectric StoveMicrowaveWasher/DryerWindow Coverings
Flooring
CarpetLinoleum
Interior Features
Central VacuumCloset OrganizersLaminate CountersWalk-In Closet(s)
Laundry
Laundry RoomLower Level
Fireplace
Family RoomGasLiving RoomStoneWood Burning
Heating & Cooling
Heating
CentralNatural Gas
Cooling
None
Parking
Garage
Yes
Garage Spaces
2
Total Parking
4
Features
Double Garage DetachedInsulatedPavedRV Access/Parking
Lifestyle
Community
Schools Nearby
Curb Appeal
Exterior Features
Garden
Patio & Porch
DeckFront Porch
Lot
Acreage
Yes
Lot Size
1.1 ac
Lot Size
47,916 sqft
Frontage (ft)
32.61
Frontage
9.94M 32`7"
Features
Fruit Trees/Shrub(s)GardenLandscaped
Construction
Style
Acreage with ResidenceBungalow
Materials
StoneVinyl Siding
Structure Type
House
Property Subtype
Detached
Roof, Fencing & Foundation
Roof
Asphalt Shingle
Fencing
None
Foundation
Poured Concrete
Basement
Type
Full
Development
Finished
Features
Separate/Exterior EntryWalk Out
Utilities
Water Source
Well
Sewer
Septic FieldSeptic Tank
Address
Subdivision
West Ridge
Suite
No
City
Rural Red Deer County
Province
Alberta
Postal Code
T4S 2A4
County
Red Deer County
Use & Rules
Faces
N
Zoning
R-1
Restrictions
Restrictions
None Known
Listing & Market
Days on Market
6
Listing Date
7/10/2026
MLS Number
A2328350
Taxes
Annual Tax
$4,077
Tax Year
2,025
Tax Block
1
Tax Lot
13
Ownership
Title Type
Fee Simple
Ownership Interest
Private
Possession
Possession
30 Days / Neg
Inclusions
Fridgestovemicrowavedishwasherantique stovewasherdryercentral vac & attachmentswindow coveringsalarm equipmentbar fridge garage door opener & controlgarage shelvingriding lawn mowersnow blowerpropane BBQgarden shedcat & dog housedog run

Sign in to view financial details, taxes & ownership.

Data was last updated July 16, 2026 at 06:06 PM (Mountain Time)

Listing data supplied by Pillar 9™ MLS® System; deemed reliable but not guaranteed accurate. The trademarks MLS®, Multiple Listing Service® and associated logos are owned by CREA. For information purposes only — not intended to solicit properties currently listed for sale or buyers already under contract.

MaxWell Capital Realty

MaxWell Capital Realty

Where Real Estate Happens

75 Crowfoot rise NW, #150

Calgary, AB, T3G 4P5

Cell: +1 403 478 8558

Office: 403-282-7770

jimang.realty@gmail.com

Get in Touch with Me

Submit your details and receive tailored property recommendations

Prefer Direct Approach ?

Cell: +1 403 478 8558

Office: 403-282-7770

jimang.realty@gmail.com

Location

75 Crowfoot rise NW, #150

Calgary, AB, T3G 4P5

Contact Me

Finding your perfect home we help you find your perfect home, investment property, or rental with ease and confidence.

Prefer Direct Approach ?

Cell: +1 403 478 8558

Office

403-282-7770

Location

75 Crowfoot rise NW, #150

Calgary, AB, T3G 4P5

MaxWell Capital Realty

Licensed Brokerage: MaxWell Capital Realty

Licensed Real Estate Associate: Jim Ang Li, Associate

Copyright 2026 by Pillar9. All Rights Reserved.

Data is supplied by Pillar 9™ MLS® System. Pillar 9™ is the owner of the copyright in its MLS® System. Data is deemed reliable but is not guaranteed accurate by Pillar 9™.

The trademarks MLS®, Multiple Listing Service® and the associated logos are owned by The Canadian Real Estate Association (CREA) and identify the quality of services provided by real estate professionals who are members of CREA. Used under license.

For information purposes only. Not intended to solicit properties currently listed for sale. If your property is currently listed with a REALTOR®, please disregard this advertisement.

Designed by Bowrand | © 2026 All rights reserved