
Detached in Nolan Hill
$749,900
37 Nolanhurst Crescent NW
Listing Description
Jim Ang Li, Calgary REALTOR® — I can book a showing, pull comps, and walk this address with you. English & 中文. Call or text 403-478-8558.
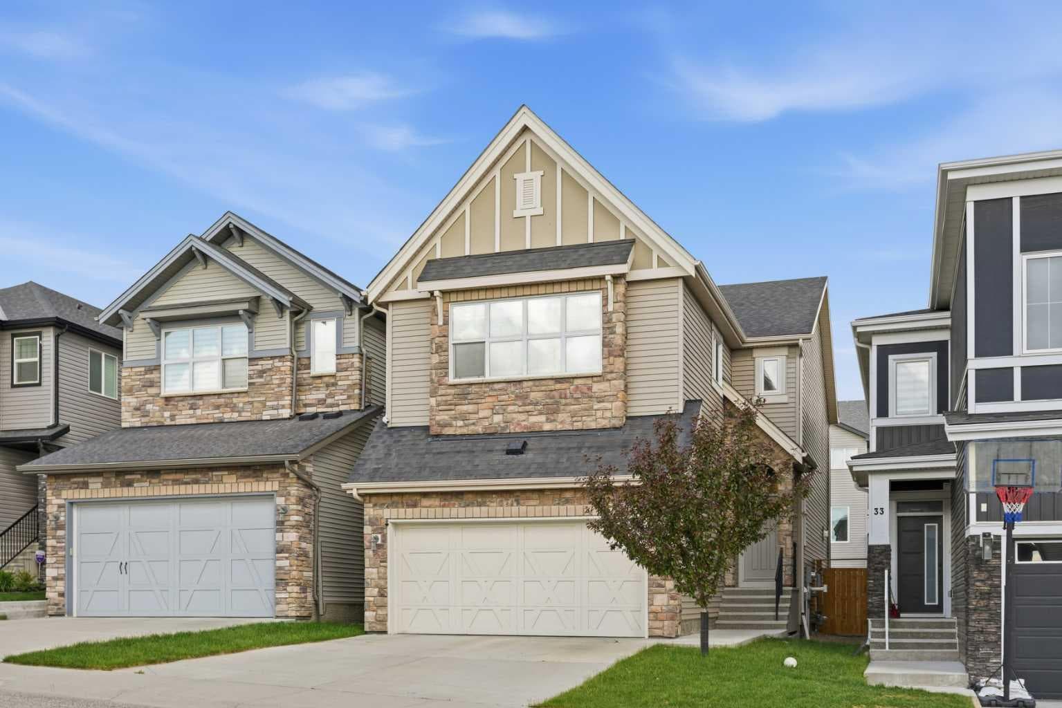
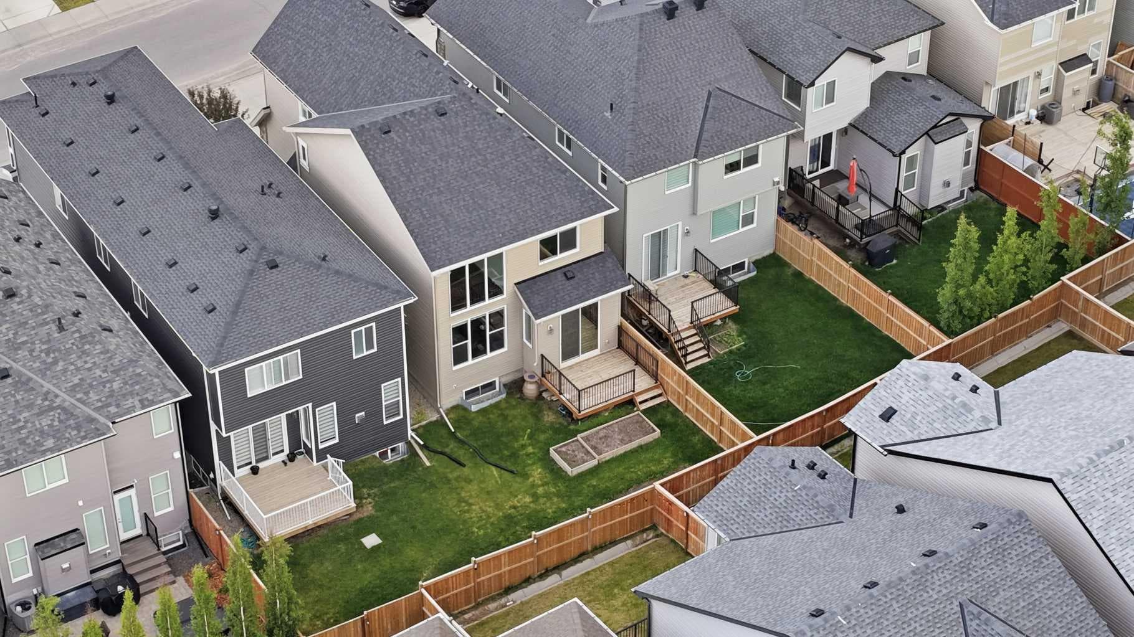
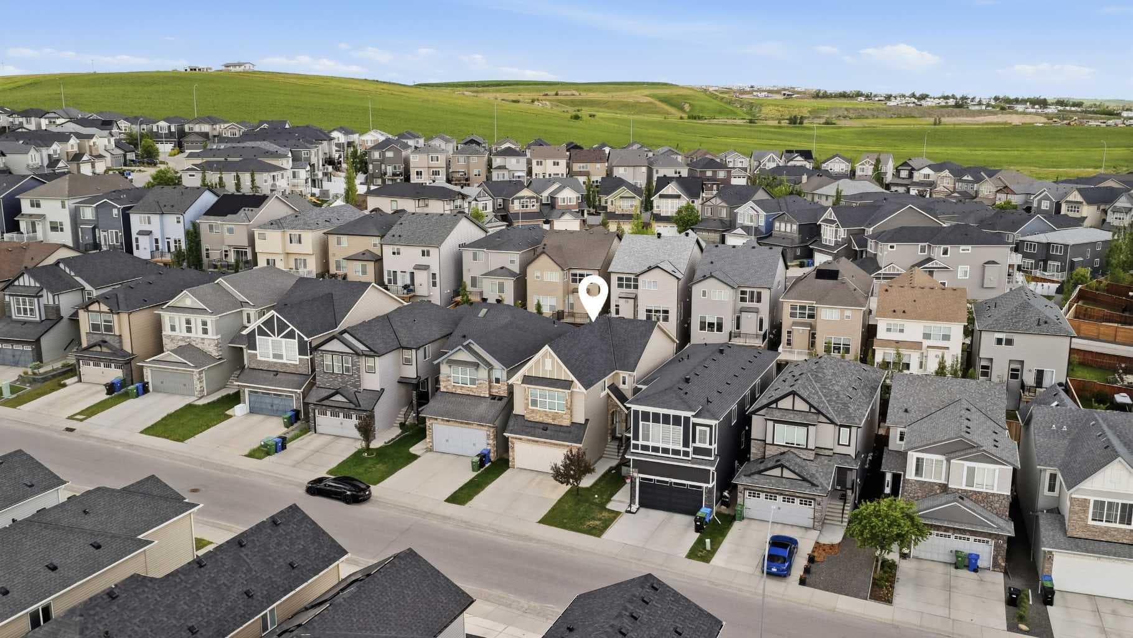
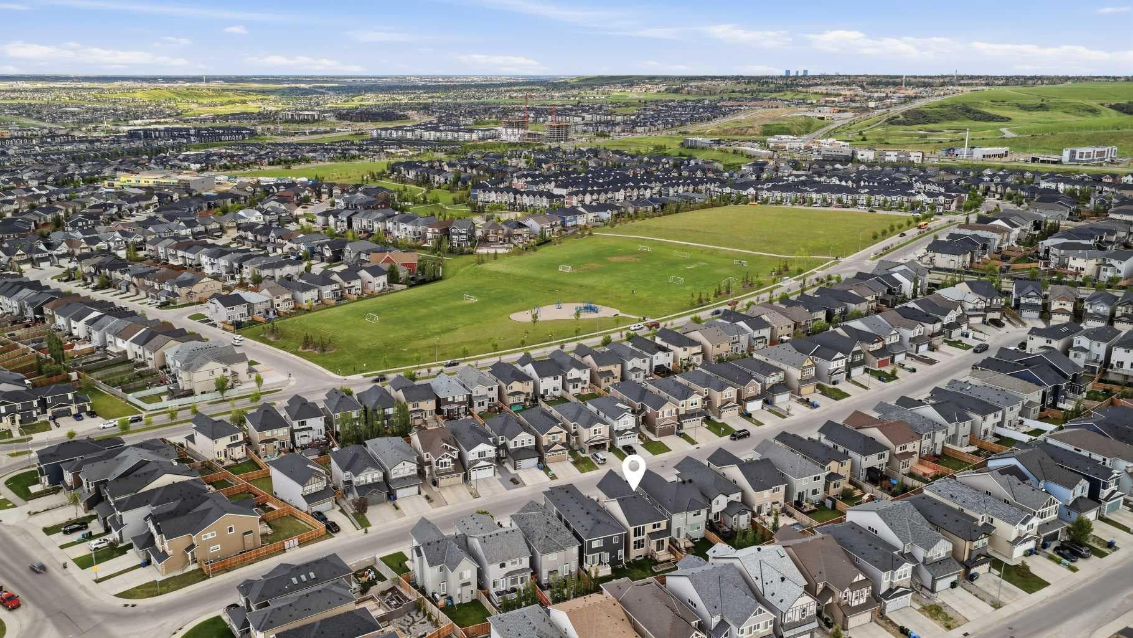
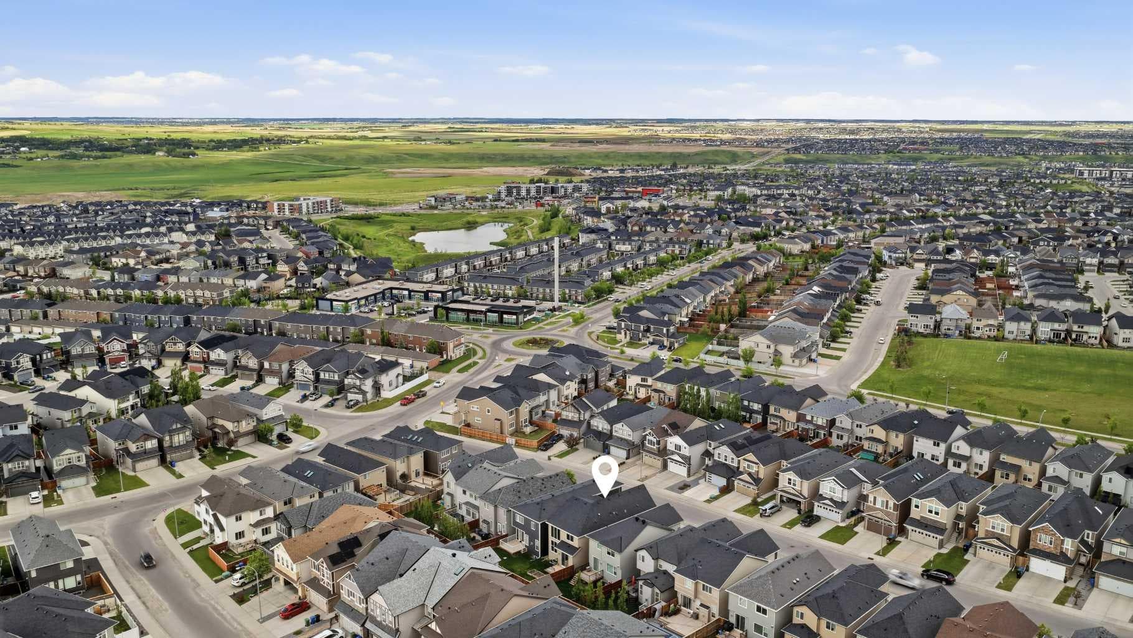
Welcome to this stunning, sun-drenched home that greets you with grand, open spaces! Step inside to discover seamless HARDWOOD FLOORING that stretches across both the main and upper levels. Just off the foyer, a private den with built-in bookcases makes a perfect home office, while a convenient half bathroom tucked away nearby completes the front entryway. The heart of the home is a bright and airy living area. The living room boasts soaring OPEN TO ABOVE CEILINGS, a cozy tile-faced fireplace, and EXPANSIVE WINDOWS framing beautiful views of the backyard. The chef-inspired kitchen features elegant granite countertops, premium stainless steel appliances, and a central island. A separate breakfast bar with a built-in sink provides additional prep and entertaining space. Everyday convenience shines with direct access from the garage through the mudroom and walk-through pantry into the kitchen. The dining room steps out directly onto the deck, perfect for hosting indoor-outdoor gatherings. Upstairs opens up to a cozy family room. The layout prioritizes privacy by splitting the bedrooms: on one side sits the spacious primary suite, featuring a walk-in closet and a luxurious 5-piece ensuite made brighter by a solar tube. On the opposite side, you will find two additional bedrooms, a 4-piece bathroom, and a laundry room. The NEWLY DEVELOPED BASEMENT expands your living space with stylish vinyl flooring, a massive recreation room perfect for movie nights, a full bathroom, and a flexible den. A professionally installed RADON MITIGATION SYSTEM provides added peace of mind. Outside, the beautifully landscaped backyard is a gardener’s dream, featuring raised garden beds ready for your favorite vegetables and flowers. Ideally situated on a quiet street, this property offers exceptional access to local parks, pathways, and a soon-to-open school. For all your shopping and dining needs, you are just a few minutes' drive from major retail hubs like Beacon Hill and Sage Hill Shopping Centers—home to Costco, T&T, Canadian Tire, Walmart, Sobeys, and a fantastic array of restaurants. Easy access to Sarcee, Shaganappi and Stoney Trail makes commuting effortless while allowing you to enjoy the tranquility of this family-friendly community. Beautifully maintained and thoughtfully upgraded, this move-in-ready home is one you won't want to miss. Check out the property highlight video and 3D virtual tour available online!

MaxWell Capital Realty
Where Real Estate Happens
75 Crowfoot rise NW, #150
Calgary, AB, T3G 4P5
Jim Ang Li, Calgary REALTOR® — I can book a showing, pull comps, and walk this address with you. English & 中文. Call or text 403-478-8558.
General Info
Sign in to view financial details, taxes & ownership.
Data was last updated June 24, 2026 at 06:01 AM (Mountain Time)
Listing data supplied by Pillar 9™ MLS® System; deemed reliable but not guaranteed accurate. The trademarks MLS®, Multiple Listing Service® and associated logos are owned by CREA. For information purposes only — not intended to solicit properties currently listed for sale or buyers already under contract.
MaxWell Capital Realty
Where Real Estate Happens
75 Crowfoot rise NW, #150
Calgary, AB, T3G 4P5
Cell: +1 403 478 8558
Office: 403-282-7770
jimang.realty@gmail.com
Book a showing with Jim
Ask about 37 Nolanhurst Crescent NW. Jim usually answers in minutes — English & 中文.
Call or text now
Location
75 Crowfoot rise NW, #150
Calgary, AB, T3G 4P5