
Detached in Glenbrook



$625,000
3732 45 Street SW
Listing Description
Jim Ang Li, Calgary REALTOR® — I can book a showing, pull comps, and walk this address with you. English & 中文. Call or text 403-478-8558.
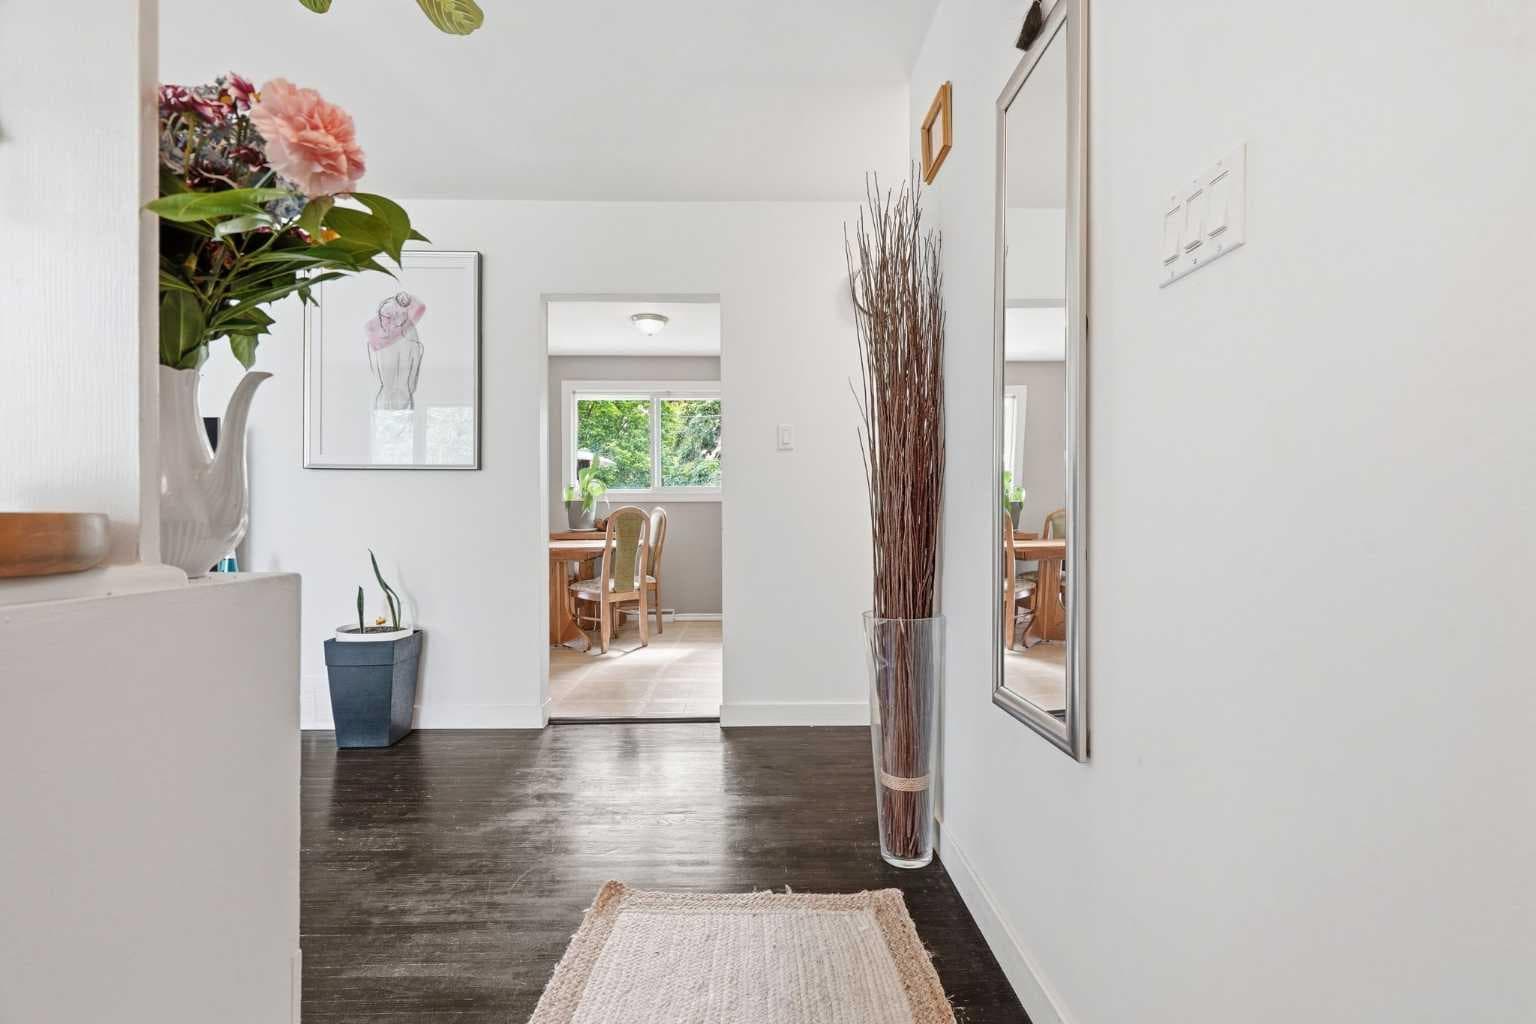
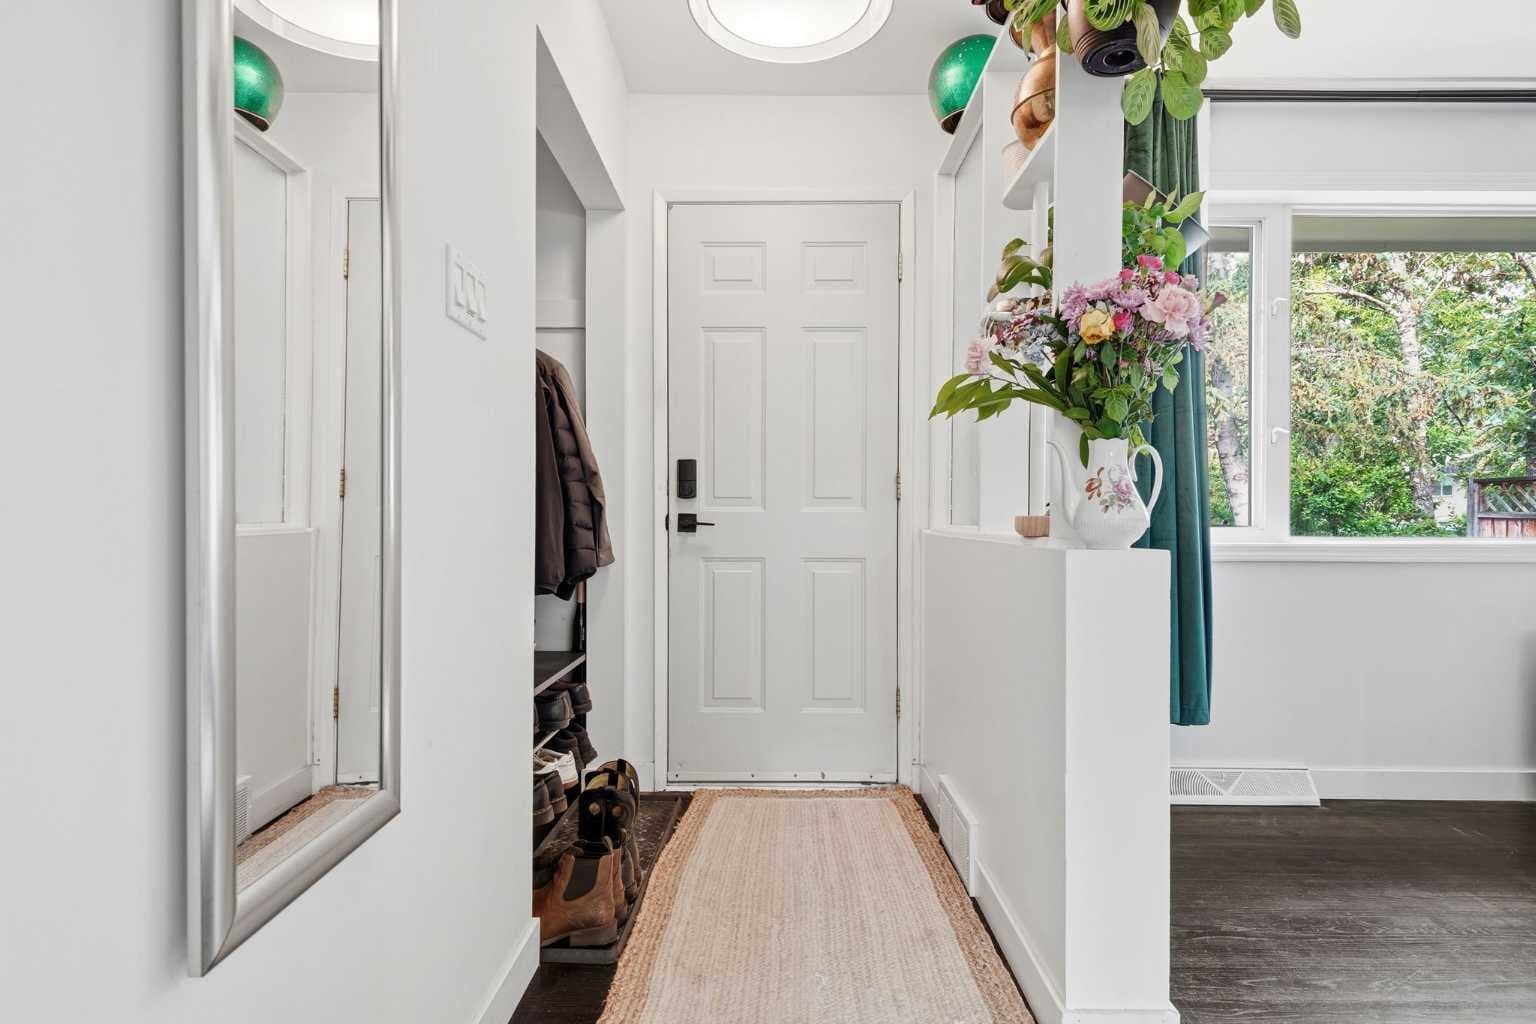
3 BEDROOMS | 1.5 BATHROOMS | BUNGALOW | LARGE TREED LOT | OVERSIZED SINGLE DETACHED GARAGE | RV PARKING | SEPARATE BACK ENTRANCE | RC-2 ZONING (pending) | Welcome to this well-maintained bungalow situated on a large, beautifully treed and landscaped lot in the highly desirable community of Glenbrook. Offering exceptional flexibility, this property is ideal for buyers looking to move in, renovate, generate rental income, or take advantage of the RC-2 zoning (pending), offering redevelopment potential in one of Calgary's most sought-after inner-city neighbourhoods. Step inside to a bright and inviting main floor featuring a spacious living room filled with natural light, a functional kitchen, and an adjacent dining area ideal for everyday living. Two generously sized bedrooms and a full 4-piece bathroom complete the main level, providing a comfortable layout for homeowners or tenants alike. The lower level is accessible through a separate rear entrance and includes an additional bedroom and a convenient 2-piece bathroom, offering excellent potential for future development or the possibility of creating a secondary living space. Outside, you'll appreciate the private backyard surrounded by mature trees and established landscaping, creating a peaceful setting to relax or entertain. The oversized single-detached garage provides plenty of room for parking and storage, while the additional RV or second vehicle parking offers exceptional convenience and flexibility. Perfectly positioned within walking distance to schools, parks, shopping centres, and a wide variety of everyday amenities, this home also offers quick access to major roadways, public transit, and downtown Calgary. Whether you're searching for your next home, a solid investment property, or a redevelopment opportunity on an RC-2-zoned lot, this Glenbrook property offers outstanding value in an unbeatable location. Book your private showing today!

MaxWell Capital Realty
Where Real Estate Happens
75 Crowfoot rise NW, #150
Calgary, AB, T3G 4P5
Jim Ang Li, Calgary REALTOR® — I can book a showing, pull comps, and walk this address with you. English & 中文. Call or text 403-478-8558.
General Info
Sign in to view financial details, taxes & ownership.
Data was last updated July 19, 2026 at 06:07 PM (Mountain Time)
Listing data supplied by Pillar 9™ MLS® System; deemed reliable but not guaranteed accurate. The trademarks MLS®, Multiple Listing Service® and associated logos are owned by CREA. For information purposes only — not intended to solicit properties currently listed for sale or buyers already under contract.
MaxWell Capital Realty
Where Real Estate Happens
75 Crowfoot rise NW, #150
Calgary, AB, T3G 4P5
Cell: +1 403 478 8558
Office: 403-282-7770
jimang.realty@gmail.com
Book a showing with Jim
Ask about 3732 45 Street SW. Jim usually answers in minutes — English & 中文.
Call or text now
Location
75 Crowfoot rise NW, #150
Calgary, AB, T3G 4P5