
Detached in NONE
$775,000
309 Alta Vista Boulevard
Interested?
Send Jim a quick note — replies within the day.
Listing Description
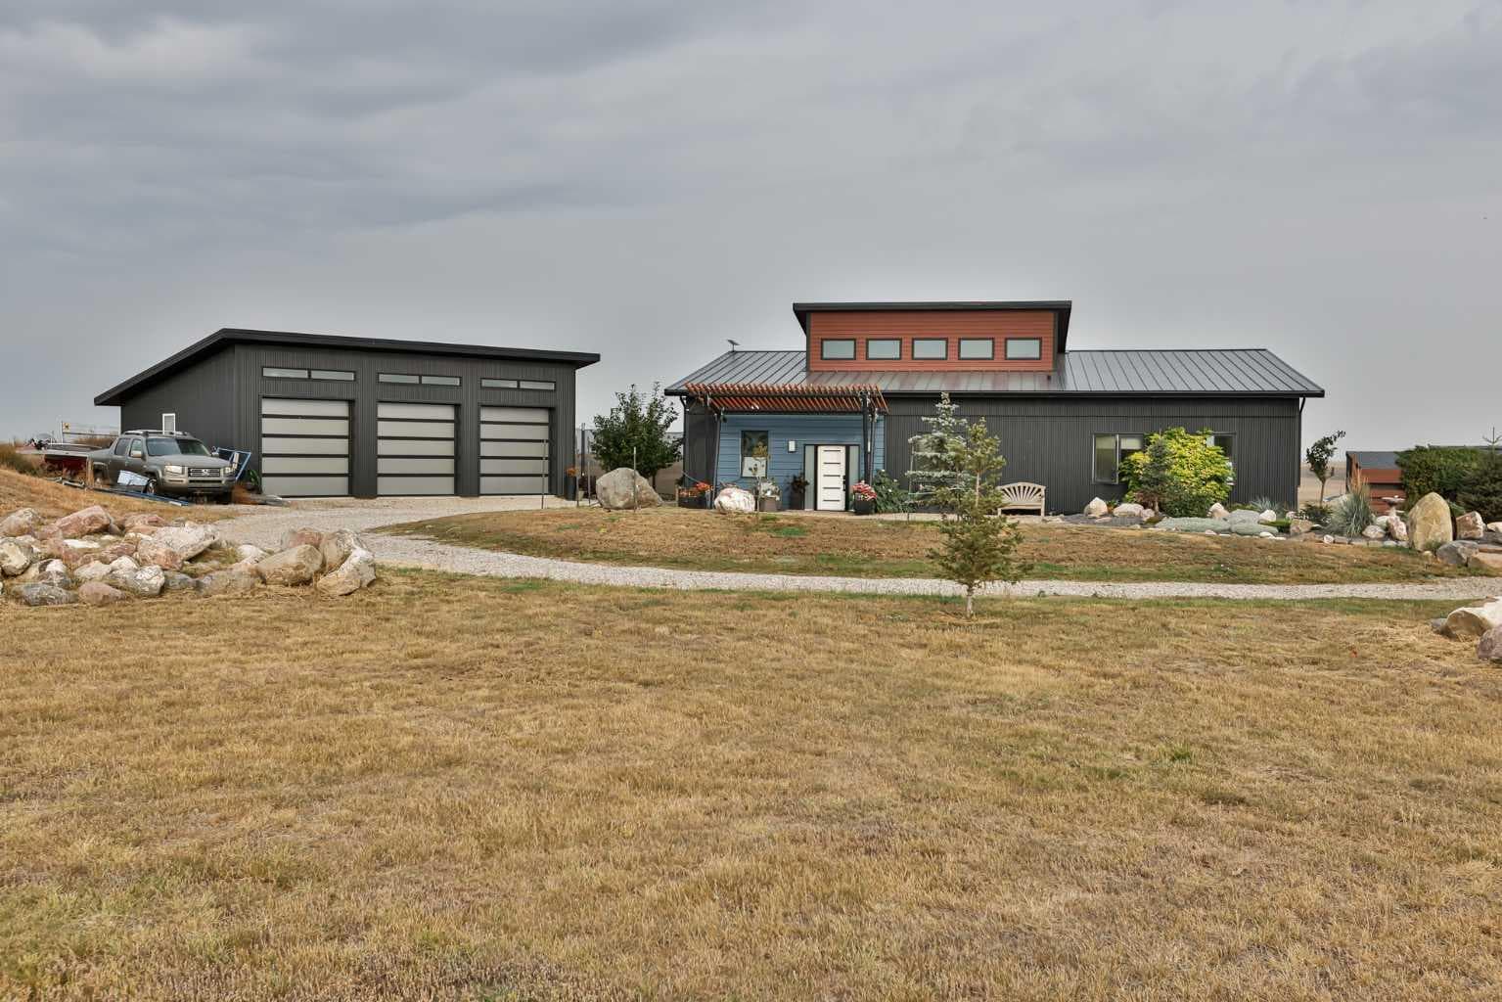
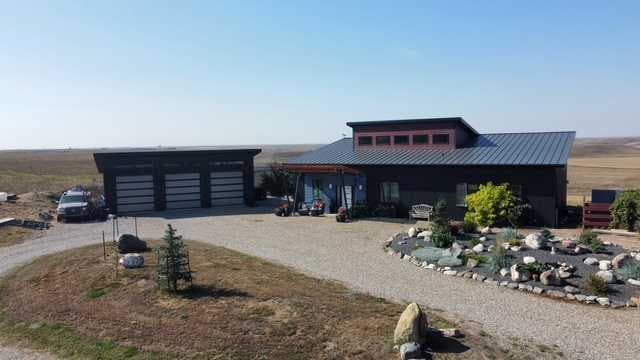
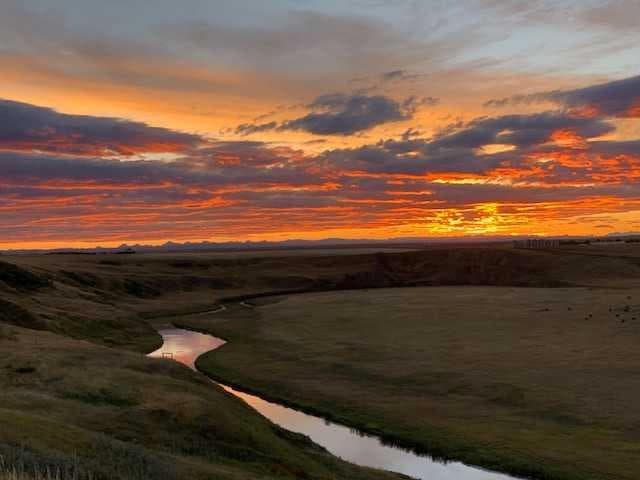
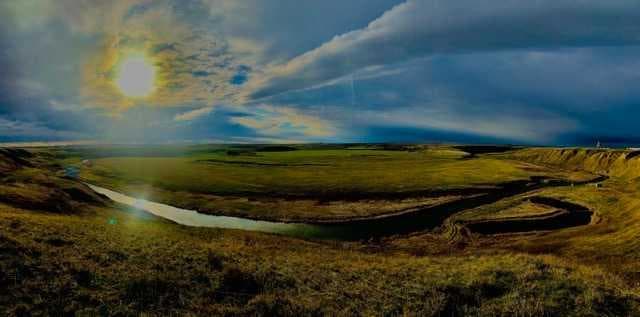
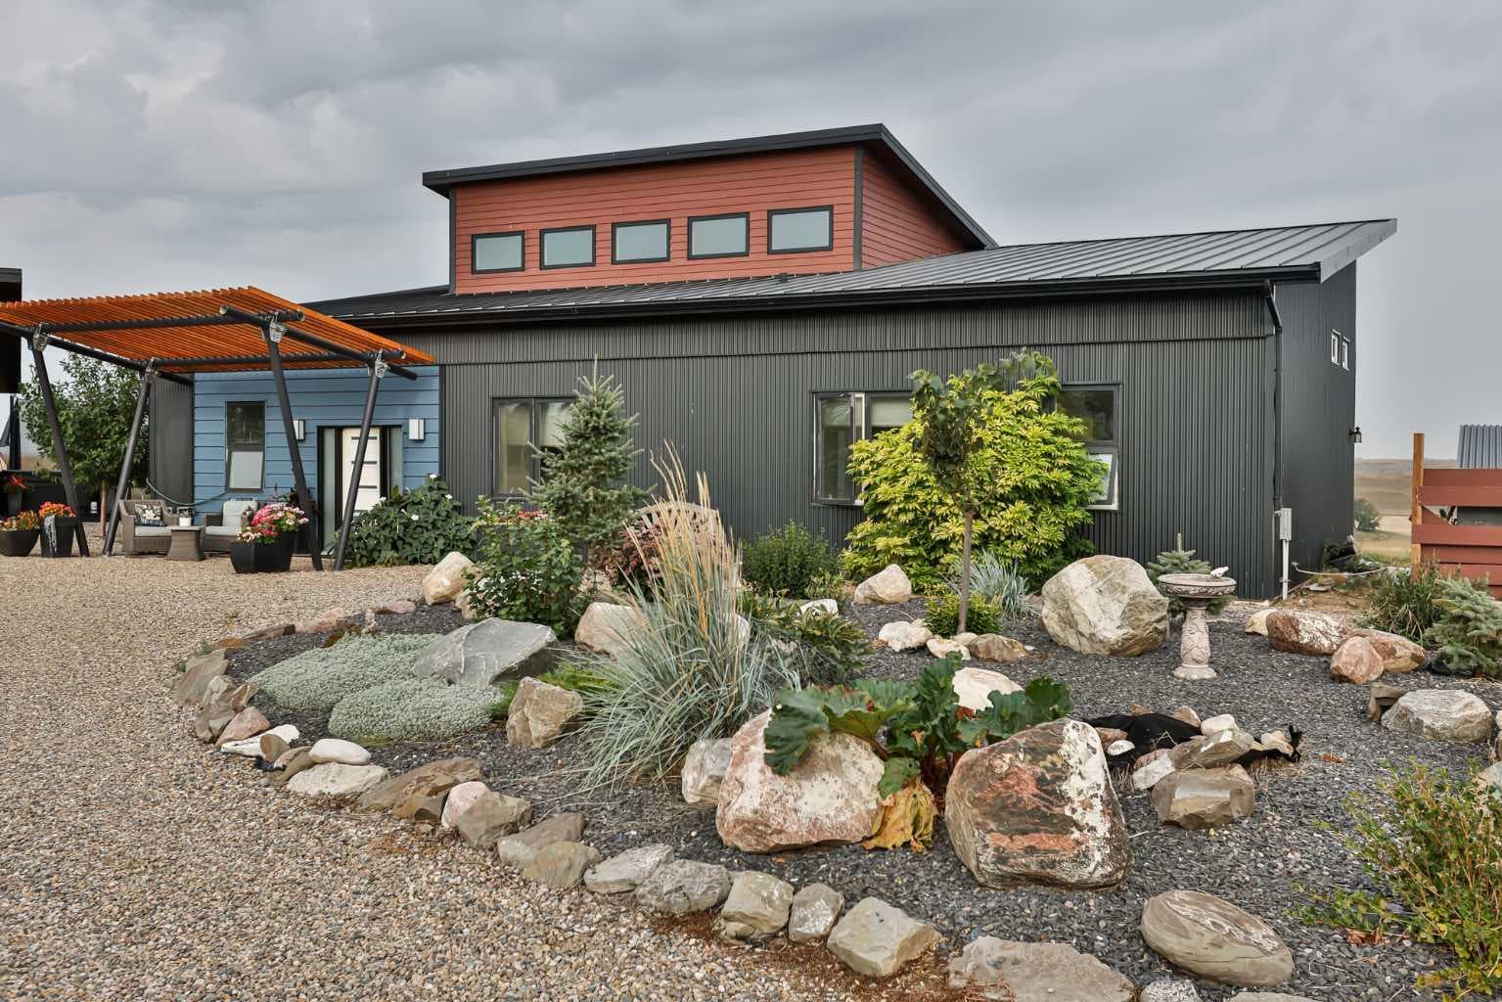
Welcome to 309 Alta Vista Blvd., a modern ranch-style oasis perfectly situated on 13.49 picturesque acres in Carmangay, Alberta. Backing onto the serene Coulee and the soothing flow of Little Bow River, this property offers the intimate charm of small-town living with all the comforts of modern design—only 40 minutes from Lethbridge and 15 minutes from Vulcan. Built in 2018, the slightly over 1,700 ft² bungalow marries contemporary style with top-tier construction. The home features durable ICF block exterior walls paired with Lux triple pane windows and spray foam insulation, ensuring energy efficiency and year-round comfort. Enjoy the luxury of in-floor heating and a state-of-the-art HRV system that circulates fresh air throughout the residence. An on-demand hot water system and 200 amp service. Step inside to discover a modern aesthetic defined by concrete floors, a shed roof vault design with additional transom windows, and a striking three-sided fireplace that creates a captivating focal point in the living area. The expansive kitchen is designed for the modern chef, boasting a built-in fridge & freezer, wall oven & microwave, five-burner gas cooktop, butcher block countertops, granite counters, stainless steel backsplash, and a convenient corner pantry—perfect for gourmet gatherings and everyday meal prep. The soaring ceilings flow gracefully into the primary bedroom, a tranquil retreat with awe-inspiring views of the coulee. Elegant barn doors separate the spacious closets, the ensuite has double sinks, a large tiled shower and a thoughtfully placed window flood the space with natural light. Two additional bedrooms, divided by a stylish black metal and glass barn door, share a full bathroom featuring a generous five-foot tile shower, ensuring ample space for family or guests. With no load bearing walls on the inside you can easily reconfigure. Practicality meets design with abundant built-in storage right from the welcoming entrance, complemented by a laundry room and a discreet mechanical room tucked behind the kitchen. For those looking to harness the beauty of nature, the property offers access to the river. All the conveniences of modern town living are at your fingertips with in-town water. Outside, enjoy low maintenance yet eye-catching curb appeal. The exterior is finished in dark, rich colours accented with textured steel details. A detached triple-car garage spans an impressive 32 feet wide by 24 feet deep, featuring three overhead doors—one operated remotely—for all your storage and vehicle needs. Between the home and garage, a specially protected area hosts a hot tub, windscreen, and fire pit area, creating an ideal outdoor retreat. The natural landscaping around the house artfully blends with the surrounding coulees. Larger decorative shrubs add captivating texture while maintaining a seamless connection to the land, making this property a perfect sanctuary for those who appreciate modern comforts amid rustic beauty.

MaxWell Capital Realty
Where Real Estate Happens
75 Crowfoot rise NW, #150
Calgary, AB, T3G 4P5
Cell: +1 403 478 8558
Office: 403-282-7770
jimang.realty@gmail.com
General Info
Sign in to view financial details, taxes & ownership.
Data was last updated June 20, 2026 at 06:00 AM (Mountain Time)
Listing data supplied by Pillar 9™ MLS® System; deemed reliable but not guaranteed accurate. The trademarks MLS®, Multiple Listing Service® and associated logos are owned by CREA. For information purposes only — not intended to solicit properties currently listed for sale or buyers already under contract.
MaxWell Capital Realty
Where Real Estate Happens
75 Crowfoot rise NW, #150
Calgary, AB, T3G 4P5
Cell: +1 403 478 8558
Office: 403-282-7770
jimang.realty@gmail.com