
Row/Townhouse in Midnapore
$549,900
8 Midridge Bay SE
Interested?
Send Jim a quick note — replies within the day.
Listing Description
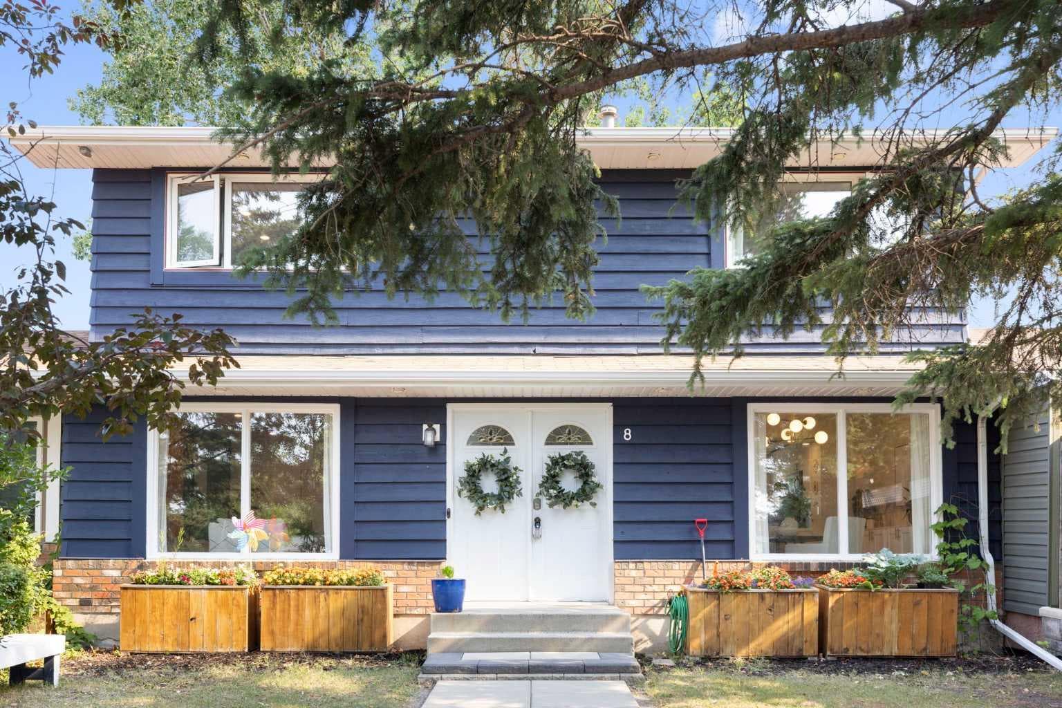
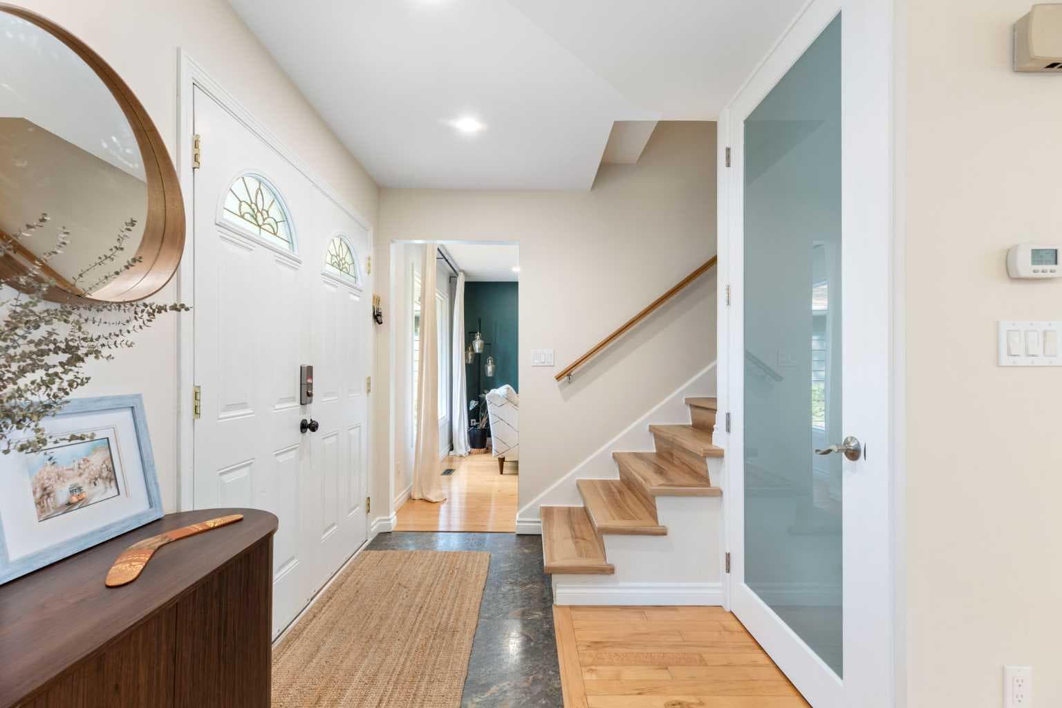
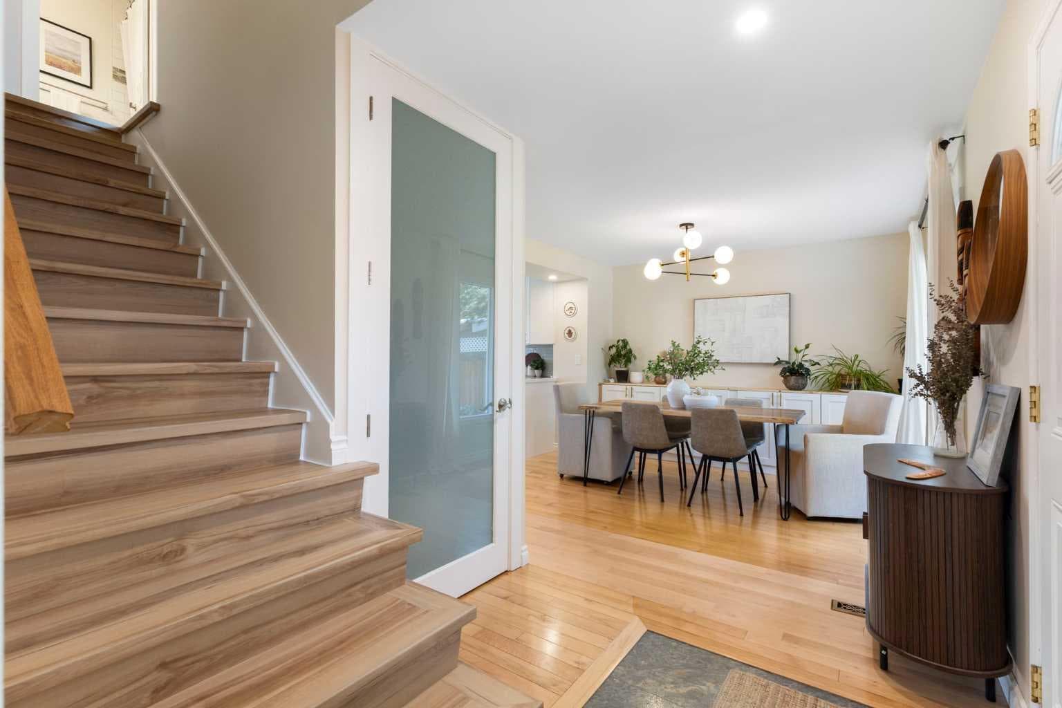
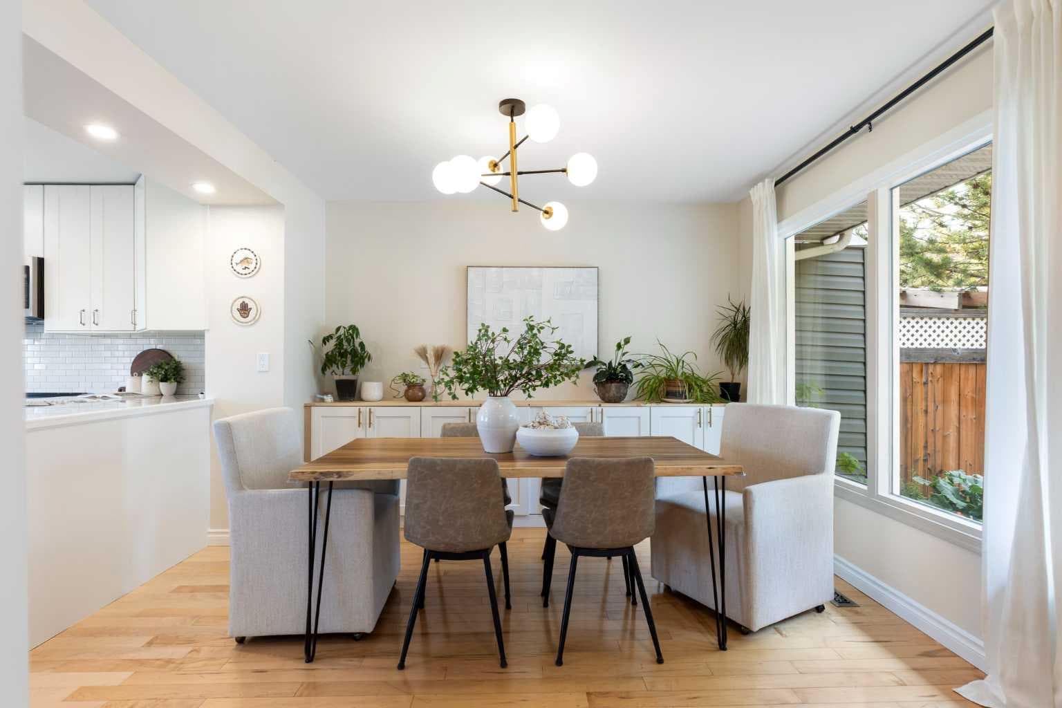
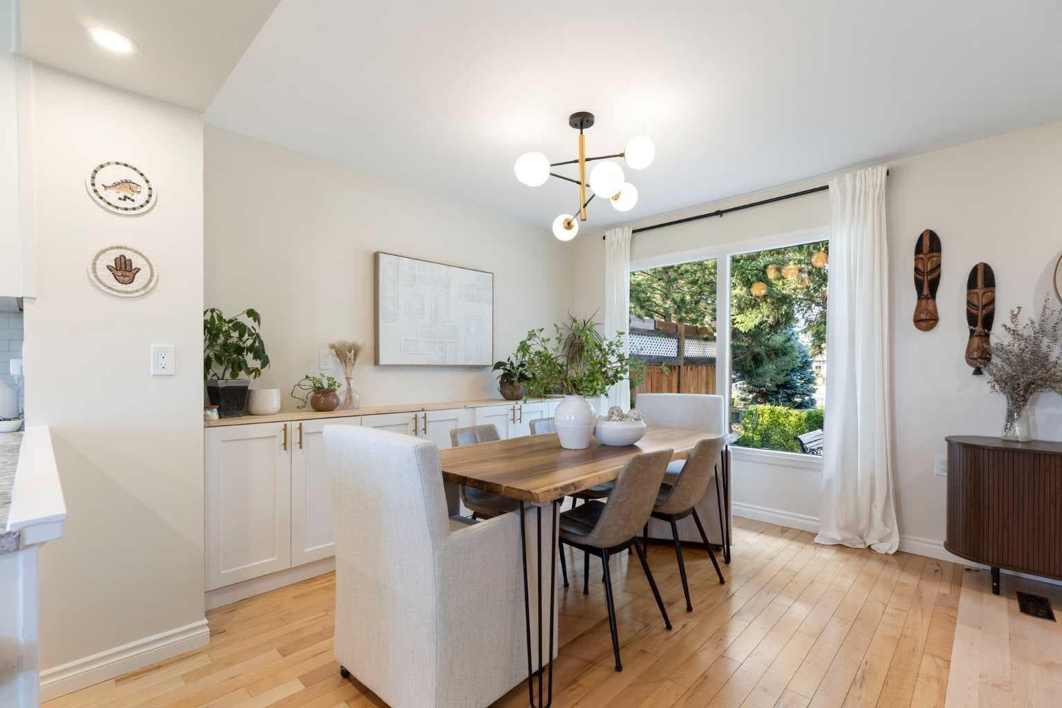
BACKING DIRECTLY ONTO FISH CREEK PARK | OPEN-CONCEPT KITCHEN (2025) | FINISHED BASEMENT | JUST SHY OF 2,000 SQ. FT. OF DEVELOPED LIVING SPACE | NO CONDO FEES | LAKE COMMUNITY. Welcome to the home you've been waiting for, offering unbeatable value, an incredible location, and a lifestyle that's hard to match. Imagine looking out from your kitchen and backyard onto the natural beauty of Fish Creek Provincial Park, then stepping outside to kilometres of walking and biking pathways, the Bow River, and endless green space right at your doorstep. It's not just the view—it's an extension of your backyard. Offering just shy of 2,000 sq. ft. of warm and inviting developed living space, this thoughtfully updated two-storey rowhome features 3 bedrooms, 2.5 bathrooms, and a fully finished basement that's perfect for growing families, a home office, or additional recreation space. The updates here are the kind buyers truly appreciate. In 2025, the kitchen and dining room were opened up to create a bright, functional layout that's ideal for everyday living and entertaining. Custom dining room built-ins add both style and function, while the spacious pantry offers exceptional storage and even has power inside—perfect for a cordless vacuum or a future butler's pantry. Upstairs, you'll love the new flooring throughout (2026), eliminating carpet on the upper level, while the ensuite shower was refreshed with new tile in 2024. Additional improvements include a high-efficiency furnace (2026) and a freshly repainted exterior (2024), giving buyers confidence that many of the major updates have already been completed. Storage is another standout feature, with generous closets throughout, including a walk-in closet, plus additional storage in the finished basement and a backyard shed for bikes, tools, and seasonal gear. And then there's Midnapore—one of Calgary's most desirable lake communities. Enjoy year-round lake privileges, excellent schools, great local restaurants and shopping, and quick access to major routes. You're approximately a 20-minute walk to Midnapore Lake, a short walk or quick bike ride to the Fish Creek–Lacombe LRT Station, and the pathway directly behind the home connects to Calgary's incredible city-wide pathway network. Updated, move-in ready, no condo fees, just shy of 2,000 sq. ft. of developed living space, and backing directly onto Fish Creek Park—this is a rare opportunity to own in one of Calgary's most sought-after communities.

MaxWell Capital Realty
Where Real Estate Happens
75 Crowfoot rise NW, #150
Calgary, AB, T3G 4P5
Cell: +1 403 478 8558
Office: 403-282-7770
jimang.realty@gmail.com
General Info
Sign in to view financial details, taxes & ownership.
Data was last updated August 10, 2026 at 12:12 AM (Mountain Time)
Listing data supplied by Pillar 9™ MLS® System; deemed reliable but not guaranteed accurate. The trademarks MLS®, Multiple Listing Service® and associated logos are owned by CREA. For information purposes only — not intended to solicit properties currently listed for sale or buyers already under contract.
MaxWell Capital Realty
Where Real Estate Happens
75 Crowfoot rise NW, #150
Calgary, AB, T3G 4P5
Cell: +1 403 478 8558
Office: 403-282-7770
jimang.realty@gmail.com