Property-2 (Beta)

Detached in Poulsens Pasture
1 Ridge Drive — photo 1
Tap to enlarge
1 Ridge Drive — photo 2
1 Ridge Drive — photo 3
+27 Photos
Active
Active

$525,000

1 Ridge Drive

Poulsens Pasture, Rural Ponoka County, T0C 2J0
Listing courtesy of Royal LePage Benchmark
MLS # A2313765Get qualified
3
Beds
2
Baths
1,430.9
Sqft

Interested?

Send Jim a quick note — replies within the day.

or call +1 403 478 8558

Listing Description

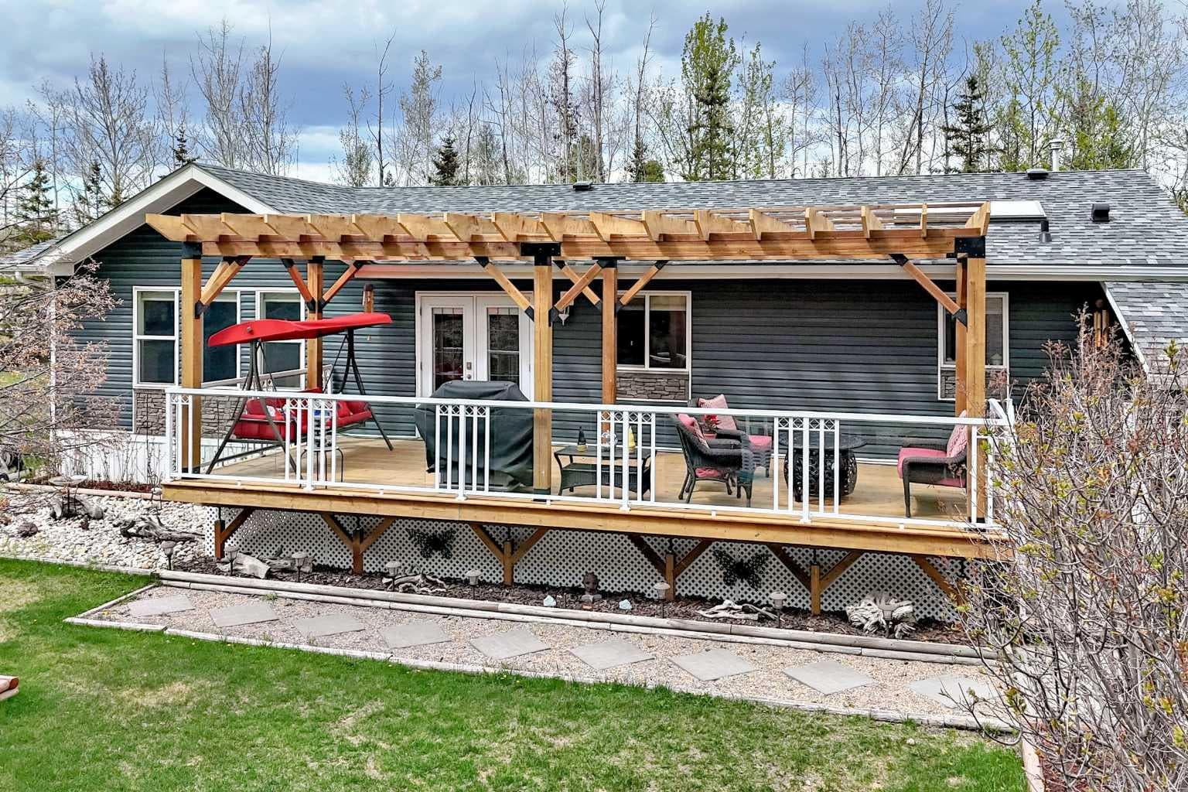
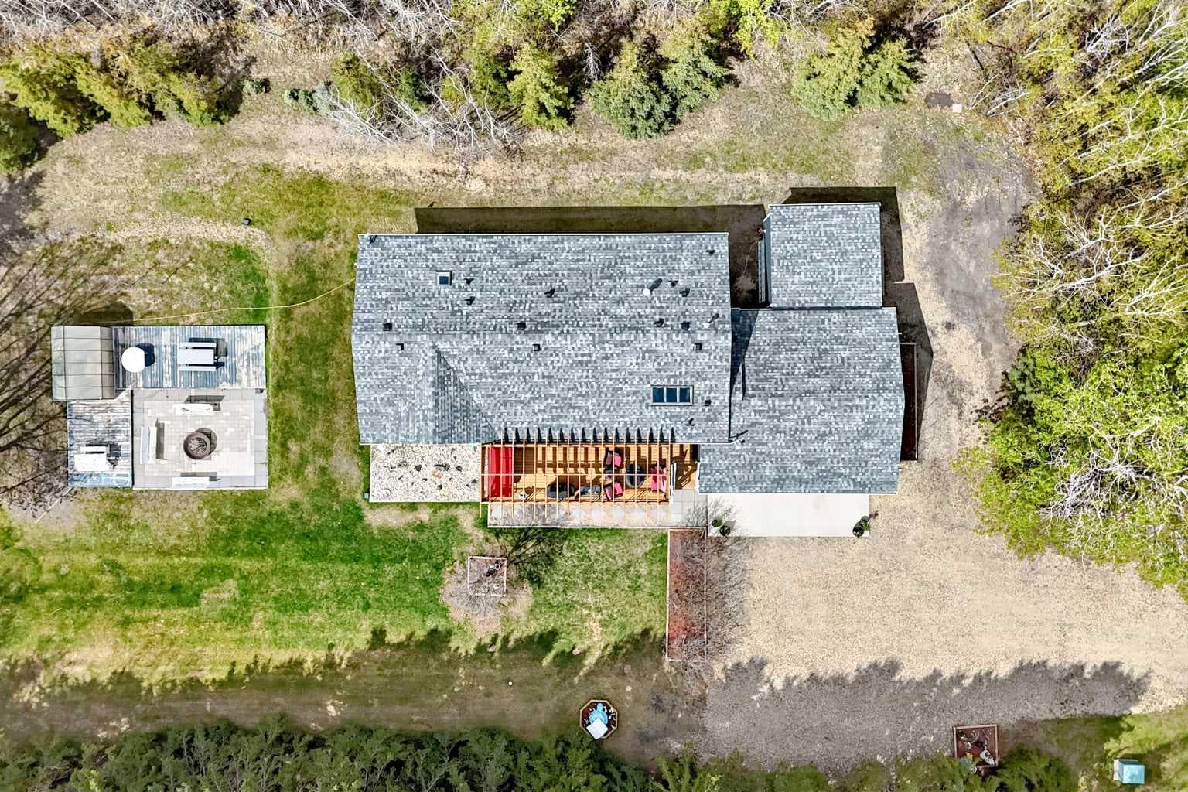
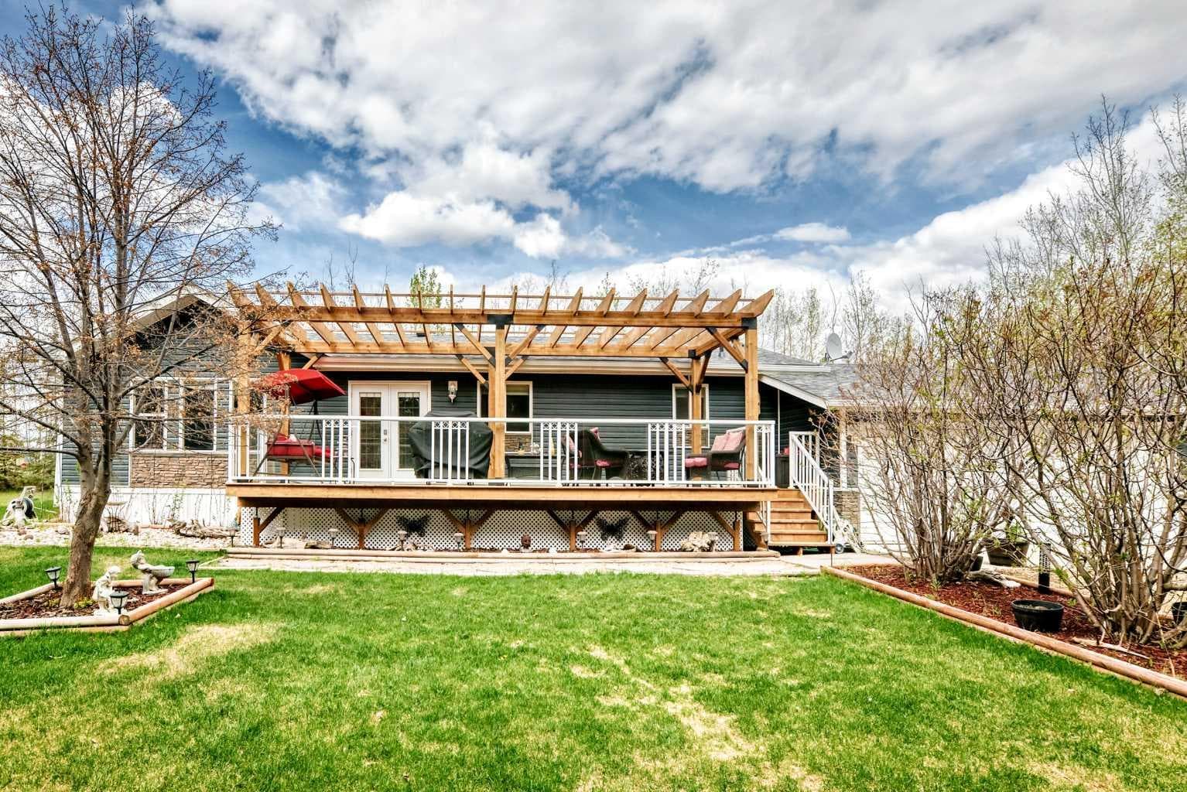
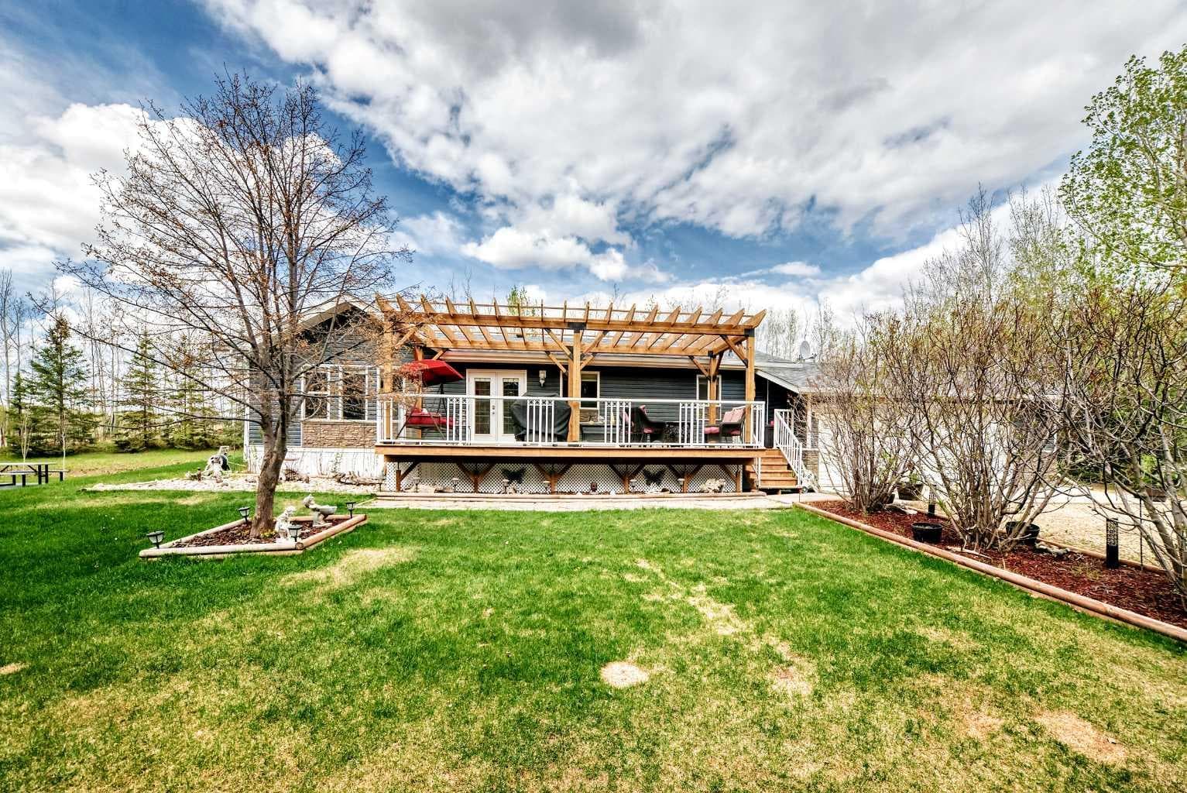
A YEAR-ROUND GETAWAY, for your SECOND HOME, RETIREMENT, or COUNTRY LIVING, in a sought-after GOLF & LAKE COMMUNITY of Ponoka Country and Parkland Beach minutes from Sylvan Lake. Nestled next to the GOLF COURSE and within walking distance to the LAKE, BEACH & SCENIC TRAILS, this property offers the ultimate blend of relaxation, recreation, and nature. Thoughtfully updated with MODERN FINISHES throughout, this stunning 1/2 Acre property with 1431 sqft of living space, 3-BEDROOMS, 2-BATHS home filled with warmth and character. Gorgeous GAS FIREPLACE with an elegant wood mantel and marble tile surround create inviting spaces to gather, while multiple SKYLIGHTS flood the home with natural light. Enjoy elevated comfort and convenience with REMOTE-CONTROLLED WINDOW COVERINGS, adding luxury and ease to everyday living. The beautifully renovated interior features QUARTZ COUNTERTOPS, MOSAIC TILE ACCENTS, a HUGE WALK-IN SHOWER, BUILT-IN OFFICE SPACE, and a spacious PRIMARY RETREAT complete with a WALK-IN CLOSET. Recent updates also include the WATER WELL & WATER TANK (2026), Furnace Motor/Electrical panel (2022) offering added peace of mind and long-term value. Step outside and enjoy your own private oasis surrounded by MATURE TREES, where deer are often seen wandering through the property. The Brand New PORCH WITH PERGOLA (2026) creates the perfect indoor-outdoor lifestyle for entertaining or relaxing after a day on the golf course or at the lake. By day stay busy with your Greenhouse (2023) harvesting fresh produce safe from deer. Relax and enjoy your evenings around the massive WOOD-BURNING FIREPIT & PATIO AREA under the stars. Designed for both comfort and functionality, the property features an OVERSIZED DOUBLE ATTACHED GARAGE, an additional RECREATIONAL VEHICLE STORAGE GARAGE, GRAVEL PARKING PAD FOR GUESTS & RV STORAGE, plus a SHED, GREENHOUSE & BEAUTIFULLY MAINTAINED GARDENS. Whether you’re seeking an active lifestyle, peaceful retirement living, or a four-season family retreat, this exceptional property truly offers the best of GOLF, LAKE & COUNTRY LIVING.

General Info

Rooms & Size
Rooms Above Grade
6
Bedrooms
3
Beds Above Grade
3
Beds Below Grade
0
Total Baths
2
Full Baths
2
Half Baths
0
Ensuite
Yes
Living Area
1,430.9 sqft
Main Level
1,430.9 sqft
Inside Highlights
Appliances
DishwasherElectric StoveGarage Control(s)Range HoodRefrigeratorWasher/DryerWindow Coverings
Flooring
TileVinyl Plank
Interior Features
Breakfast BarCeiling Fan(s)High CeilingsNo Smoking HomeOpen FloorplanPantryQuartz CountersSkylight(s)Soaking TubStorageVinyl WindowsWalk-In Closet(s)
Laundry
Laundry Room
Fireplace
Blower FanGasLiving RoomMantleMasonryTile
Heating & Cooling
Heating
CentralFireplace(s)Natural Gas
Cooling
None
Parking
Garage
Yes
Garage Spaces
3
Total Parking
9
Features
Double Garage AttachedFront DriveGarage Door OpenerGarage Faces FrontGolf Cart GarageGravel DrivewayParking PadPlug-InRV Access/ParkingSecuredWorkshop in Garage
Lifestyle
Community
ClubhouseFishingGolfLakeParkPlaygroundSchools NearbyShopping Nearby
Waterfront
Beach AccessLake Access
Accessibility
Bathroom Grab BarsGrip-Accessible Features
Curb Appeal
Exterior Features
Fire PitGardenLightingPrivate YardStorage
Patio & Porch
Deck
Lot
Acreage
Yes
Lot Size
0.52 ac
Lot Size
22,539 sqft
Frontage (ft)
108.27
Frontage
33.00M 108`3"
Features
BeachClose to ClubhouseCorner LotFront YardGardenLakeLandscapedLawnMany TreesNative PlantsNo Neighbours BehindPrivateTreedYard Lights
Construction
Style
Acreage with ResidenceModular Home
Materials
Vinyl SidingWood Frame
Structure Type
Manufactured House
Property Subtype
Detached
Roof, Fencing & Foundation
Roof
Asphalt Shingle
Fencing
None
Foundation
Piling(s)
Basement
Type
None
Utilities
Water Source
Well
Sewer
Holding TankMound SepticSeptic FieldSeptic SystemSeptic Tank
Electric
100 Amp Service220 Volts
Other Utilities
Electricity ConnectedNatural Gas ConnectedGarbage CollectionPhone ConnectedSatellite Internet AvailableSewer Connected
Address
Subdivision
Poulsens Pasture
Suite
No
Floor
Ground
City
Rural Ponoka County
Province
Alberta
Postal Code
T0C 2J0
County
Ponoka County
Use & Rules
Faces
S
Zoning
LR - Lake Residential
Restrictions
Restrictions
Restrictive CovenantUtility Right Of Way
Listing & Market
Days on Market
36
Listing Date
5/22/2026
MLS Number
A2313765
Taxes
Annual Tax
$2,019.94
Tax Year
2,026
Tax Block
4
Tax Lot
65
Ownership
Title Type
Fee Simple
Ownership Interest
Private
Possession
Possession
Negotiable
Inclusions
shed (as is)wood burning firepit (as is)greenhouse (as is)satellite (as is)3 white benches (as is)3 white/grey picnic tables (as is)3 freestanding cabinets/workbenches in garage (as is)white fridge in garage (as is)

Sign in to view financial details, taxes & ownership.

Data was last updated June 28, 2026 at 12:08 AM (Mountain Time)

Listing data supplied by Pillar 9™ MLS® System; deemed reliable but not guaranteed accurate. The trademarks MLS®, Multiple Listing Service® and associated logos are owned by CREA. For information purposes only — not intended to solicit properties currently listed for sale or buyers already under contract.

MaxWell Capital Realty

MaxWell Capital Realty

Where Real Estate Happens

75 Crowfoot rise NW, #150

Calgary, AB, T3G 4P5

Cell: +1 403 478 8558

Office: 403-282-7770

jimang.realty@gmail.com

Get in Touch with Me

Submit your details and receive tailored property recommendations

Prefer Direct Approach ?

Cell: +1 403 478 8558

Office: 403-282-7770

jimang.realty@gmail.com

Location

75 Crowfoot rise NW, #150

Calgary, AB, T3G 4P5

Contact Me

Finding your perfect home we help you find your perfect home, investment property, or rental with ease and confidence.

Prefer Direct Approach ?

Cell: +1 403 478 8558

Office

403-282-7770

Location

75 Crowfoot rise NW, #150

Calgary, AB, T3G 4P5

MaxWell Capital Realty

Licensed Brokerage: MaxWell Capital Realty

Licensed Real Estate Associate: Jim Ang Li, Associate

Copyright 2026 by Pillar9. All Rights Reserved.

Data is supplied by Pillar 9™ MLS® System. Pillar 9™ is the owner of the copyright in its MLS® System. Data is deemed reliable but is not guaranteed accurate by Pillar 9™.

The trademarks MLS®, Multiple Listing Service® and the associated logos are owned by The Canadian Real Estate Association (CREA) and identify the quality of services provided by real estate professionals who are members of CREA. Used under license.

For information purposes only. Not intended to solicit properties currently listed for sale. If your property is currently listed with a REALTOR®, please disregard this advertisement.

Designed by Bowrand | © 2026 All rights reserved