
Detached in Hotchkiss
$669,900
386 Hotchkiss Manor SE
Listing Description
Jim Ang Li, Calgary REALTOR® — I can book a showing, pull comps, and walk this address with you. English & 中文. Call or text 403-478-8558.
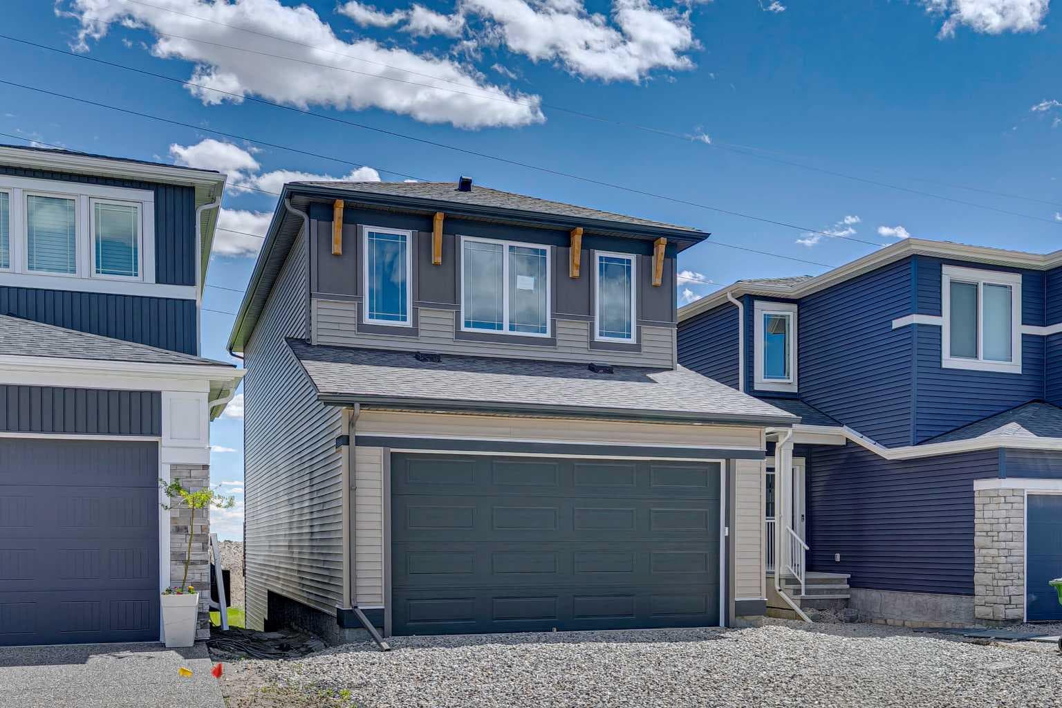
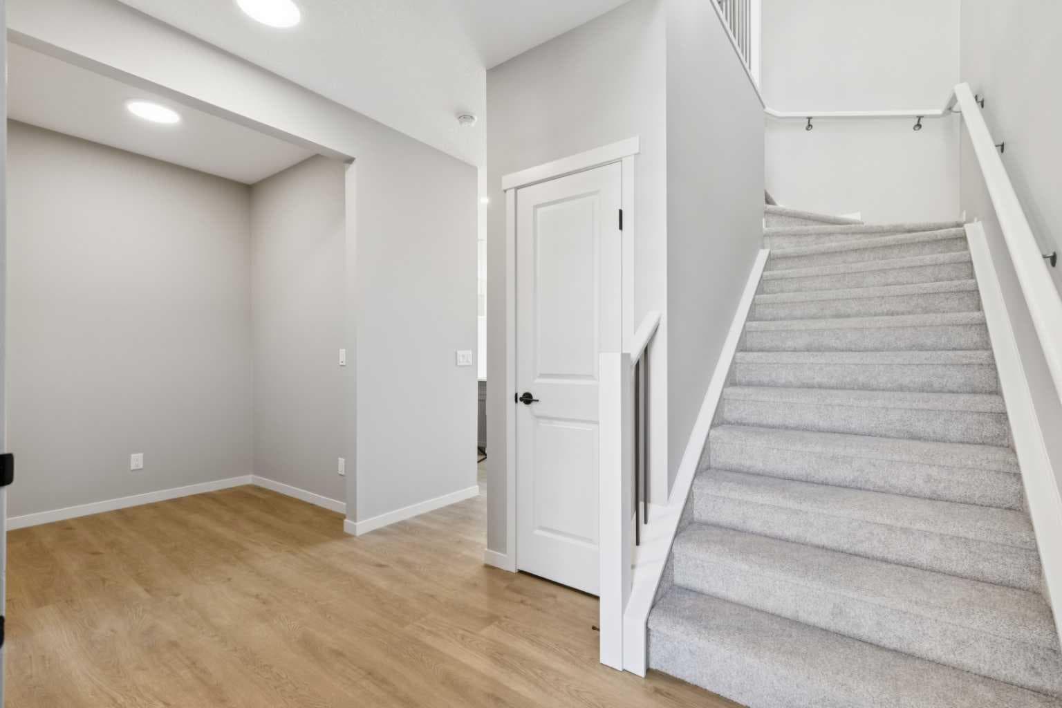
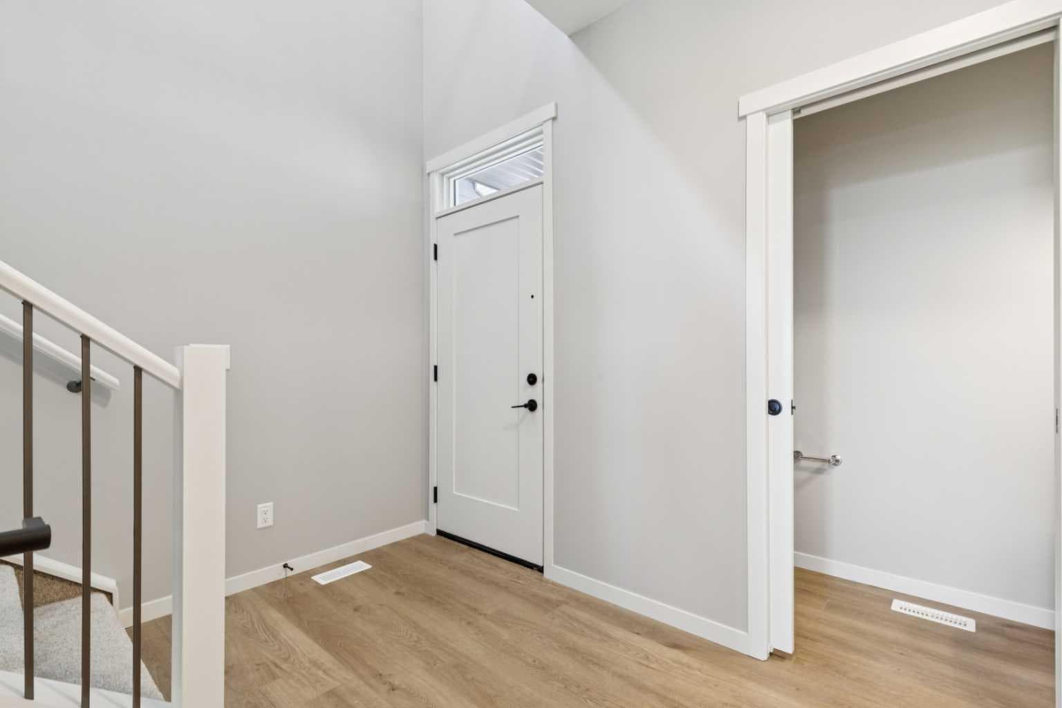
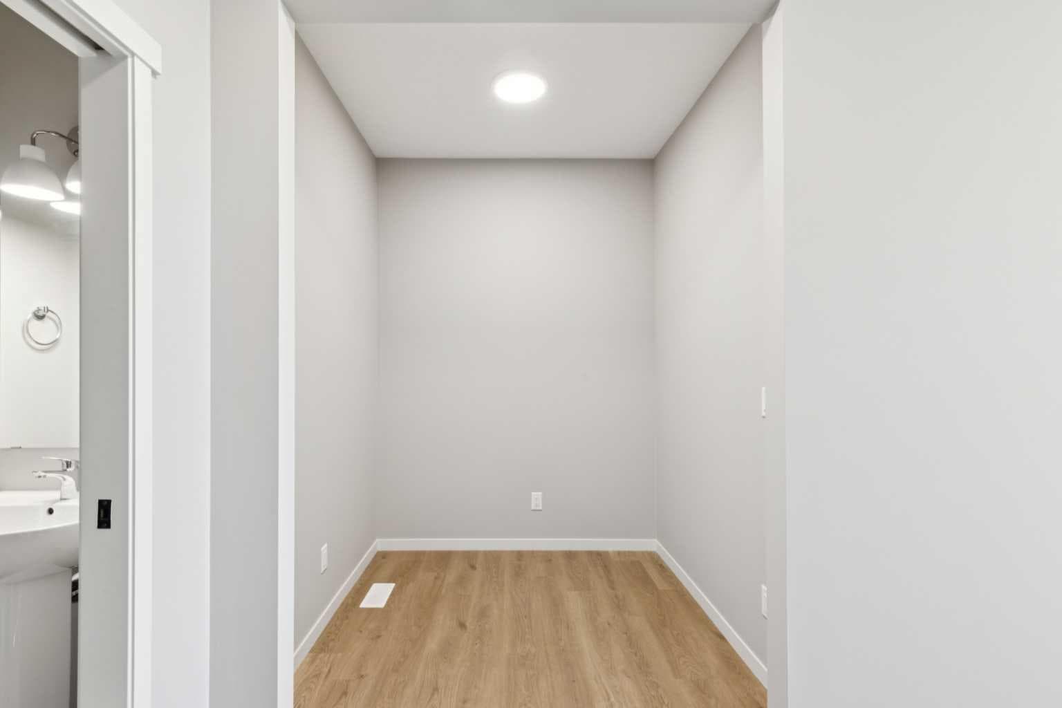
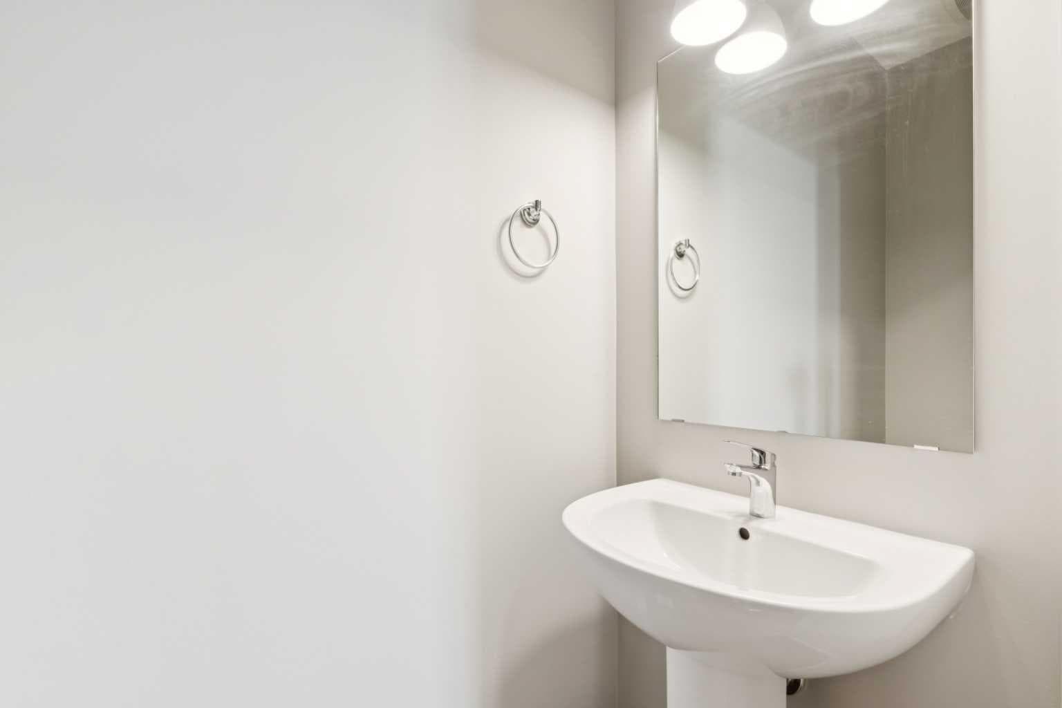
Welcome to the Carisa at 386 Hotchkiss Manor SE. Perfectly positioned on a desirable walkout lot, offering both functionality and future potential. This thoughtfully designed home delivers exceptional value with a layout tailored for modern living, all at an attainable price point. The main floor features a convenient pocket office—ideal for working from home—alongside an open-concept kitchen equipped with stainless steel appliances, a chimney hood fan, built-in microwave, quartz countertops, and an additional bank of drawers for extra storage. Luxury vinyl plank flooring flows throughout, complemented by stylish finishes like painted spindle railings and well-placed pot lights. Upstairs, enjoy the convenience of a dedicated laundry closet, a versatile entertainment room, and a spacious primary retreat complete with a dual-sink ensuite. The home also includes a 9’ foundation, secondary entrance, and a 3-piece basement rough-in—providing flexibility for future development. Step outside to a 10’ x 9’-6” walkout deck with a built-in gas line for your BBQ, perfect for entertaining or relaxing evenings. A stairwell window enhances natural light throughout the home. Combining smart design, quality finishes, and incredible potential, this is a home that truly checks all the boxes. Enjoy the added benefit of a natural wetland feature right at your doorstep, bringing serene views and a connection to nature just steps from home. Community Highlights includes, prime access to Deerfoot Trail, Stoney Trail, and Macleod Trail, Minutes from shopping, dining, and everyday amenities, Over 51 acres of parks, pathways, and wetlands for year-round recreation First-time buyers may be eligible for a GST rebate—speak to your Realtor or sales representative to learn more.

MaxWell Capital Realty
Where Real Estate Happens
75 Crowfoot rise NW, #150
Calgary, AB, T3G 4P5
Jim Ang Li, Calgary REALTOR® — I can book a showing, pull comps, and walk this address with you. English & 中文. Call or text 403-478-8558.
General Info
Sign in to view financial details, taxes & ownership.
Data was last updated June 23, 2026 at 06:04 AM (Mountain Time)
Listing data supplied by Pillar 9™ MLS® System; deemed reliable but not guaranteed accurate. The trademarks MLS®, Multiple Listing Service® and associated logos are owned by CREA. For information purposes only — not intended to solicit properties currently listed for sale or buyers already under contract.
MaxWell Capital Realty
Where Real Estate Happens
75 Crowfoot rise NW, #150
Calgary, AB, T3G 4P5
Cell: +1 403 478 8558
Office: 403-282-7770
jimang.realty@gmail.com
Book a showing with Jim
Ask about 386 Hotchkiss Manor SE. Jim usually answers in minutes — English & 中文.
Call or text now
Location
75 Crowfoot rise NW, #150
Calgary, AB, T3G 4P5