
Detached in Cityscape
$714,999
193 Cityscape Gardens NE
Interested?
Send Jim a quick note — replies within the day.
Listing Description
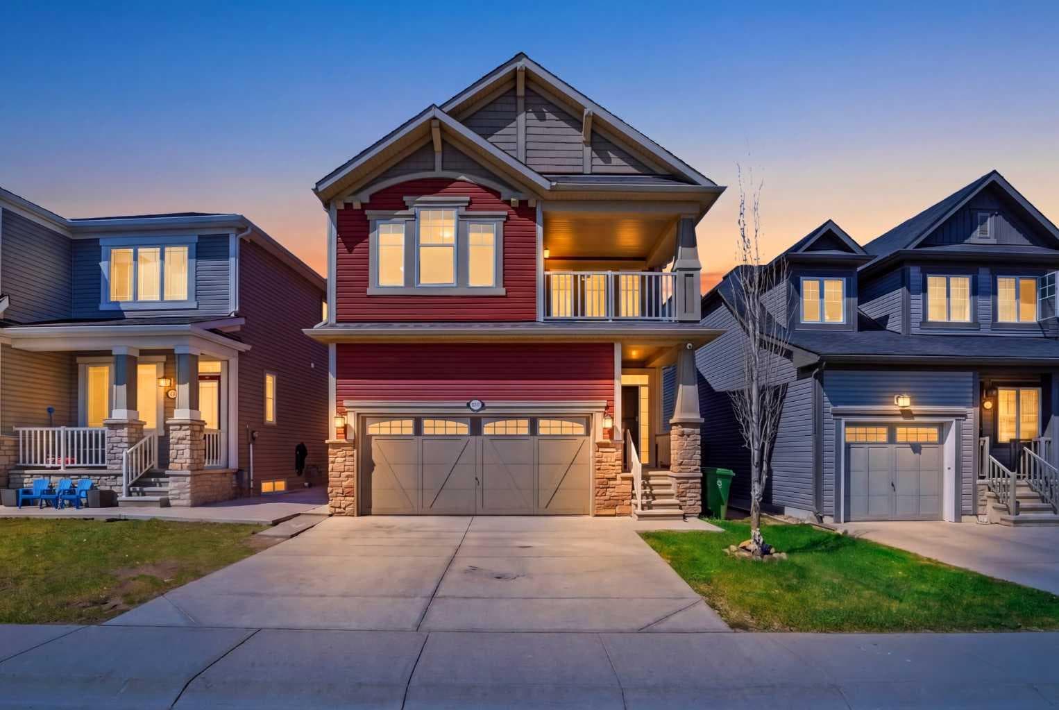
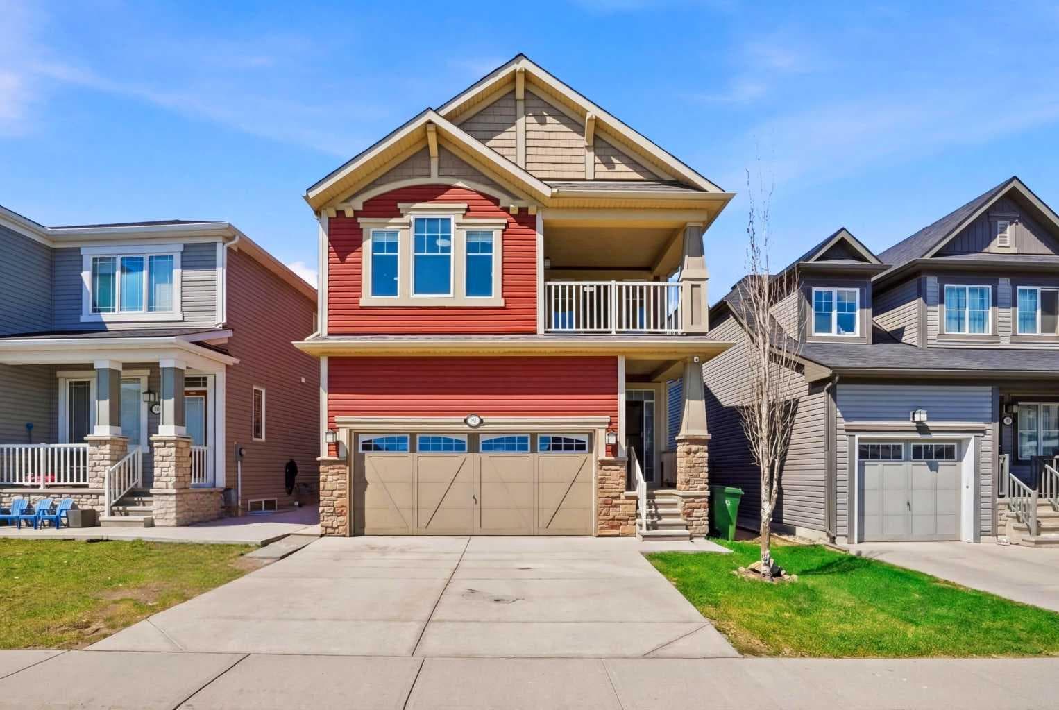
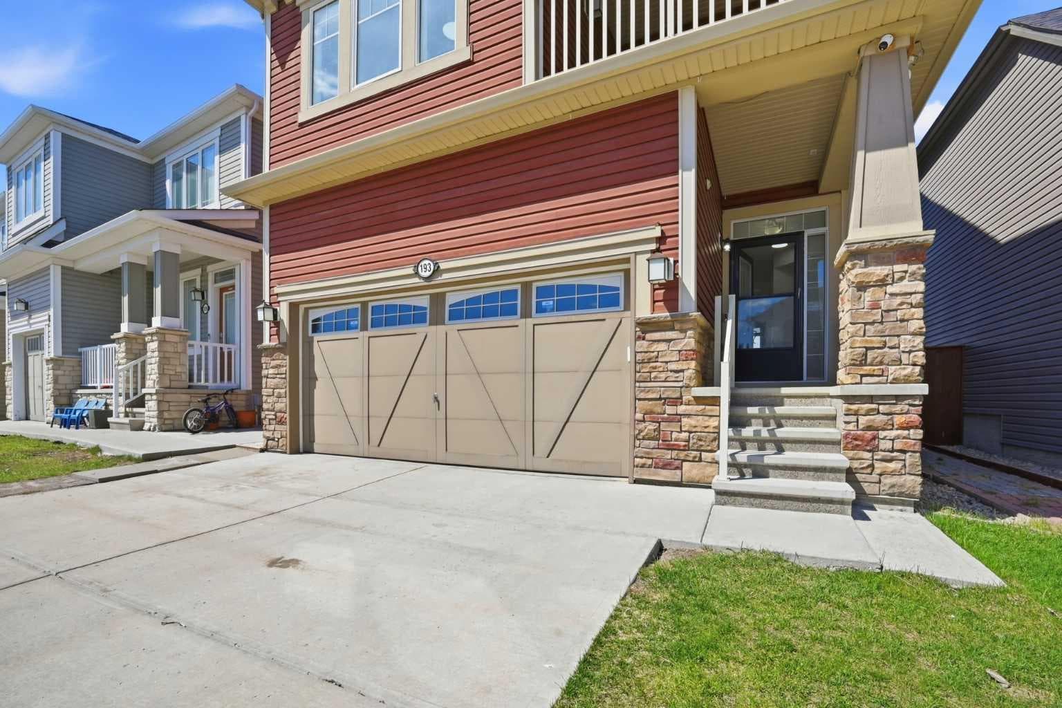
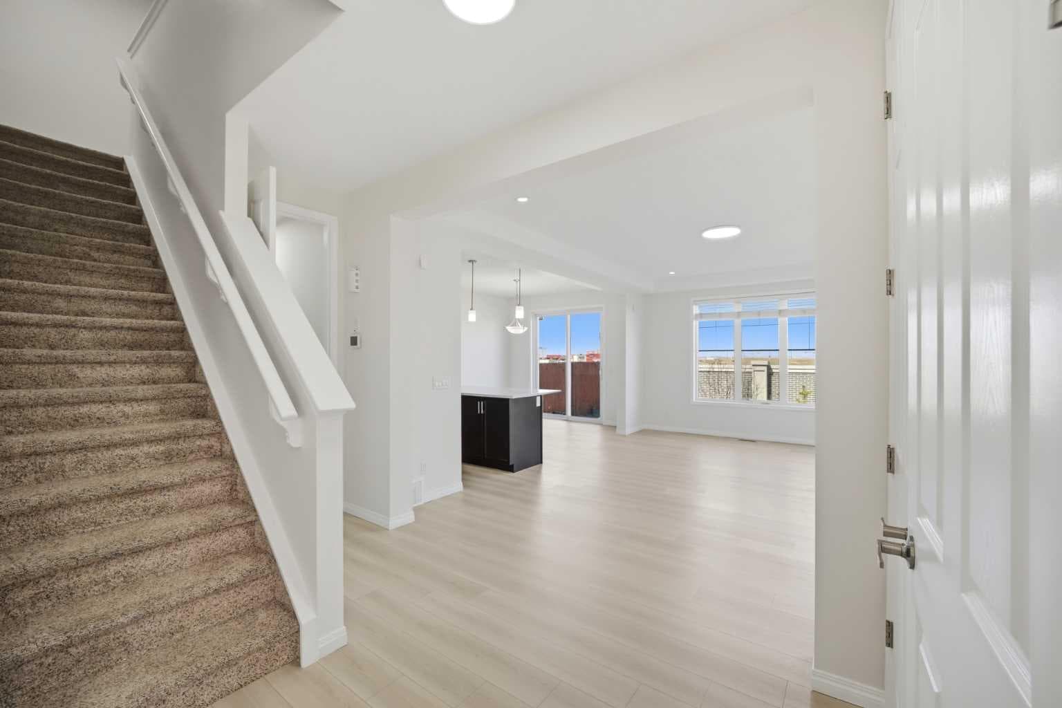
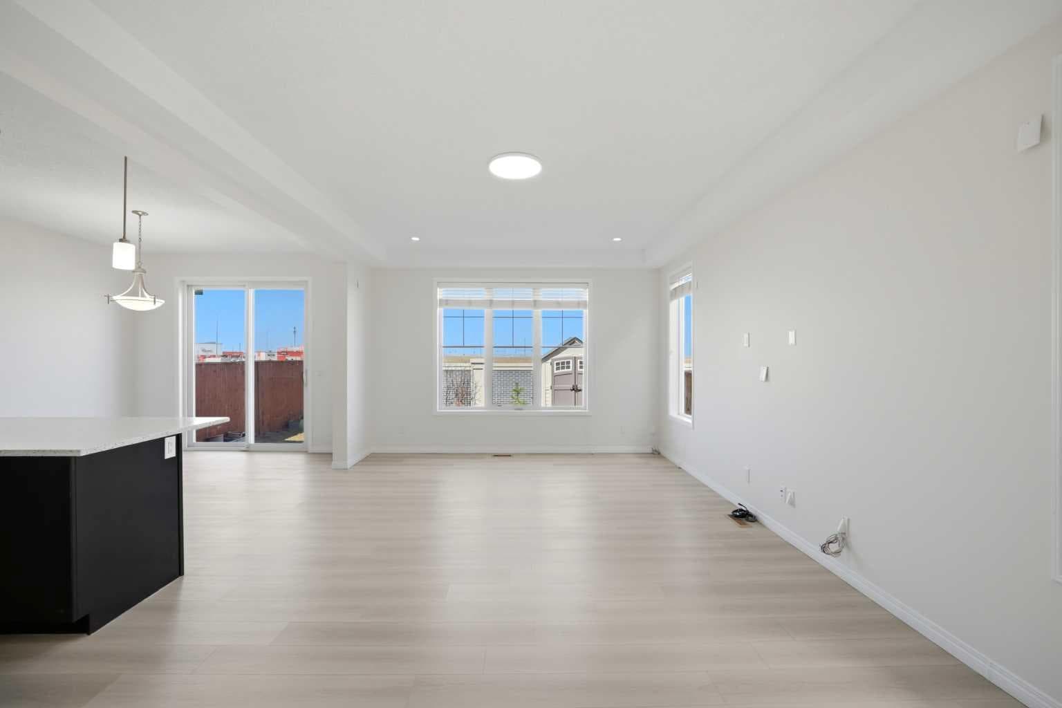
Welcome to the vibrant Cityscape community in Calgary, offering the perfect blend of urban convenience and natural beauty. This front-attached garage home is ideal for FIRST-TIME HOME BUYERS OR SAVVY INVESTORS, offering comfort, convenience, and excellent curb appeal. Features include premium exterior siding with thoughtful design, stylish window casings at the front and back, and an upgraded roof, enhancing its overall presence—perfect for modern family living. Main floor welcomes you with a bright and inviting living room featuring 9’ knockdown ceilings, pot lights, and durable luxury vinyl flooring. Enjoy built-in 5.1 surround sound wiring and premium Hunter Douglas blinds, creating a comfortable and modern living space. The living room flows seamlessly into the dining area with patio door access to a beautiful backyard. The upgraded kitchen features a quartz countertop island and extended cabinetry, offering both style and functionality. The second floor offers 4 spacious bedrooms, including a primary retreat featuring a tray ceiling with accent wall, a luxurious upgraded 5-piece ensuite, and his-and-hers walk-in closets. The second and third bedrooms include full mirror-door closets, with the second also featuring a ceiling fan. The fourth bedroom offers a walk-in closet and access to an upgraded covered balcony. A stylish 3-piece bathroom with an upgraded standing shower completes this level. One of the standout features of this home is the fully developed basement with a separate side entrance from the garage, offering excellent flexibility. It includes an additional bedroom, full bathroom, cozy living area, and a functional kitchen—perfect for extended family or added versatility. The basement also offers two laundry sets, with a secured unit for the upper level and a dedicated laundry for the basement, enhancing convenience and functionality. The property features a double attached garage with additional driveway parking. It is equipped with a security system, fully fenced backyard, newly upgraded energy-efficient LED lighting, and a garburator rough-in. A private main floor door separates the upper level from the basement, providing enhanced privacy and strong potential for independent living. Located in Cityscape, this home combines modern design with a highly functional layout, delivering true contemporary living. Enjoy close proximity to parks, transit, grocery stores, restaurants, and everyday amenities. With quick access to Métis Trail and Stoney Trail, commuting across the city is seamless. Don’t miss this opportunity—schedule your viewing today and experience exceptional detached home living.

MaxWell Capital Realty
Where Real Estate Happens
75 Crowfoot rise NW, #150
Calgary, AB, T3G 4P5
Cell: +1 403 478 8558
Office: 403-282-7770
jimang.realty@gmail.com
General Info
Sign in to view financial details, taxes & ownership.
Data was last updated July 25, 2026 at 06:06 PM (Mountain Time)
Listing data supplied by Pillar 9™ MLS® System; deemed reliable but not guaranteed accurate. The trademarks MLS®, Multiple Listing Service® and associated logos are owned by CREA. For information purposes only — not intended to solicit properties currently listed for sale or buyers already under contract.
MaxWell Capital Realty
Where Real Estate Happens
75 Crowfoot rise NW, #150
Calgary, AB, T3G 4P5
Cell: +1 403 478 8558
Office: 403-282-7770
jimang.realty@gmail.com